
17 Tinton Crescent Toronto, Ontario M9V 2H9

$689,000
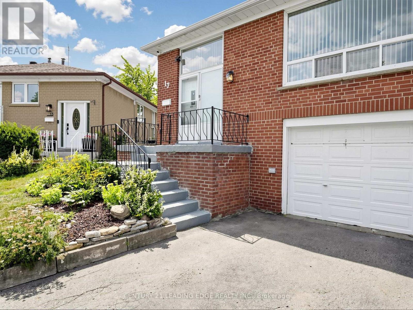
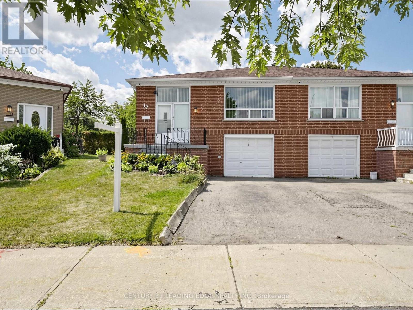
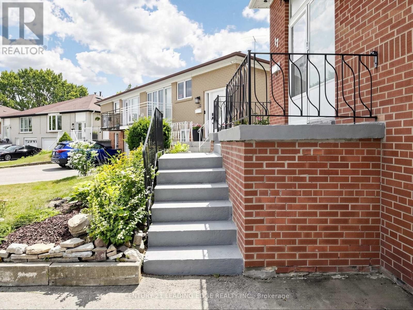
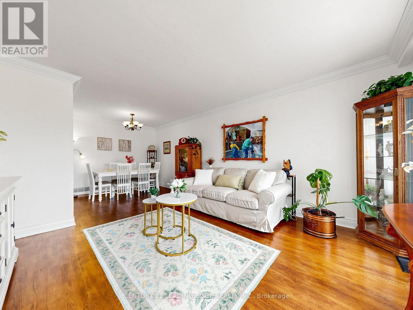
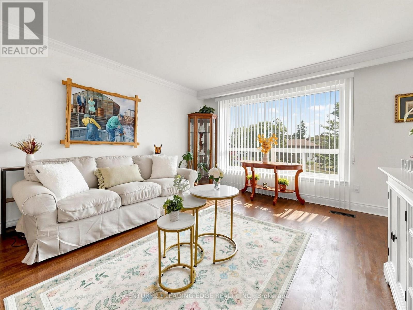
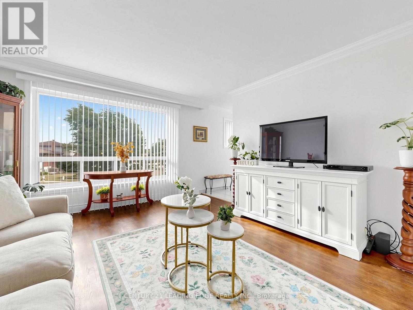
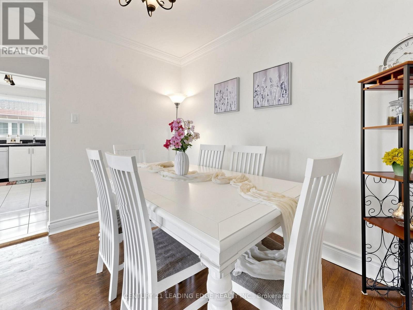
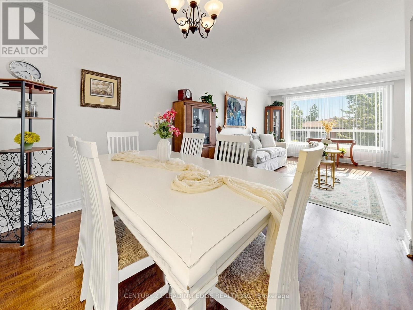
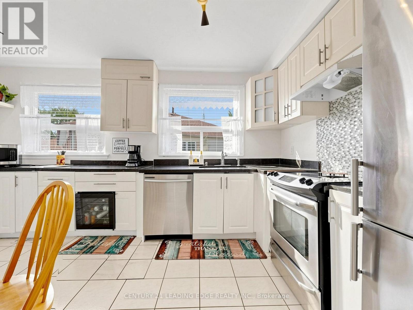
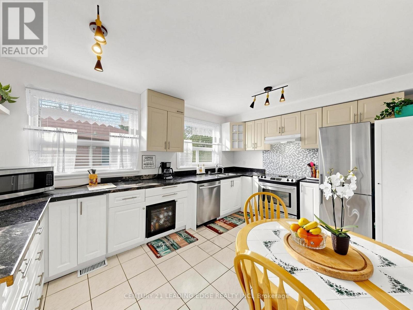
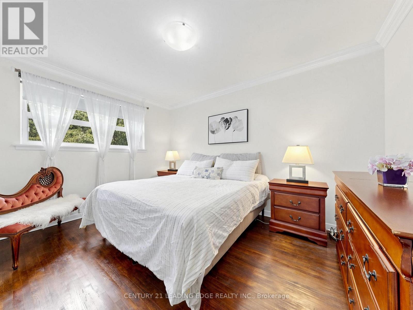
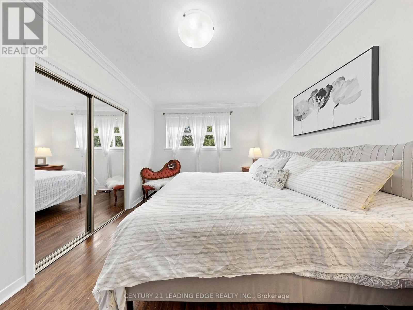
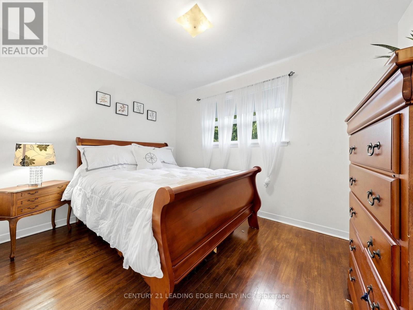
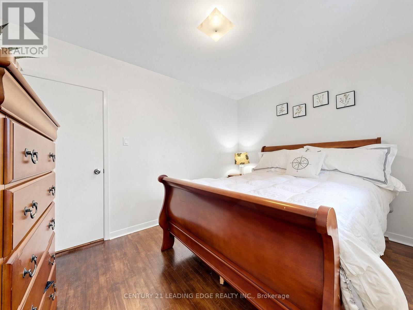
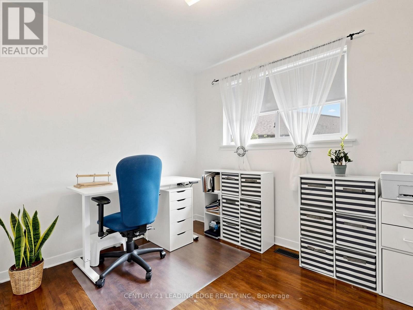
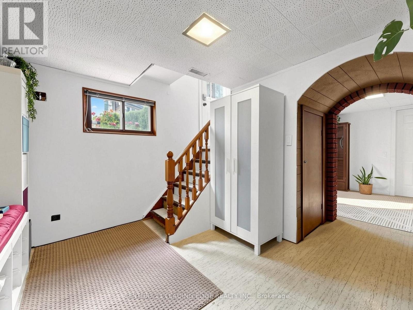
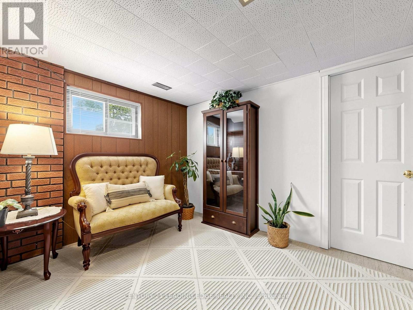
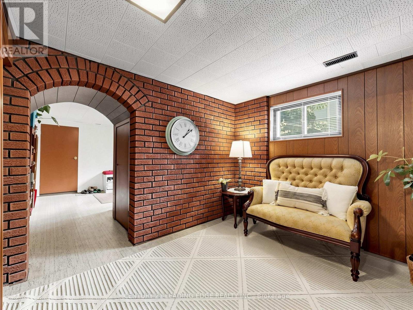
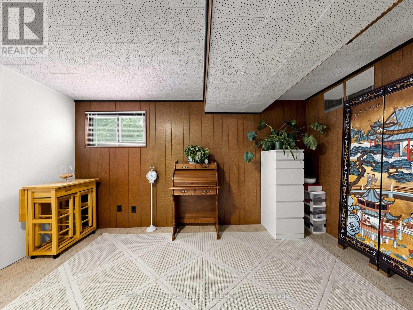
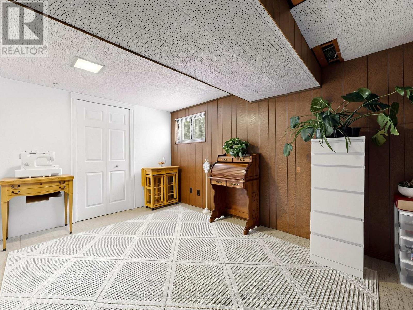
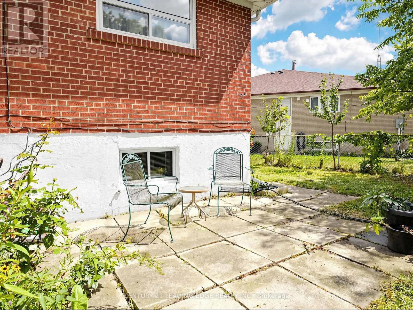
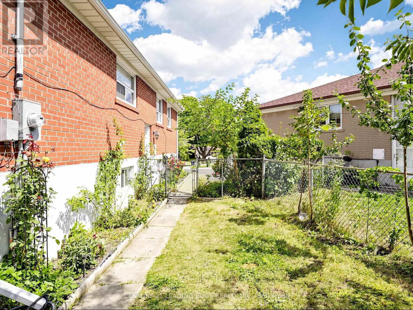
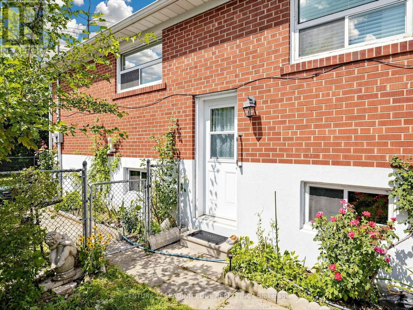
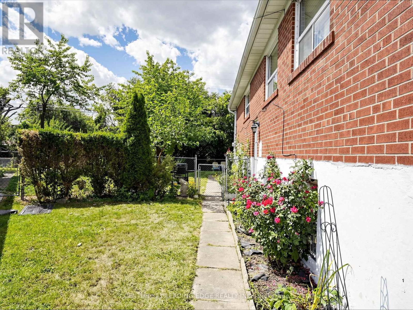
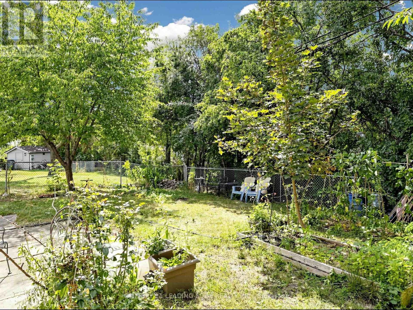
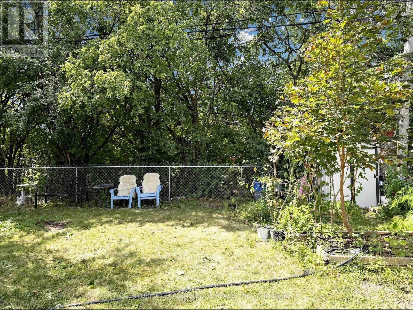
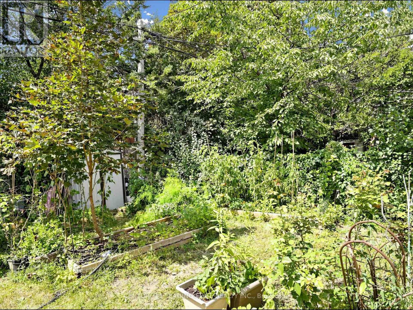
This CHARMING Semi-Detached Raised Bungalow is a MUST-SEE! Nestled among matured trees and a beautiful Vegetable Garden. The property features a large, pie-shaped, fully fenced backyard. It offers exceptional privacy and a beautiful setting for entertaining, summer barbecues or simply enjoying nature. The main level offers 3 generously sized bedrooms, all with HARDWOOD flooring, along with smooth ceilings throughout and a large combined Living/Dining area that provides the perfect space for family gatherings and everyday comfort. A spacious, family sized kitchen features bright and inviting breakfast area, making it a warm and functional space. The fully Finished Basement Provides Excellent Versatility with a large Bedroom and Walk-in Closet, a generous sized TV Room, Separate Entrance and Walk-out access to Garage with a large walk-in Storage/Pantry area that adds Valuable Space. A well laid out basement with excellent potential for additional living space or Rental Income. Conveniently located close to major highways, Humber College, York University, Grocery Stores, Restaurants and a Variety of amenities. This home combines comfort, privacy, convenience and excellent potential. Don't Miss The Opportunity To Make This Wonderful Home Your Own!!! (id:63476)
Property Details
| MLS® Number | W13700170 |
| Property Type | Single Family |
| Community Name | Mount Olive-Silverstone-Jamestown |
| Amenities Near By | Hospital, Park, Public Transit, Schools |
| Equipment Type | Water Heater |
| Features | Irregular Lot Size, Level, Carpet Free |
| Parking Space Total | 2 |
| Rental Equipment Type | Water Heater |
| Structure | Porch, Shed |
Building
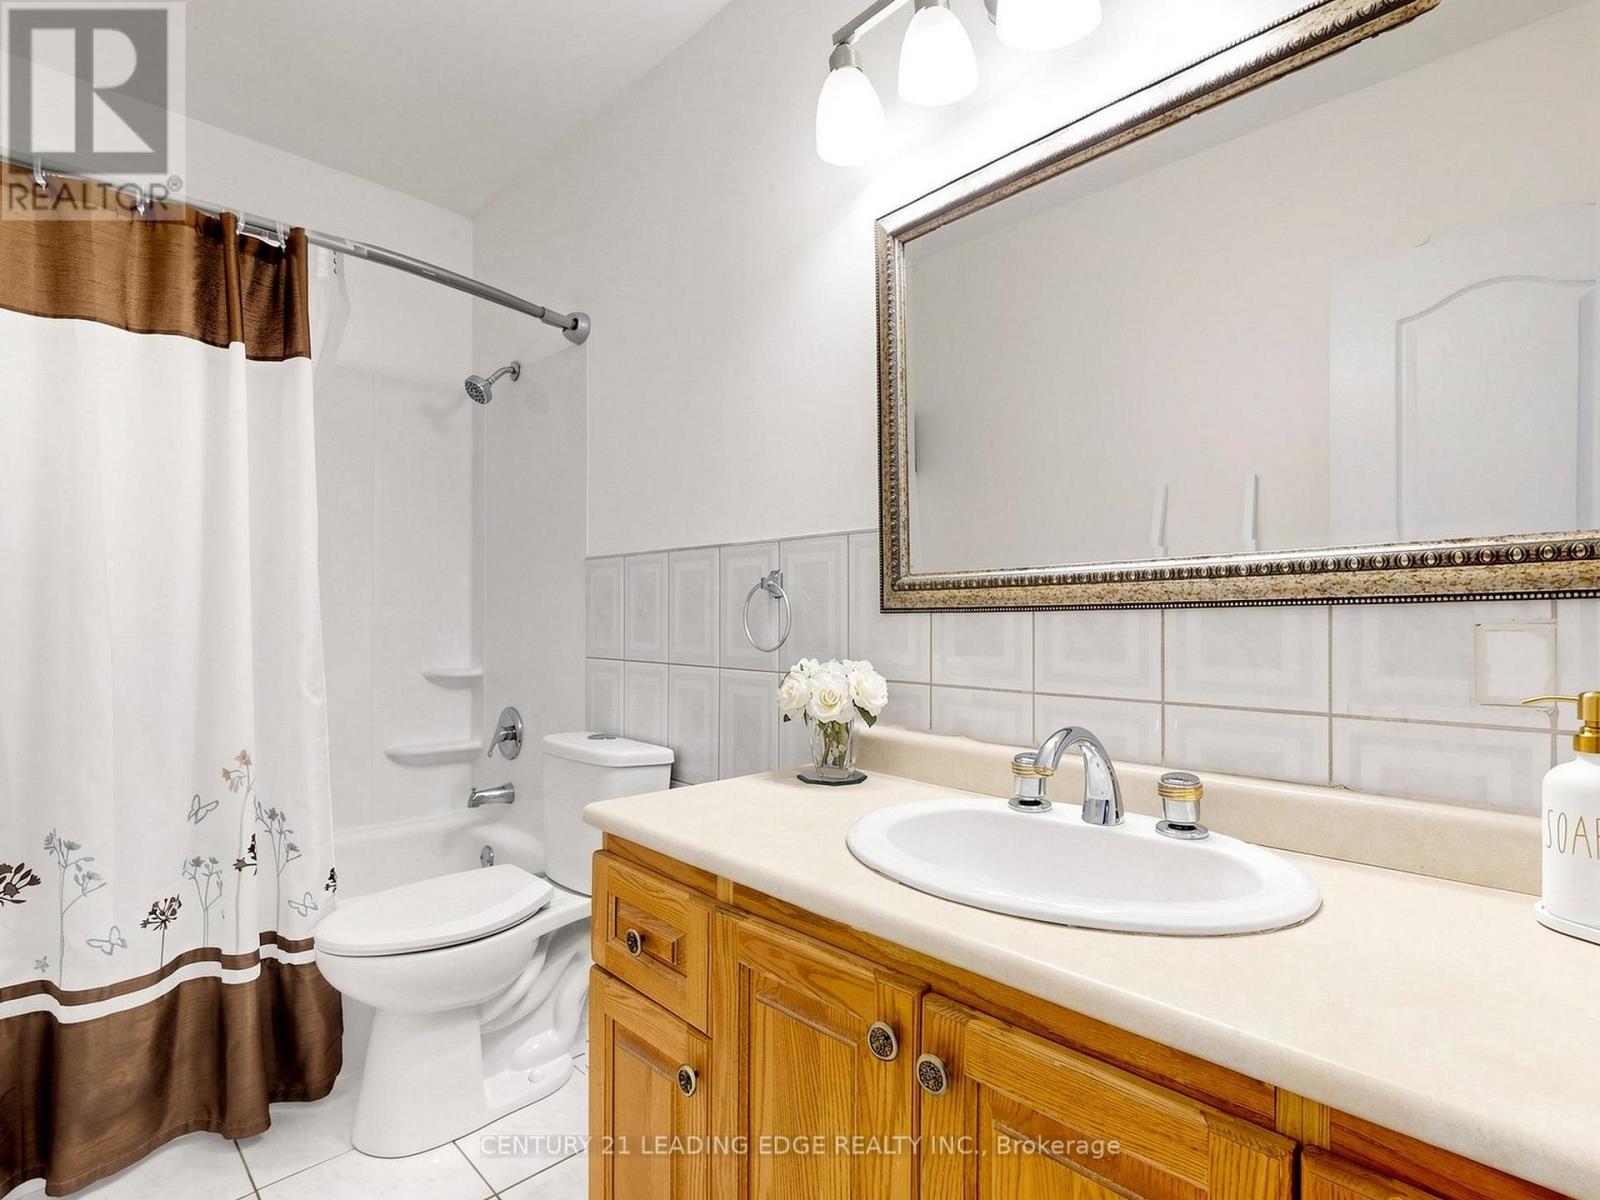
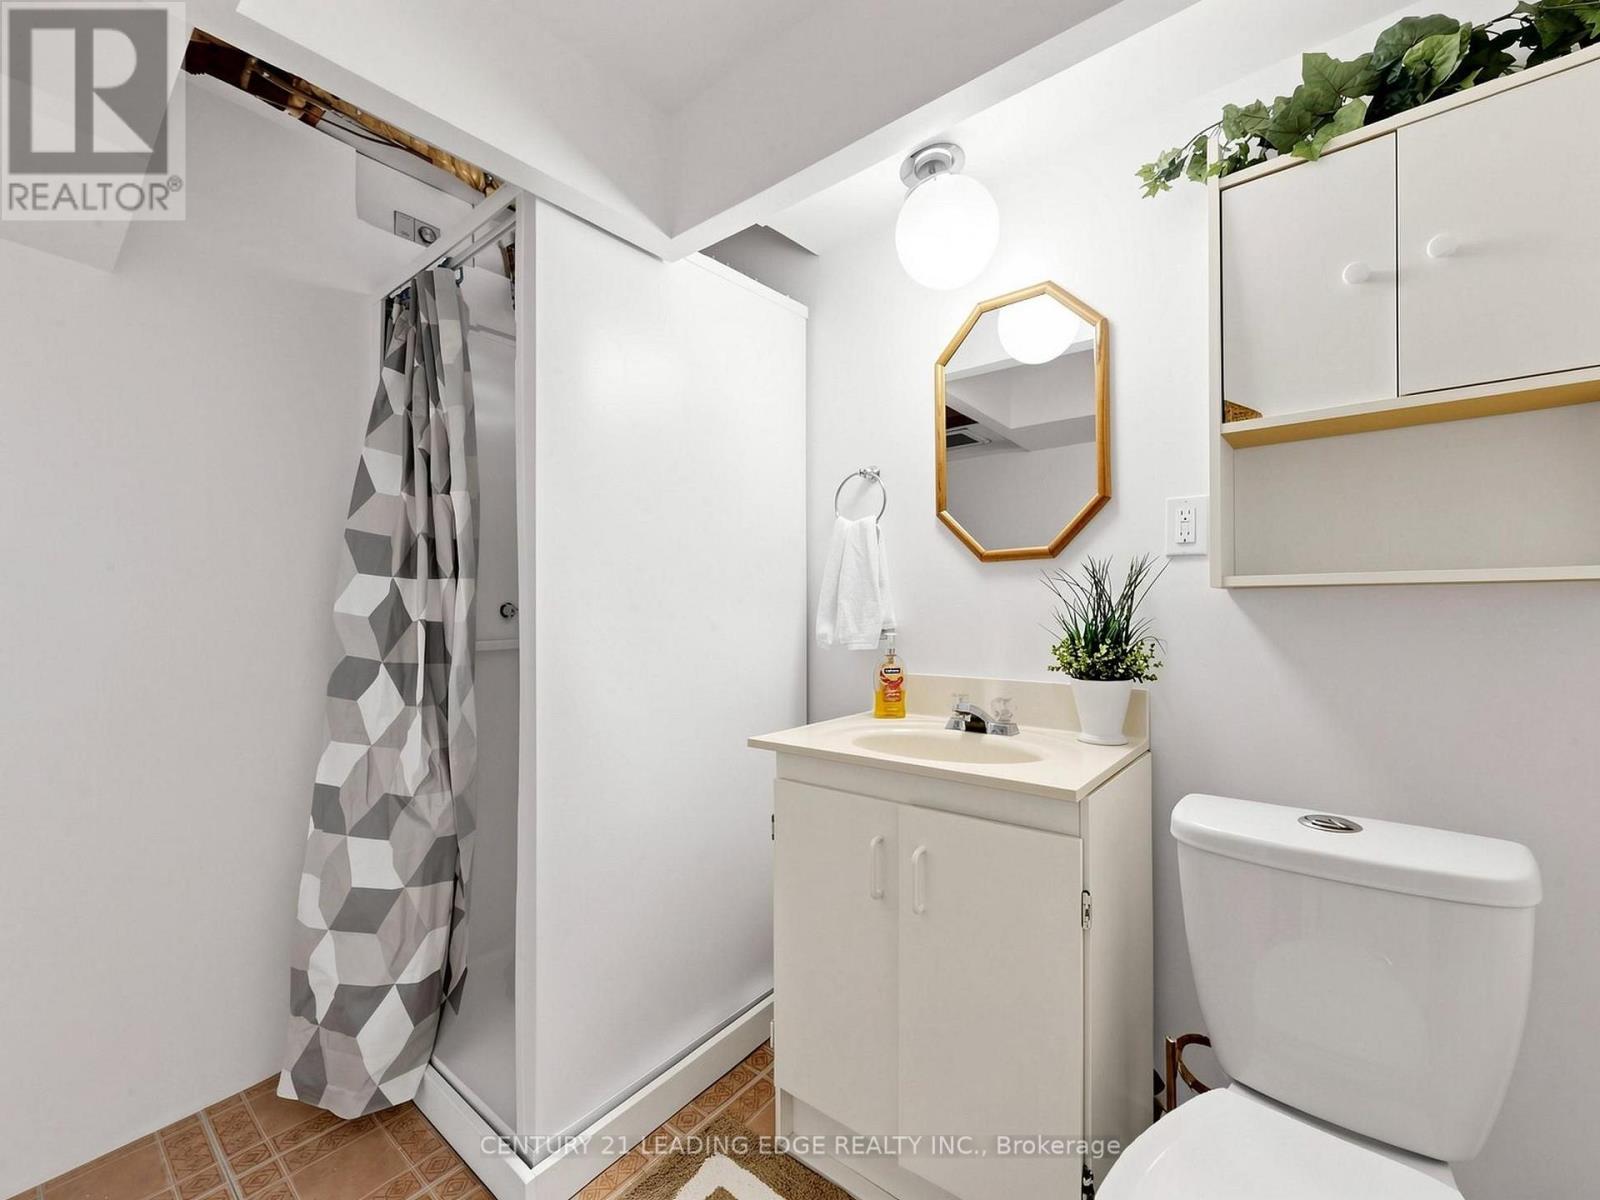
| Bathroom Total | 2 |
| Bedrooms Above Ground | 3 |
| Bedrooms Below Ground | 1 |
| Bedrooms Total | 4 |
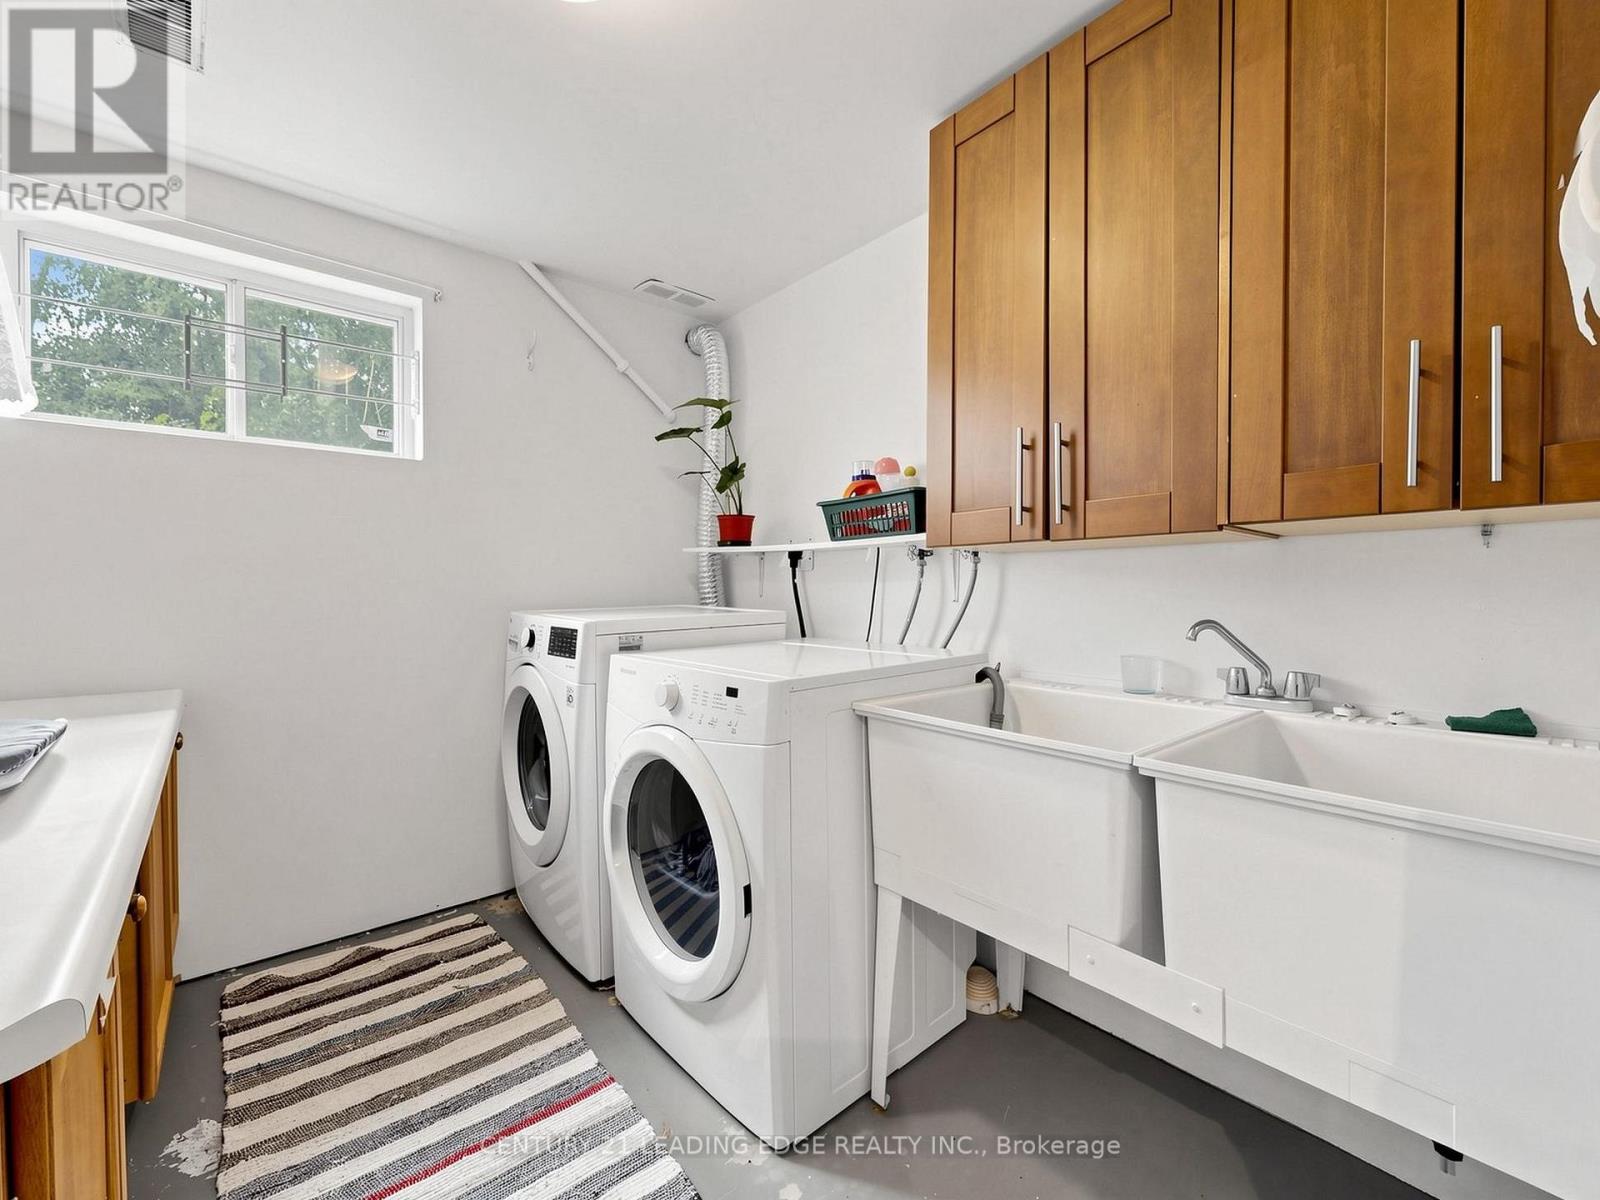
| Appliances | Garage Door Opener Remote(s), Water Heater, Water Meter, Dishwasher, Dryer, Freezer, Microwave, Stove, Washer, Refrigerator |
| Architectural Style | Raised Bungalow |
| Basement Development | Finished |
| Basement Features | Separate Entrance, Walk Out |
| Basement Type | N/a, N/a, N/a (finished) |
| Construction Style Attachment | Semi-detached |
| Cooling Type | Central Air Conditioning |
| Exterior Finish | Brick |
| Fire Protection | Smoke Detectors |
| Flooring Type | Ceramic, Vinyl, Concrete, Hardwood |
| Foundation Type | Brick, Concrete |
| Heating Fuel | Natural Gas |
| Heating Type | Forced Air |
| Stories Total | 1 |
| Size Interior | 1,100 - 1,500 Sqft |
| Type | House |
| Utility Water | Municipal Water |
Parking
| Attached Garage | |
| Garage |
Land
| Acreage | No |
| Fence Type | Fenced Yard |
| Land Amenities | Hospital, Park, Public Transit, Schools |
| Sewer | Sanitary Sewer |
| Size Depth | 109 Ft |
| Size Frontage | 23 Ft ,9 In |
| Size Irregular | 23.8 X 10⁹ Ft ; 23.79ft Front/50ft Rear/109ft R/104ft L |
| Size Total Text | 23.8 X 10⁹ Ft ; 23.79ft Front/50ft Rear/109ft R/104ft L|under 1/2 Acre |
Rooms
| Level | Type | Length | Width | Dimensions |
|---|---|---|---|---|
| Lower Level | Foyer | 4.37 m | 3.25 m | 4.37 m x 3.25 m |
| Lower Level | Pantry | 4.37 m | 3.25 m | 4.37 m x 3.25 m |
| Lower Level | Recreational, Games Room | 3.35 m | 2.74 m | 3.35 m x 2.74 m |
| Lower Level | Bedroom | 3.94 m | 2.67 m | 3.94 m x 2.67 m |
| Ground Level | Foyer | 1.09 m | 2.59 m | 1.09 m x 2.59 m |
| Ground Level | Living Room | 11.6 m | 7.82 m | 11.6 m x 7.82 m |
| Ground Level | Dining Room | 11.6 m | 7.82 m | 11.6 m x 7.82 m |
| Ground Level | Kitchen | 4.59 m | 3.39 m | 4.59 m x 3.39 m |
| Ground Level | Eating Area | 4.59 m | 3.39 m | 4.59 m x 3.39 m |
| Ground Level | Primary Bedroom | 4.7 m | 3 m | 4.7 m x 3 m |
| Ground Level | Bedroom 2 | 3.67 m | 2.7 m | 3.67 m x 2.7 m |
| Ground Level | Bedroom 3 | 3.6 m | 2.89 m | 3.6 m x 2.89 m |
Utilities
| Cable | Available |
| Electricity | Installed |
| Sewer | Installed |
Contact Us
Contact us for more information

The trademarks REALTOR®, REALTORS®, and the REALTOR® logo are controlled by The Canadian Real Estate Association (CREA) and identify real estate professionals who are members of CREA. The trademarks MLS®, Multiple Listing Service® and the associated logos are owned by The Canadian Real Estate Association (CREA) and identify the quality of services provided by real estate professionals who are members of CREA. The trademark DDF® is owned by The Canadian Real Estate Association (CREA) and identifies CREA's Data Distribution Facility (DDF®)
August 25 2026 09:01:37
Toronto Regional Real Estate Board
Century 21 Leading Edge Realty Inc.