
78 Thomas Drive Kawartha Lakes, Ontario K0M 1N0

$699,900
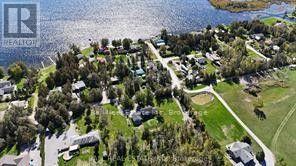
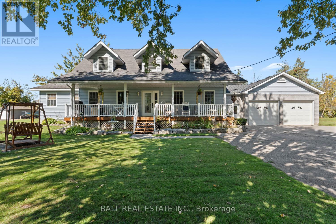
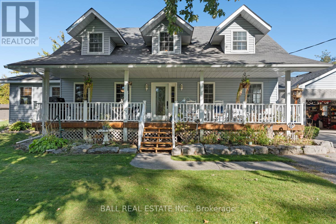
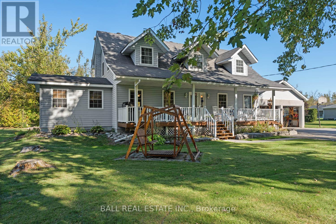
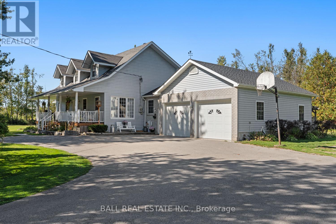
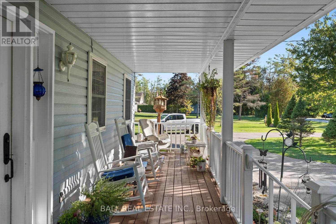
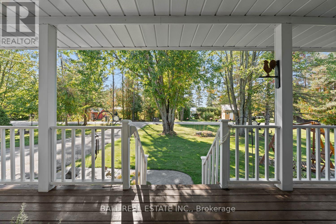
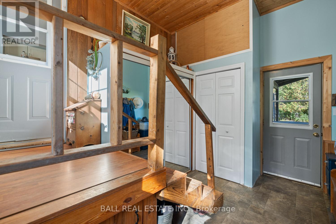
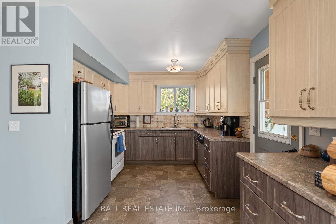
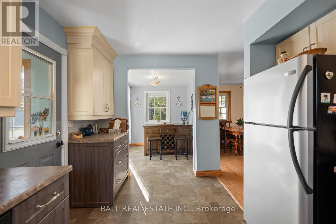
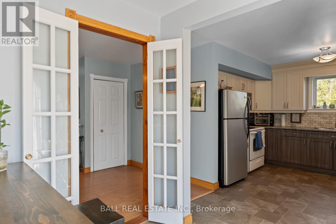
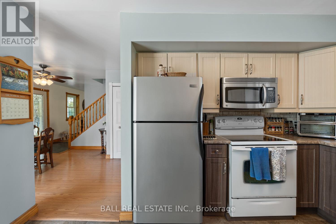
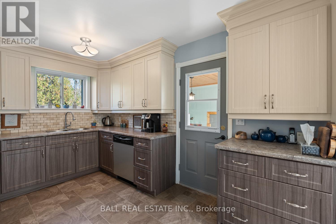
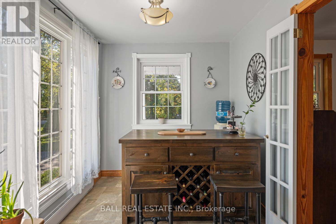
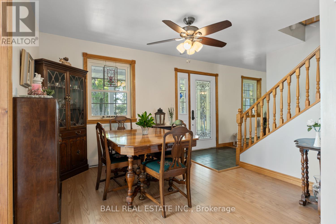
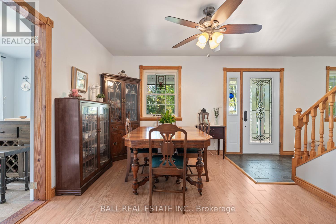
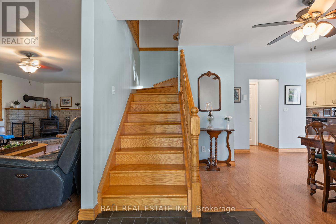
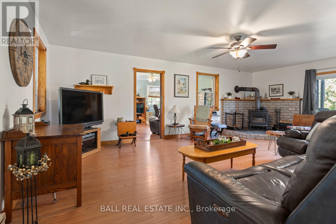
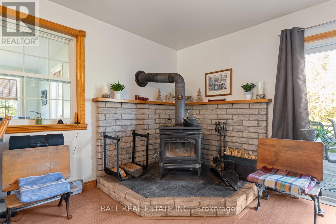
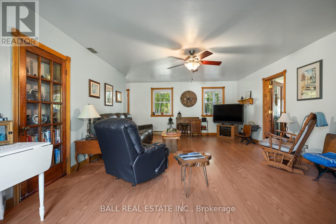
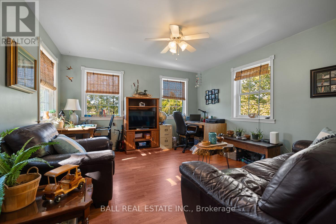
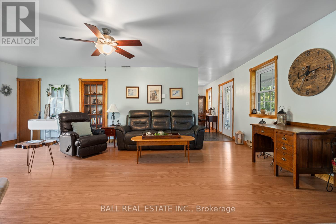
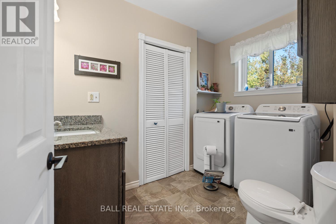
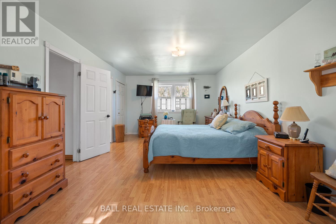
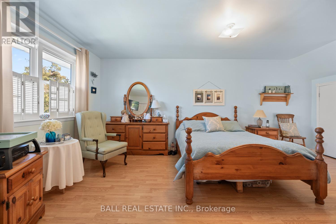
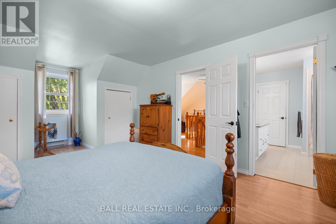
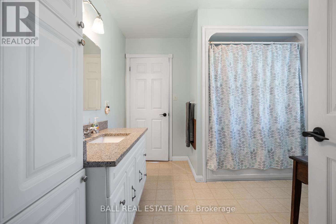
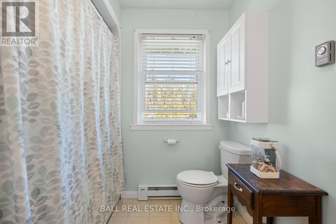
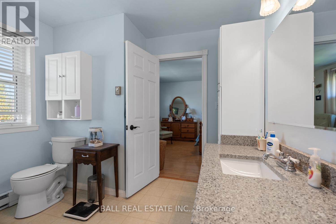
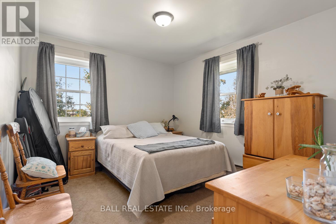
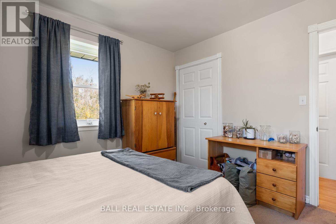
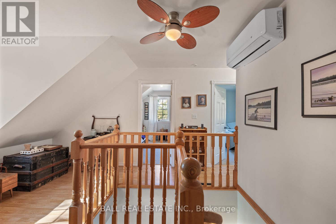
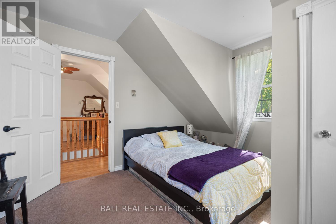
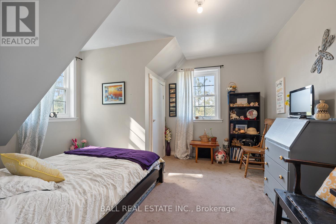
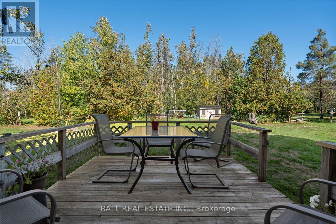
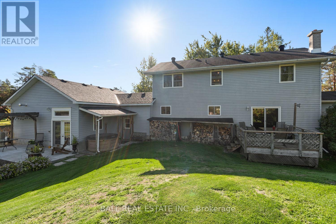
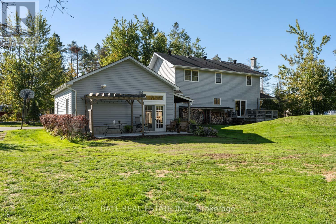
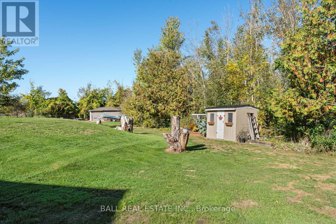
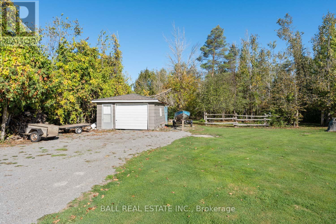
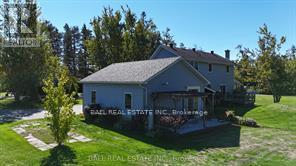
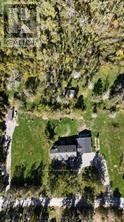
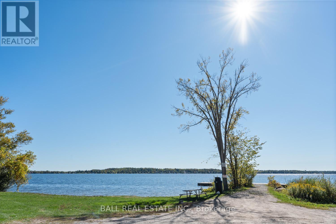
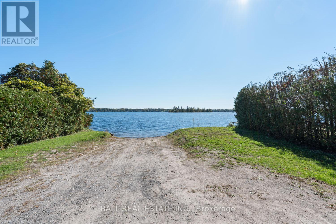
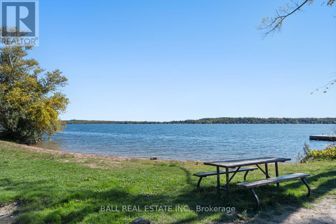
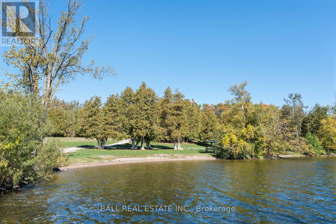
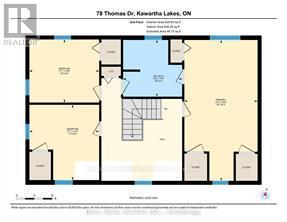
Welcome to this charming Cape Cod nestled in a quiet waterfront community, offering the perfect blend of comfort and character. With 2,088 sq.ft. of living space, this three-bedroom, two-bathroom home showcases pride of ownership at every turn. Step inside to find a spacious living room filled with natural light, a large office ideal for working from home, and the convenience of main-floor laundry. A cozy woodstove adds warmth and charm during the colder months, creating the perfect spot to gather with family and friends. The home also features newer windows, a generous double attached garage, and a single detached garage for additional storage or workshop space. Whether you're enjoying peaceful evenings by the water or making use of the ample indoor and outdoor space, this property offers a lifestyle of relaxation and ease. Also note, this property is an ideal setting for a home based business with lots of room to expand. Boat launch within steps of property. Township park, beach, government dock and boat launch down the street. (id:63476)
Property Details
| MLS® Number | X13700466 |
| Property Type | Single Family |
| Community Name | Verulam |
| Amenities Near By | Beach, Park |
| Equipment Type | Propane Tank, Water Softener |
| Features | Level Lot, Flat Site, Level |
| Parking Space Total | 12 |
| Rental Equipment Type | Propane Tank, Water Softener |
| Structure | Patio(s), Porch |
| View Type | Lake View |
Building
| Bathroom Total | 2 |
| Bedrooms Above Ground | 3 |
| Bedrooms Total | 3 |
| Age | 31 To 50 Years |
| Appliances | Blinds, Dishwasher, Dryer, Garage Door Opener, Microwave, Stove, Washer, Window Coverings, Refrigerator |
| Basement Type | Crawl Space |
| Construction Style Attachment | Detached |
| Cooling Type | Wall Unit |
| Exterior Finish | Vinyl Siding |
| Fireplace Present | Yes |
| Fireplace Total | 1 |
| Fireplace Type | Woodstove |
| Foundation Type | Block |
| Half Bath Total | 1 |
| Heating Fuel | Electric, Propane, Wood |
| Heating Type | Baseboard Heaters, Heat Pump |
| Stories Total | 2 |
| Size Interior | 2,000 - 2,500 Sqft |
| Type | House |
| Utility Water | Drilled Well |
Parking
| Attached Garage | |
| Garage |
Land
| Acreage | No |
| Land Amenities | Beach, Park |
| Landscape Features | Landscaped |
| Sewer | Septic System |
| Size Depth | 242 Ft ,2 In |
| Size Frontage | 300 Ft |
| Size Irregular | 300 X 242.2 Ft |
| Size Total Text | 300 X 242.2 Ft|1/2 - 1.99 Acres |
Rooms
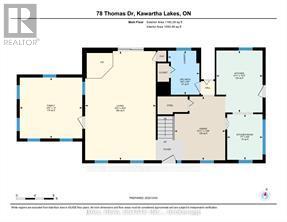
| Level | Type | Length | Width | Dimensions |
|---|---|---|---|---|
| Second Level | Primary Bedroom | 7.15 m | 3.72 m | 7.15 m x 3.72 m |
| Second Level | Bedroom 2 | 3.82 m | 3.54 m | 3.82 m x 3.54 m |
| Second Level | Bedroom 3 | 3.2 m | 3.54 m | 3.2 m x 3.54 m |
| Second Level | Bathroom | 2.88 m | 3 m | 2.88 m x 3 m |
| Main Level | Kitchen | 4.05 m | 3.02 m | 4.05 m x 3.02 m |
| Main Level | Dining Room | 4.17 m | 3.32 m | 4.17 m x 3.32 m |
| Main Level | Living Room | 7.13 m | 4.62 m | 7.13 m x 4.62 m |
| Main Level | Den | 2.98 m | 2.32 m | 2.98 m x 2.32 m |
| Main Level | Family Room | 3.98 m | 4.08 m | 3.98 m x 4.08 m |
| Main Level | Bathroom | 2.86 m | 2.99 m | 2.86 m x 2.99 m |
Contact Us
Contact us for more information

The trademarks REALTOR®, REALTORS®, and the REALTOR® logo are controlled by The Canadian Real Estate Association (CREA) and identify real estate professionals who are members of CREA. The trademarks MLS®, Multiple Listing Service® and the associated logos are owned by The Canadian Real Estate Association (CREA) and identify the quality of services provided by real estate professionals who are members of CREA. The trademark DDF® is owned by The Canadian Real Estate Association (CREA) and identifies CREA's Data Distribution Facility (DDF®)
August 21 2026 04:20:03
Central Lakes Association of REALTORS®
Ball Real Estate Inc.