
171 Langford Avenue Toronto, Ontario M4J 3E7

$1,499,000
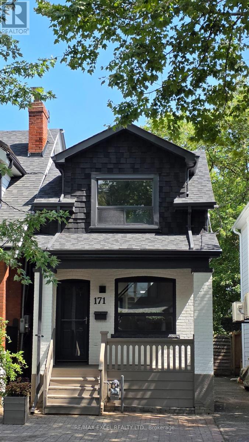
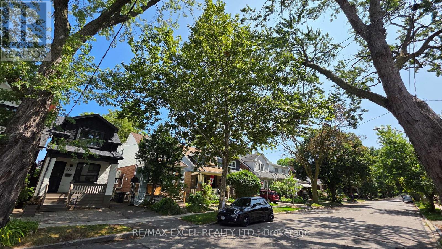
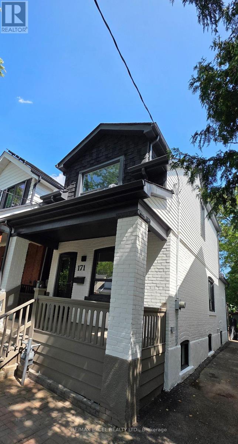
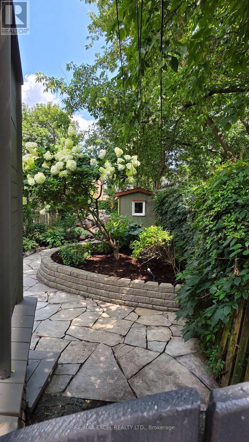
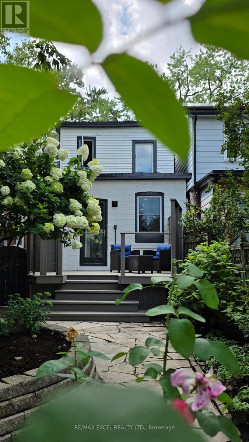
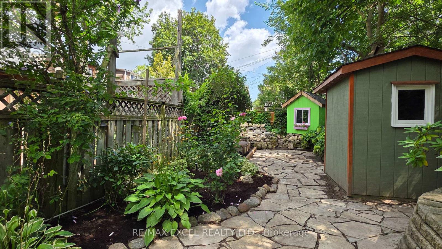
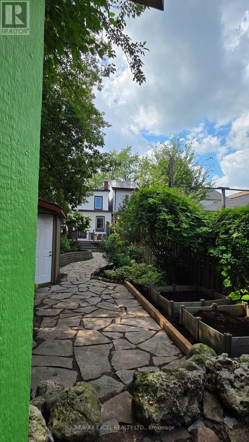
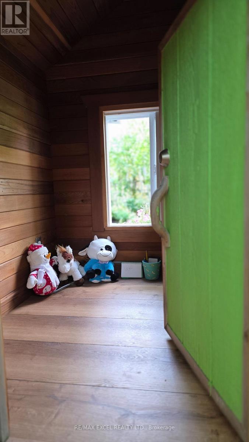
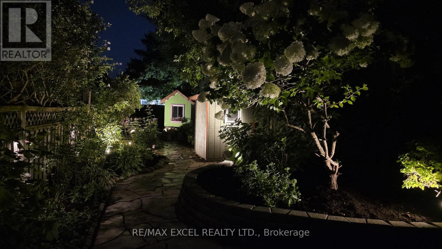
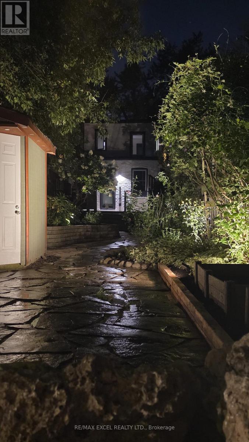
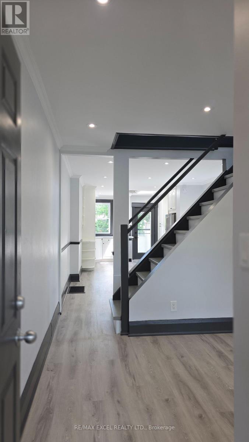
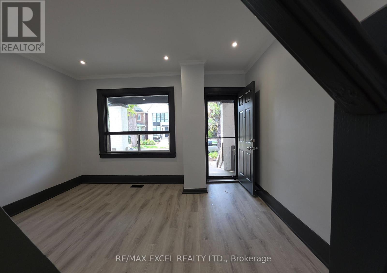
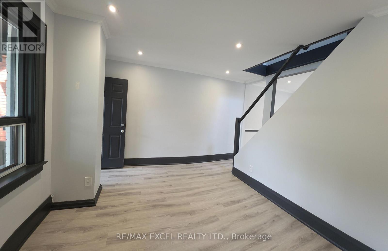
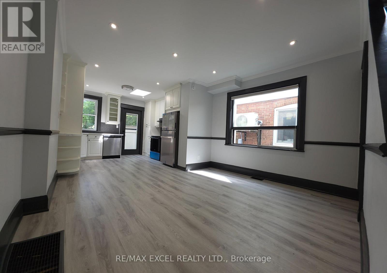
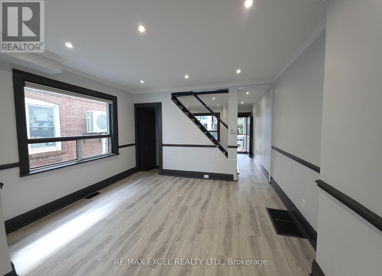
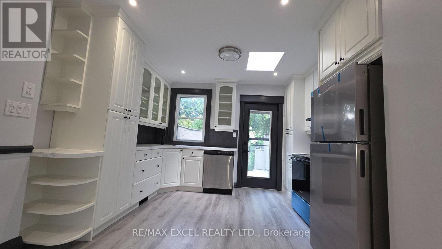
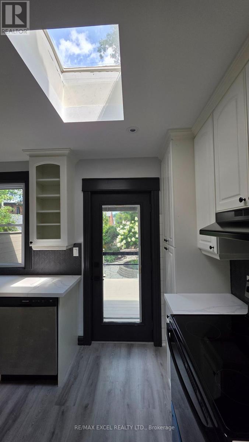
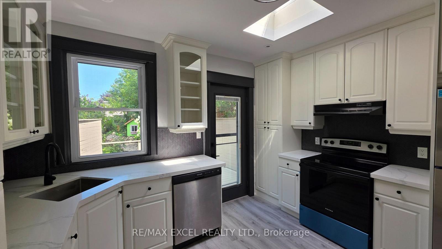
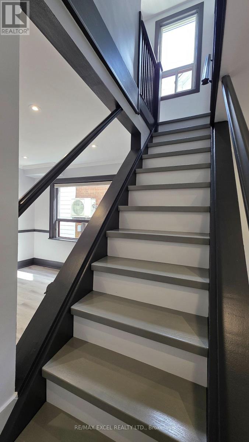
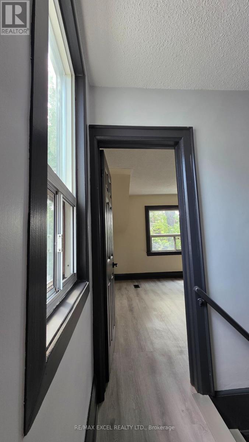
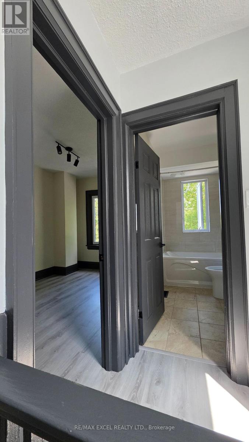
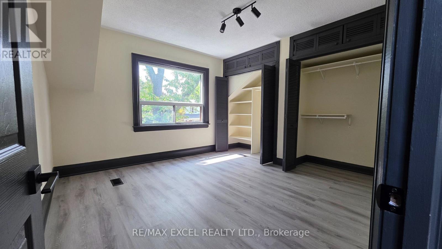
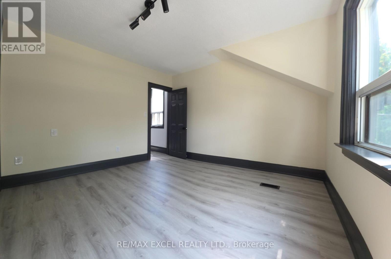
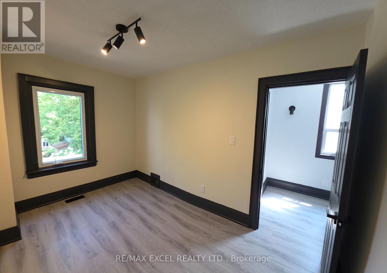
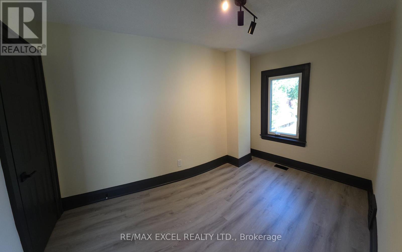
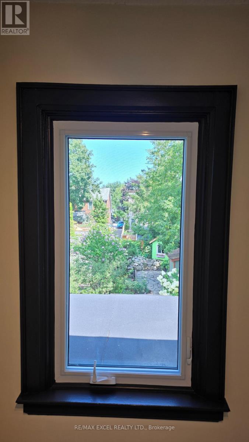
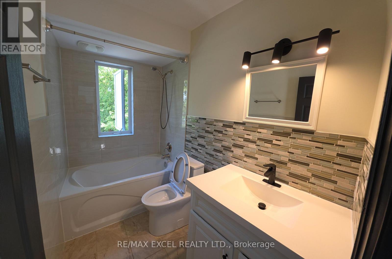
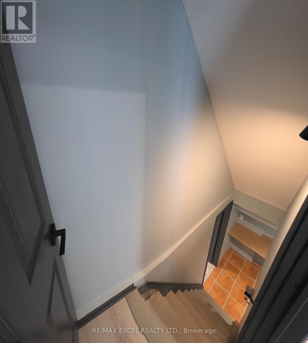
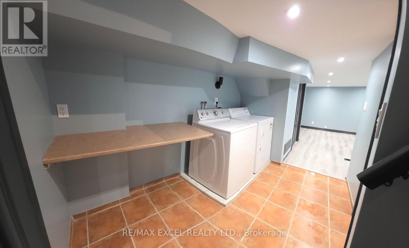
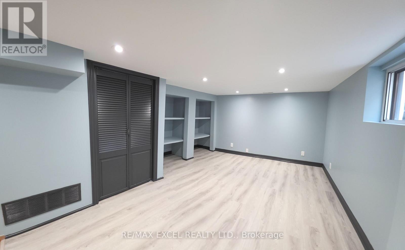
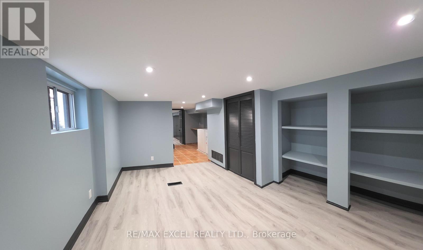
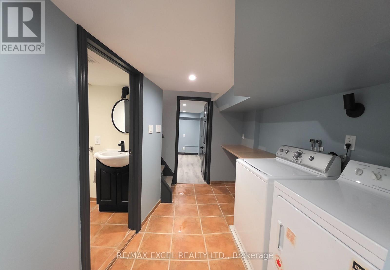
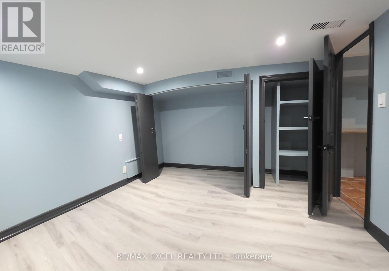
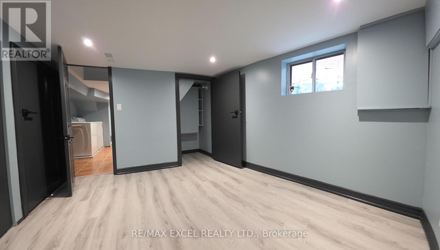

Newly renovated detached home on tree-lined Langford Avenue. 9-minute walk to Pape Subway. New paint inside and outside. New flooring on all floors/basement. New lighting inside/outside. New fridge/stove/quartz countertop/kitchen sink/range hood/2 toilets/bedroom doors. Two remodelled stairs. Roof (Sep 2020). Furnace (Feb 2022). A landscaped backyard featuring a natural flagstone walkway and patio, mature gardens with night lighting, stone retaining walls, a treehouse with electricity, and a garden shed. Front yard parking is not legal, although the area has reportedly been used for parking for many years. (id:63476)
Property Details
| MLS® Number | E13700166 |
| Property Type | Single Family |
| Community Name | Danforth Village-East York |
| Parking Space Total | 1 |
Building
| Bathroom Total | 2 |
| Bedrooms Above Ground | 2 |
| Bedrooms Below Ground | 1 |
| Bedrooms Total | 3 |
| Age | 100+ Years |
| Basement Development | Finished |
| Basement Type | Full (finished) |
| Construction Style Attachment | Detached |
| Cooling Type | Central Air Conditioning |
| Exterior Finish | Brick |
| Flooring Type | Vinyl, Ceramic |
| Foundation Type | Concrete |
| Heating Fuel | Natural Gas |
| Heating Type | Forced Air |
| Stories Total | 2 |
| Size Interior | 700 - 1,100 Sqft |
| Type | House |
| Utility Water | Municipal Water |
Parking
| No Garage |
Land
| Acreage | No |
| Sewer | Sanitary Sewer |
| Size Depth | 150 Ft |
| Size Frontage | 19 Ft |
| Size Irregular | 19 X 150 Ft |
| Size Total Text | 19 X 150 Ft |
Rooms
| Level | Type | Length | Width | Dimensions |
|---|---|---|---|---|
| Second Level | Primary Bedroom | 3.63 m | 3.4 m | 3.63 m x 3.4 m |
| Second Level | Bedroom 2 | 3.76 m | 2.44 m | 3.76 m x 2.44 m |
| Basement | Bedroom 3 | 3 m | 2.9 m | 3 m x 2.9 m |
| Basement | Family Room | 4.29 m | 3.02 m | 4.29 m x 3.02 m |
| Basement | Laundry Room | Measurements not available | ||
| Main Level | Living Room | 3.86 m | 3.2 m | 3.86 m x 3.2 m |
| Main Level | Dining Room | 3.86 m | 3.02 m | 3.86 m x 3.02 m |
| Main Level | Kitchen | 3.66 m | 3.02 m | 3.66 m x 3.02 m |
Contact Us
Contact us for more information

The trademarks REALTOR®, REALTORS®, and the REALTOR® logo are controlled by The Canadian Real Estate Association (CREA) and identify real estate professionals who are members of CREA. The trademarks MLS®, Multiple Listing Service® and the associated logos are owned by The Canadian Real Estate Association (CREA) and identify the quality of services provided by real estate professionals who are members of CREA. The trademark DDF® is owned by The Canadian Real Estate Association (CREA) and identifies CREA's Data Distribution Facility (DDF®)
August 21 2026 09:56:12
Toronto Regional Real Estate Board
RE/MAX Excel Realty Ltd.