
910 - 1035 Southdown Road Mississauga, Ontario L5J 0A2

$2,550 Monthly
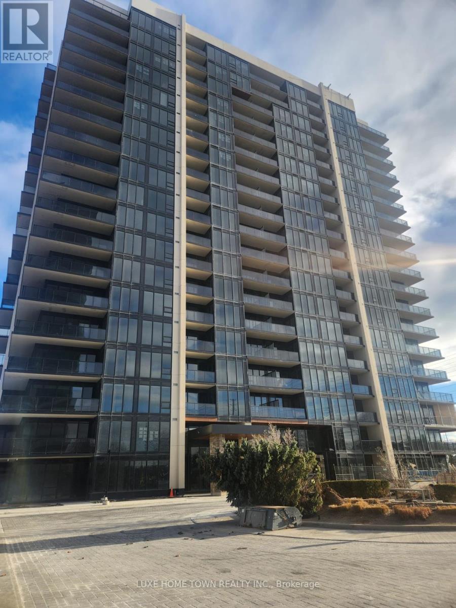
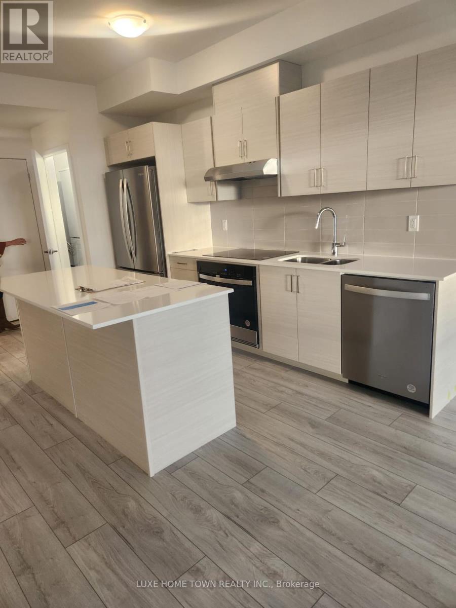
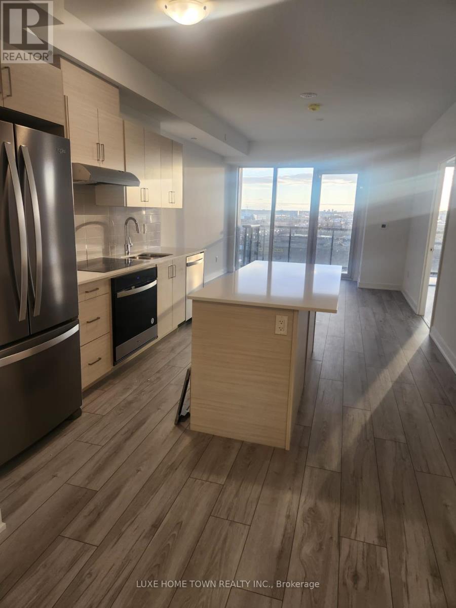
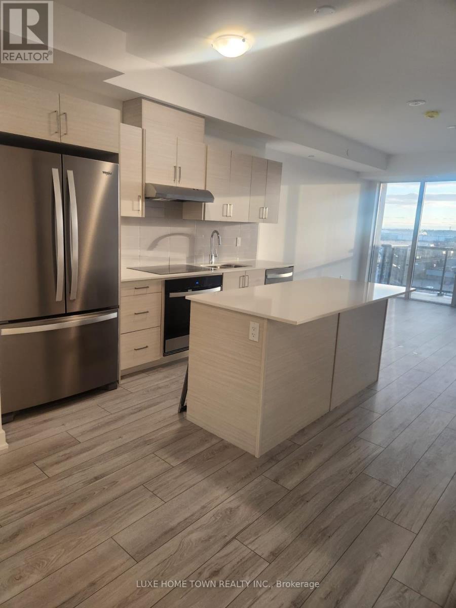
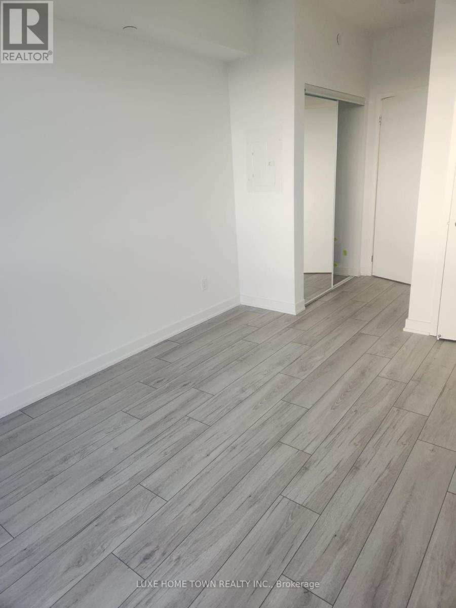
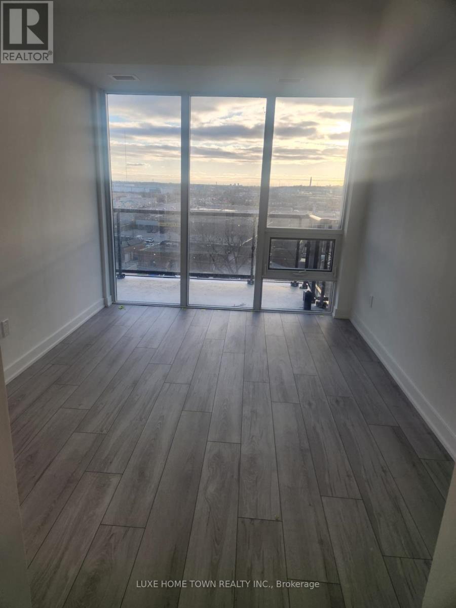
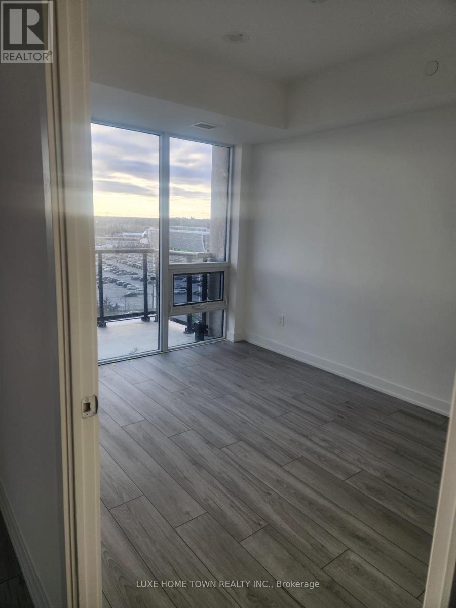
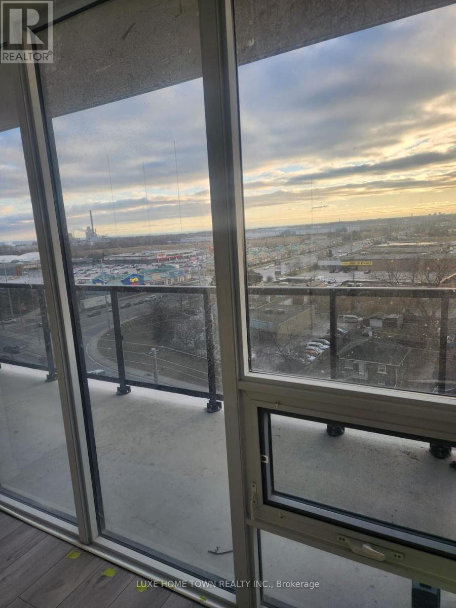
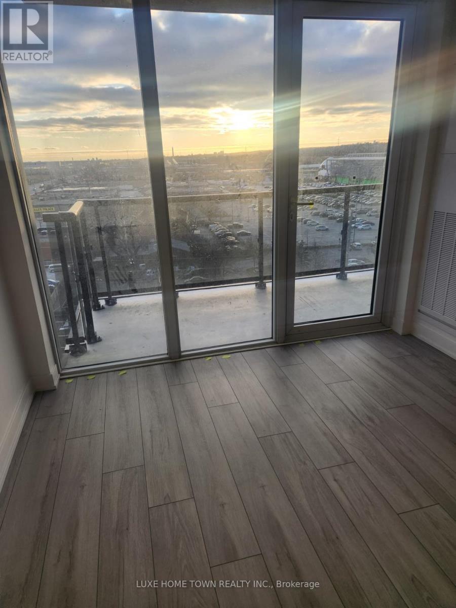
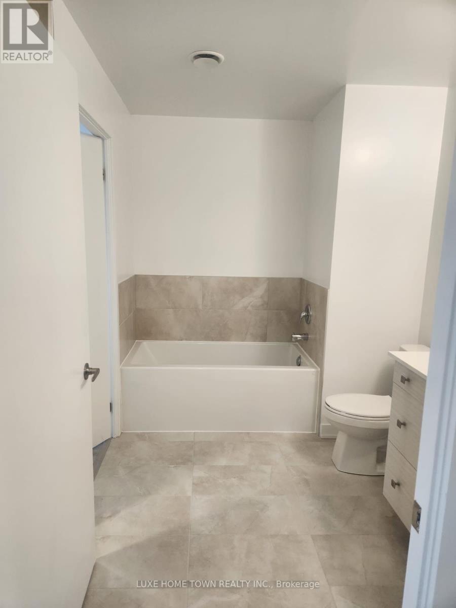
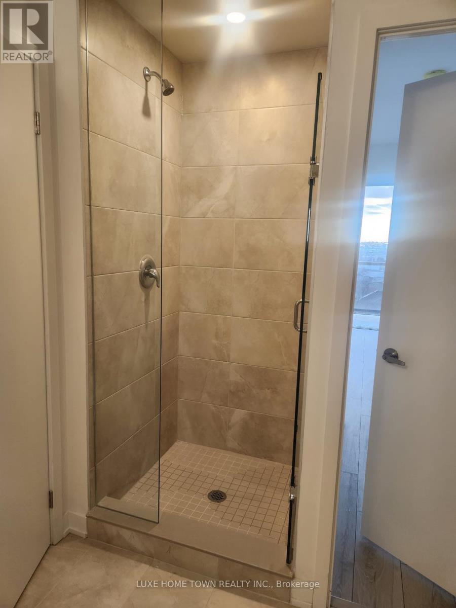
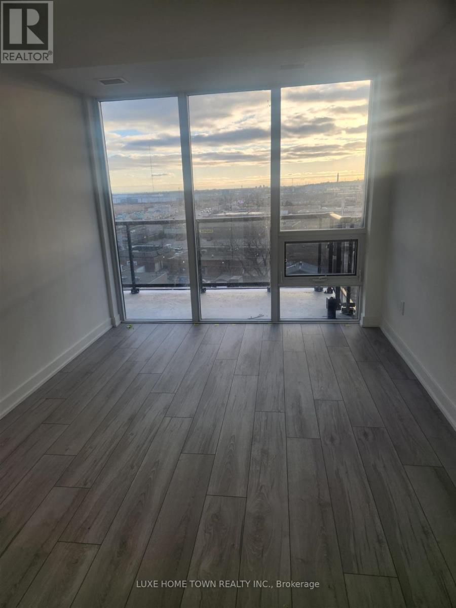
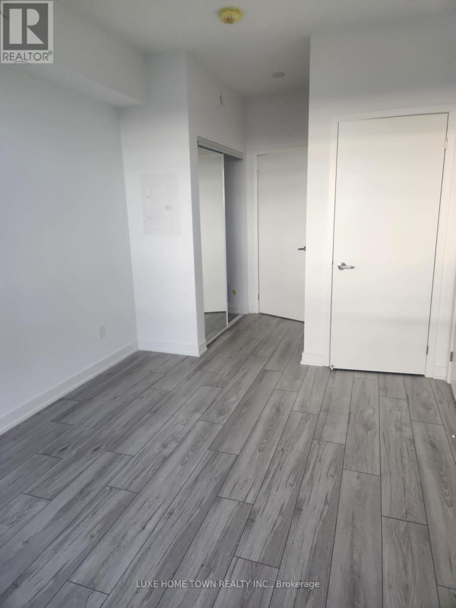
Client RemarksWelcome to S2, located in the lively heart of Clarkson Village, just steps from Clarkson GO Station, shopping, dining, and more! This brand-new, never-lived-in condo features 1 bedroom plus a den, an elegant open-concept layout, and a luxurious 5-piece bathroom with both a bathtub and a separate shower. The unit also comes with 1 parking space and a storage locker for added convenience. Floor-to-ceiling windows flood the space with natural light. Inside, the suite is enhanced by 9-foot ceilings and premium finishes throughout. The spacious kitchen is equipped with a large center island, breakfast bar, full-size stainless steel appliances, and ample counter space ideal for cooking and entertaining. The kitchen flows effortlessly into the dining and living areas, creating the perfect setting for both socializing and relaxing. **EXTRAS** Building amenities: concierge, gym, indoor pool, whirlpool, sauna, yoga area, guest suites, bicycle storage, pet spa, lounge/library, billiards, hobby/workshop room, and car wash station, rooftop area with bar, kitchen, BBQ + dining area (id:63476)
Property Details
| MLS® Number | W13700096 |
| Property Type | Single Family |
| Community Name | Clarkson |
| Amenities Near By | Public Transit |
| Community Features | Pets Allowed With Restrictions |
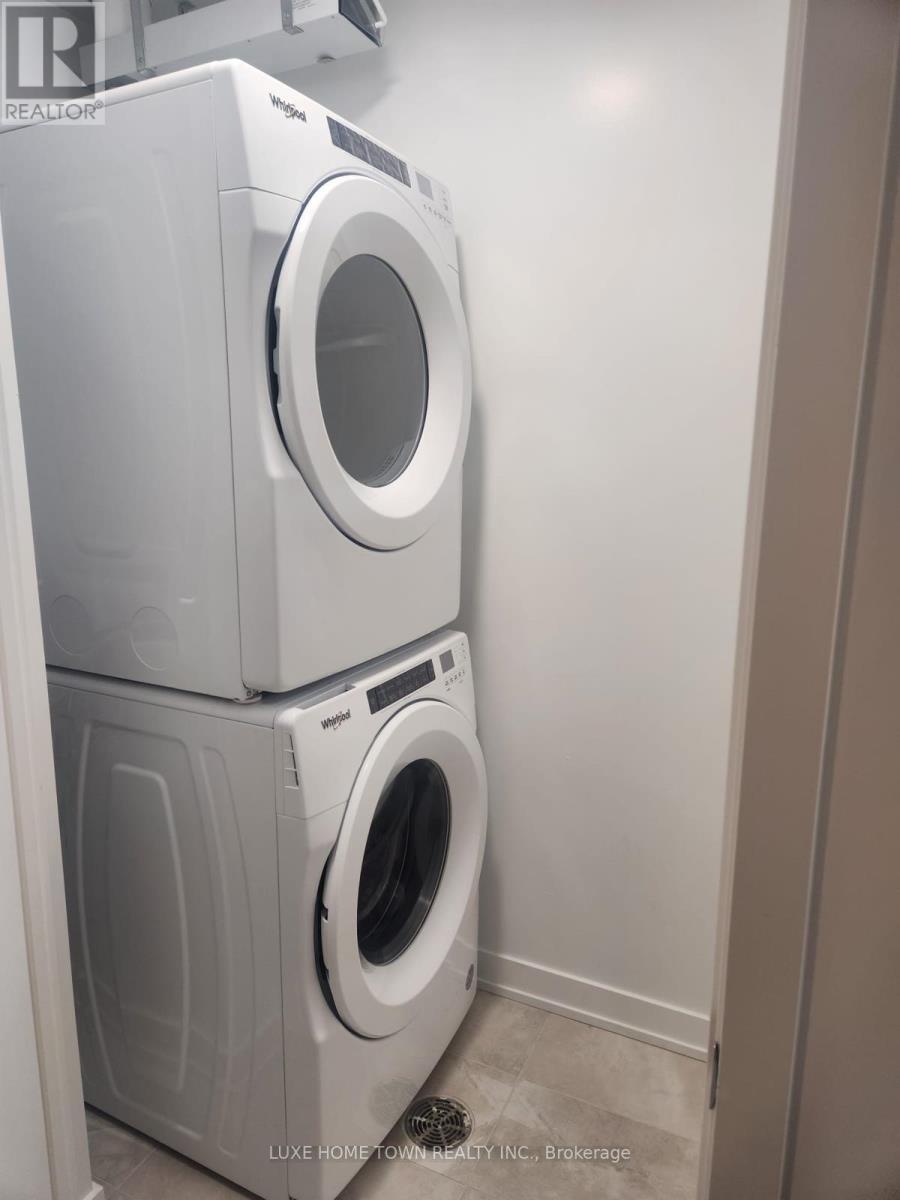
| Features | Wooded Area, Balcony, Carpet Free, In Suite Laundry, Guest Suite |
| Parking Space Total | 1 |
| Pool Type | Indoor Pool |
| View Type | View |
Building
| Bathroom Total | 1 |
| Bedrooms Above Ground | 1 |
| Bedrooms Below Ground | 1 |
| Bedrooms Total | 2 |
| Age | New Building |
| Amenities | Security/concierge, Exercise Centre, Storage - Locker |
| Appliances | Range, Dishwasher, Dryer, Microwave, Stove, Washer, Refrigerator |
| Basement Type | None |
| Cooling Type | Central Air Conditioning |
| Exterior Finish | Concrete |
| Fire Protection | Security System |
| Heating Fuel | Natural Gas |
| Heating Type | Forced Air |
| Size Interior | 700 - 799 Sqft |
| Type | Apartment |
Parking
| Underground | |
| Garage |
Land
| Acreage | No |
| Land Amenities | Public Transit |
| Surface Water | Lake/pond |
Rooms
| Level | Type | Length | Width | Dimensions |
|---|---|---|---|---|
| Main Level | Kitchen | 3.5 m | 3.9 m | 3.5 m x 3.9 m |
| Main Level | Dining Room | 3.5 m | 3.9 m | 3.5 m x 3.9 m |
| Main Level | Living Room | 3.5 m | 3.9 m | 3.5 m x 3.9 m |
| Main Level | Primary Bedroom | 2.9 m | 3.8 m | 2.9 m x 3.8 m |
| Main Level | Den | 2.9 m | 1.8 m | 2.9 m x 1.8 m |
| Main Level | Bathroom | 2.9 m | 1.8 m | 2.9 m x 1.8 m |
Contact Us
Contact us for more information

The trademarks REALTOR®, REALTORS®, and the REALTOR® logo are controlled by The Canadian Real Estate Association (CREA) and identify real estate professionals who are members of CREA. The trademarks MLS®, Multiple Listing Service® and the associated logos are owned by The Canadian Real Estate Association (CREA) and identify the quality of services provided by real estate professionals who are members of CREA. The trademark DDF® is owned by The Canadian Real Estate Association (CREA) and identifies CREA's Data Distribution Facility (DDF®)
August 21 2026 03:36:36
Toronto Regional Real Estate Board
Luxe Home Town Realty Inc.