
3155 Earl Grey St Saanich, British Columbia V9A 1X1

$949,000
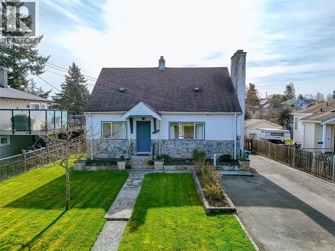
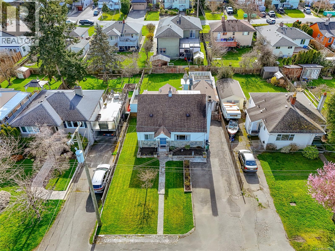
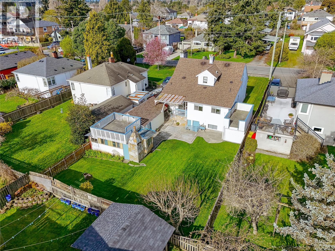
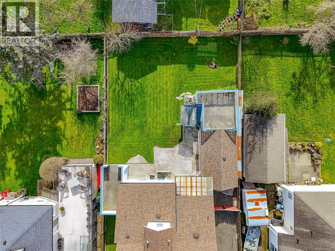
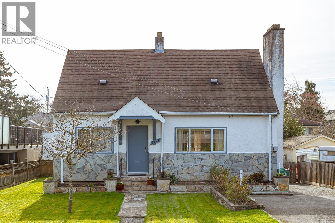
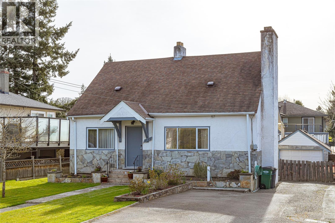
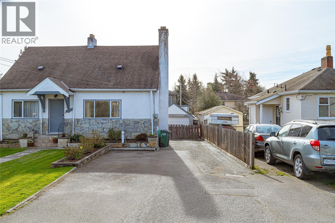
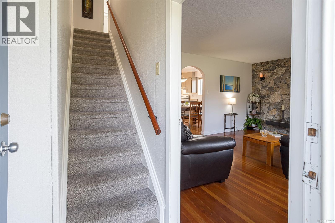
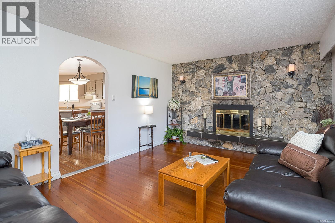
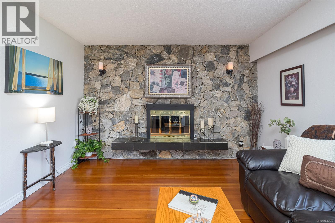
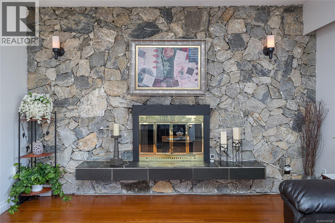
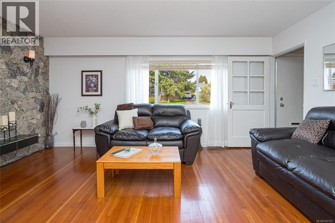
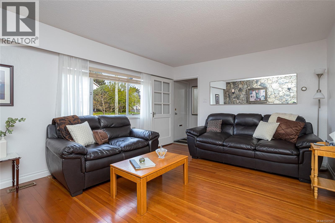
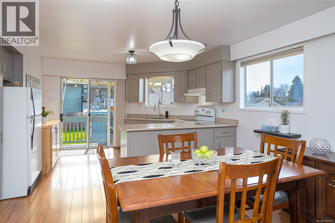
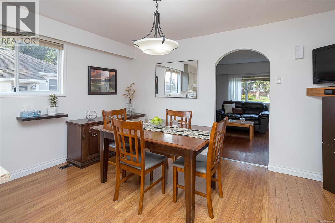
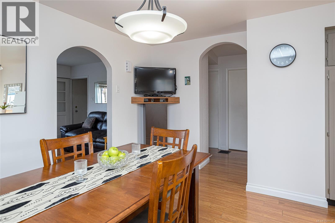
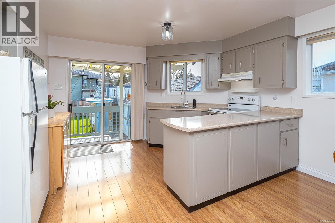
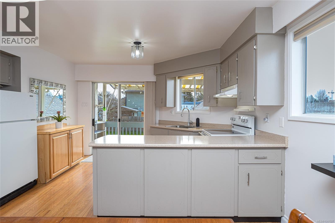
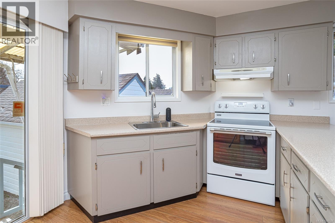
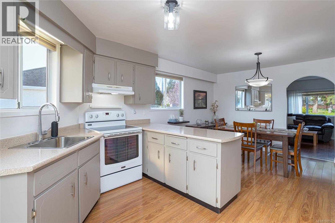
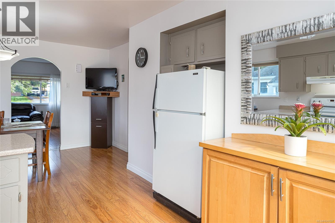
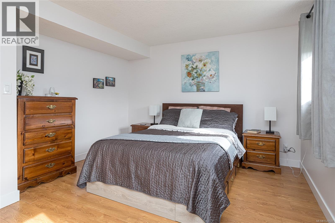
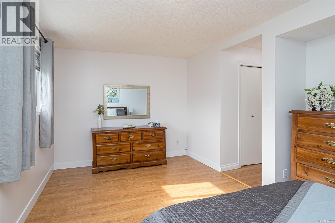
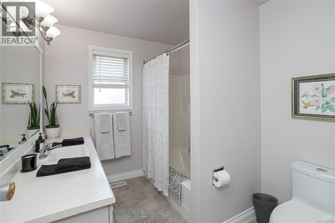
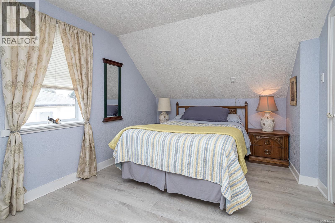
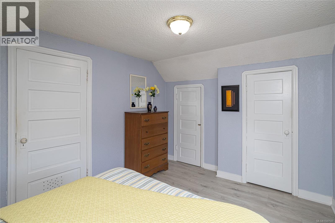
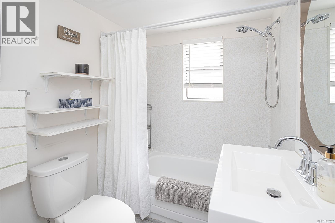
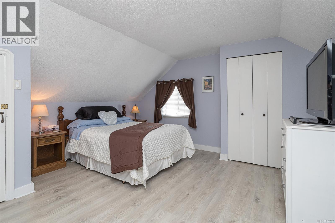
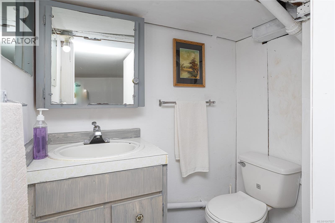
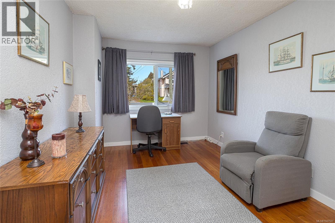
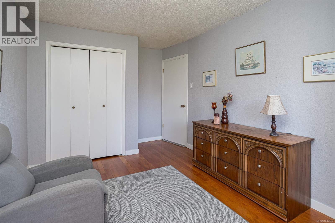
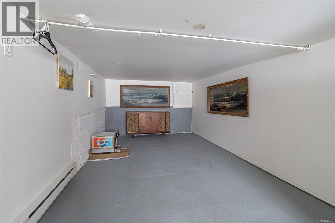
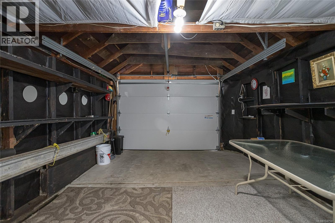
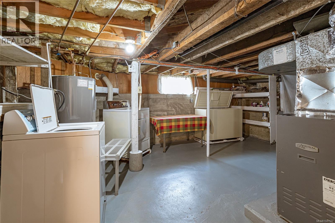
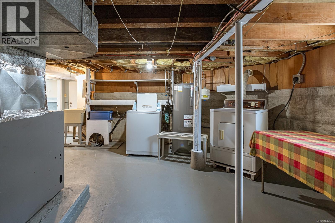
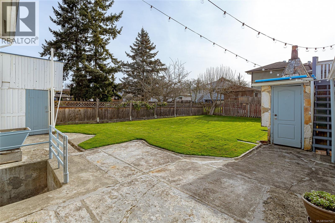
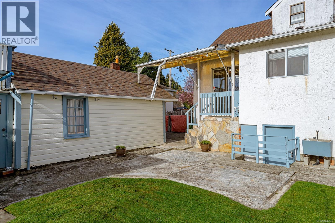
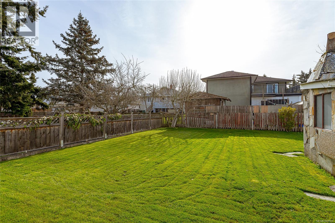
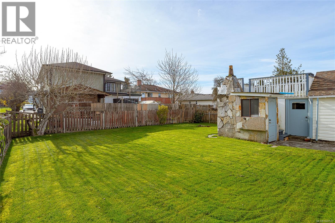
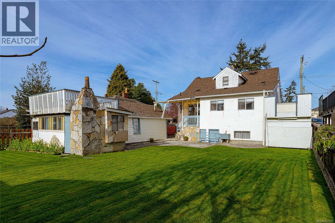
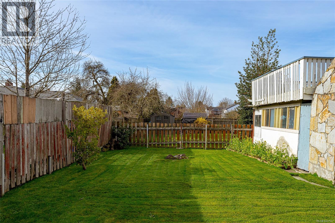
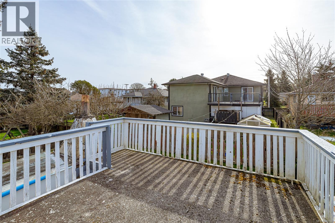
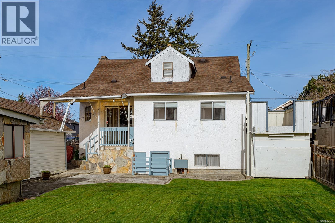
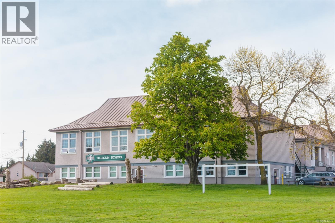
Charming and full of character, this 1946 home in the heart of Burnside Gorge is waiting for you! This well-maintained 4 bed, 3 bath residence offers a warm and inviting layout with timeless appeal. The bright living room features beautiful hardwood floors and a stunning stone fireplace, flowing seamlessly into a dedicated dining area and functional kitchen with access to the backyard. Versatile floor plan with space for families, guests, or a home office. Situated on a sunny lot with a spacious yard and ample parking. Primary bedroom is located on the main floor while upstairs boasts 2 generous bedrooms and a newly renovated bathroom. The unfinished basement provides lots of room for growth equipped with a brand new NG Furnace. Centrally located just minutes to shopping, parks, and schools of all levels, making daily living incredibly convenient. A fantastic opportunity to own a classic home in one of Victoria’s most accessible neighbourhoods! (id:63476)
Property Details
| MLS® Number | 1047527 |
| Property Type | Single Family |
| Neigbourhood | Gorge |
| Features | Central Location, Level Lot |
| Parking Space Total | 6 |
| Plan | Vip860 |
Building
| Bathroom Total | 2 |
| Bedrooms Total | 4 |
| Constructed Date | 1946 |
| Cooling Type | None |
| Fireplace Present | Yes |
| Fireplace Total | 1 |
| Heating Fuel | Natural Gas |
| Heating Type | Forced Air |
| Size Interior | 1,499 Sqft |
| Type | House |
Land
| Access Type | Road Access |
| Acreage | No |

| Size Irregular | 5750 |
| Size Total | 5750 Sqft |
| Size Total Text | 5750 Sqft |
| Zoning Type | Residential |
Rooms
| Level | Type | Length | Width | Dimensions |
|---|---|---|---|---|
| Second Level | Bedroom | 14' x 14' | ||
| Second Level | Bathroom | 4-Piece | ||
| Second Level | Bedroom | 10' x 13' | ||
| Lower Level | Laundry Room | 18' x 18' | ||
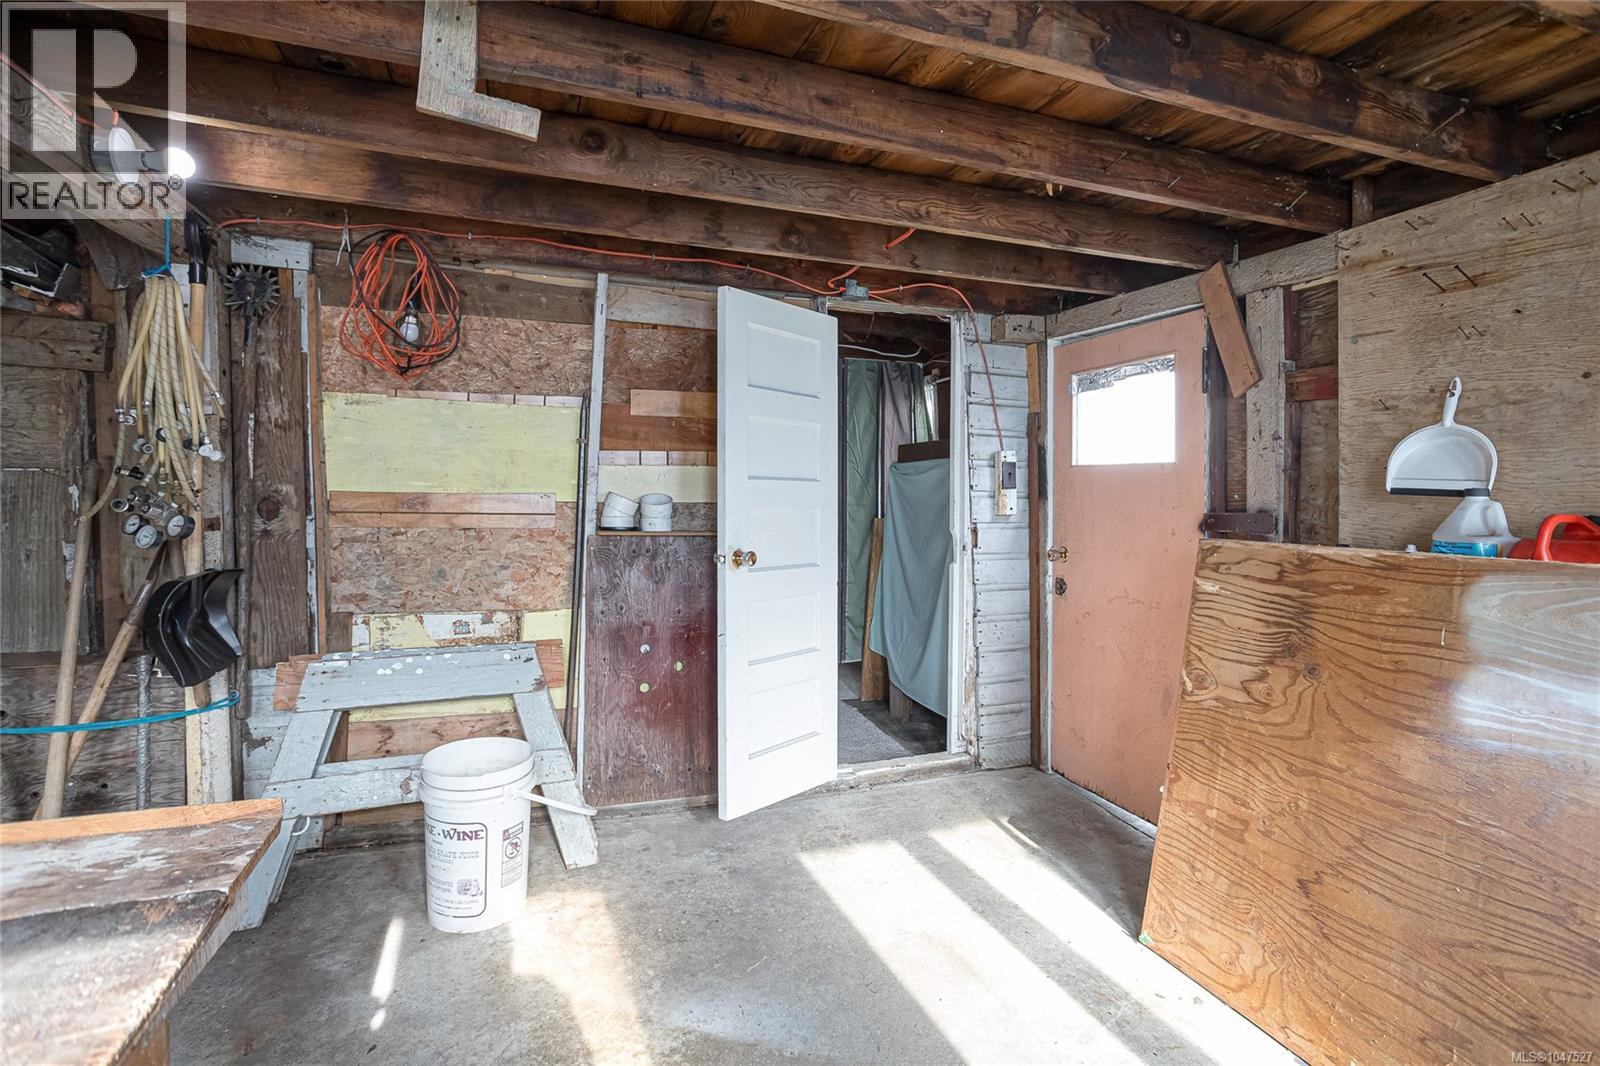
| Main Level | Workshop | 13' x 12' | ||
| Main Level | Primary Bedroom | 16' x 12' | ||
| Main Level | Bathroom | 4-Piece | ||
| Main Level | Bedroom | 10' x 13' | ||
| Main Level | Kitchen | 12' x 9' | ||
| Main Level | Dining Room | 9' x 14' | ||
| Main Level | Living Room | 16' x 12' |
Contact Us
Contact us for more information

The trademarks REALTOR®, REALTORS®, and the REALTOR® logo are controlled by The Canadian Real Estate Association (CREA) and identify real estate professionals who are members of CREA. The trademarks MLS®, Multiple Listing Service® and the associated logos are owned by The Canadian Real Estate Association (CREA) and identify the quality of services provided by real estate professionals who are members of CREA. The trademark DDF® is owned by The Canadian Real Estate Association (CREA) and identifies CREA's Data Distribution Facility (DDF®)
August 21 2026 03:43:54
Victoria Real Estate Board
Newport Realty Ltd.