
32 Lynnville Drive Lower Sackville, Nova Scotia B4C 2H8

$442,900
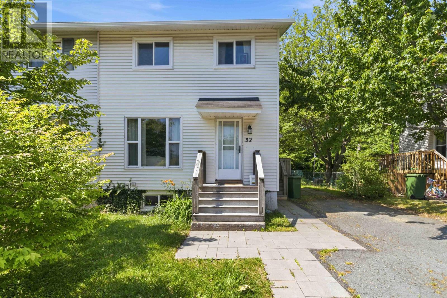
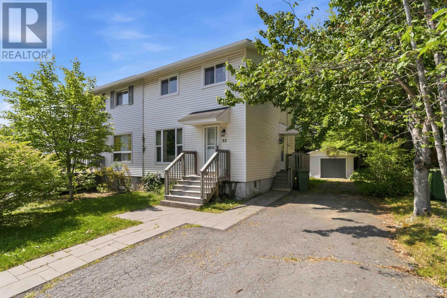
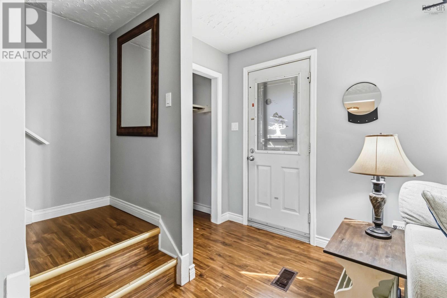
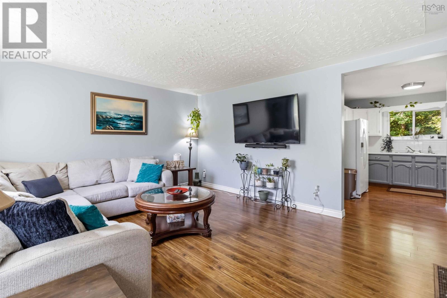
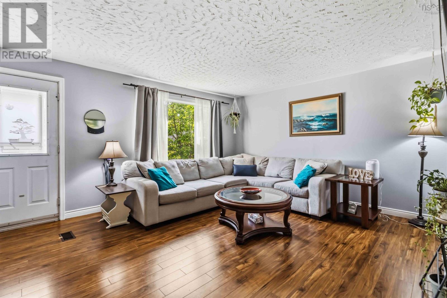
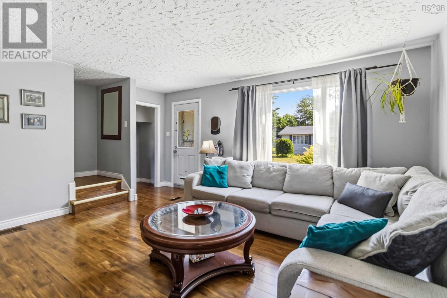
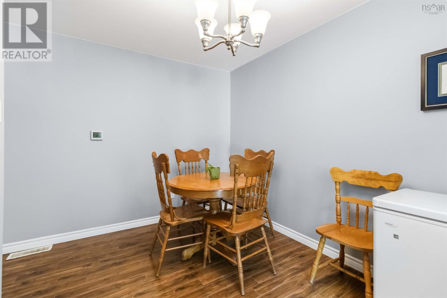
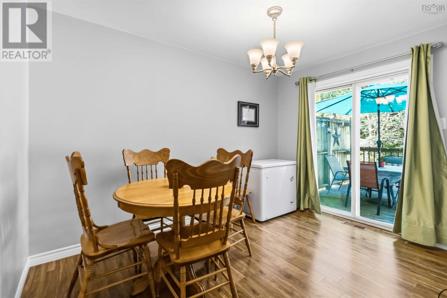
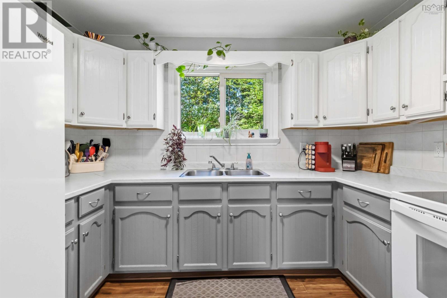
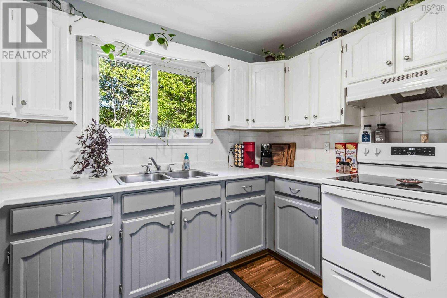
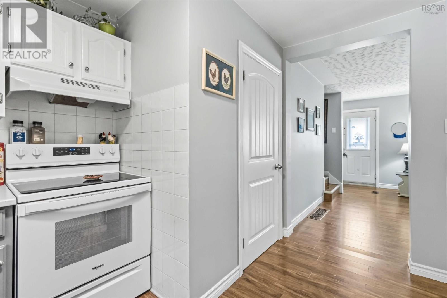
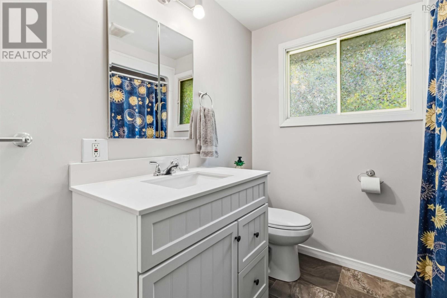
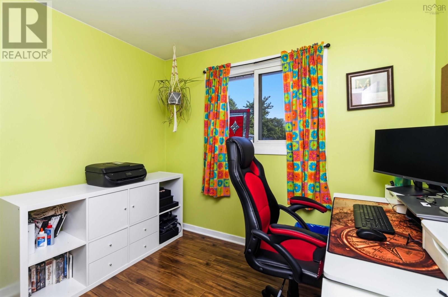
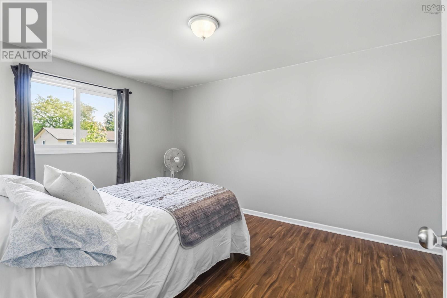
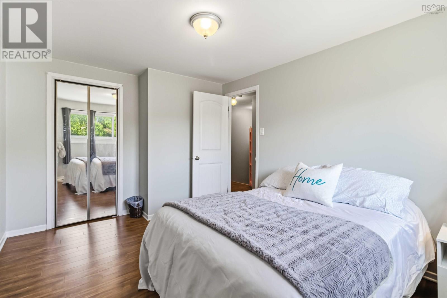
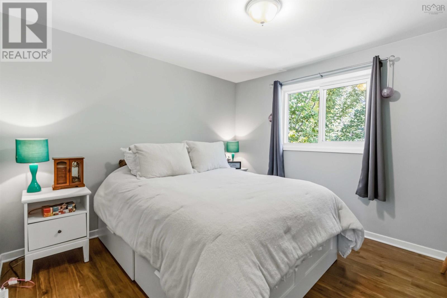
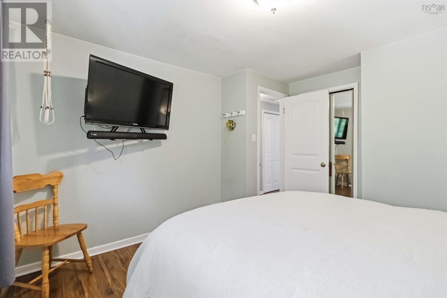
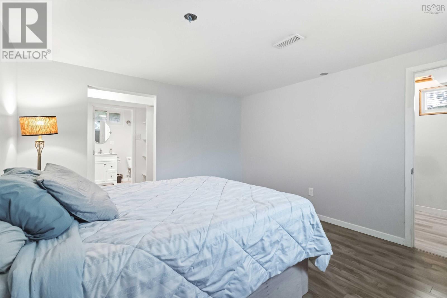
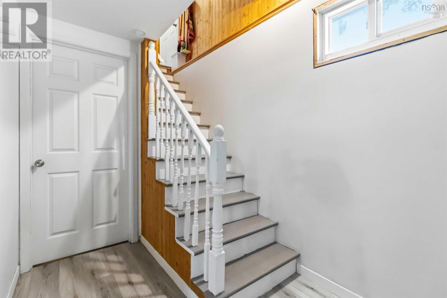
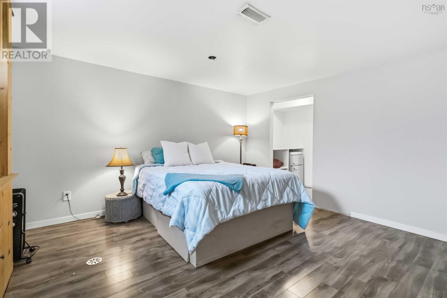
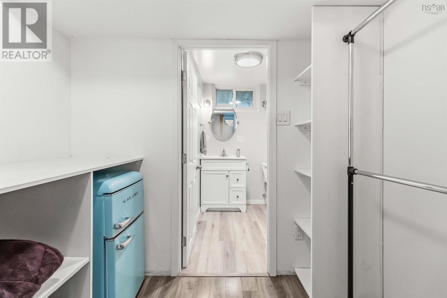
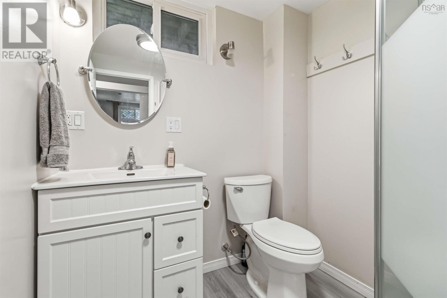
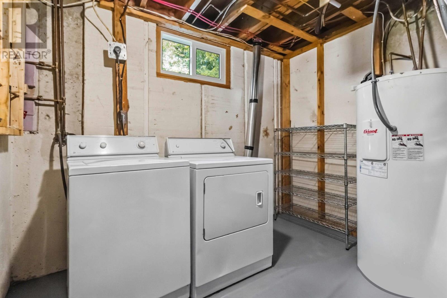
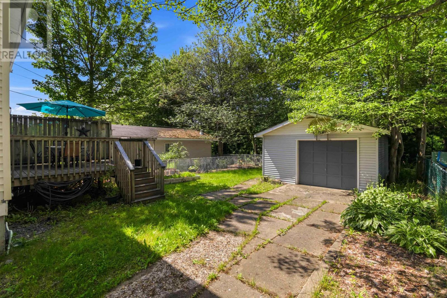
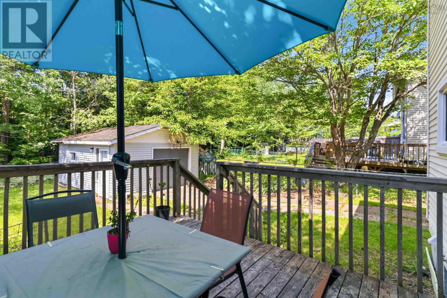
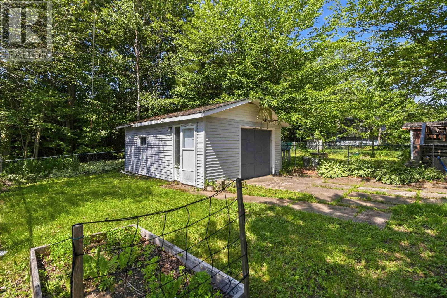
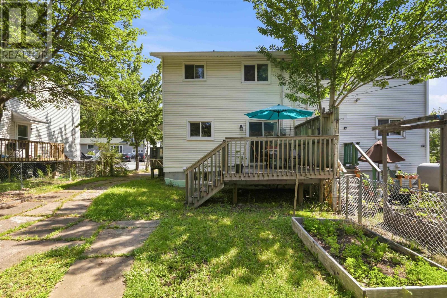
Welcome to 32 Lynnville Drive, Lower Sackville! Tucked away on a quiet street in a well-established neighbourhood, this affordable home offers a great combination of location, space and recent updates. Close to schools, recreation, shopping and everyday amenities, it?s a convenient spot for families, first-time buyers or anyone looking to put down roots in Sackville. Outside, you'll find a level, treed lot with plenty of room for kids and pets to enjoy, along with a back deck and detached garage providing additional parking, storage or workspace. Inside, the home offers a functional layout with easy-care laminate flooring and patio doors leading directly to the deck and backyard. The basement offers a rec-room, and a 3 piece bath, providing additional living space and convenience. Several important updates have already been taken care of, including a ducted heat pump, electrical upgrade and new hot water tank in 2019, bathroom updates and a new walkway in 2022, a new kitchen countertop in 2023, and a new fridge and stove in September 2024. With a great neighbourhood, a spacious yard, detached garage and valuable updates already completed, 32 Lynnville Drive is ready for its next owners to make it home. (id:63476)
Property Details
| MLS® Number | 202621186 |
| Property Type | Single Family |
| Community Name | Lower Sackville |
| Amenities Near By | Public Transit, Shopping |
| Community Features | Recreational Facilities |
| Features | Treed |
Building
| Bathroom Total | 2 |
| Bedrooms Above Ground | 3 |
| Bedrooms Total | 3 |
| Appliances | Stove, Dryer, Washer, Refrigerator |
| Constructed Date | 1975 |
| Construction Style Attachment | Semi-detached |
| Cooling Type | Central Air Conditioning, Heat Pump |
| Exterior Finish | Vinyl |
| Flooring Type | Laminate |
| Foundation Type | Poured Concrete |
| Heating Fuel | Electric |
| Heating Type | Heat Pump |
| Stories Total | 2 |
| Size Interior | 1,535 Sqft |
| Total Finished Area | 1535 Sqft |
| Type | House |
| Utility Water | Municipal Water |
Parking
| Garage | |
| Detached Garage | |
| Paved Yard |
Land
| Acreage | No |
| Land Amenities | Public Transit, Shopping |
| Sewer | Municipal Sewage System |
| Size Irregular | 0.0826 |
| Size Total | 0.0826 Ac |
| Size Total Text | 0.0826 Ac |
Rooms
| Level | Type | Length | Width | Dimensions |
|---|---|---|---|---|
| Second Level | Bedroom | 12.2 x 11.7 | ||
| Second Level | Bedroom | 13.10 x 9.9 | ||
| Second Level | Bedroom | 8.5 x 9.1 | ||
| Second Level | 4pc Bathroom | 8.3 x 7.2 | ||
| Basement | Recreational, Games Room | 13.3 x 11.10 | ||
| Basement | Laundry Room | 15.8 x 10.10 | ||
| Basement | 3pc Bathroom | 6.10 x 5.10 | ||
| Main Level | Living Room | 14.7 x 15.11 | ||
| Main Level | Dining Room | 12.3 x 8.4 | ||
| Main Level | Kitchen | 12.3 x 10.7 |
Contact Us
Contact us for more information

The trademarks REALTOR®, REALTORS®, and the REALTOR® logo are controlled by The Canadian Real Estate Association (CREA) and identify real estate professionals who are members of CREA. The trademarks MLS®, Multiple Listing Service® and the associated logos are owned by The Canadian Real Estate Association (CREA) and identify the quality of services provided by real estate professionals who are members of CREA. The trademark DDF® is owned by The Canadian Real Estate Association (CREA) and identifies CREA's Data Distribution Facility (DDF®)
August 21 2026 03:10:08
Nova Scotia Association of REALTORS®
Exit Realty Metro