
B 3960 Cedar Hill Rd Saanich, British Columbia V8N 3B8

$1,375,000Maintenance,
$720.47 Monthly
Maintenance,
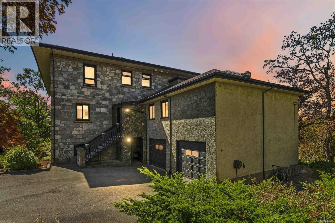
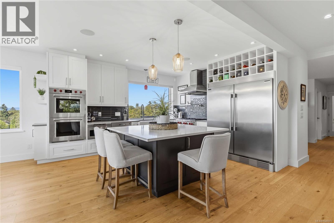
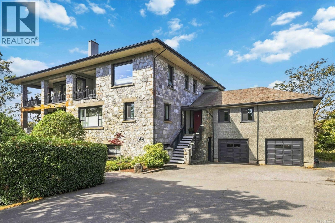
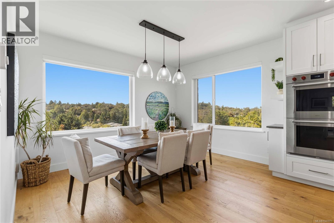
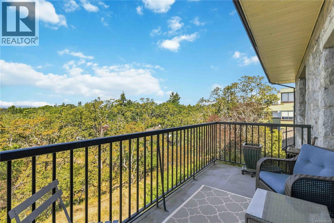
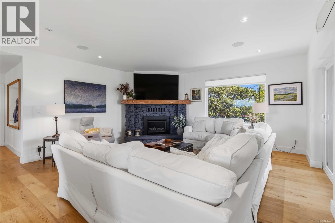
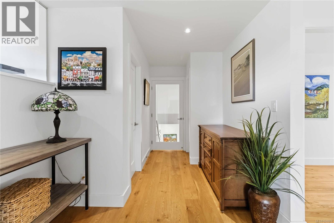
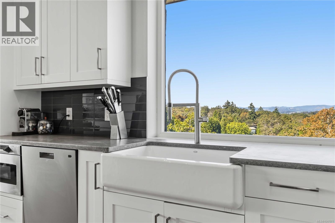
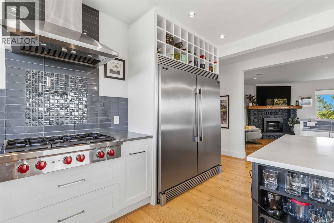
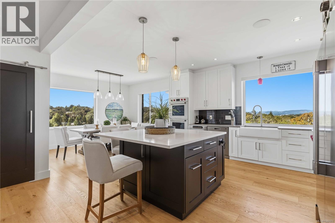
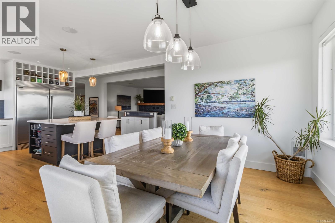
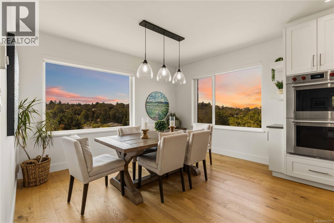
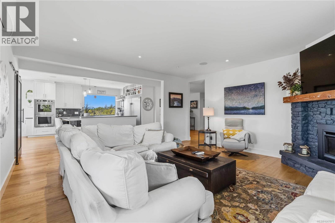
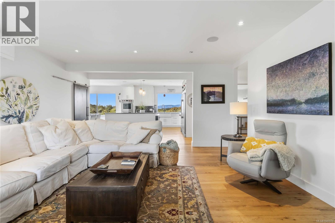
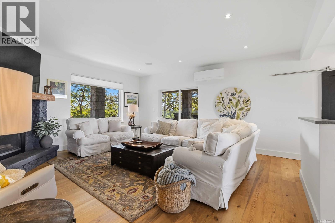
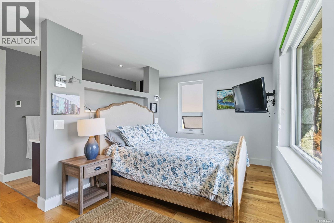
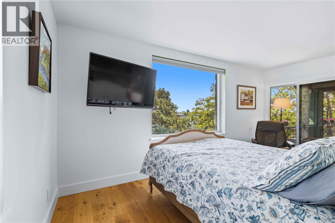
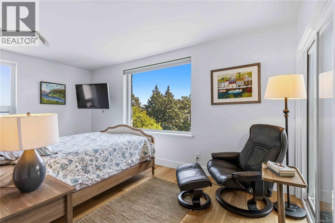

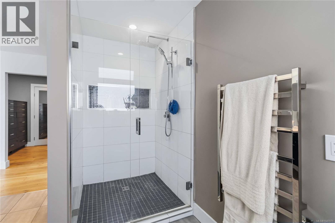
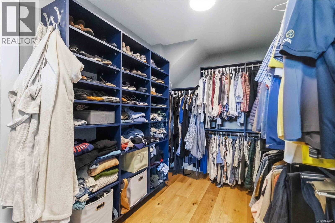
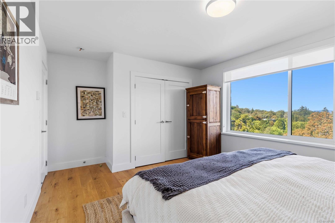
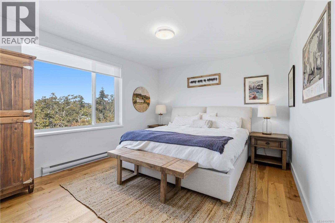
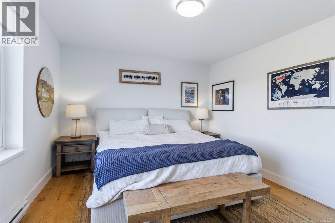
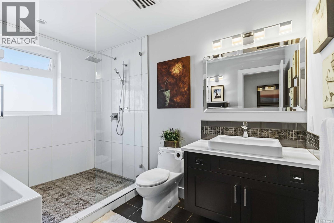
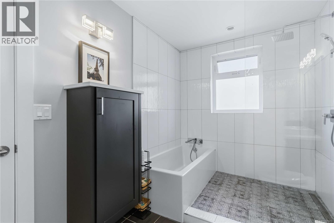
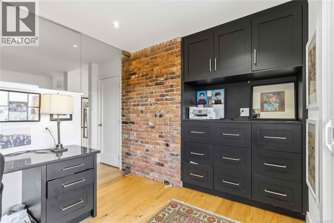
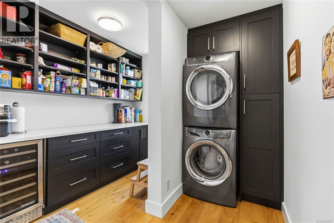
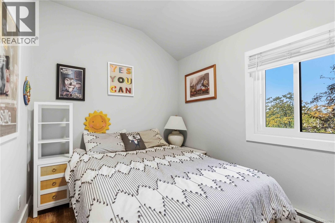
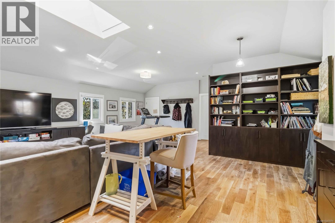
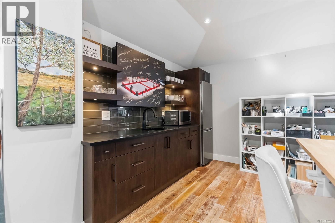
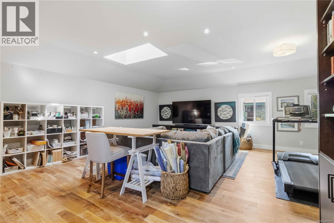
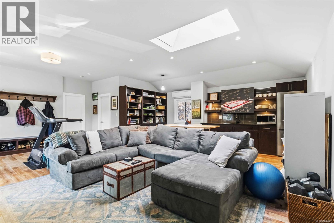
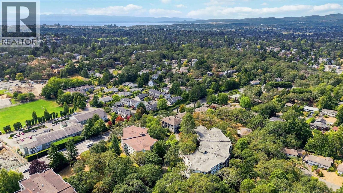
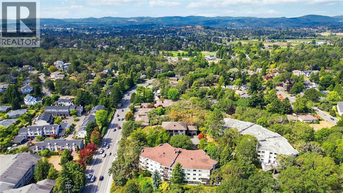
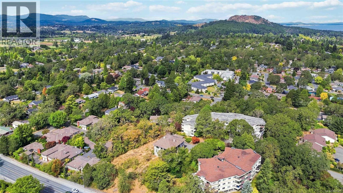
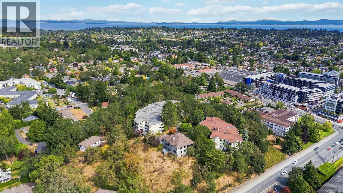
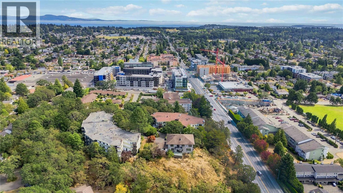

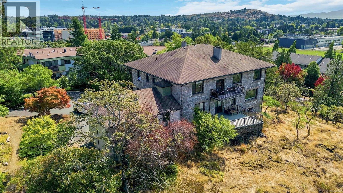
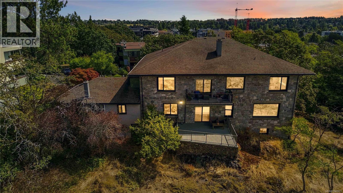
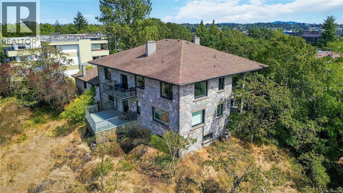
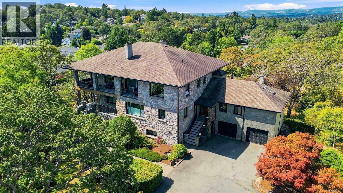
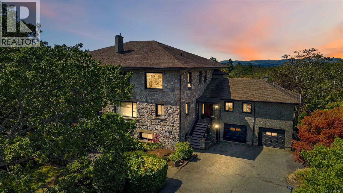
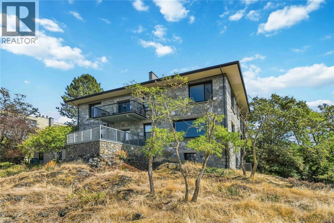
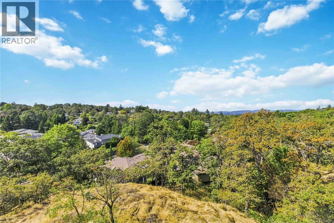
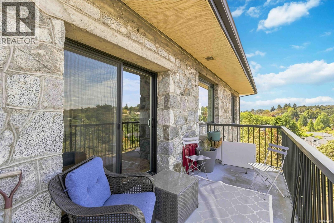
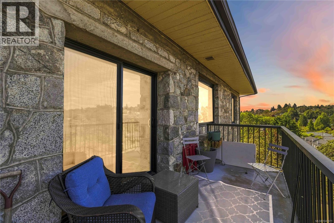
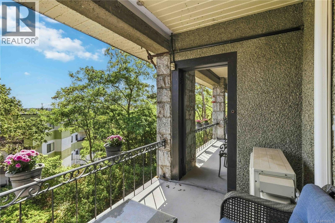
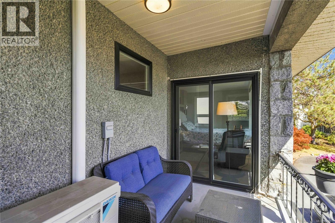
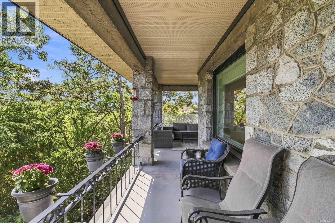
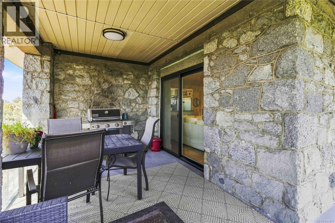
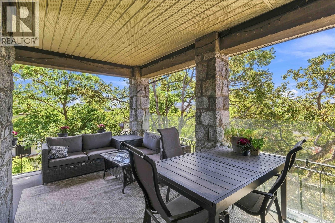
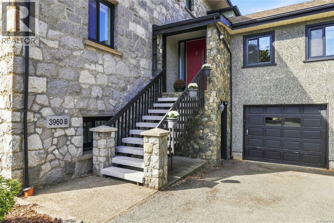
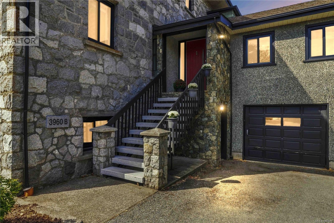
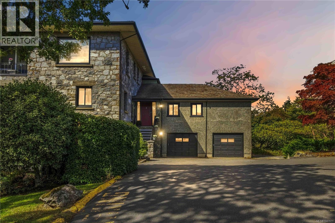
$720.47 MonthlyWelcome to 3960 B Cedar Hill Road. Perched atop the hill within heritage-designated Irvine House, this residence offers a rare blend of history and modern luxury. Built in 1913, Irvine House holds Saanich Heritage Building Status, a distinction shared by very few properties in the municipality. Originally converted to two strata units in the early 1980s, Unit B occupies the entire top floor, capturing sun-filled interiors, spectacular views, and green space on two sides of the building. This 3-bedroom, 3-bathroom townhome was fully renovated in 2018, thoughtfully pairing the home's period character with contemporary polish throughout. At its heart is an open-concept kitchen, dining, and living space anchored by a fireplace, ideal for both quiet evenings and entertaining. A large pantry adds everyday functionality, while the primary suite offers a peaceful retreat with a walk-in closet and a spa-inspired 4-piece ensuite complete with heated floors. A spacious recreation room rounds out the layout, offering flexible space for games, gatherings, or relaxing. The kitchen is equipped for the serious cook, featuring double Wolf ovens, a Wolf gas range, and a Frigidaire double fridge/freezer, all complemented by rich quartz countertops. Hardwood flooring flows throughout the home, while newer thermal pane windows and air conditioning ensure year-round comfort and efficiency. Set within a fantastic neighbourhood and framed by spectacular views, this home offers a lifestyle defined by both tranquility and connection to nature. The strata is professionally managed, adding ease and peace of mind for owners. This is a rare offering of a truly one-of-a-kind property — a residence where heritage charm and modern living meet in perfect harmony. (id:63476)
Property Details
| MLS® Number | 1047071 |
| Property Type | Single Family |
| Neigbourhood | Cedar Hill |
| Community Name | Oakdale Estates |
| Community Features | Pets Not Allowed, Family Oriented |
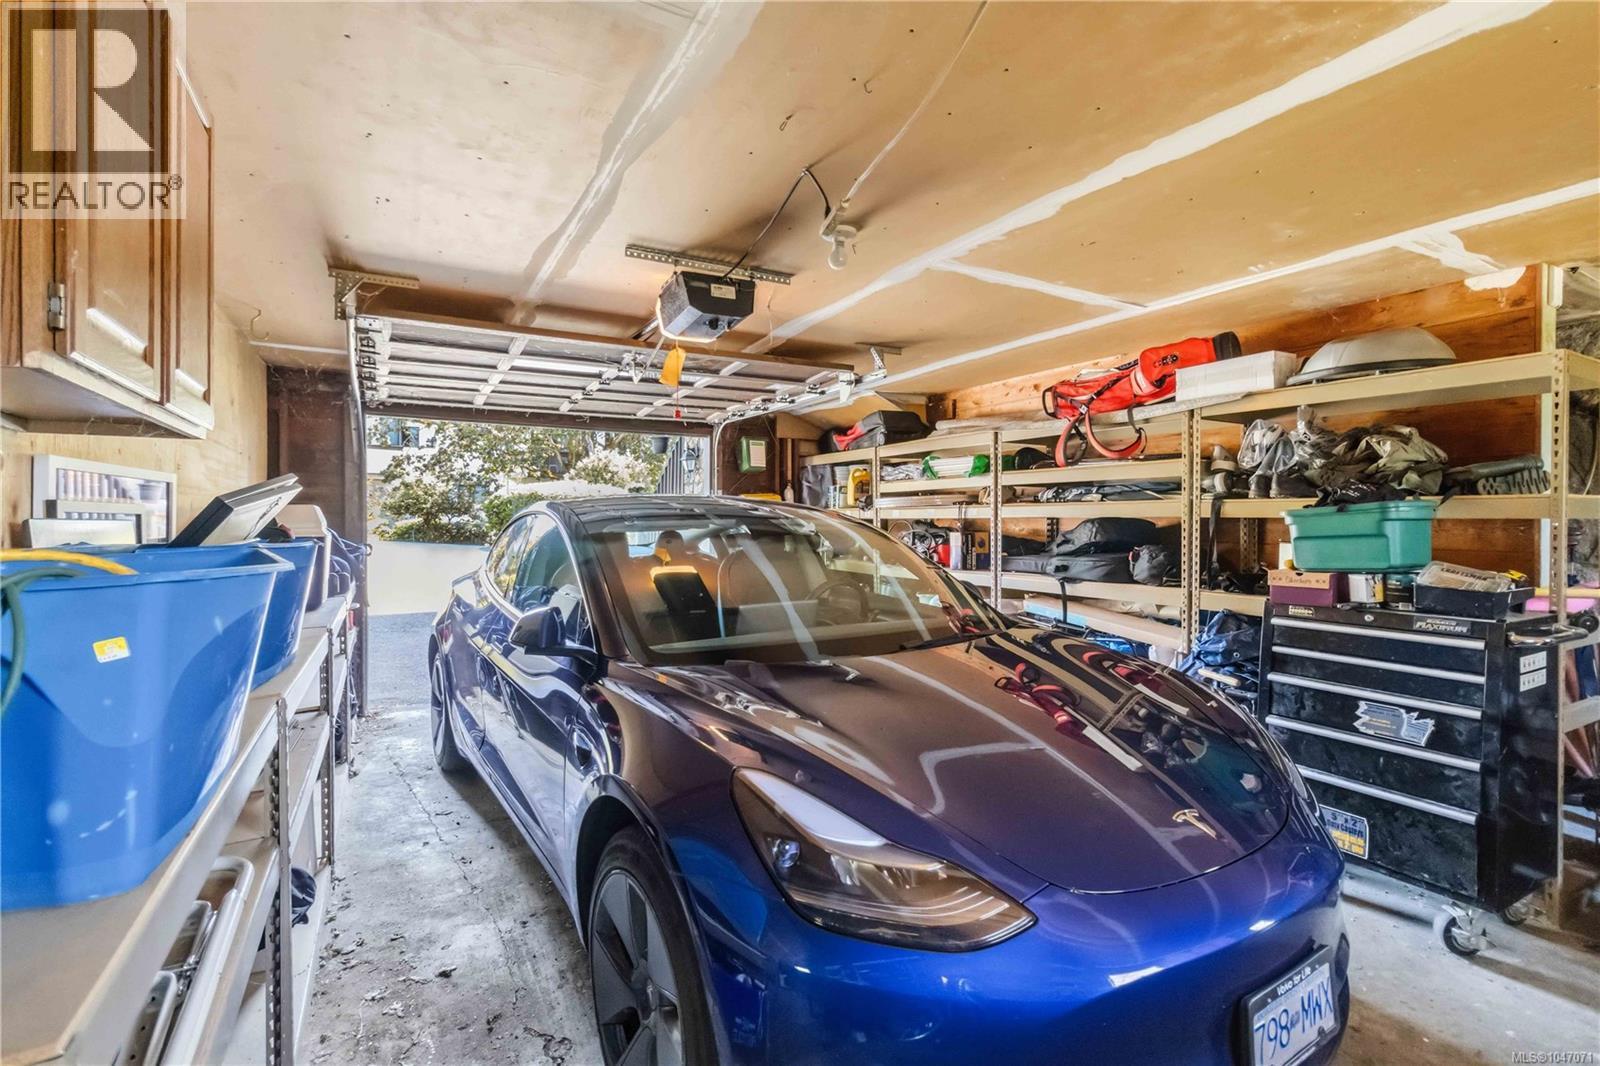
| Parking Space Total | 2 |
| Plan | Vis415 |
| View Type | City View |
Building
| Bathroom Total | 3 |
| Bedrooms Total | 3 |
| Appliances | Dishwasher, Dryer, Microwave, Oven - Built-in, Range - Gas, Refrigerator, Washer |
| Architectural Style | Character, Other |
| Constructed Date | 1981 |
| Cooling Type | Air Conditioned |
| Fireplace Present | Yes |
| Fireplace Total | 1 |
| Heating Type | Baseboard Heaters, Heat Pump |
| Size Interior | 2,833 Sqft |
| Type | Row / Townhouse |
Land
| Access Type | Road Access |
| Acreage | No |
| Size Irregular | 2833 |
| Size Total | 2833 Sqft |
| Size Total Text | 2833 Sqft |
| Zoning Type | Multi-family |
Rooms
| Level | Type | Length | Width | Dimensions |
|---|---|---|---|---|
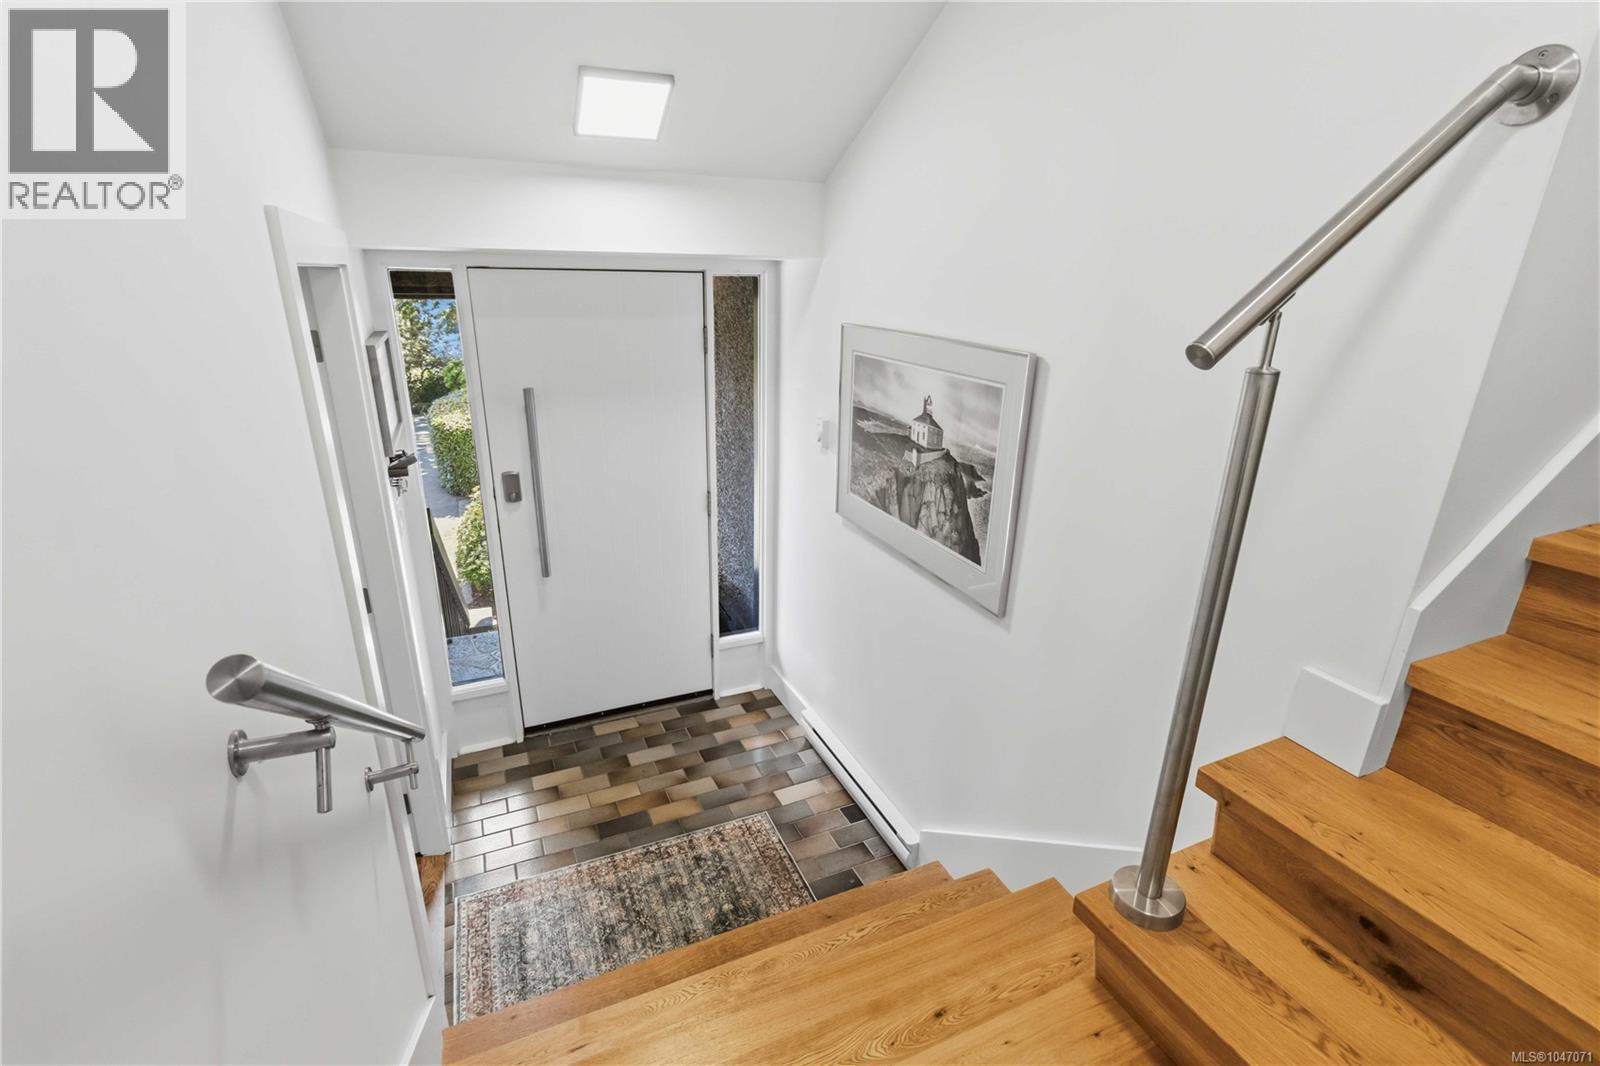
| Lower Level | Entrance | 5'2 x 5'3 | ||
| Lower Level | Recreation Room | 25'5 x 23'9 | ||
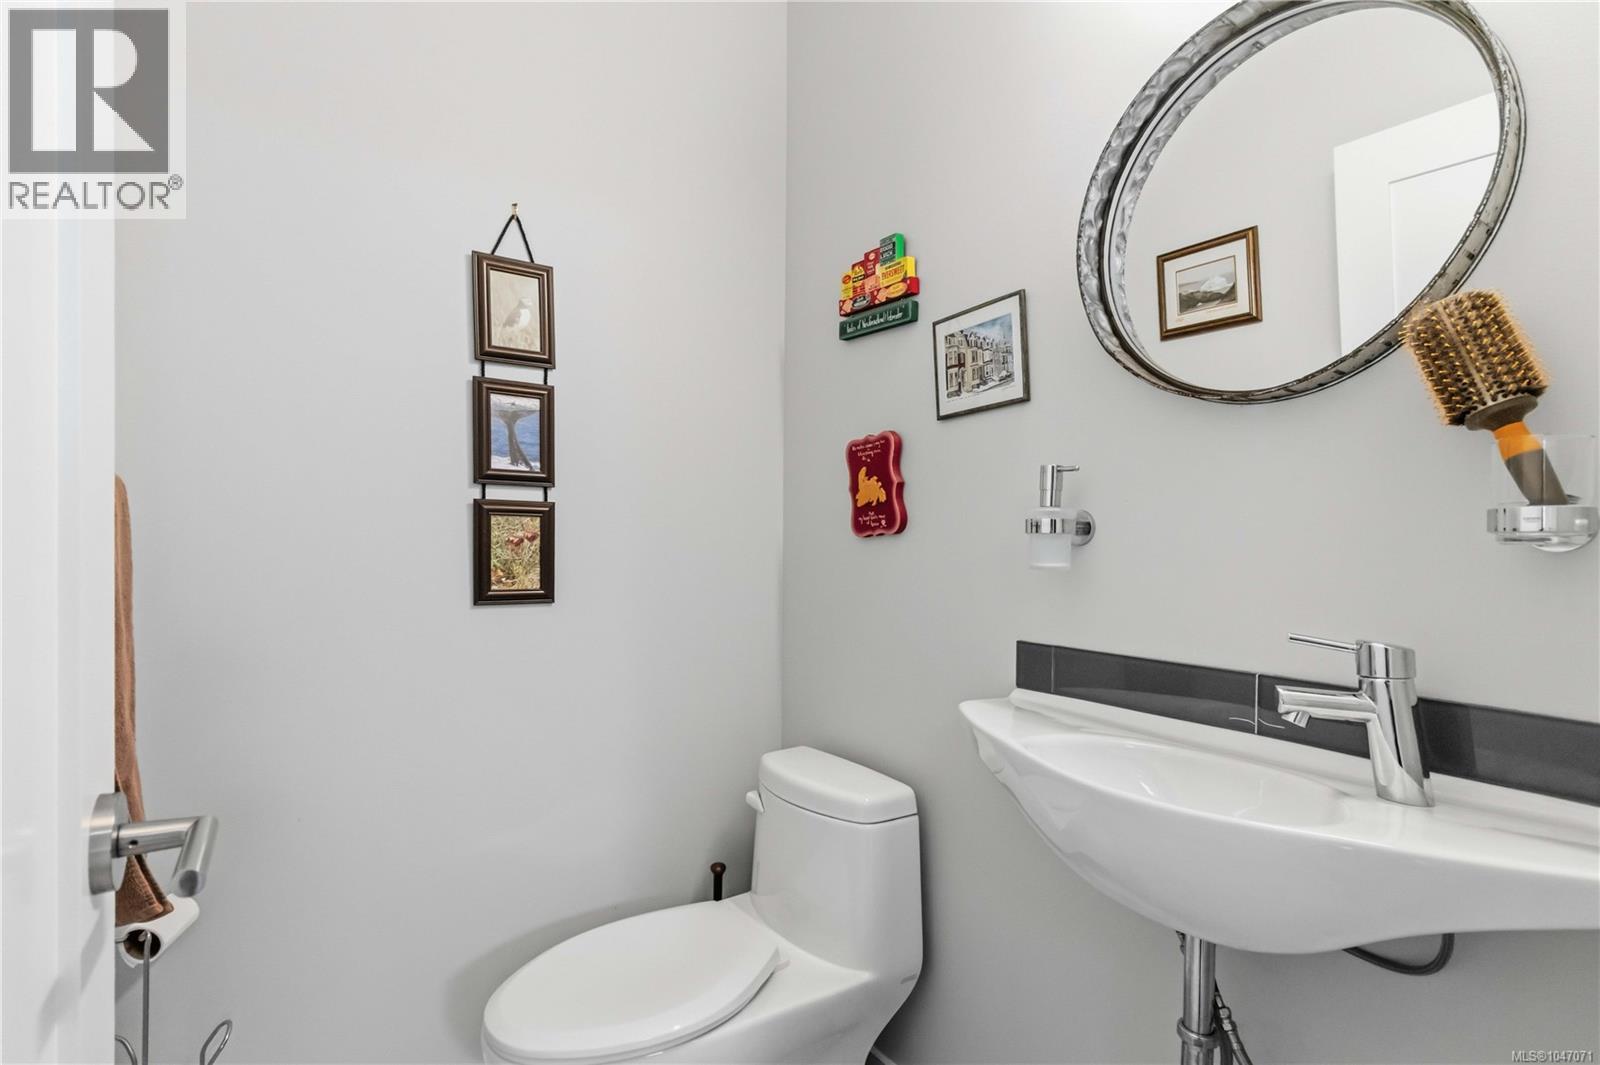
| Lower Level | Bathroom | 2-Piece | ||
| Lower Level | Bedroom | 11'9 x 8'1 | ||
| Main Level | Ensuite | 4-Piece | ||
| Main Level | Primary Bedroom | 16'10 x 9'0 | ||
| Main Level | Bathroom | 3-Piece | ||
| Main Level | Bedroom | 14'1 x 12'1 | ||
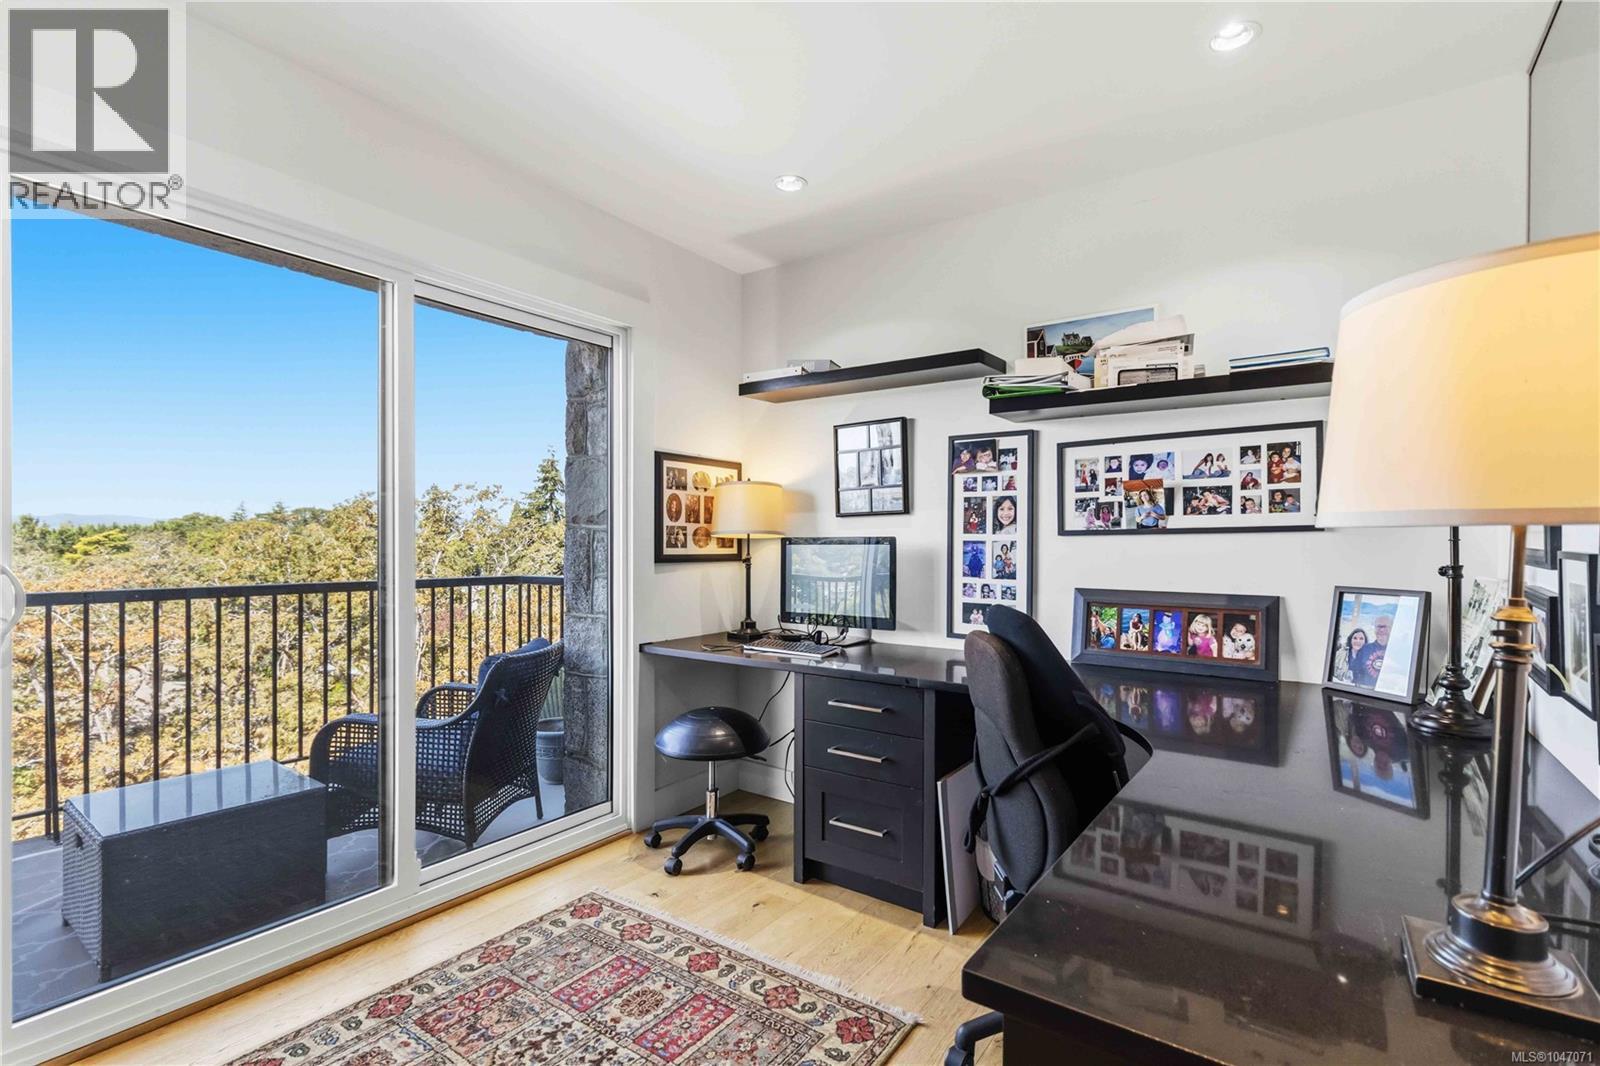
| Main Level | Office | 12'3 x 9'1 | ||
| Main Level | Living Room | 17'9 x 18'7 | ||
| Main Level | Pantry | 9'0 x 5'1 | ||
| Main Level | Laundry Room | 9'3 x 4'1 | ||
| Main Level | Kitchen | 15'7 x 12'3 | ||
| Main Level | Dining Room | 9'9 x 13'3 |
Contact Us
Contact us for more information

The trademarks REALTOR®, REALTORS®, and the REALTOR® logo are controlled by The Canadian Real Estate Association (CREA) and identify real estate professionals who are members of CREA. The trademarks MLS®, Multiple Listing Service® and the associated logos are owned by The Canadian Real Estate Association (CREA) and identify the quality of services provided by real estate professionals who are members of CREA. The trademark DDF® is owned by The Canadian Real Estate Association (CREA) and identifies CREA's Data Distribution Facility (DDF®)
August 23 2026 08:33:38
Victoria Real Estate Board
Sotheby's International Realty Canada