
57 Balsam Avenue S Hamilton, Ontario L8M 3B2

$629,900
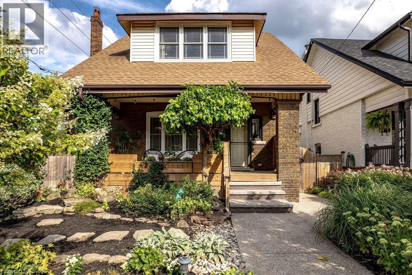
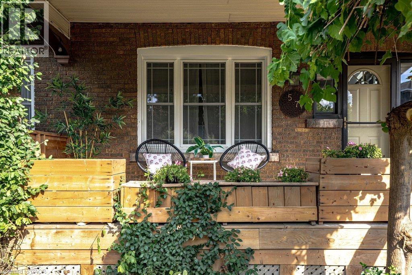
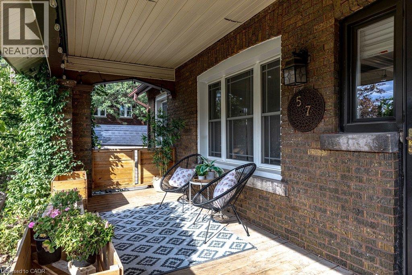
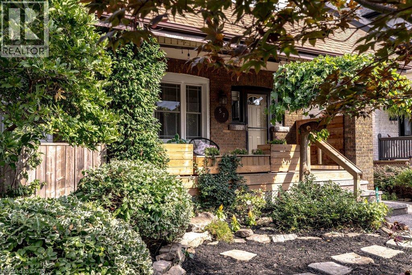
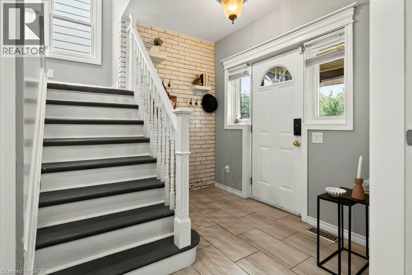
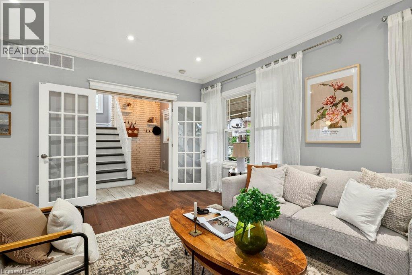
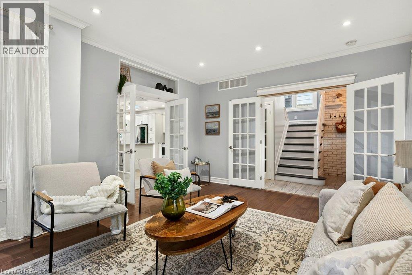
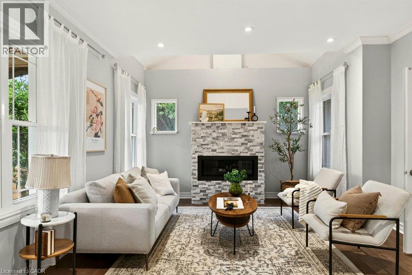
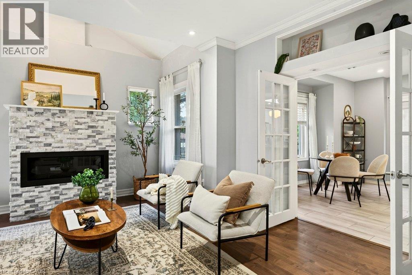
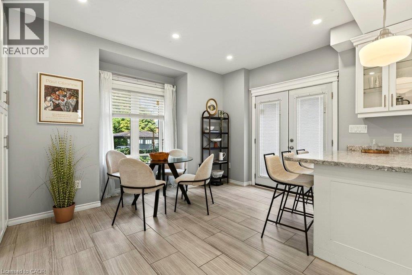
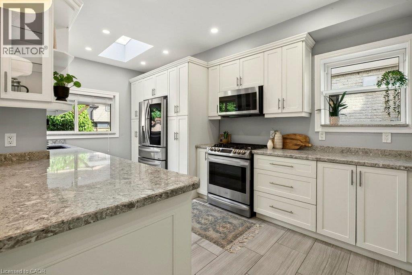
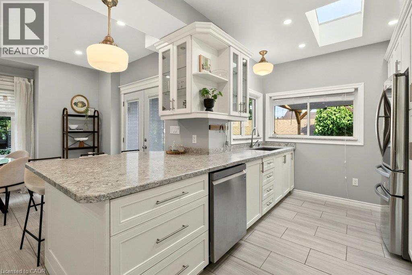
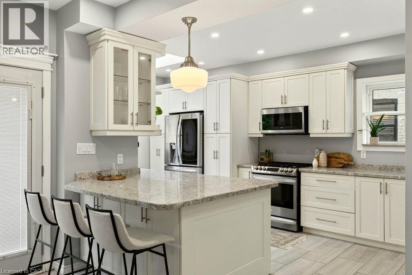
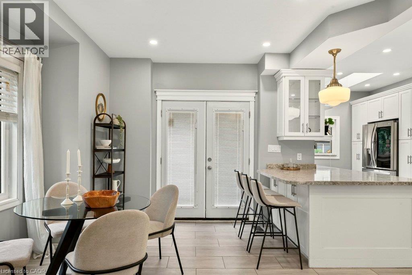
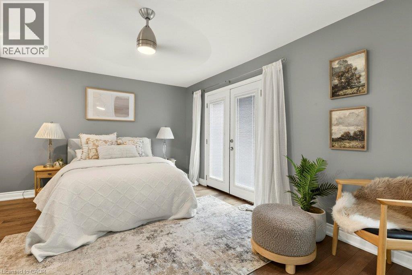
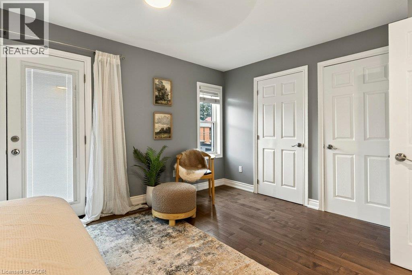
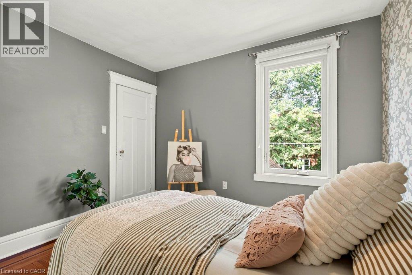
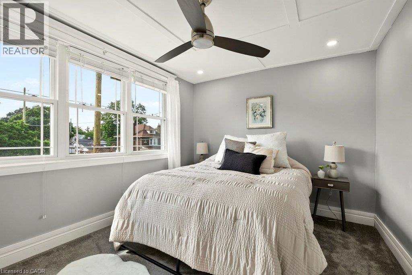
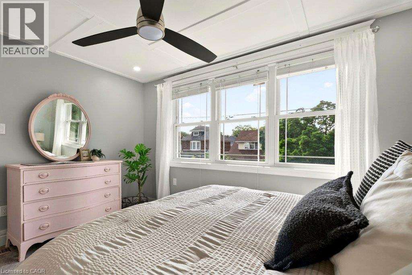
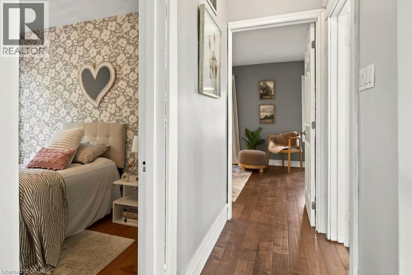
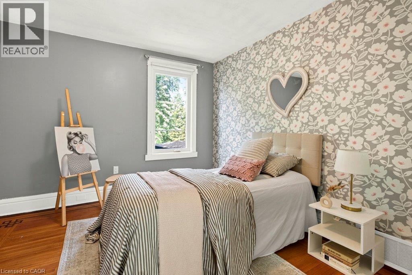
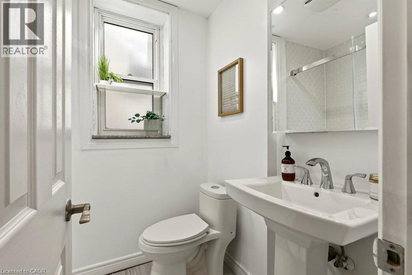
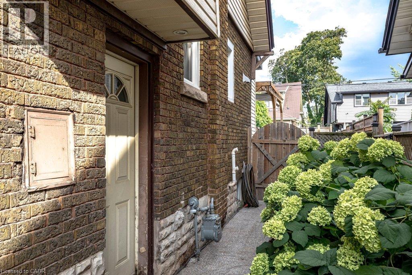
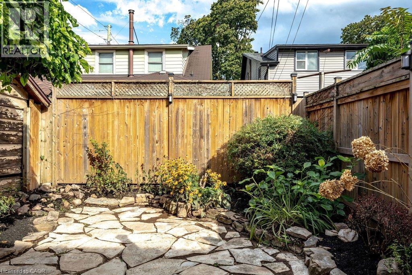
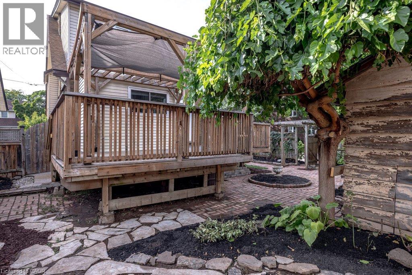
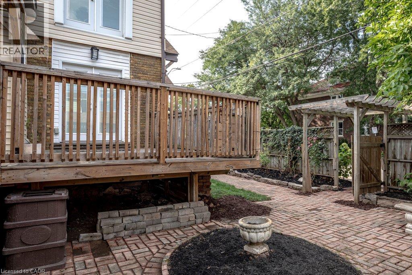
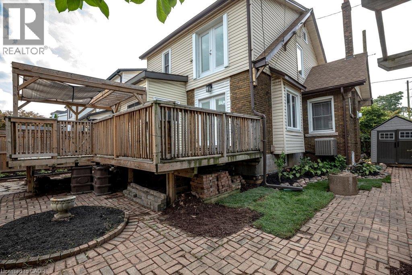
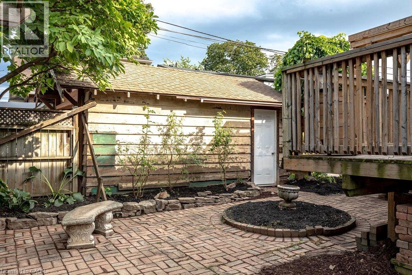
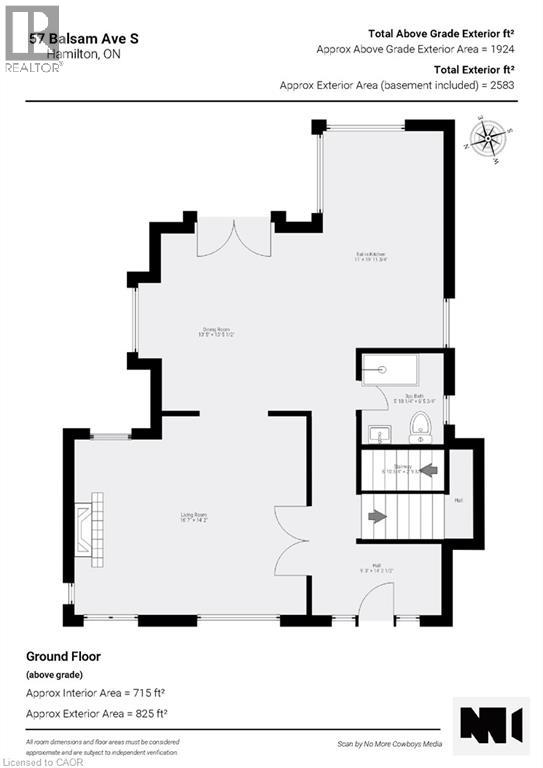
Welcome to 57 Balsam Ave. S., where timeless character meets one of Hamilton's most connected and welcoming communities. Lovingly cared for by only its second owners for over 35 years, this beautifully updated 2.5-storey home offers 3 spacious bedrooms and 2 bathrooms, seamlessly blending historic charm with thoughtful modern updates. Freshly painted and move-in ready, every room reflects warmth, pride of ownership and timeless appeal. The beautifully renovated kitchen is the heart of the home, featuring a skylight, quartz countertops, stainless steel appliances, abundant cabinetry and a functional peninsula perfect for entertaining or everyday living. The inviting living room showcases maple hardwood flooring, French doors, pot lights, large windows that fill the space with natural light, and an elegant gas fireplace creating a warm and welcoming focal point. Step outside to award-winning Trillium gardens that deliver exceptional curb appeal and a peaceful backyard retreat. Situated on a quiet, tree-lined street in the sought-after Gibson/Stipley South neighbourhood, you're just a short walk to Gage Park, the Bernie Morelli Recreation Centre, Cannon & Ottawa Street's vibrant cafes, restaurants, boutique shops, farmers' market and renowned antique district. Enjoy nearby schools, transit, parks and easy highway access. Where historic charm, thoughtful updates and an inviting neighbourhood come together to create a home you’ll be proud to call your own. (id:63476)
Open House
This property has open houses!
2:00 pm
Ends at:4:00 pm
2:00 pm
Ends at:4:00 pm
Property Details
| MLS® Number | 40856675 |
| Property Type | Single Family |
| Amenities Near By | Hospital, Park, Place Of Worship, Playground, Public Transit, Schools, Shopping |
| Community Features | Quiet Area, Community Centre |
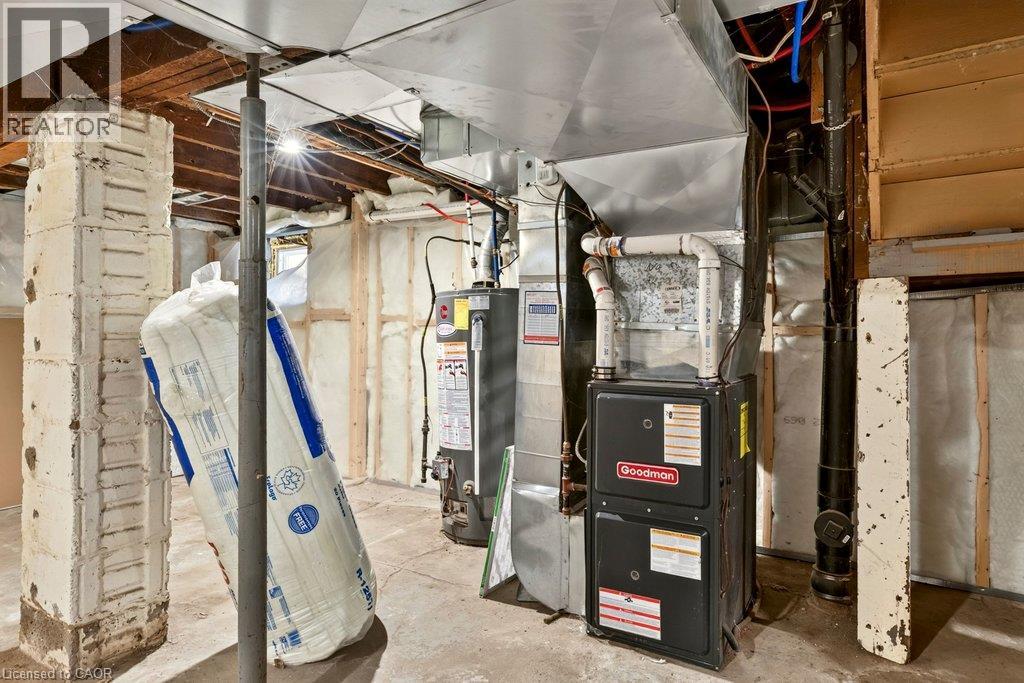
| Equipment Type | Water Heater |
| Features | Skylight, Sump Pump |
| Parking Space Total | 2 |
| Rental Equipment Type | Water Heater |
Building
| Bathroom Total | 2 |
| Bedrooms Above Ground | 3 |
| Bedrooms Total | 3 |
| Architectural Style | Other |
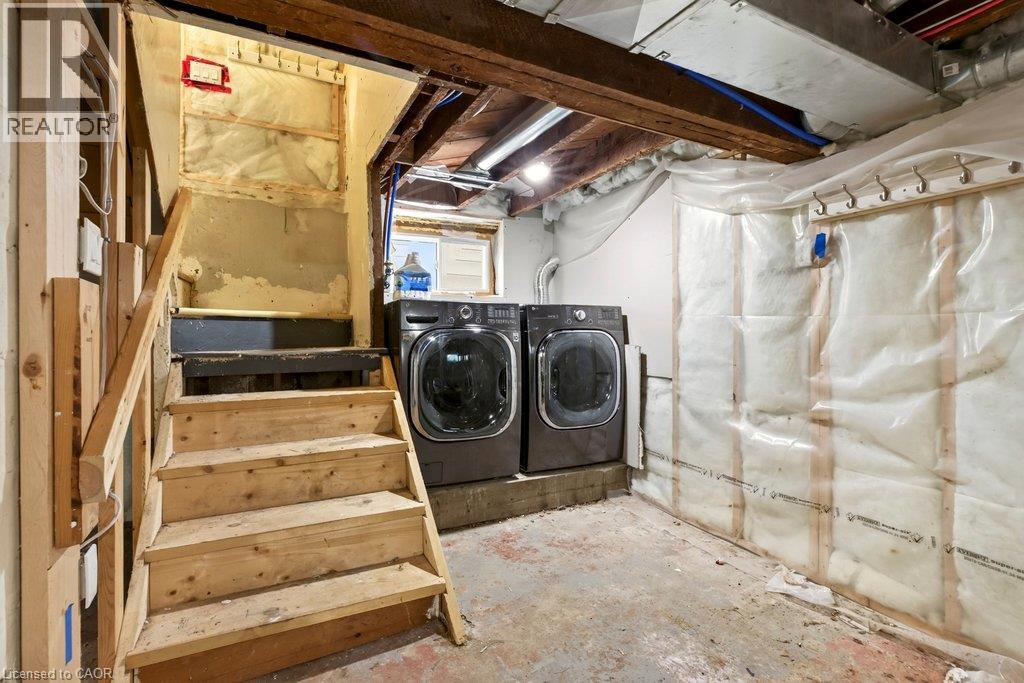
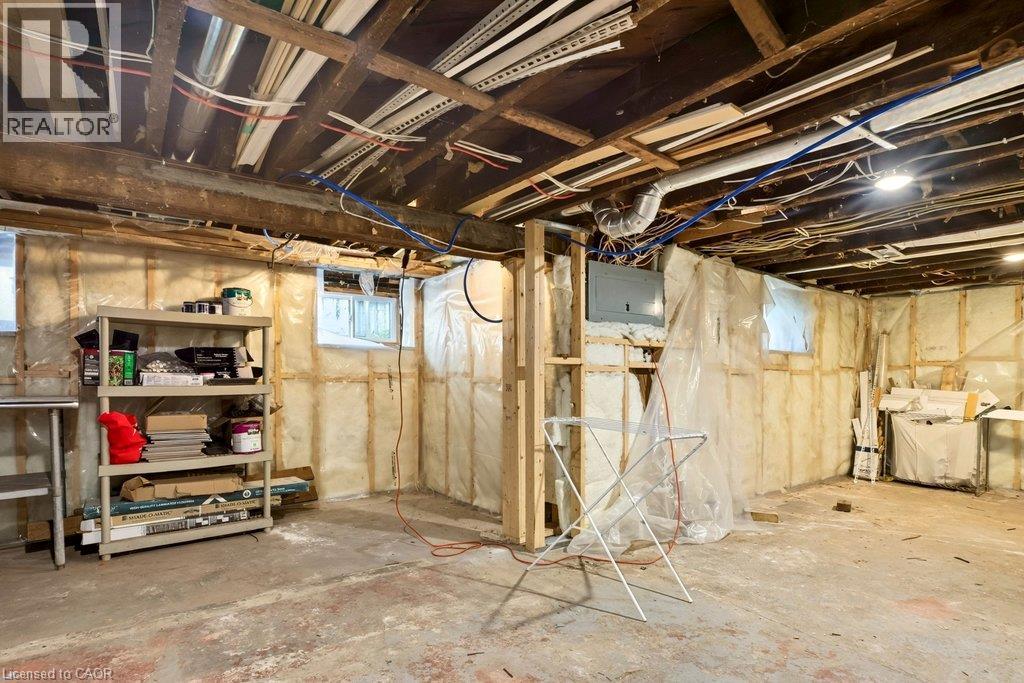
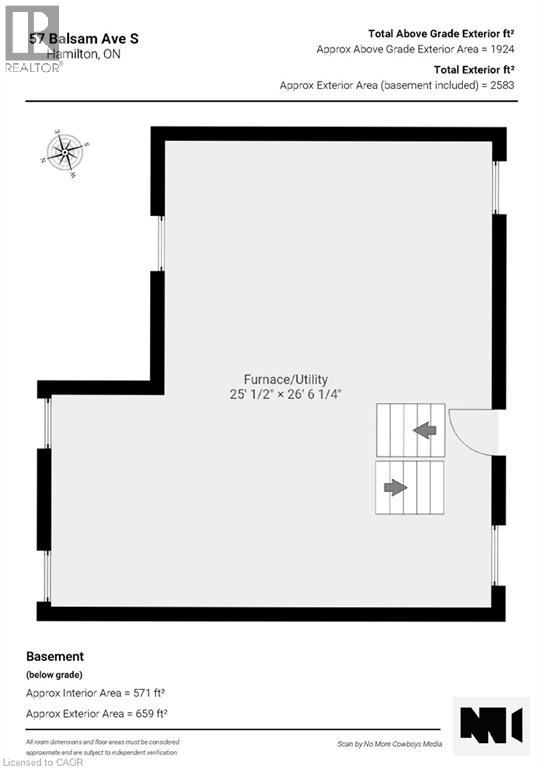
| Basement Development | Unfinished |
| Basement Type | Full (unfinished) |
| Constructed Date | 1922 |
| Construction Style Attachment | Detached |
| Cooling Type | Central Air Conditioning |
| Exterior Finish | Brick, Vinyl Siding |
| Fixture | Ceiling Fans |
| Heating Fuel | Natural Gas |
| Heating Type | Forced Air |
| Stories Total | 3 |
| Size Interior | 1,924 Sqft |
| Type | House |
| Utility Water | Municipal Water |
Parking
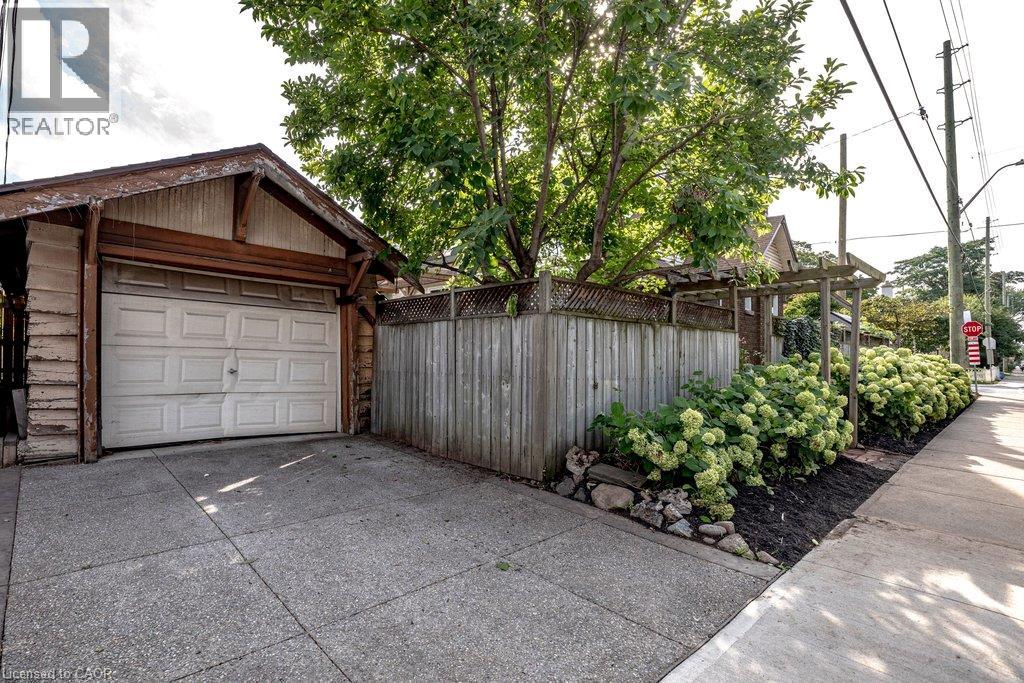
| Detached Garage |
Land
| Access Type | Highway Access, Highway Nearby |
| Acreage | No |
| Land Amenities | Hospital, Park, Place Of Worship, Playground, Public Transit, Schools, Shopping |
| Sewer | Municipal Sewage System |
| Size Depth | 91 Ft |
| Size Frontage | 40 Ft |
| Size Irregular | 0.08 |
| Size Total | 0.08 Ac|under 1/2 Acre |
| Size Total Text | 0.08 Ac|under 1/2 Acre |
| Zoning Description | C |
Rooms
| Level | Type | Length | Width | Dimensions |
|---|---|---|---|---|
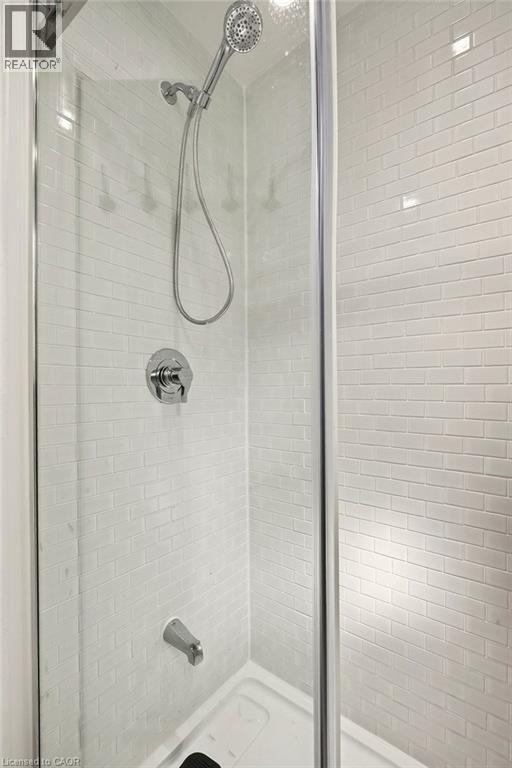
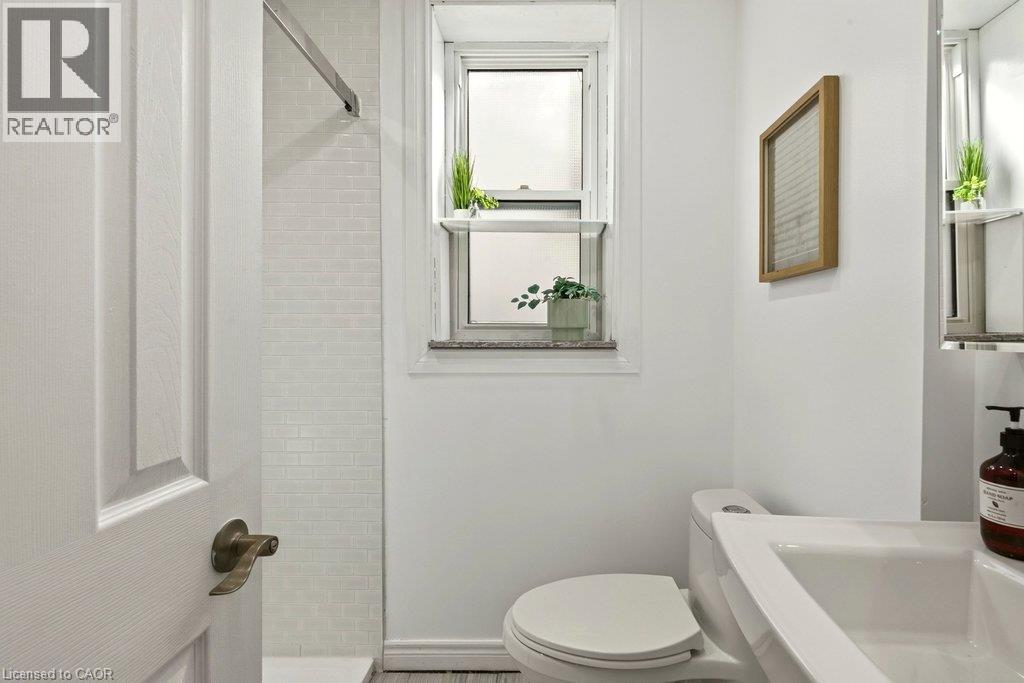
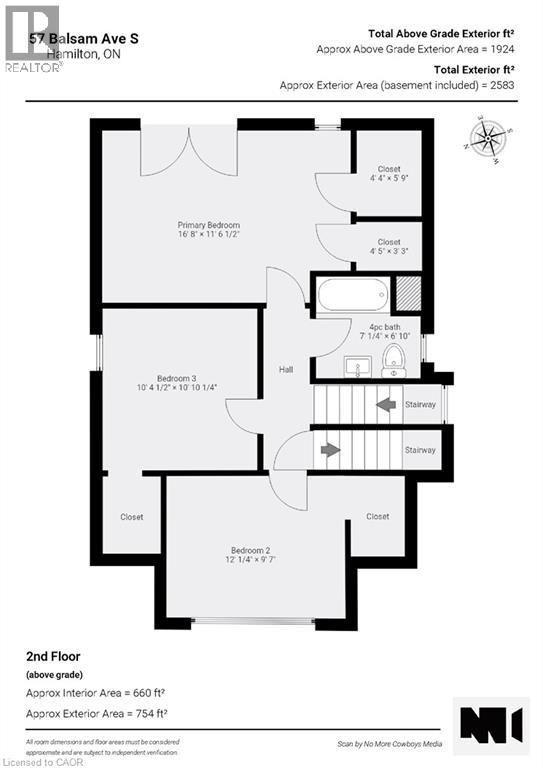
| Second Level | 4pc Bathroom | 7'0'' x 6'10'' | ||
| Second Level | Bedroom | 10'4'' x 10'10'' | ||
| Second Level | Bedroom | 12'0'' x 9'7'' | ||
| Second Level | Primary Bedroom | 16'8'' x 11'6'' | ||
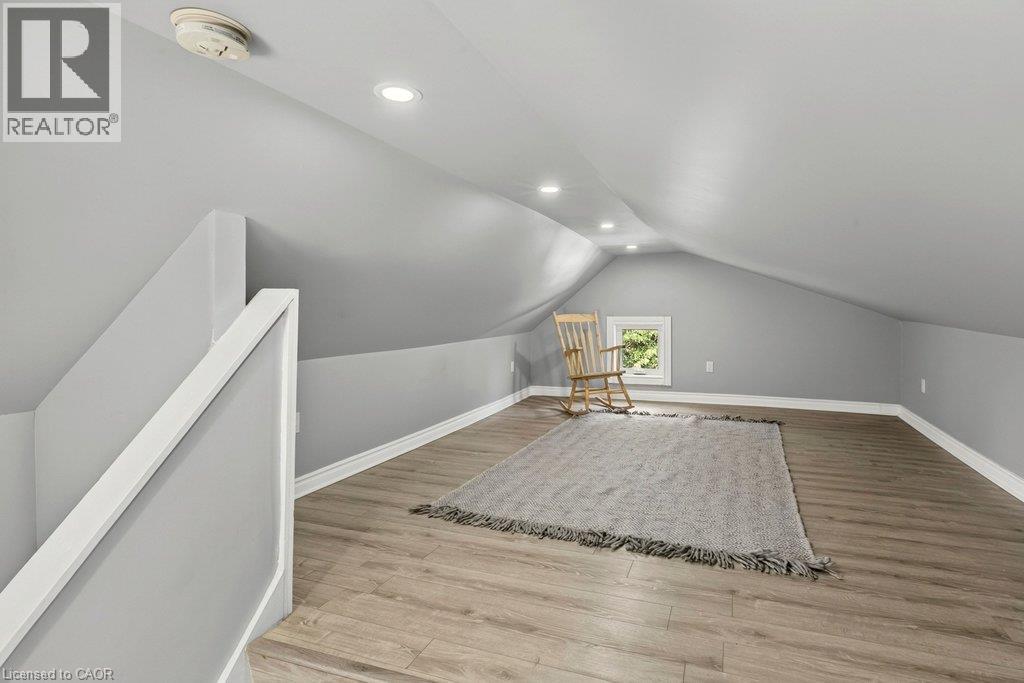
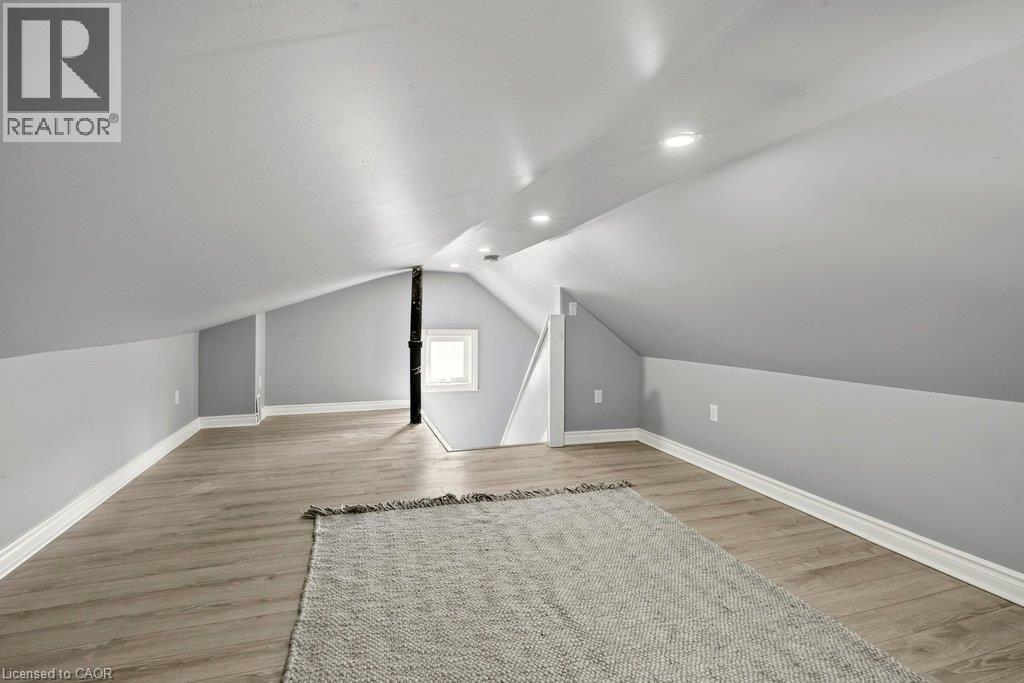
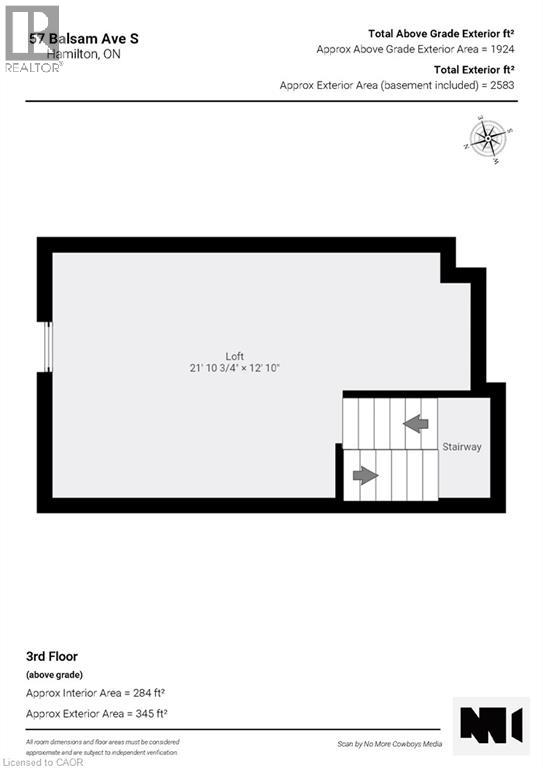
| Third Level | Loft | 21'11'' x 12'10'' | ||
| Basement | Other | Measurements not available | ||
| Basement | Other | Measurements not available | ||
| Basement | Utility Room | 25'1'' x 26'6'' | ||
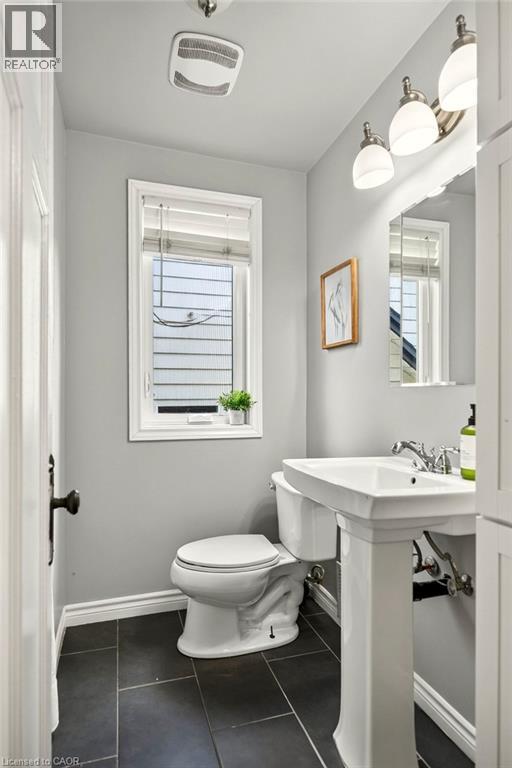
| Main Level | 3pc Bathroom | 5'10'' x 6'6'' | ||
| Main Level | Eat In Kitchen | 11'0'' x 20'0'' | ||
| Main Level | Dining Room | 10'5'' x 13'6'' | ||
| Main Level | Living Room | 16'7'' x 14'2'' |
Contact Us
Contact us for more information

The trademarks REALTOR®, REALTORS®, and the REALTOR® logo are controlled by The Canadian Real Estate Association (CREA) and identify real estate professionals who are members of CREA. The trademarks MLS®, Multiple Listing Service® and the associated logos are owned by The Canadian Real Estate Association (CREA) and identify the quality of services provided by real estate professionals who are members of CREA. The trademark DDF® is owned by The Canadian Real Estate Association (CREA) and identifies CREA's Data Distribution Facility (DDF®)
August 21 2026 02:59:37
REALTORS® Association of Hamilton-Burlington
Coldwell Banker Community Professionals