
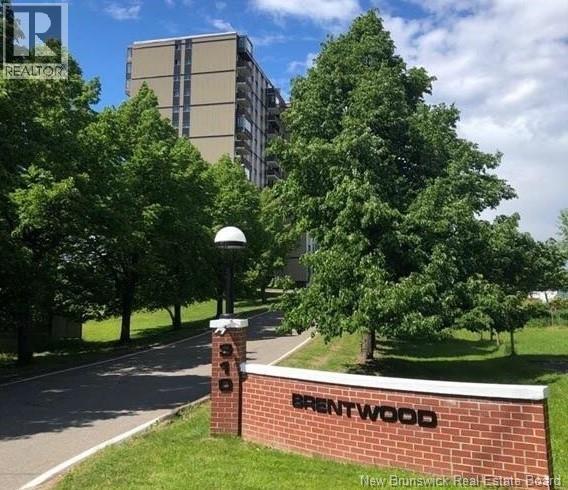
310 Woodward Avenue Unit# 709 Saint John, New Brunswick E2K 2L1

$198,000Maintenance,
$541 Monthly
Maintenance,
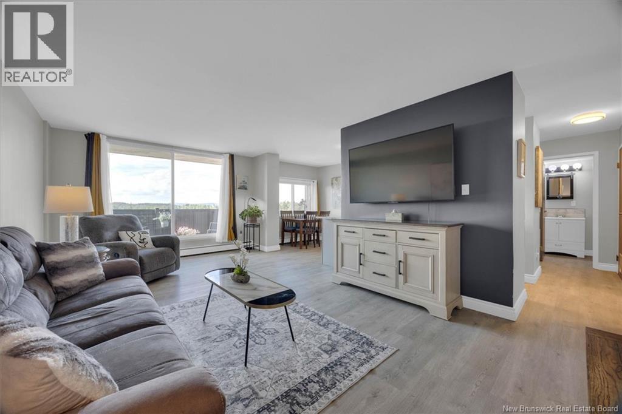
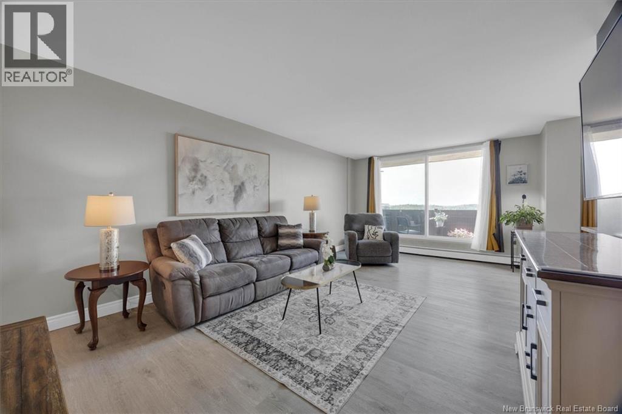
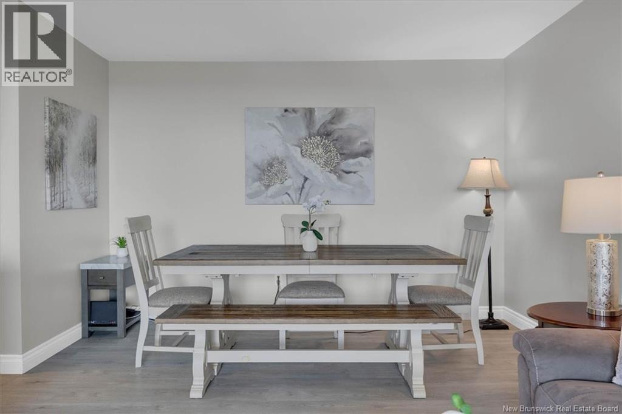
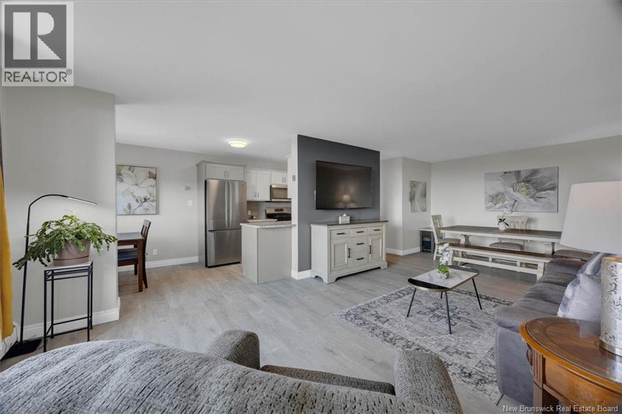
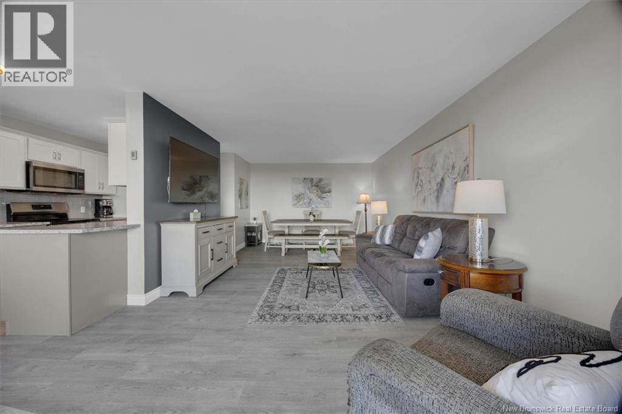
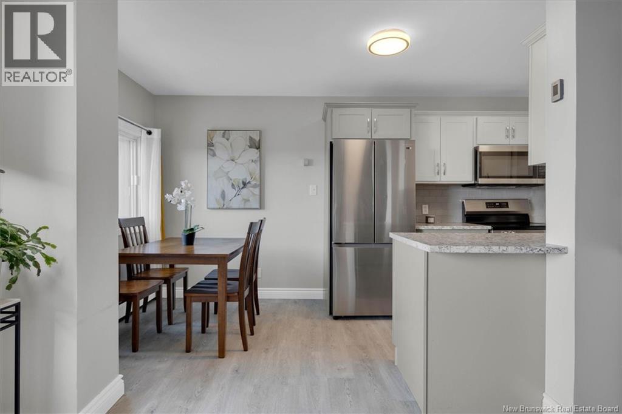
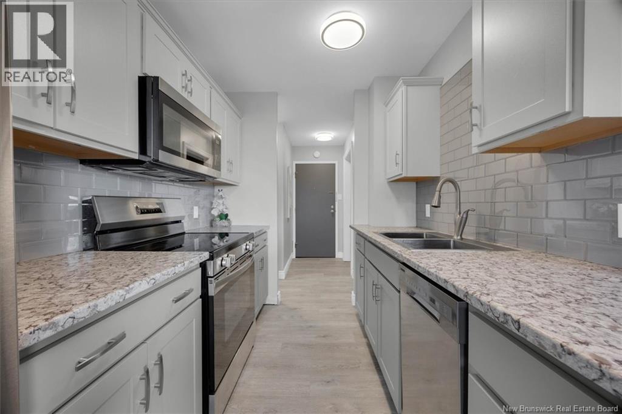
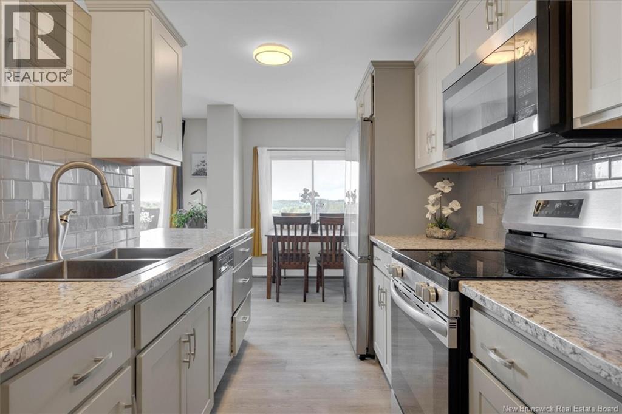
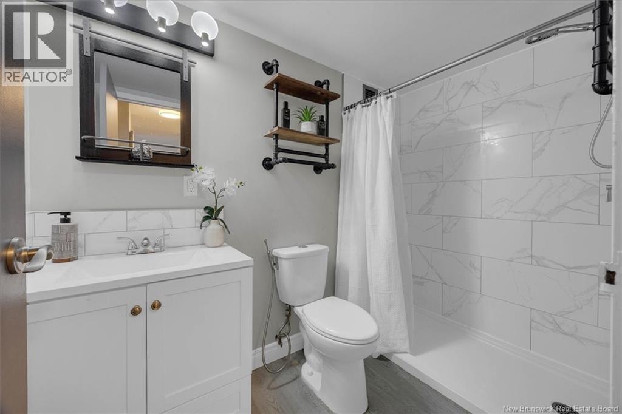
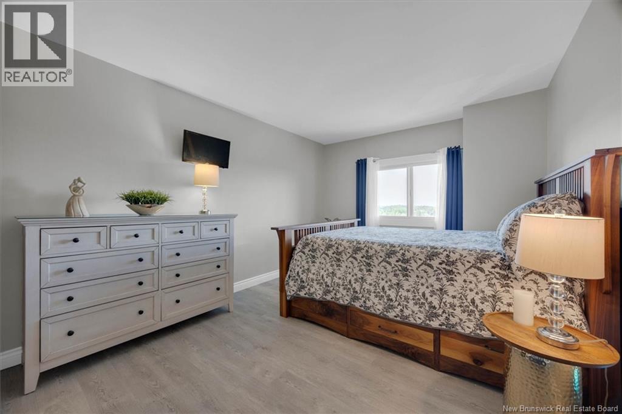
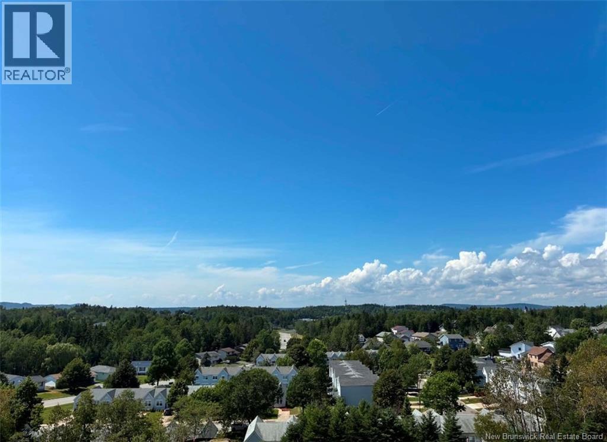
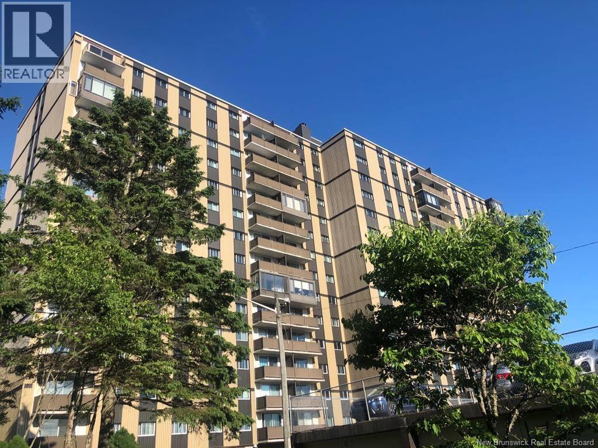
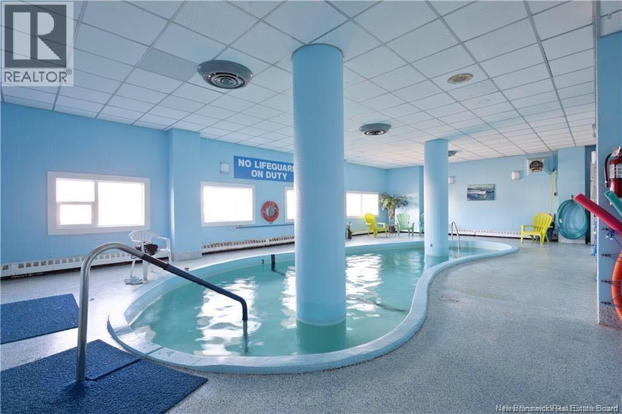
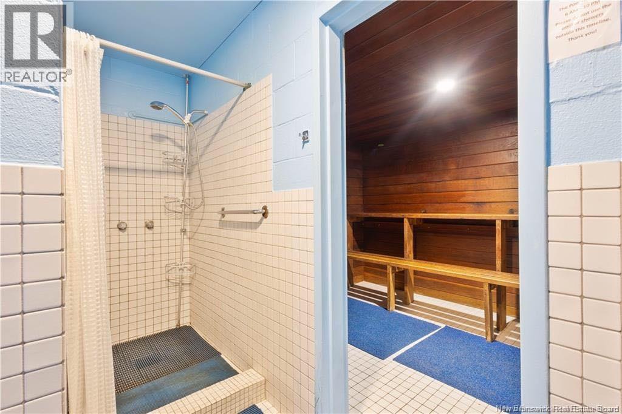
$541 MonthlyWelcome to Unit 709 at Brentwood Towersa beautifully updated 1-bedroom, 1-bath condo offering 800 sq. ft. of bright, comfortable living and sweeping 7th-floor views. The modern interior features easy-care laminate flooring, a spacious living/dining area, and a stylish kitchen with shaker-style cabinetry, generous counter space, tile backsplash and stainless-steel appliances, including a built-in microwave / rangehood. The serene bedroom is well sized and the refreshed bath features a striking tiled tub surround, and an in-unit storage room keeps essentials neatly tucked away. Step onto your private balcony and take in the treetop viewsan inviting place for morning coffee or an evening unwind. At Brentwood Towers, low-maintenance living comes with lifestyle extras all included: an indoor pool, sauna, events room, elevator, laundry facilities, intercom/security access and paved parking. In addition, your Condo fees include heat, lights, water and sewer, snow removal and lawn care for simpler monthly living. Millidgeville puts nature, recreation and everyday convenience close to home. Rockwood Park and Golf Course, the RKYC Marina, Saint John Regional Hospital, Dalhousie Medicine New Brunswick, UNB Saint John, the Air Canada Call Centre, and English and French schools are all just minutes away. Whether you're downsizing, buying your first home or seeking an easy-care city base, Unit 709 offers comfort, style and a connected Millidgeville lifestyle. (id:63476)
Property Details
| MLS® Number | NB146200 |
| Property Type | Single Family |
| Equipment Type | None |
| Rental Equipment Type | None |
Building
| Bathroom Total | 1 |
| Bedrooms Above Ground | 1 |
| Bedrooms Total | 1 |
| Basement Type | None |
| Exterior Finish | Concrete |
| Flooring Type | Laminate |
| Foundation Type | Concrete |
| Heating Type | Baseboard Heaters |
| Size Interior | 800 Sqft |
| Total Finished Area | 800 Sqft |
| Type | House |
| Utility Water | Municipal Water |
Land
| Acreage | No |
| Sewer | Municipal Sewage System |
Rooms
| Level | Type | Length | Width | Dimensions |
|---|---|---|---|---|
| Main Level | Storage | 5'8'' x 4'5'' | ||
| Main Level | Foyer | 4'7'' x 3'6'' | ||
| Main Level | Bedroom | 14'2'' x 10'7'' | ||
| Main Level | Bath (# Pieces 1-6) | 8'3'' x 4'10'' | ||
| Main Level | Living Room | 25'1'' x 12'2'' | ||
| Main Level | Kitchen/dining Room | 17'1'' x 7'1'' |
Contact Us
Contact us for more information

The trademarks REALTOR®, REALTORS®, and the REALTOR® logo are controlled by The Canadian Real Estate Association (CREA) and identify real estate professionals who are members of CREA. The trademarks MLS®, Multiple Listing Service® and the associated logos are owned by The Canadian Real Estate Association (CREA) and identify the quality of services provided by real estate professionals who are members of CREA. The trademark DDF® is owned by The Canadian Real Estate Association (CREA) and identifies CREA's Data Distribution Facility (DDF®)
August 21 2026 02:27:24
New Brunswick Real Estate Board
Exit Realty Specialists