
149, 200 Prospect Heights Canmore, Alberta T1W 3A4

$1,369,000Maintenance, Insurance, Ground Maintenance, Property Management
$760 Monthly
Maintenance, Insurance, Ground Maintenance, Property Management
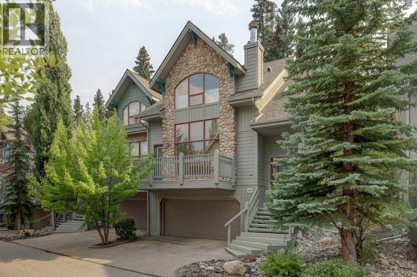
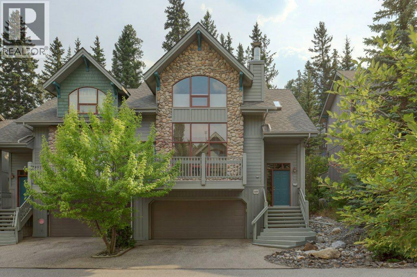
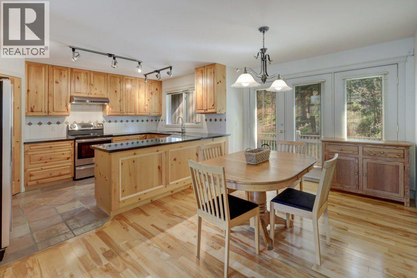
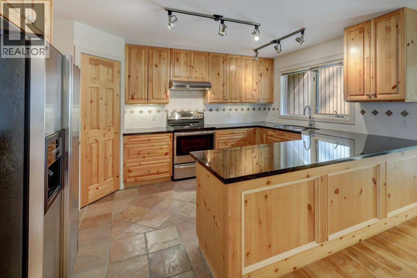
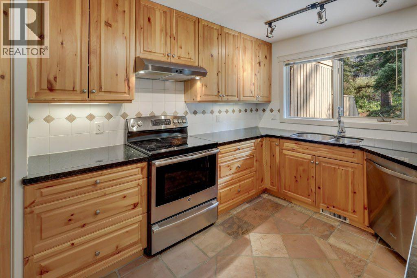
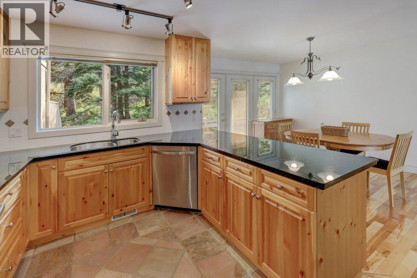
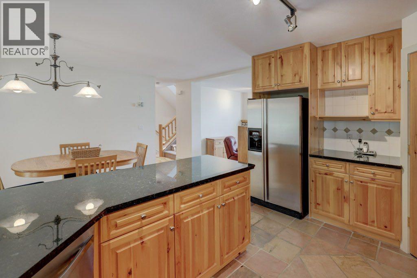
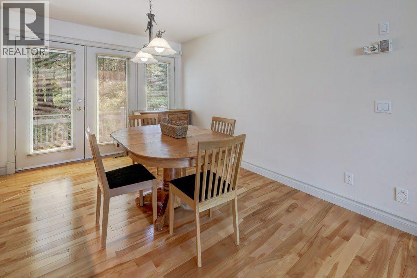
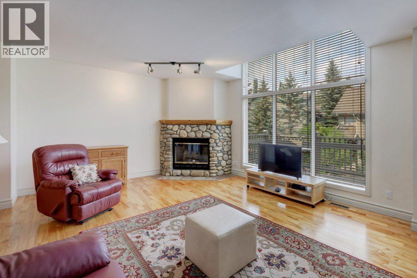
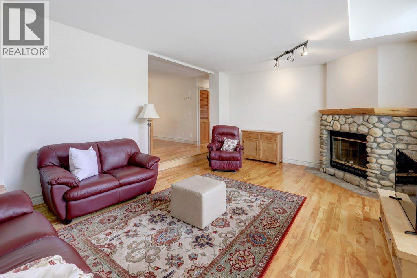
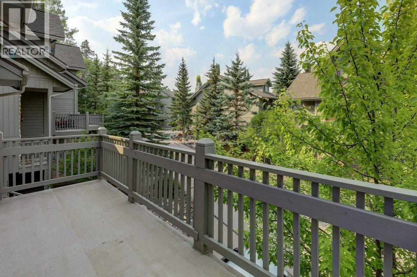
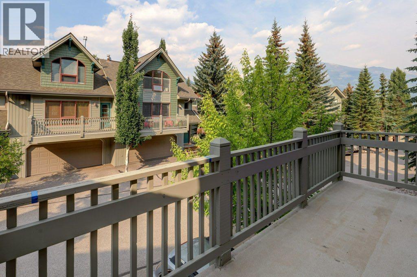
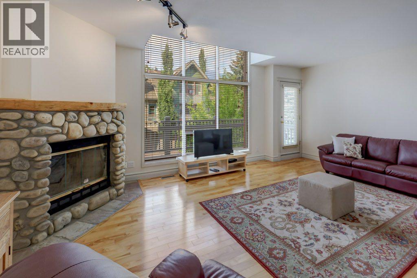
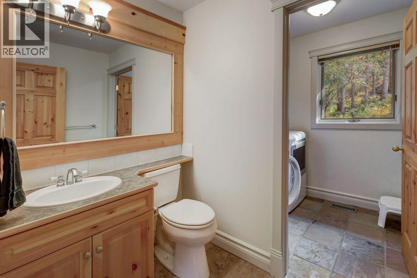
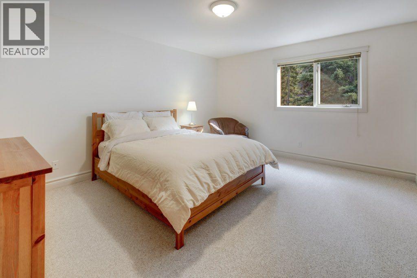
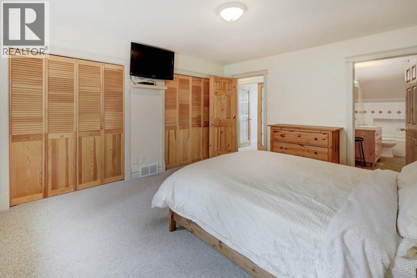
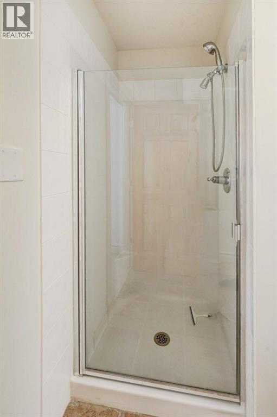
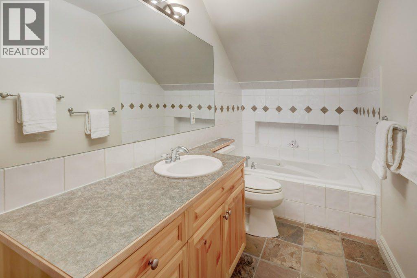
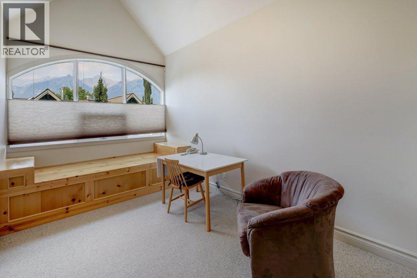
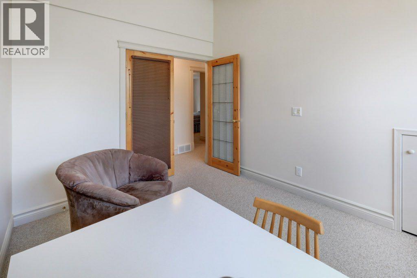
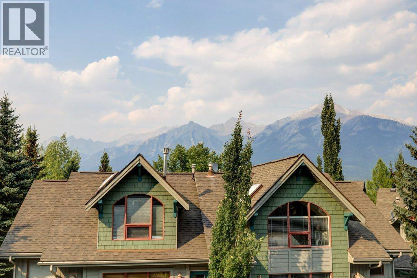
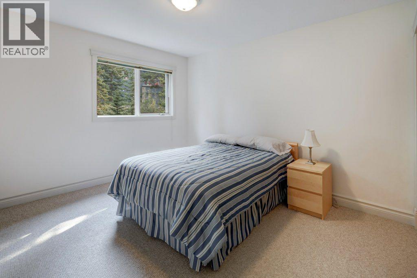
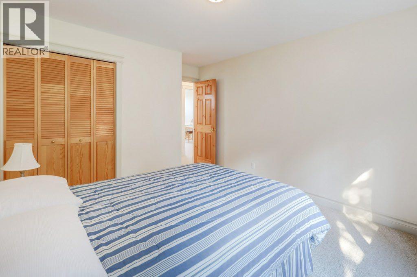
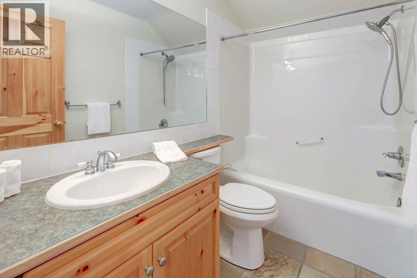
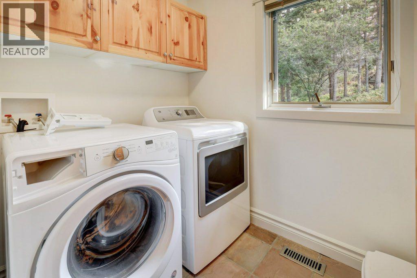
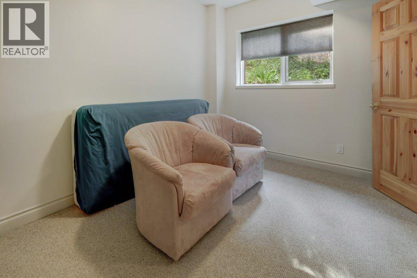
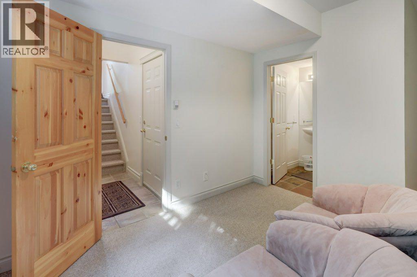
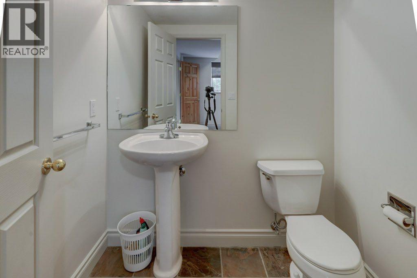
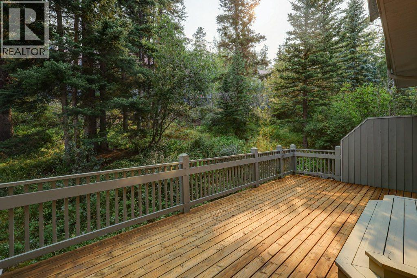
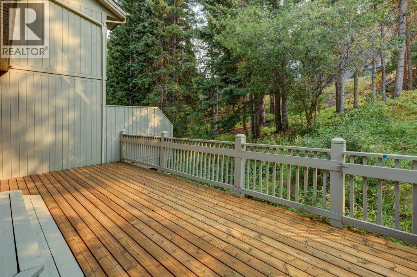
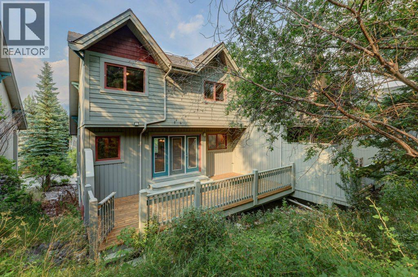
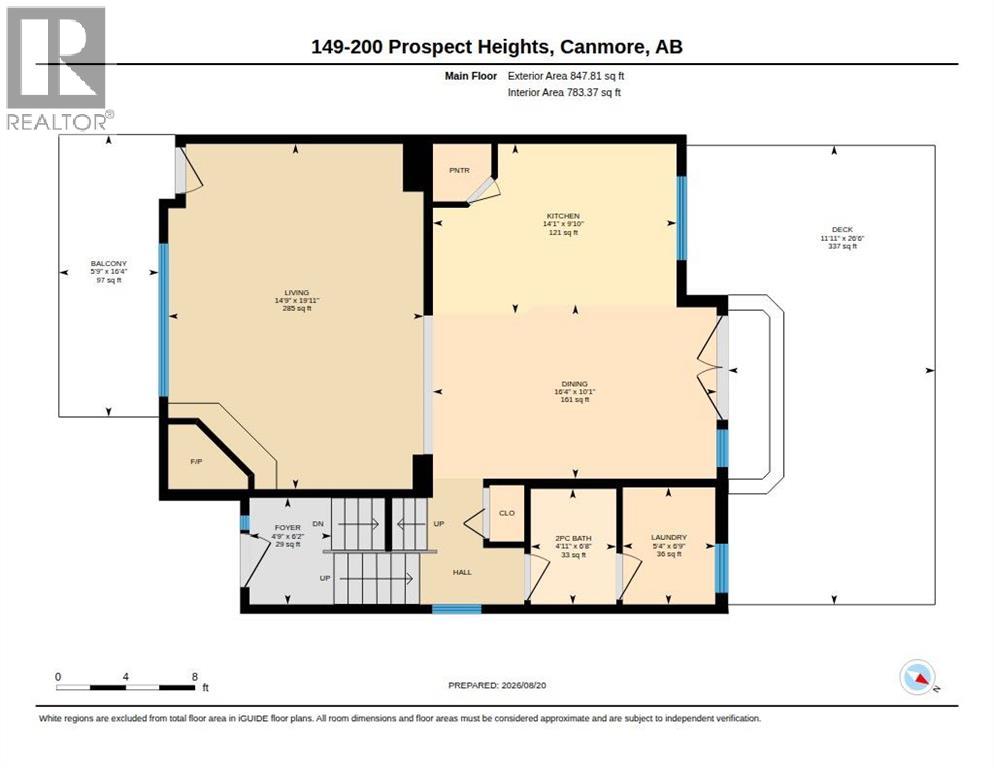
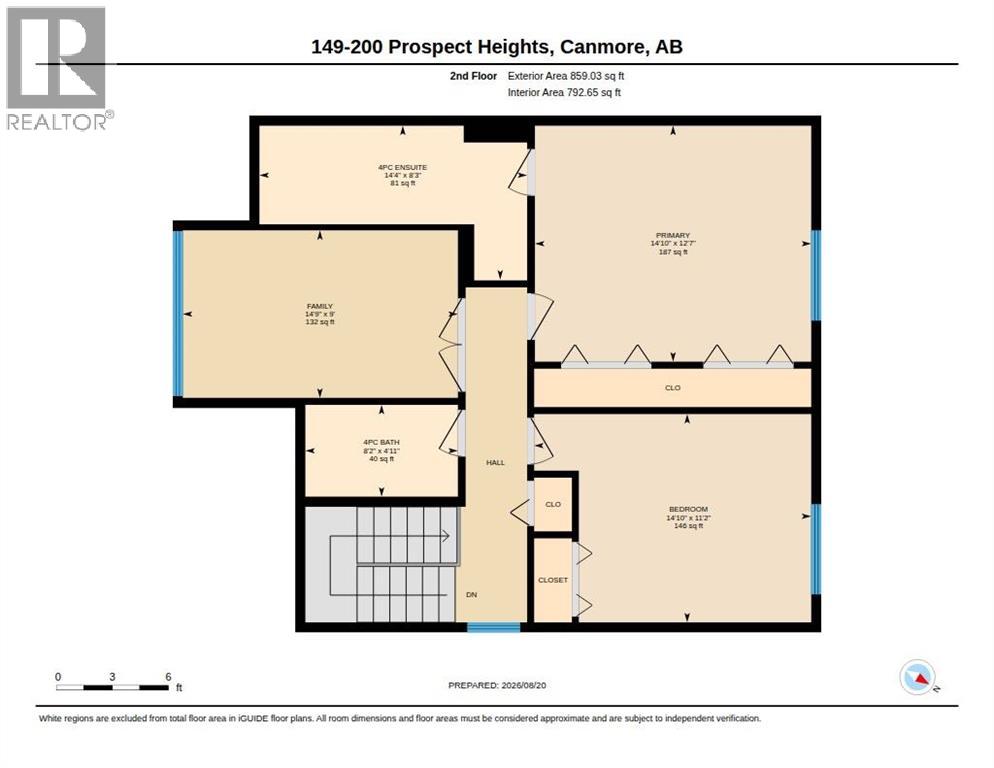
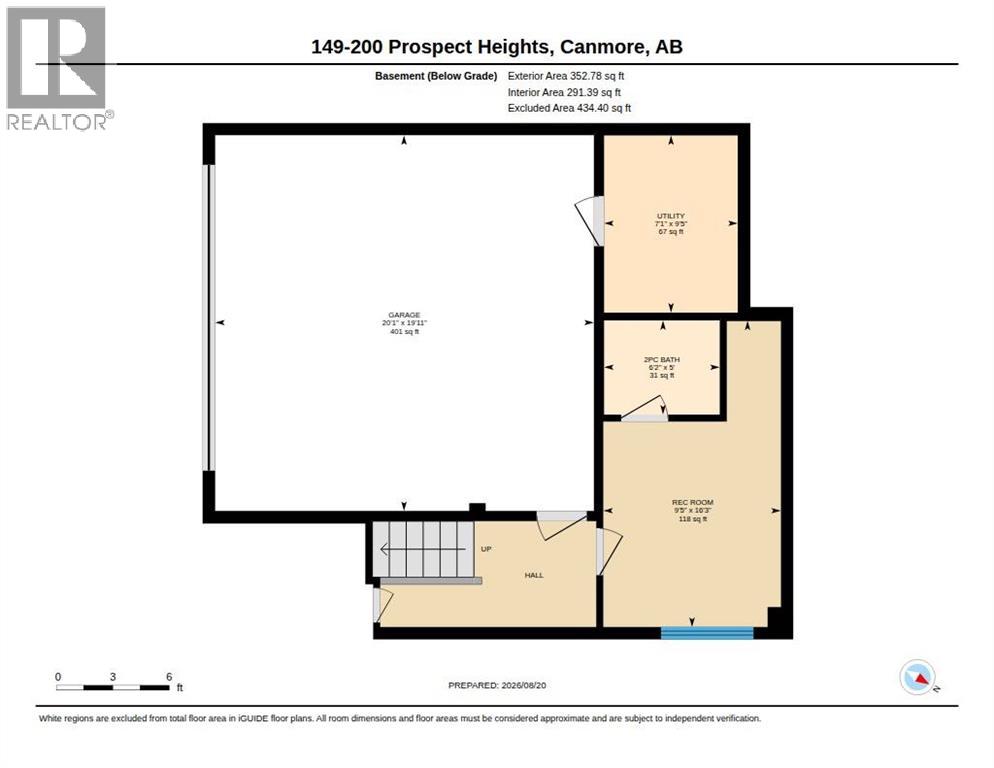
$760 MonthlyNestled in the sought after Prospect Heights, community, this spacious townhome offers a quiet setting, beautiful mountains, surroundings, and an exceptional location, just steps from the Bow, River and Downtown Canmore. The main level features a bright open concept, living area with high ceilings, a cosy fireplace and plenty of natural light. the dining area provides access to private rear deck and backyard. Creating a peaceful outdoor space for relaxing or entertaining. Laundry is also conveniently located on this level. Upstairs, the spacious primary bedroom offers a private en suite while a second generously sized bedroom and full bathroom provide comfortable accommodations for family or guests. The upper level also includes a third bedroom or study with Mountain views, access through elegant French doors. The lower level offers a private additional bedroom with its own bathroom along with a convenient access to the attached two car garage. With the Bow river, walking and biking, hiking trails, downtown Canmore, and the areas many amenities all close by, this home offers a wonderful combination of space, privacy, and convenience in one of Canmore‘s desirable locations. (id:63476)
Property Details
| MLS® Number | A2339033 |
| Property Type | Single Family |
| Community Name | Prospect |
| Community Features | Pets Allowed With Restrictions |
| Features | Cul-de-sac, No Animal Home, No Smoking Home |
| Parking Space Total | 4 |
| Plan | 9811165 |
| Structure | Deck |
| View Type | View |
Building
| Bathroom Total | 4 |
| Bedrooms Above Ground | 3 |
| Bedrooms Below Ground | 1 |
| Bedrooms Total | 4 |
| Appliances | Washer, Refrigerator, Range - Electric, Dishwasher, Dryer, Hood Fan |
| Architectural Style | 3 Level |
| Basement Development | Finished |
| Basement Type | Full (finished) |
| Constructed Date | 2002 |
| Construction Style Attachment | Semi-detached |
| Cooling Type | None |
| Exterior Finish | See Remarks |
| Fireplace Present | Yes |
| Fireplace Total | 1 |
| Flooring Type | Carpeted, Hardwood, Slate |
| Foundation Type | Poured Concrete |
| Half Bath Total | 2 |
| Heating Type | Forced Air |
| Size Interior | 1,706 Sqft |
| Total Finished Area | 1706 Sqft |
| Type | Duplex |
Parking
| Attached Garage | 2 |
Land
| Acreage | No |
| Fence Type | Not Fenced |
| Size Frontage | 9.6 M |
| Size Irregular | 249.00 |
| Size Total | 249 M2|0-4,050 Sqft |
| Size Total Text | 249 M2|0-4,050 Sqft |
| Zoning Description | R Multi |
Rooms
| Level | Type | Length | Width | Dimensions |
|---|---|---|---|---|
| Lower Level | Bedroom | 16.25 Ft x 9.42 Ft | ||
| Lower Level | 2pc Bathroom | 5.00 Ft x 6.17 Ft | ||
| Main Level | Dining Room | 10.08 Ft x 16.33 Ft | ||
| Main Level | Kitchen | 9.83 Ft x 14.08 Ft | ||
| Main Level | Laundry Room | 6.75 Ft x 5.33 Ft | ||
| Main Level | Foyer | 6.17 Ft x 4.75 Ft | ||
| Main Level | Living Room | 19.92 Ft x 14.75 Ft | ||
| Main Level | 2pc Bathroom | 6.67 Ft x 4.92 Ft | ||
| Upper Level | Bedroom | 11.17 Ft x 14.83 Ft | ||
| Upper Level | Bedroom | 9.00 Ft x 14.75 Ft | ||
| Upper Level | Primary Bedroom | 12.58 Ft x 14.83 Ft | ||
| Upper Level | 4pc Bathroom | 4.92 Ft x 8.17 Ft | ||
| Upper Level | 4pc Bathroom | 8.25 Ft x 14.33 Ft |
Contact Us
Contact us for more information

The trademarks REALTOR®, REALTORS®, and the REALTOR® logo are controlled by The Canadian Real Estate Association (CREA) and identify real estate professionals who are members of CREA. The trademarks MLS®, Multiple Listing Service® and the associated logos are owned by The Canadian Real Estate Association (CREA) and identify the quality of services provided by real estate professionals who are members of CREA. The trademark DDF® is owned by The Canadian Real Estate Association (CREA) and identifies CREA's Data Distribution Facility (DDF®)
August 22 2026 05:58:07
Calgary Real Estate Board
RE/MAX Alpine Realty