
12128 Black & White Trail Rural Cypress County, Alberta T1A 7G5

$925,000
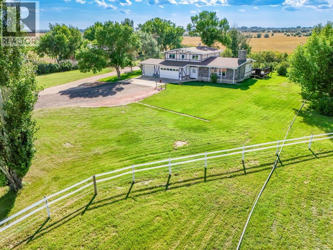
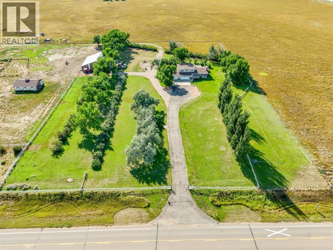
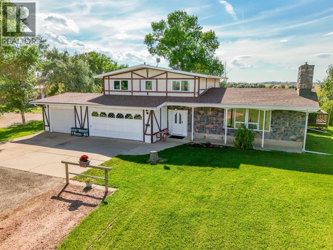
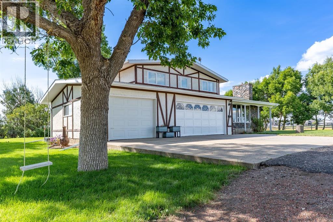
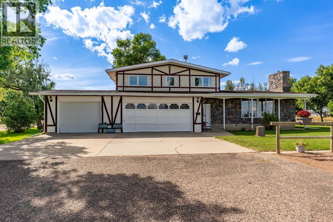
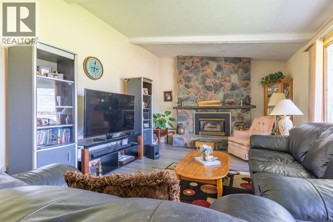
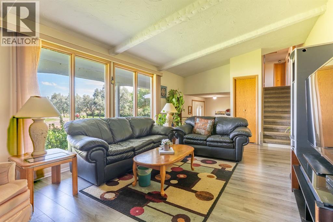
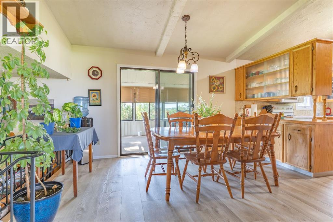
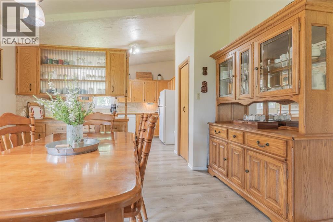
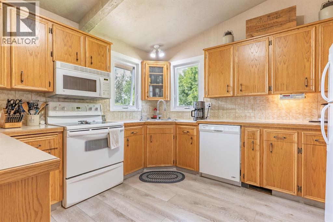
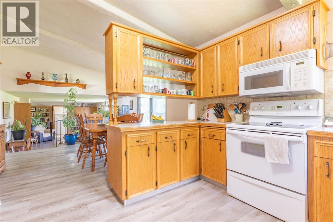
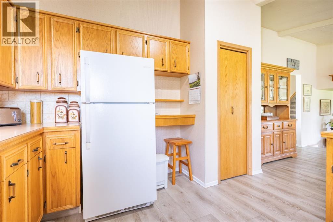
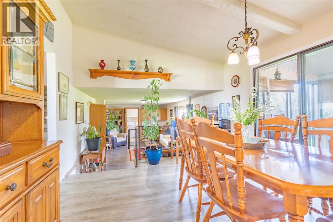
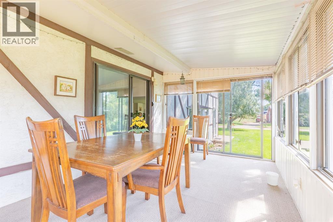
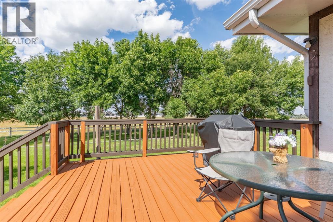
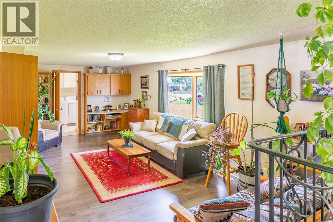
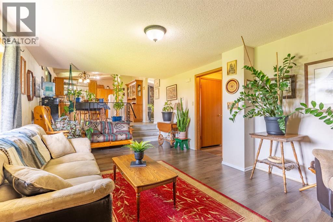
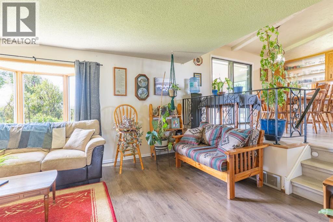
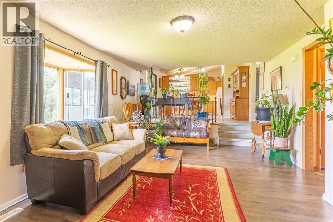
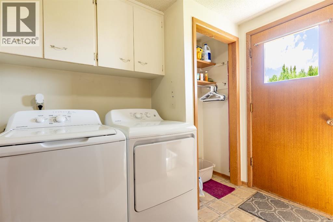
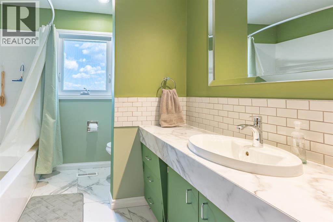
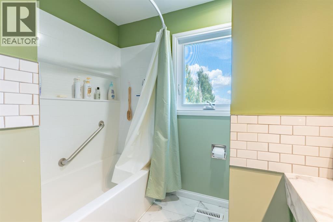
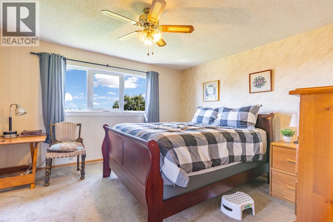
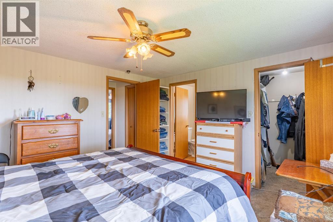
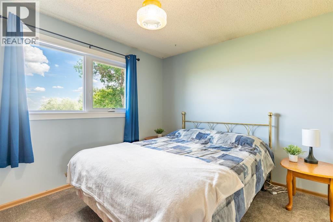
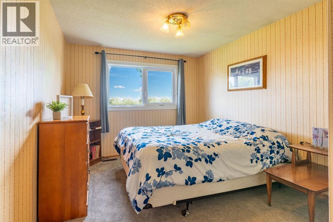
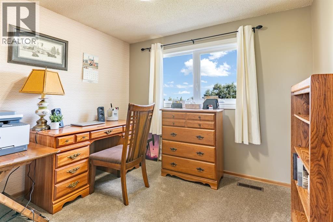
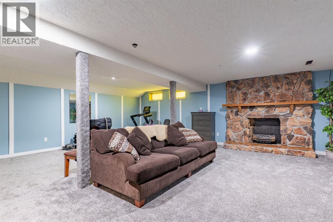
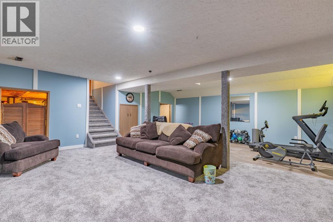
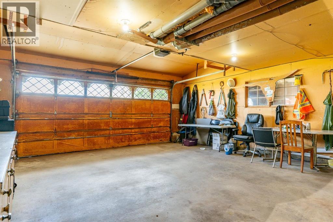
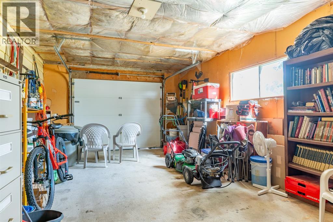
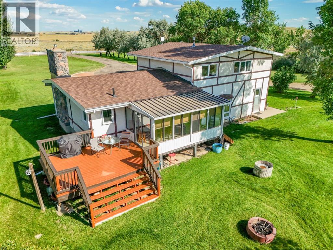
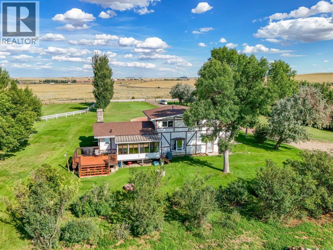
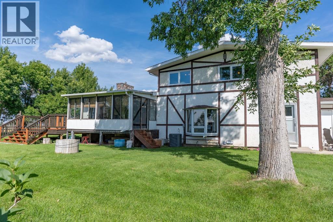
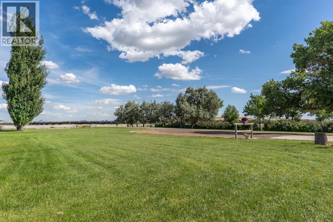
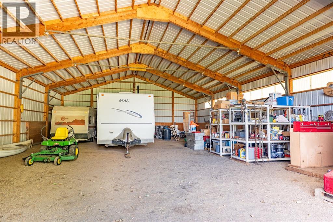
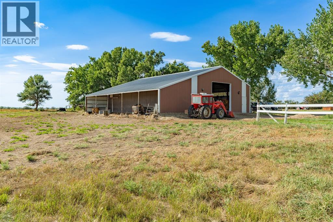
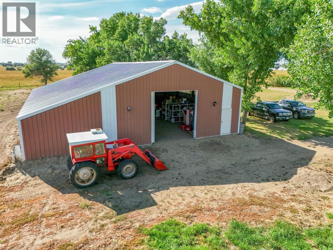
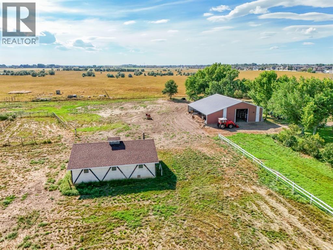
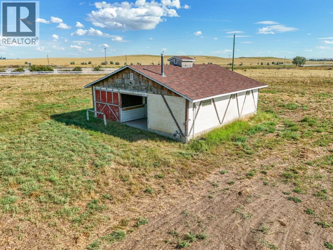
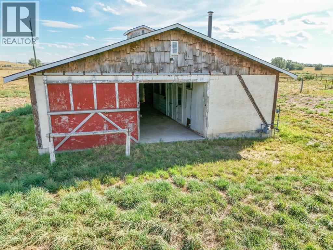
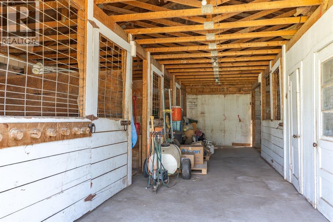
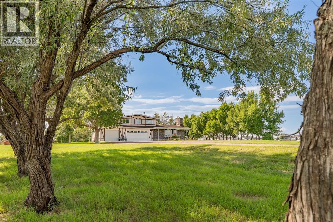
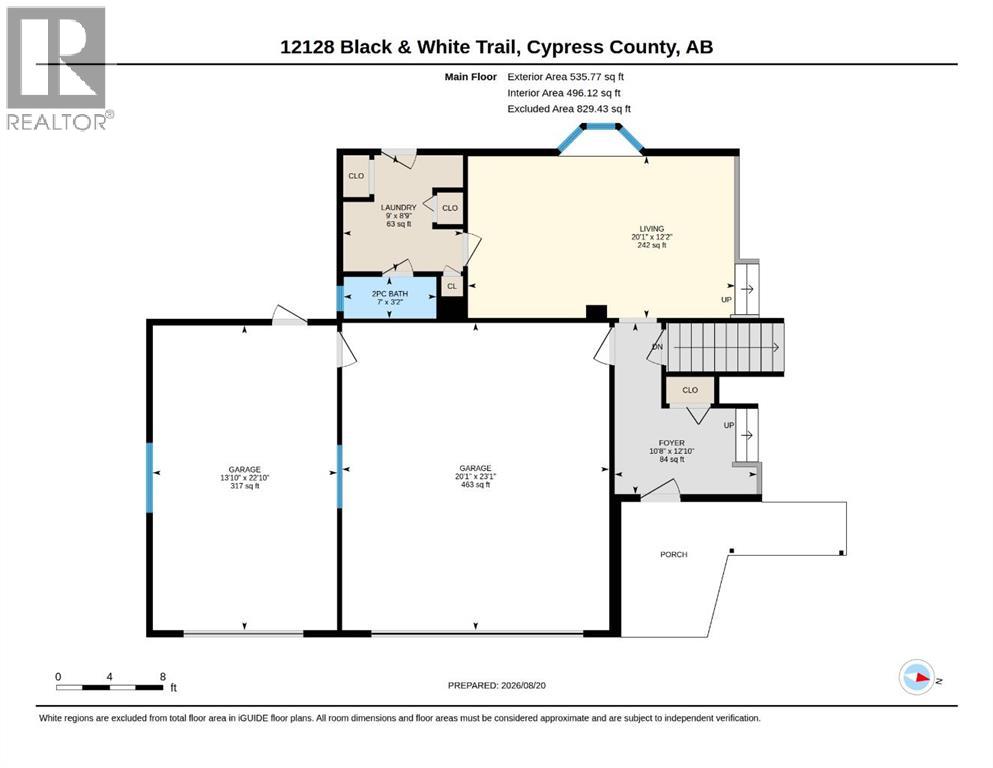
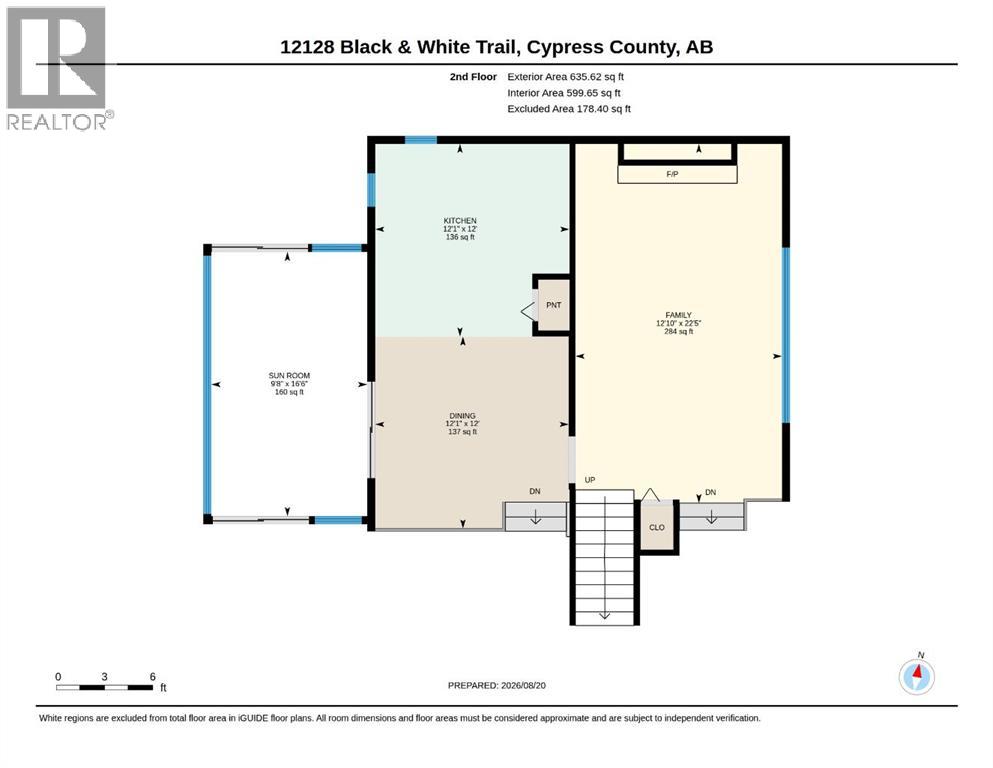
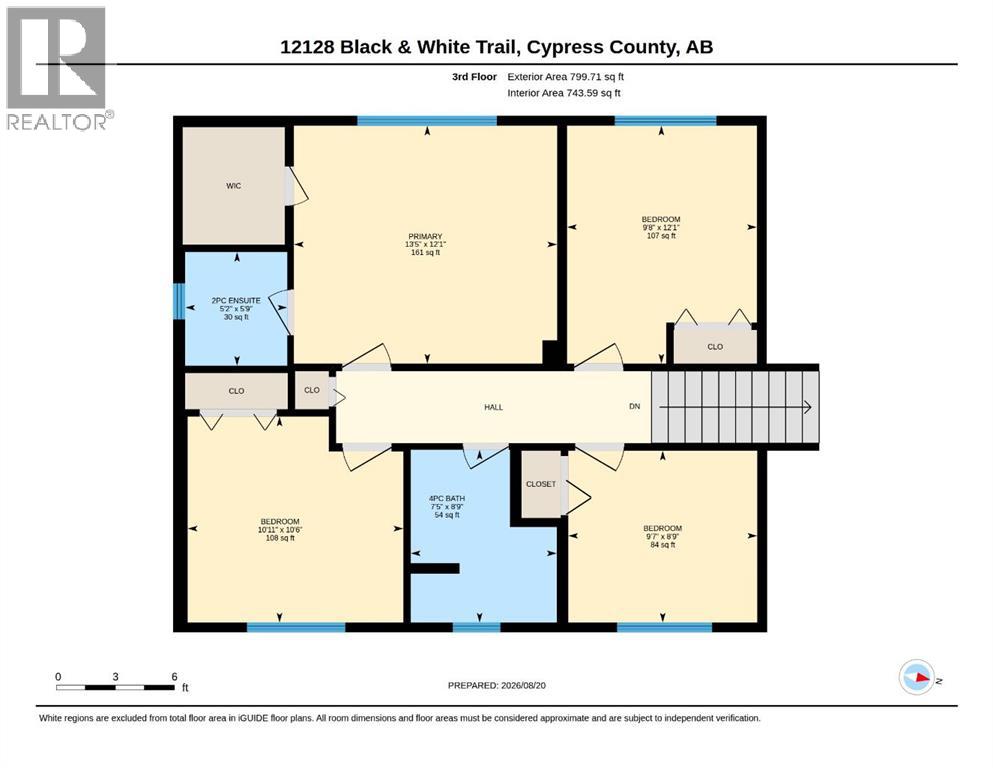
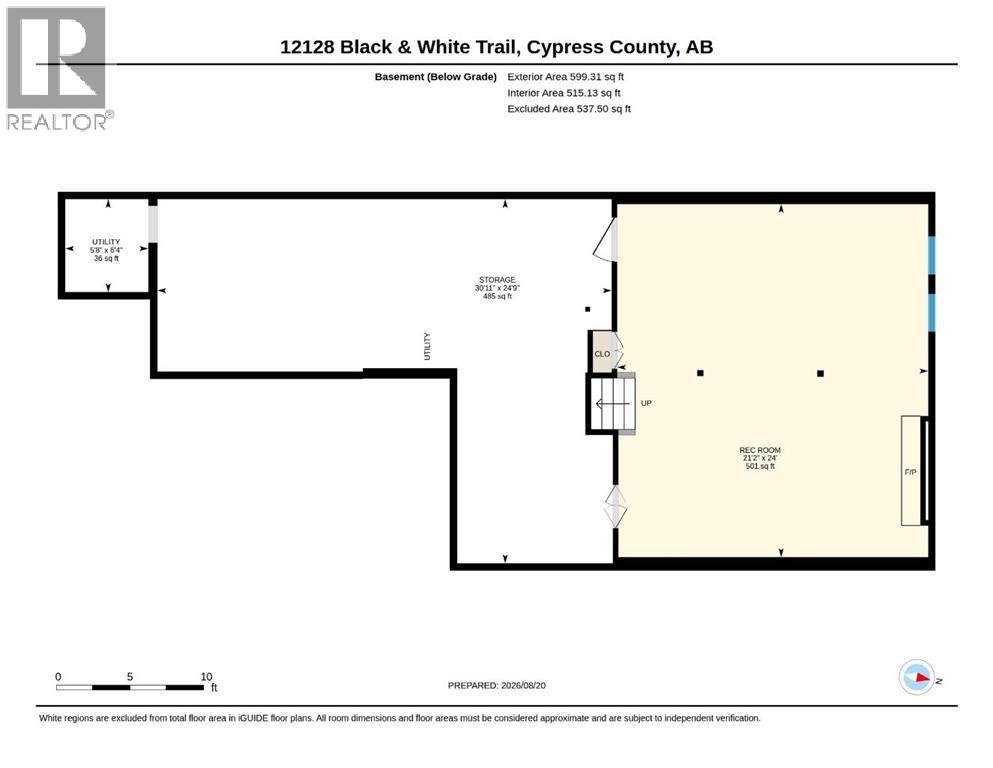
Private. Peaceful. Incredibly convenient. Tucked among mature trees on over 8 acres, this acreage offers the space and privacy of country living while keeping the city just minutes away (only 1 km south of Walmart). The 4 bedroom home is comfortable and welcoming. A few steps up from the entry, the family room features vaulted ceilings and a charming stone gas fireplace, with new vinyl flooring throughout the main floor. The kitchen offers oak cabinetry and beautiful views of the yard, while the adjoining dining area opens into a three-season sunroom: the perfect spot for morning coffee or a quiet evening taking in the surroundings. A newer deck just outside offers even more space to enjoy the outdoors. A few steps down from the dining area, a second living room provides valuable additional family space with a built-in desk and shelving. This level also features a laundry room, half bath and convenient backyard access. Upstairs are 4 bedrooms with new carpet, including a spacious primary with a walk-in closet and private half-bath ensuite, along with an updated main bathroom. In the recently developed basement, you'll find another rec room with an electric fireplace, new carpet and plenty of storage. Recent mechanical updates include new furnaces and a hot water tank replaced last year. An attached triple car garage rounds out the home, with the double bay heated and cooled for year-round comfort. Outside is where this acreage really shines. The beautiful, established yard offers an incredible amount of space to enjoy, while the rest of the acreage is already well equipped for horses, hobbies and so much more. A 50' x 60' Shed/Shop provides fantastic storage and workspace, while the three-stall 30' x 40' barn with tack room and water, riding ring and multiple corrals make this an especially exciting find for horse lovers. With pavement right to your door, over 8 acres to make your own and an incredible location just minutes from the city, this is the kind of acreage that gives you room to breathe without giving up everyday convenience. (id:63476)
Open House
This property has open houses!
12:00 pm
Ends at:2:00 pm
Property Details
| MLS® Number | A2338904 |
| Property Type | Single Family |
| Amenities Near By | Shopping |
| Features | No Neighbours Behind |
| Parking Space Total | 6 |
| Plan | 1110412 |
| Structure | Barn, Shed, See Remarks, Deck |
Building
| Bathroom Total | 3 |
| Bedrooms Above Ground | 4 |
| Bedrooms Total | 4 |
| Appliances | Refrigerator, Dishwasher, Stove, Washer & Dryer |
| Basement Development | Finished |
| Basement Type | Full (finished) |
| Constructed Date | 1969 |
| Construction Style Attachment | Detached |
| Cooling Type | Central Air Conditioning |
| Exterior Finish | Stone, Stucco |
| Fireplace Present | Yes |
| Fireplace Total | 2 |
| Flooring Type | Carpeted, Vinyl |
| Foundation Type | Poured Concrete |
| Half Bath Total | 2 |
| Heating Type | Forced Air |
| Stories Total | 2 |
| Size Interior | 1,971 Sqft |
| Total Finished Area | 1971.1 Sqft |
| Type | House |
| Utility Water | Cistern, See Remarks |
Parking
| Attached Garage | 2 |
| R V | |
| Attached Garage | 1 |
Land
| Acreage | Yes |
| Fence Type | Partially Fenced |
| Land Amenities | Shopping |
| Landscape Features | Lawn |
| Sewer | Septic Field, Septic Tank |
| Size Irregular | 8.28 |
| Size Total | 8.28 Ac|5 - 9.99 Acres |
| Size Total Text | 8.28 Ac|5 - 9.99 Acres |
| Zoning Description | A1-idp, Agricultural District 1 |
Rooms
| Level | Type | Length | Width | Dimensions |
|---|---|---|---|---|
| Second Level | Dining Room | 12.08 Ft x 12.00 Ft | ||
| Second Level | Family Room | 12.83 Ft x 22.42 Ft | ||
| Second Level | Kitchen | 12.08 Ft x 12.00 Ft | ||
| Second Level | Sunroom | 9.67 Ft x 16.50 Ft | ||
| Third Level | 2pc Bathroom | 5.75 Ft x 5.17 Ft | ||
| Third Level | 4pc Bathroom | 8.75 Ft x 7.42 Ft | ||
| Third Level | Bedroom | 8.75 Ft x 9.58 Ft | ||
| Third Level | Bedroom | 10.50 Ft x 10.92 Ft | ||
| Third Level | Bedroom | 12.08 Ft x 9.67 Ft | ||
| Third Level | Primary Bedroom | 12.08 Ft x 13.42 Ft | ||
| Basement | Recreational, Games Room | 24.00 Ft x 21.17 Ft | ||
| Basement | Storage | 24.75 Ft x 30.92 Ft | ||
| Basement | Furnace | 6.33 Ft x 5.67 Ft | ||
| Main Level | 2pc Bathroom | 3.17 Ft x 7.00 Ft | ||
| Main Level | Foyer | 12.83 Ft x 10.67 Ft | ||
| Main Level | Laundry Room | 8.75 Ft x 9.00 Ft | ||
| Main Level | Living Room | 12.17 Ft x 20.08 Ft |
Contact Us
Contact us for more information

The trademarks REALTOR®, REALTORS®, and the REALTOR® logo are controlled by The Canadian Real Estate Association (CREA) and identify real estate professionals who are members of CREA. The trademarks MLS®, Multiple Listing Service® and the associated logos are owned by The Canadian Real Estate Association (CREA) and identify the quality of services provided by real estate professionals who are members of CREA. The trademark DDF® is owned by The Canadian Real Estate Association (CREA) and identifies CREA's Data Distribution Facility (DDF®)
August 21 2026 04:01:28
Medicine Hat Real Estate Board Co-op
Cir Realty