
4805 47 St Drayton Valley, Alberta T7A 1H8

$629,900
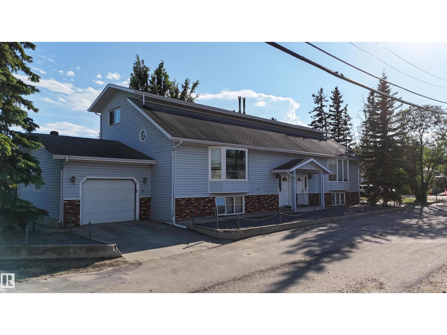
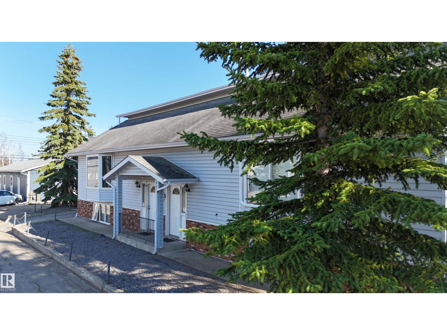

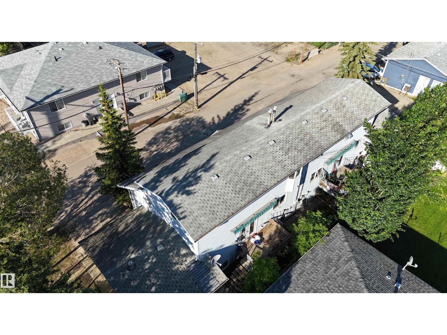
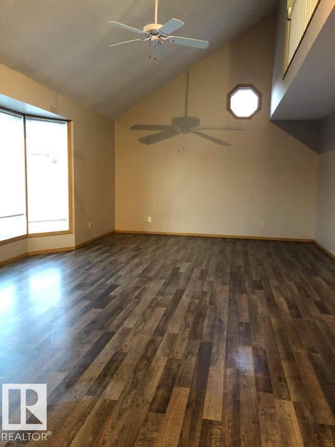
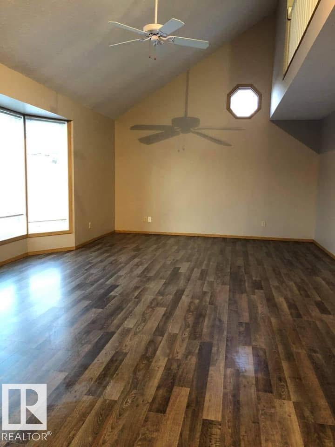
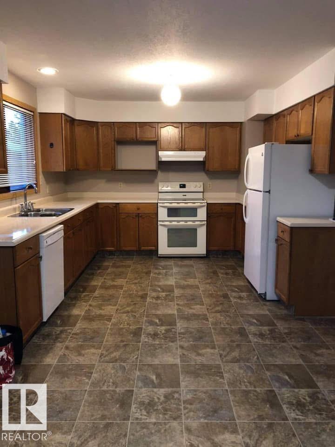
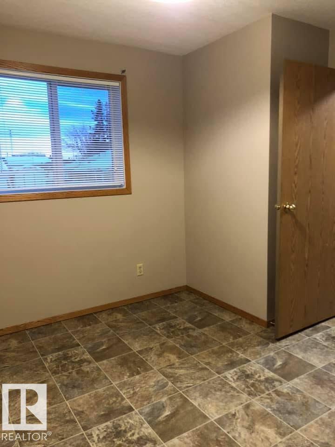
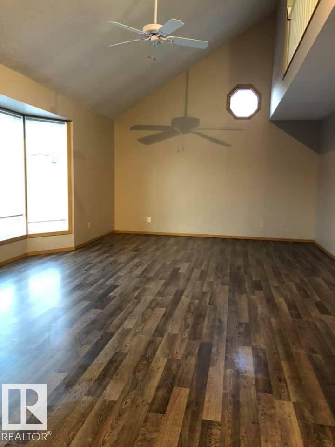
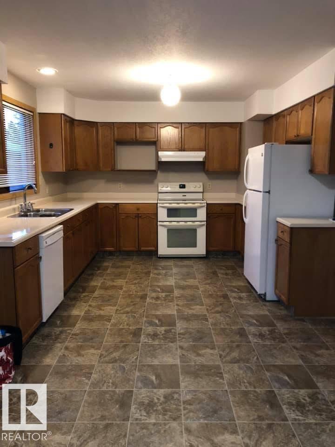
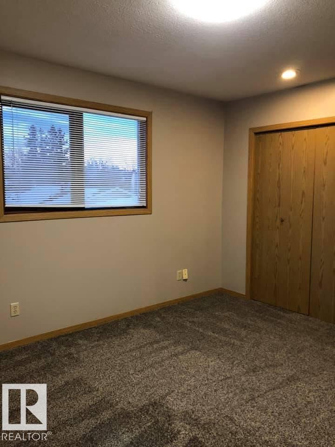
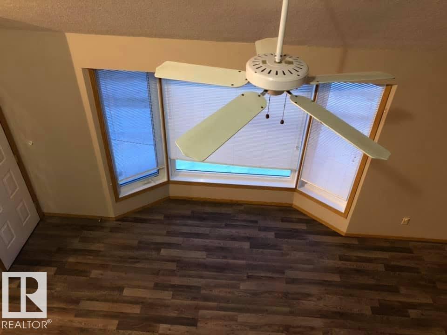
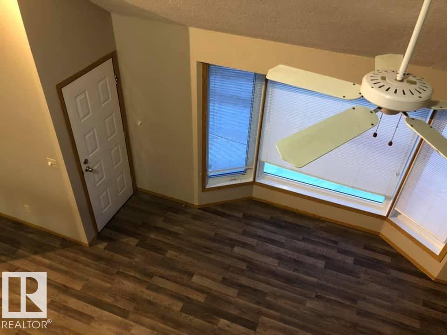
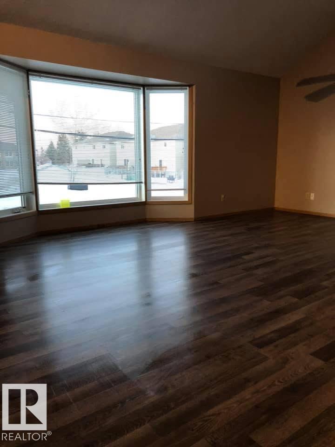
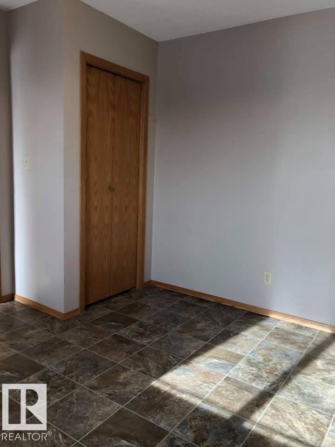
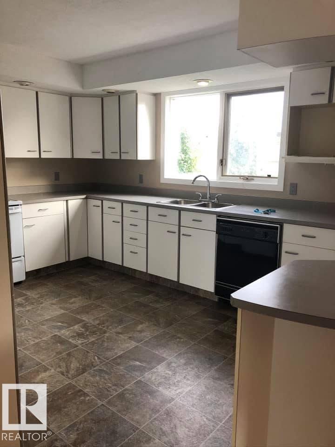
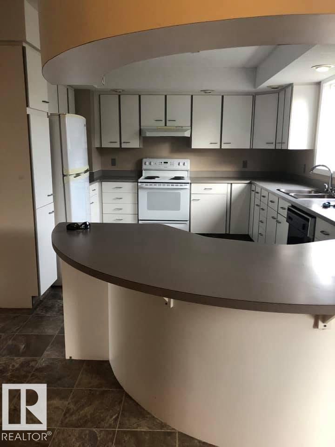
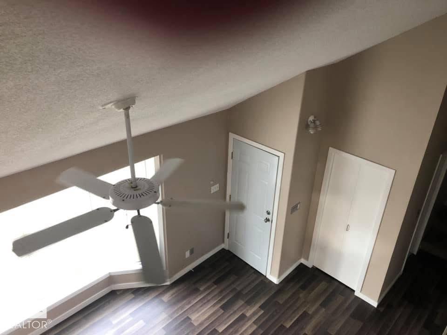
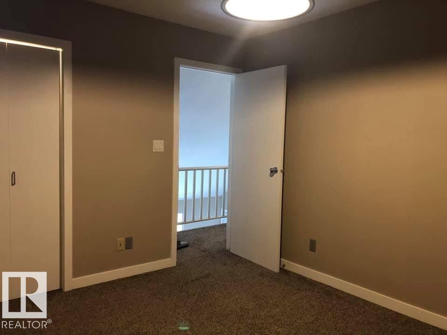
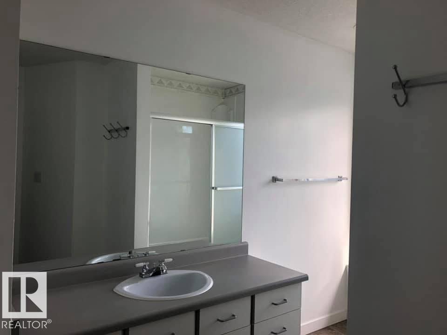
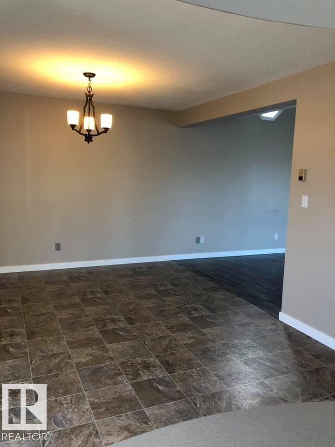
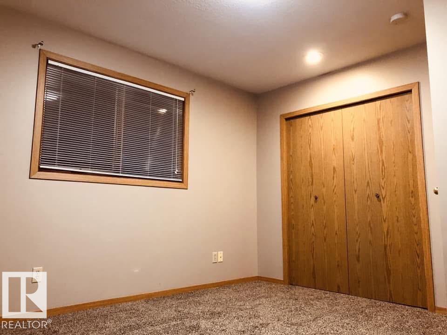
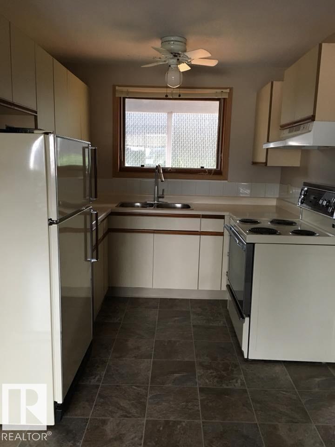
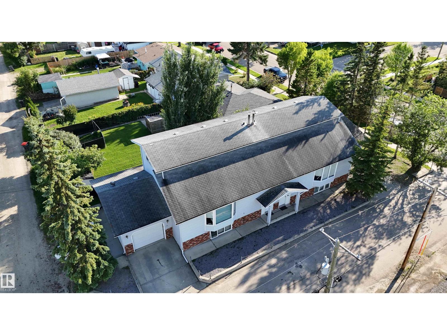
Excellent investment opportunity in Drayton Valley! This well designed 4 plex is ideally located close to downtown, schools, parks, & miles of scenic walking trails, offering convenience & appeal for tenants. The two spacious upper 1 1/2 storey residences feature unique, functional floor plans with plenty of living space. One offers 3 bedrooms & 1.5 baths, while the other features 2 bedrooms & 1.5 baths. The lower level includes two additional 1 bedroom, 1 bath apartments, each complete with its own full kitchen. Parking is another standout feature, with 2 single garages, one on each side, plus 4 additional outdoor parking stalls. Two separate laundry rooms, one servicing each side of the building, add further convenience. With 4 self contained living spaces, excellent parking & a desirable location close to amenities & recreation, this property offers an exciting opportunity to add a versatile multi residential investment to your portfolio. New shingles as well! (id:63476)
Property Details
| MLS® Number | E4504827 |
| Property Type | Single Family |
| Neigbourhood | Drayton Valley |
| Amenities Near By | Playground |
| Features | Corner Site, See Remarks, Flat Site, Lane |
| Structure | Deck |
Building
| Bathroom Total | 6 |
| Bedrooms Total | 5 |
| Appliances | Garage Door Opener, See Remarks, Dryer, Two Washers |
| Basement Development | Finished |
| Basement Type | See Remarks (finished) |
| Ceiling Type | Vaulted |
| Constructed Date | 1988 |
| Construction Style Attachment | Attached |
| Half Bath Total | 2 |
| Heating Type | Hot Water Radiator Heat |
| Stories Total | 2 |
| Size Interior | 1,527 Sqft |
| Type | Fourplex |
Parking
| Attached Garage | |
| See Remarks |
Land
| Acreage | No |
| Land Amenities | Playground |
| Size Irregular | 570.2 |
| Size Total | 570.2 M2 |
| Size Total Text | 570.2 M2 |
Rooms
| Level | Type | Length | Width | Dimensions |
|---|---|---|---|---|
| Basement | Bedroom 4 | Measurements not available | ||
| Basement | Bedroom 5 | Measurements not available | ||
| Main Level | Living Room | Measurements not available | ||
| Main Level | Dining Room | Measurements not available | ||
| Main Level | Kitchen | Measurements not available | ||
| Upper Level | Primary Bedroom | Measurements not available | ||
| Upper Level | Bedroom 2 | Measurements not available | ||
| Upper Level | Bedroom 3 | Measurements not available |
Contact Us
Contact us for more information

The trademarks REALTOR®, REALTORS®, and the REALTOR® logo are controlled by The Canadian Real Estate Association (CREA) and identify real estate professionals who are members of CREA. The trademarks MLS®, Multiple Listing Service® and the associated logos are owned by The Canadian Real Estate Association (CREA) and identify the quality of services provided by real estate professionals who are members of CREA. The trademark DDF® is owned by The Canadian Real Estate Association (CREA) and identifies CREA's Data Distribution Facility (DDF®)
August 21 2026 04:01:19
REALTORS® Association of Edmonton
RE/MAX Vision Realty