
310 Stuart Street Blackie, Alberta T0L 0J0

$394,900
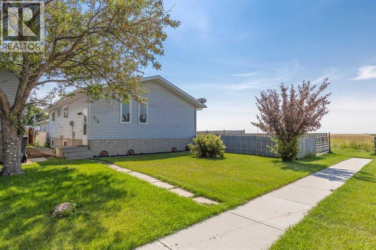
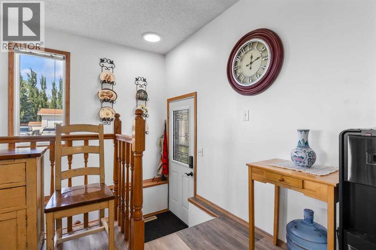
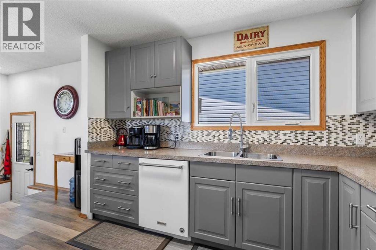
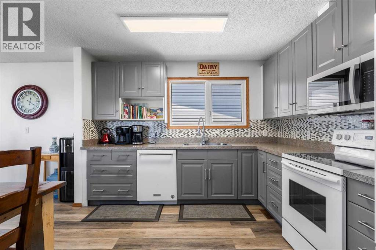
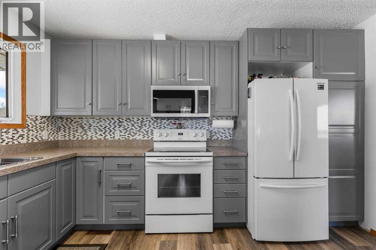
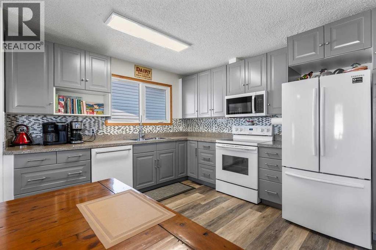
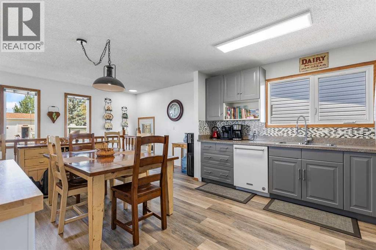
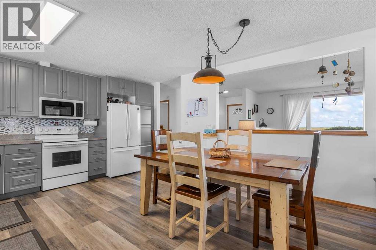
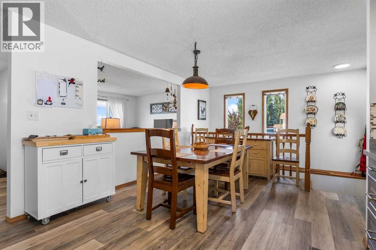
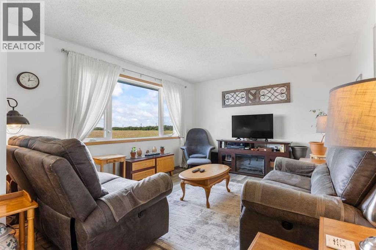
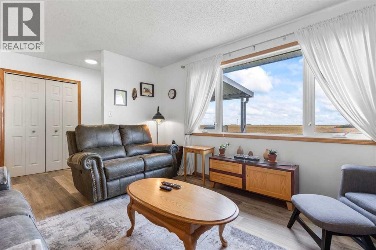
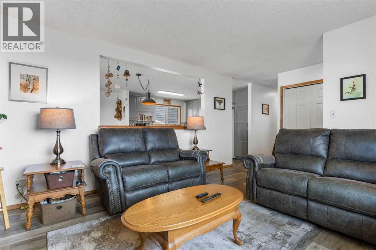
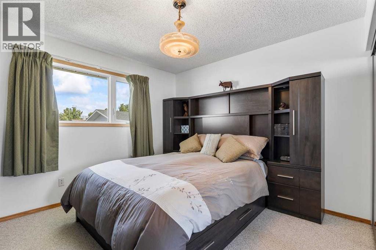
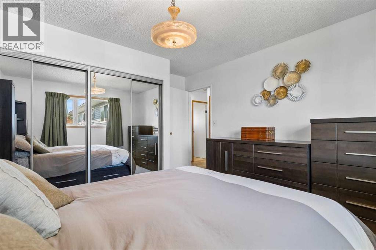
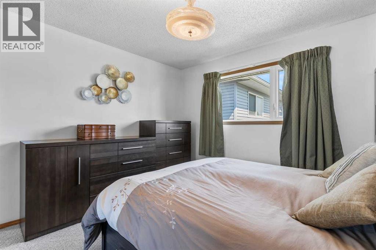
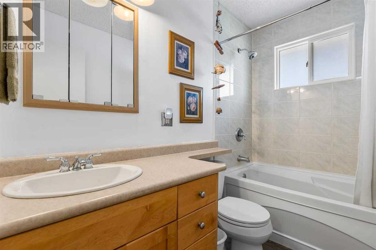
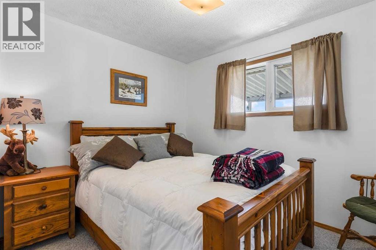
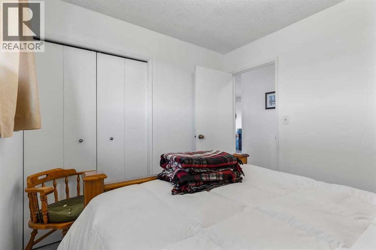
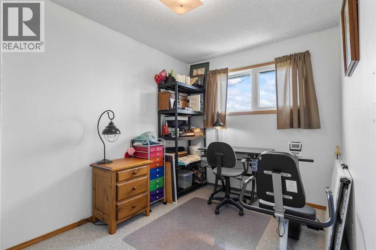
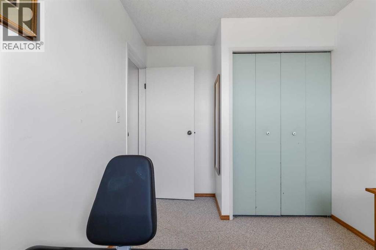
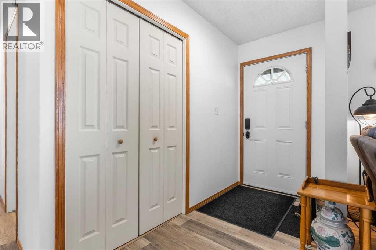
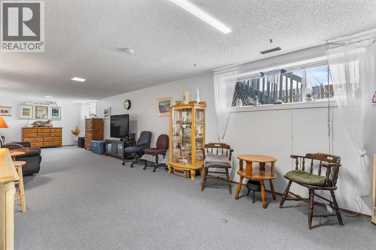
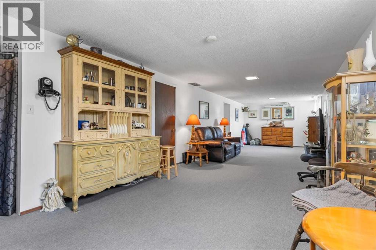
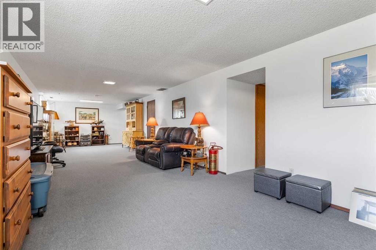
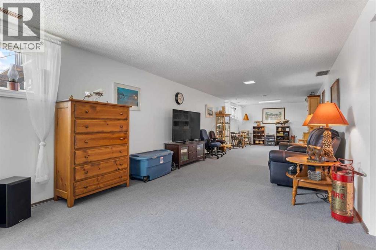
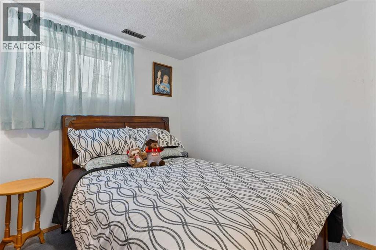
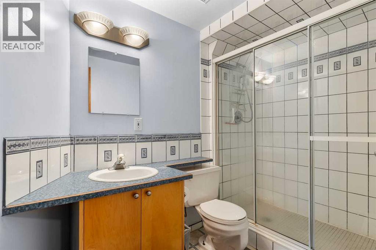
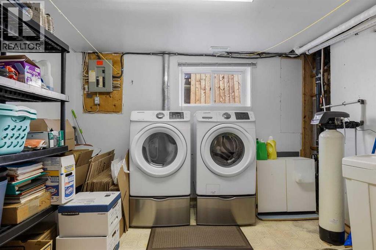
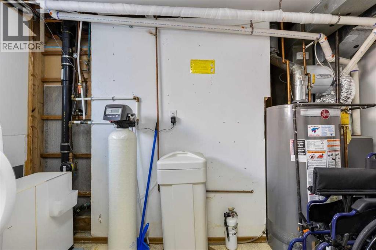
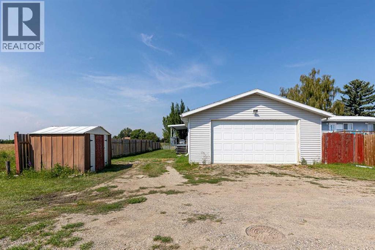
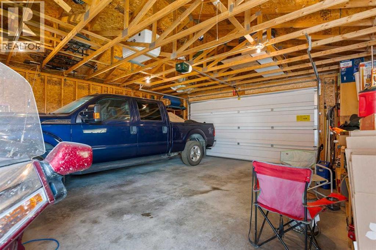
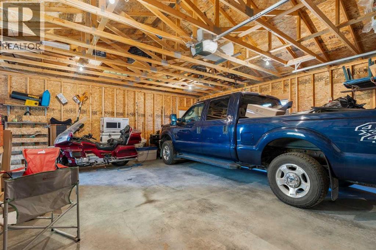
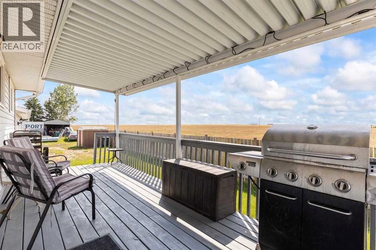
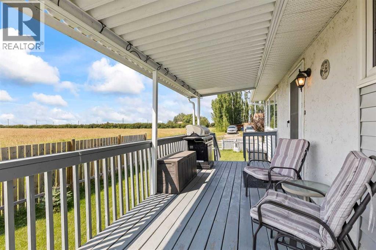
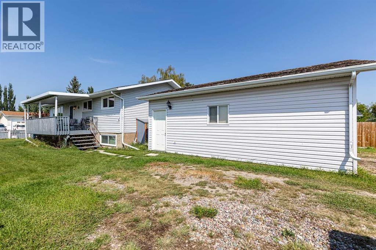
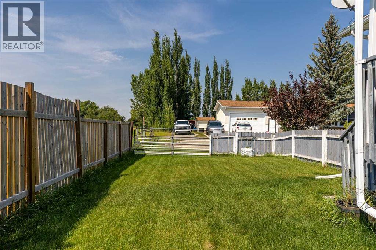
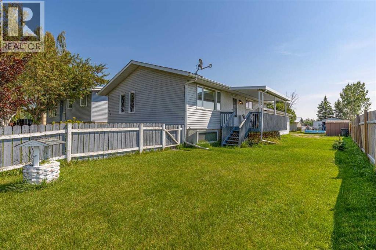
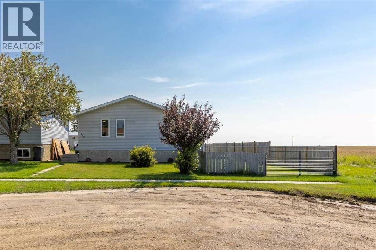
Enjoy breathtaking mountain views from this immaculate and spacious home located at the end of the cul du sac overlooking a pasture making it feel like you aren't even in town! The main level offers a comfortable and functional layout with plenty of natural light and room for the whole family. 3 good sized bedrooms and a functional 4 piece bath. Step outside onto the large covered deck, the perfect place to relax, entertain, enjoy your morning coffee, or take in the incredible mountain scenery year-round. The basement level offers additional living space, including another bathroom, a spacious rec room perfect for a second living room or office, a large storage room is conveniently located at the bottom of the stairs. A large laundry room provides added convenience and functionality. Outside, you'll find a double detached garage with plenty of room for vehicles, toys, tools, and additional storage. With stunning mountain views, a large covered deck, generous living space, two bathrooms, excellent storage, a large laundry room, and a double detached garage, this property offers comfort, space, and plenty of potential.Come see the views and everything this home has to offer! (id:63476)
Property Details
| MLS® Number | A2339136 |
| Property Type | Single Family |
| Amenities Near By | Park, Playground, Schools |
| Features | Back Lane |
| Parking Space Total | 2 |
| Plan | 7610816 |
| Structure | Deck |
| View Type | View |
Building
| Bathroom Total | 2 |
| Bedrooms Above Ground | 3 |
| Bedrooms Below Ground | 1 |
| Bedrooms Total | 4 |
| Appliances | Washer, Refrigerator, Dishwasher, Stove, Dryer, Hood Fan, Window Coverings |
| Architectural Style | Bi-level |
| Basement Development | Finished |
| Basement Type | Full (finished) |
| Constructed Date | 1980 |
| Construction Style Attachment | Detached |
| Cooling Type | None |
| Exterior Finish | Vinyl Siding |
| Flooring Type | Carpeted, Vinyl Plank |
| Foundation Type | Poured Concrete |
| Heating Type | Forced Air |
| Stories Total | 1 |
| Size Interior | 1,046 Sqft |
| Total Finished Area | 1046.21 Sqft |
| Type | House |
Parking
| Detached Garage | 2 |
Land
| Acreage | No |
| Fence Type | Fence |
| Land Amenities | Park, Playground, Schools |
| Landscape Features | Lawn |
| Size Depth | 33.54 M |
| Size Frontage | 16.2 M |
| Size Irregular | 542.00 |
| Size Total | 542 M2|4,051 - 7,250 Sqft |
| Size Total Text | 542 M2|4,051 - 7,250 Sqft |
| Zoning Description | Rc |
Rooms
| Level | Type | Length | Width | Dimensions |
|---|---|---|---|---|
| Basement | 3pc Bathroom | 9.42 Ft x 5.17 Ft | ||
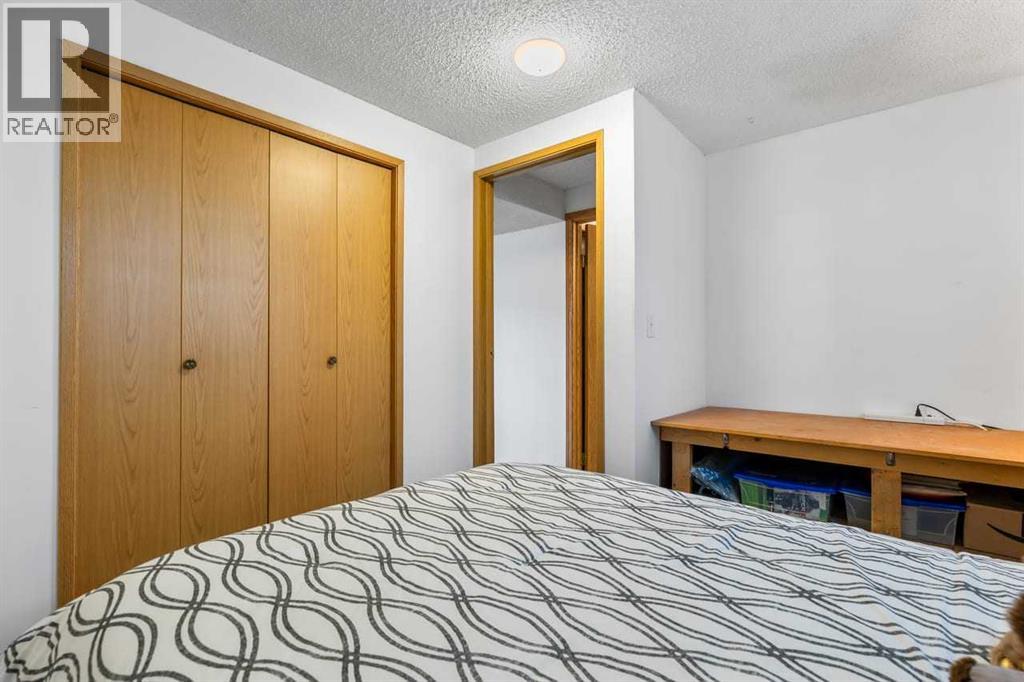
| Basement | Bedroom | 9.25 Ft x 10.75 Ft | ||
| Basement | Laundry Room | 12.08 Ft x 14.25 Ft | ||
| Basement | Recreational, Games Room | 14.08 Ft x 38.00 Ft | ||
| Main Level | 4pc Bathroom | 8.33 Ft x 4.92 Ft | ||
| Main Level | Bedroom | 8.58 Ft x 10.00 Ft | ||
| Main Level | Bedroom | 12.00 Ft x 8.00 Ft | ||
| Main Level | Dining Room | 13.00 Ft x 7.25 Ft | ||
| Main Level | Kitchen | 13.00 Ft x 11.08 Ft | ||
| Main Level | Living Room | 12.00 Ft x 14.33 Ft | ||
| Main Level | Primary Bedroom | 13.00 Ft x 11.50 Ft |
Contact Us
Contact us for more information

The trademarks REALTOR®, REALTORS®, and the REALTOR® logo are controlled by The Canadian Real Estate Association (CREA) and identify real estate professionals who are members of CREA. The trademarks MLS®, Multiple Listing Service® and the associated logos are owned by The Canadian Real Estate Association (CREA) and identify the quality of services provided by real estate professionals who are members of CREA. The trademark DDF® is owned by The Canadian Real Estate Association (CREA) and identifies CREA's Data Distribution Facility (DDF®)
August 25 2026 04:11:36
Calgary Real Estate Board
Century 21 Foothills Real Estate