
106 Cranarch Landing SE Calgary, Alberta T3M 0Z7

$899,900
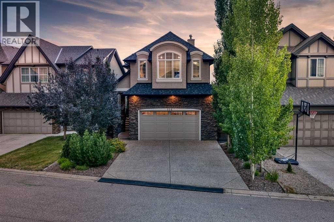
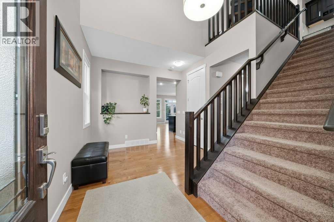
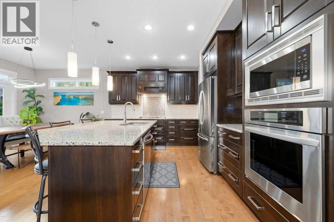
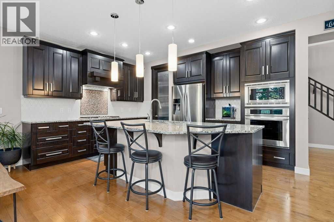
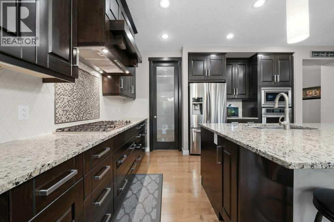
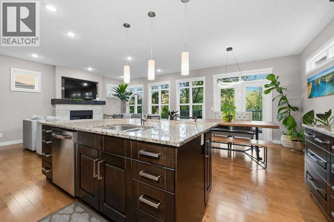
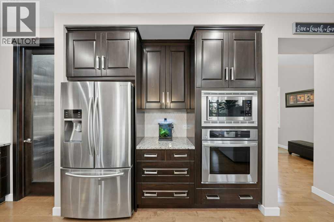
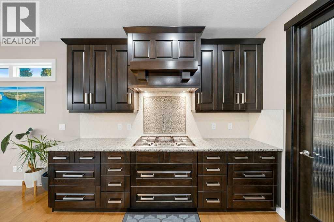
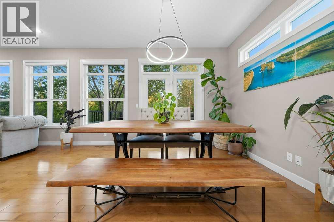
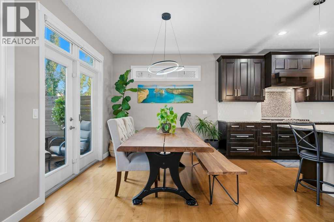
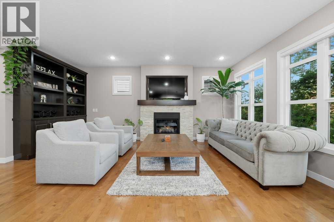
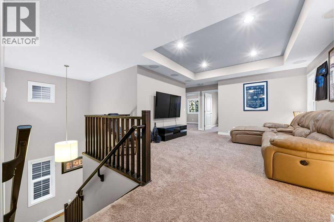
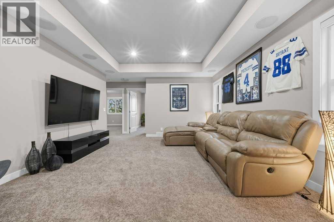
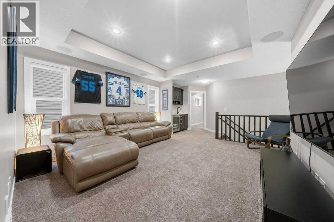
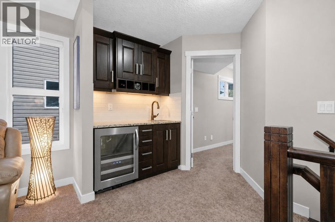
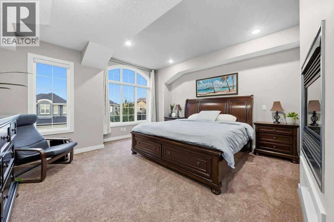
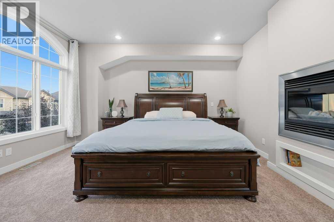
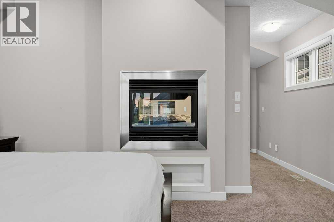
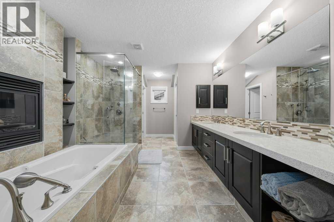
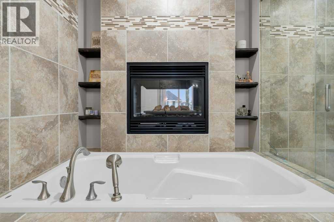
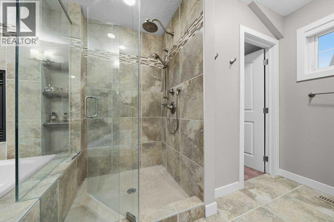
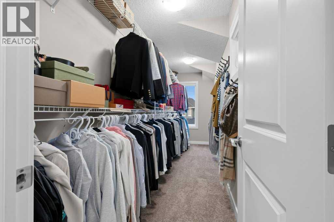
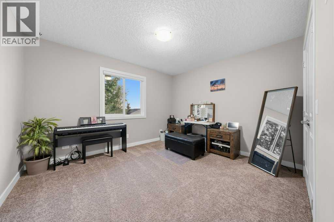
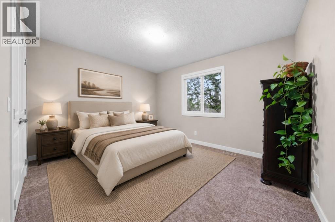
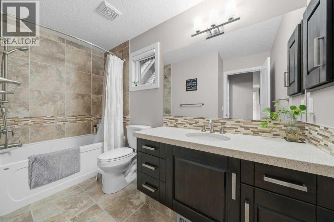
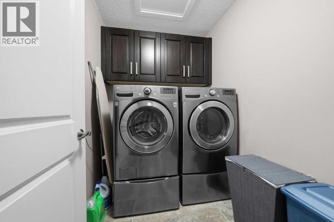
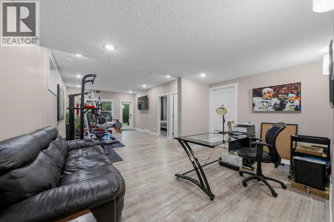
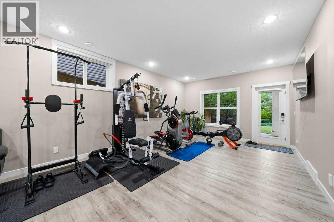
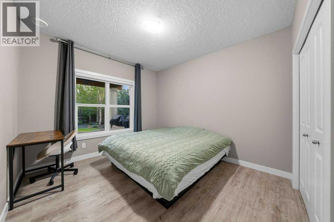
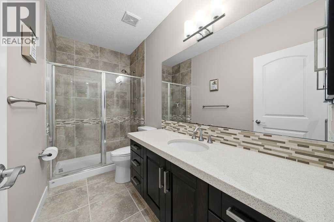
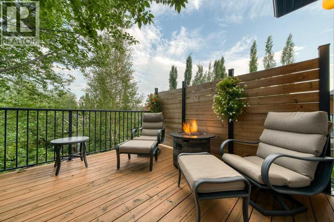
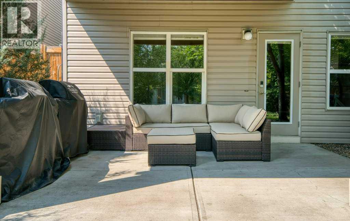
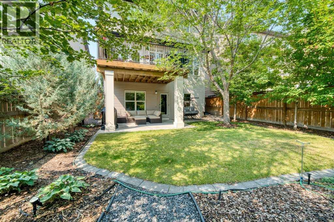
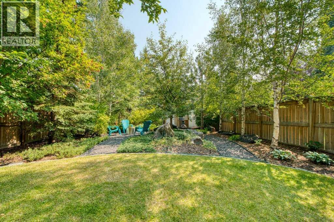
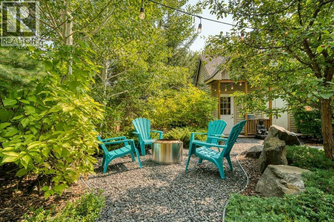
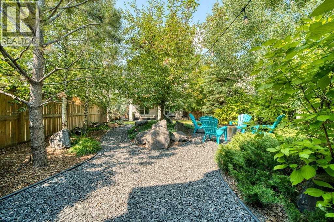
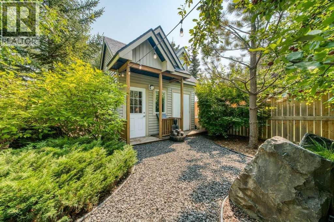
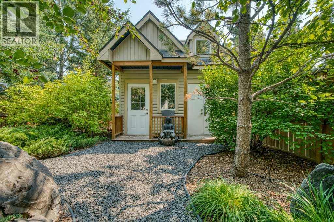
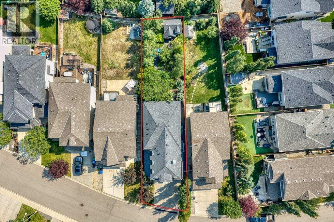
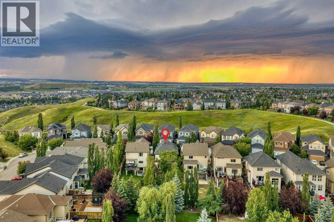
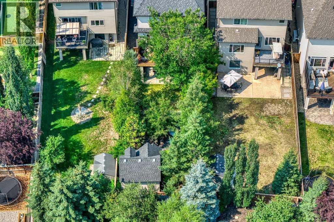
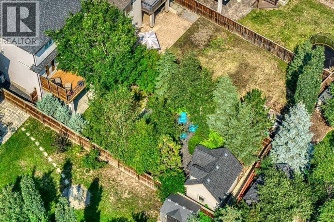
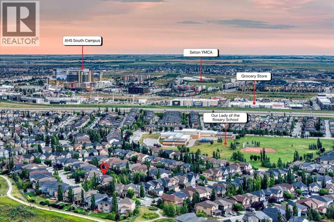
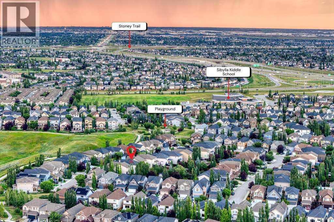
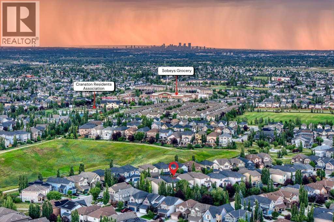
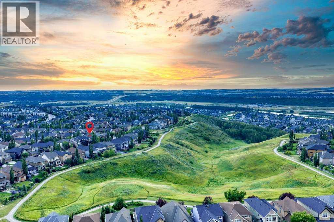
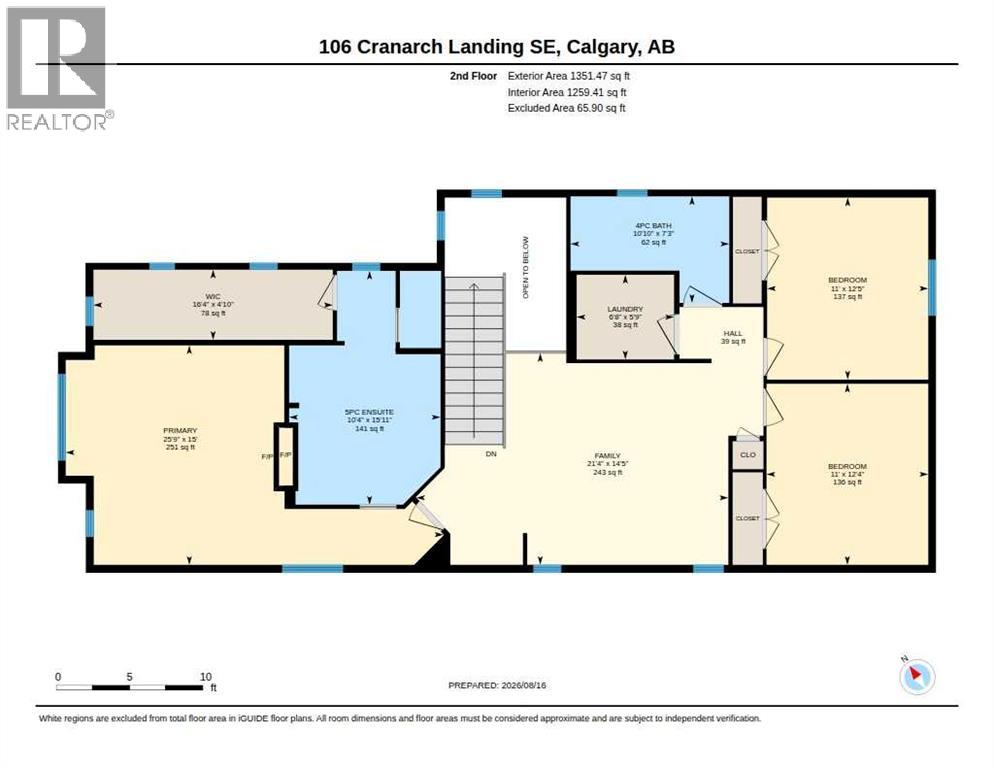
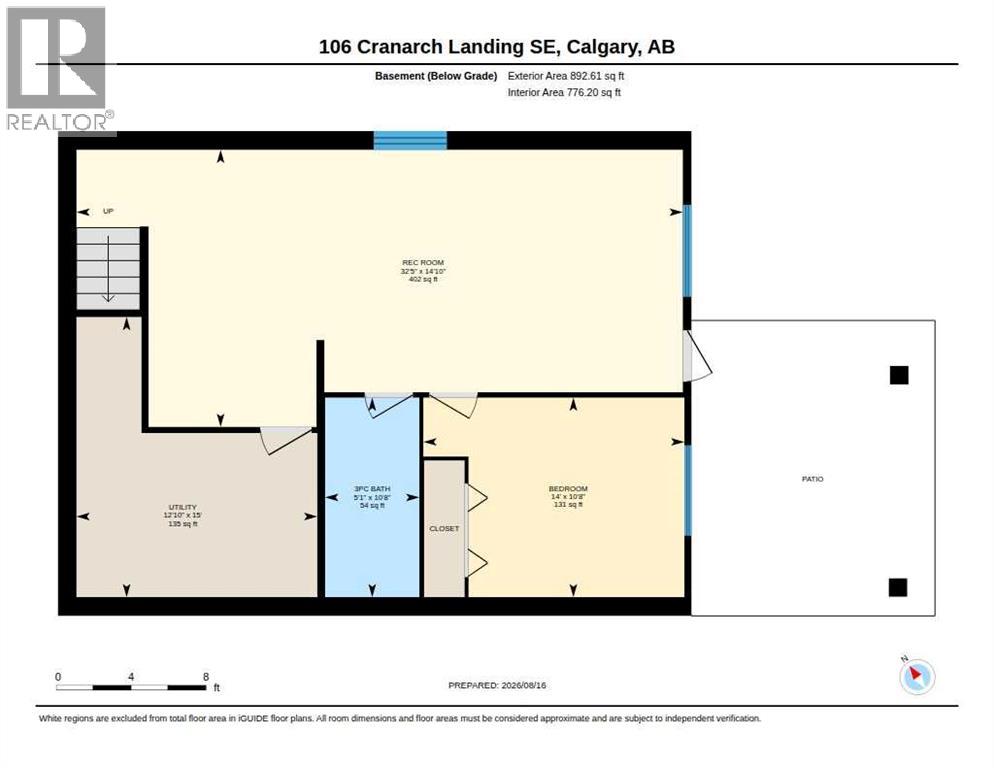
This is the one that checks the boxes other homes miss: a 4 BEDROOM, 3.5 BATH two-storey in the heart of Cranston with a FULLY FINISHED WALKOUT BASEMENT and OVER 3,000 SQ FT of developed living space. An OVERSIZED HEATED DOUBLE ATTACHED GARAGE and exposed aggregate driveway set the tone before you even step inside. The open-concept main floor offers rich hardwood, EXPANSIVE WINDOWS and a living room anchored by a cozy gas fireplace. The kitchen is built for real life with GRANITE COUNTERTOPS, STAINLESS APPLIANCES, a large central island and a WALK-THROUGH PANTRY, while the sunny dining area opens onto a spacious UPPER DECK made for summer BBQs. Upstairs, a versatile BONUS ROOM with a WET BAR and BUILT-IN SURROUND SOUND hosts movie nights, laundry is conveniently located on the upper level, and the primary suite is a true retreat with an IN-FLOOR HEATED spa-inspired 5 PIECE ENSUITE, double-sided fireplace, dual vanities, soaker tub, walk-in shower and large walk-in closet. Two more generously sized bedrooms complete the level. The WALKOUT level adds a big rec room, a 4TH BEDROOM and a FULL BATH, perfect for teens, guests or multigenerational living, while CENTRAL AIR keeps every level comfortable all summer. AND THEN THERE IS THE BACK YARD! A curtain of MATURE TREES along the fence line, the smart placement of the versatile backyard building with its handy LOFT, offering exceptional storage today and the potential to become a workshop, playhouse, bunky, hobby space or personalized hideaway, and the sheltered patio tucked beneath the deck create layered outdoor rooms where you can lounge, dine and unwind WITHOUT FEELING ON DISPLAY. Add the established landscaping and this yard lives like a private retreat while maintaining the connected, family-friendly energy of one of Calgary’s favourite communities. A convenient dog run is accessed directly through the side man door of the garage. Close to schools, parks, playgrounds and shopping, and just minutes from Century Hall with its full-size gymnasium and 7-acre gated park featuring tennis courts, a hockey rink, basketball courts, a playground and a splash park. You are also just steps from Cranston Ridge and the Bow River pathways, close to the South Health Campus and within easy reach of Deerfoot and Stoney Trail. Homes offering this combination of space and true backyard privacy do not come along often. Book your private showing today. (id:63476)
Property Details
| MLS® Number | A2338946 |
| Property Type | Single Family |
| Community Name | Cranston |
| Amenities Near By | Park, Playground, Recreation Nearby, Schools, Shopping |
| Features | Wet Bar, No Smoking Home, Gas Bbq Hookup |
| Parking Space Total | 4 |
| Plan | 1110463 |
| Structure | Shed, See Remarks, Deck, Dog Run - Fenced In |
Building
| Bathroom Total | 4 |
| Bedrooms Above Ground | 3 |
| Bedrooms Below Ground | 1 |
| Bedrooms Total | 4 |
| Amenities | Clubhouse, Exercise Centre, Recreation Centre |
| Appliances | Refrigerator, Water Softener, Cooktop - Gas, Dishwasher, Microwave, Oven - Built-in, Hood Fan, Window Coverings, Garage Door Opener, Washer & Dryer |
| Basement Development | Finished |
| Basement Features | Separate Entrance, Walk Out |
| Basement Type | Full (finished) |
| Constructed Date | 2012 |
| Construction Style Attachment | Detached |
| Cooling Type | Central Air Conditioning |
| Exterior Finish | Stone, Stucco |
| Fireplace Present | Yes |
| Fireplace Total | 2 |
| Flooring Type | Hardwood, Tile |
| Foundation Type | Poured Concrete |
| Half Bath Total | 1 |
| Heating Type | Forced Air |
| Stories Total | 2 |
| Size Interior | 2,266 Sqft |
| Total Finished Area | 2265.52 Sqft |
| Type | House |
Parking
| Exposed Aggregate | |
| Attached Garage | 2 |
| Garage | |
| Heated Garage | |
| Oversize |
Land
| Acreage | No |
| Fence Type | Fence |
| Land Amenities | Park, Playground, Recreation Nearby, Schools, Shopping |
| Landscape Features | Landscaped |
| Size Depth | 42.28 M |
| Size Frontage | 12.23 M |
| Size Irregular | 524.00 |
| Size Total | 524 M2|4,051 - 7,250 Sqft |
| Size Total Text | 524 M2|4,051 - 7,250 Sqft |
| Zoning Description | R-g |
Rooms
| Level | Type | Length | Width | Dimensions |
|---|---|---|---|---|
| Second Level | Bonus Room | 14.42 Ft x 21.33 Ft | ||
| Second Level | Primary Bedroom | 15.00 Ft x 25.75 Ft | ||
| Second Level | 5pc Bathroom | 15.92 Ft x 10.33 Ft | ||
| Second Level | Other | 4.83 Ft x 16.33 Ft | ||
| Second Level | Bedroom | 12.42 Ft x 11.00 Ft | ||
| Second Level | Bedroom | 12.33 Ft x 11.00 Ft | ||
| Second Level | 4pc Bathroom | 7.25 Ft x 10.83 Ft | ||
| Second Level | Laundry Room | 5.75 Ft x 6.67 Ft | ||
| Basement | Recreational, Games Room | 14.83 Ft x 32.42 Ft | ||
| Basement | Bedroom | 10.67 Ft x 14.00 Ft | ||
| Basement | 3pc Bathroom | 10.67 Ft x 5.08 Ft | ||
| Basement | Furnace | 15.00 Ft x 12.83 Ft | ||
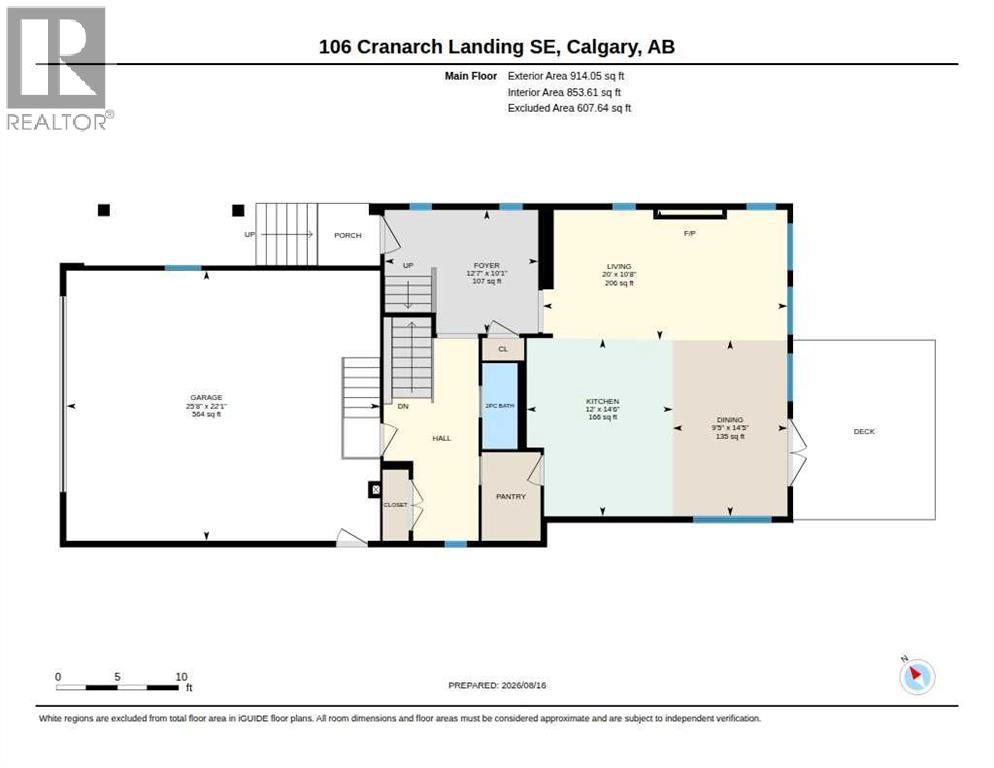
| Main Level | Living Room | 10.67 Ft x 20.00 Ft | ||
| Main Level | Kitchen | 14.50 Ft x 12.00 Ft | ||
| Main Level | Dining Room | 14.42 Ft x 9.42 Ft | ||
| Main Level | Foyer | 10.08 Ft x 12.58 Ft | ||
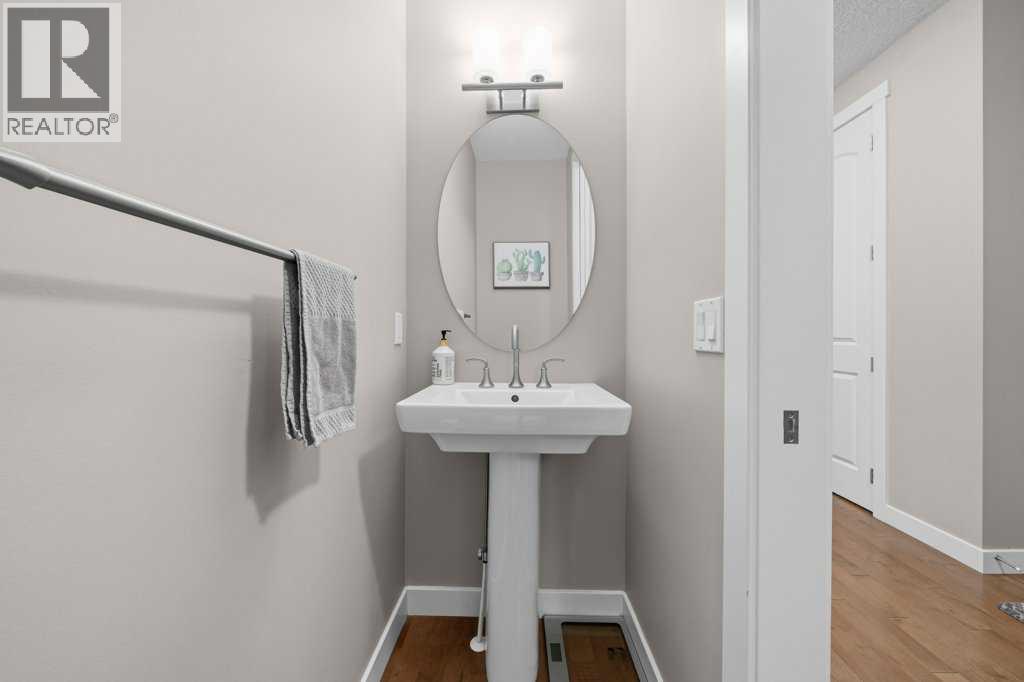
| Main Level | 2pc Bathroom | 7.00 Ft x 2.92 Ft |
Contact Us
Contact us for more information

The trademarks REALTOR®, REALTORS®, and the REALTOR® logo are controlled by The Canadian Real Estate Association (CREA) and identify real estate professionals who are members of CREA. The trademarks MLS®, Multiple Listing Service® and the associated logos are owned by The Canadian Real Estate Association (CREA) and identify the quality of services provided by real estate professionals who are members of CREA. The trademark DDF® is owned by The Canadian Real Estate Association (CREA) and identifies CREA's Data Distribution Facility (DDF®)
August 21 2026 03:31:28
Calgary Real Estate Board
RE/MAX Innovations