
661 Cains Way Sooke, British Columbia V9Z 1C6

$2,199,999Maintenance,
$42 Monthly
Maintenance,
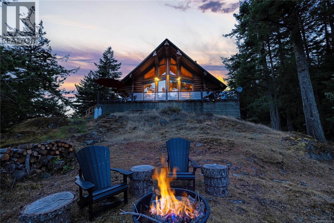
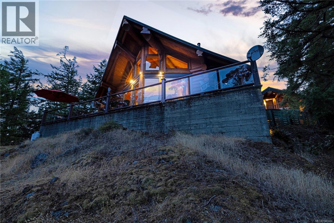
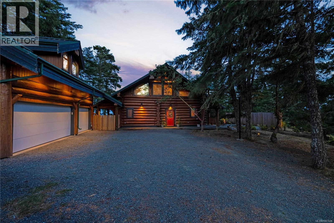
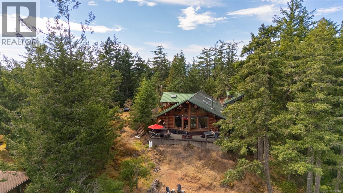
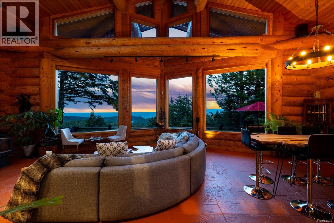
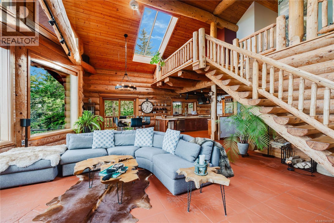
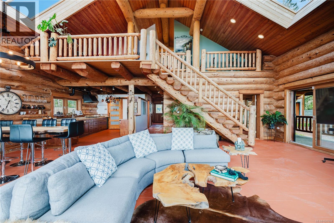
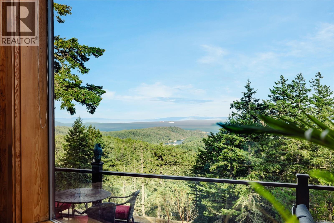
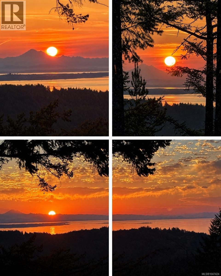
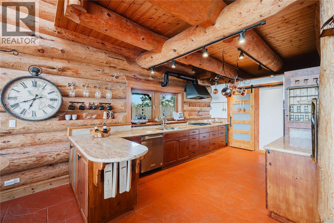
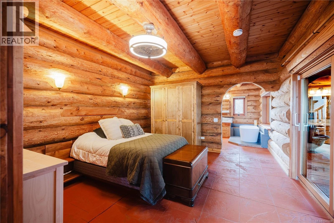
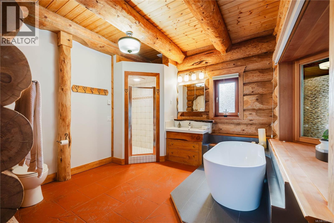
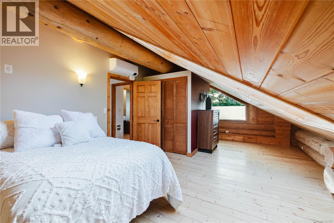
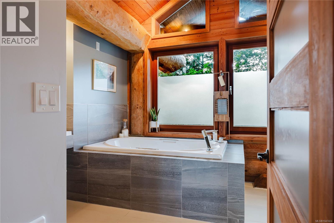
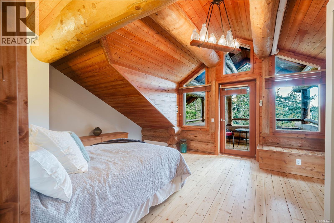
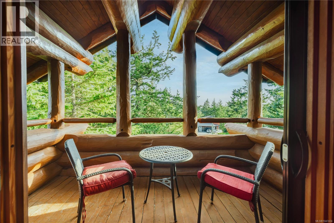
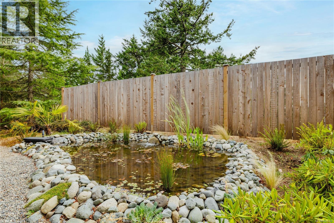
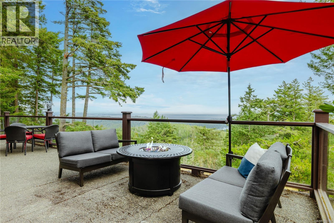
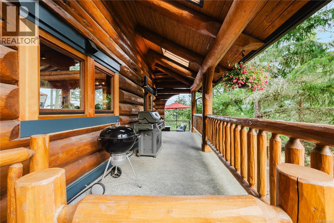
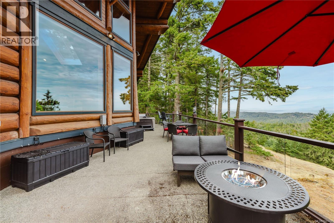
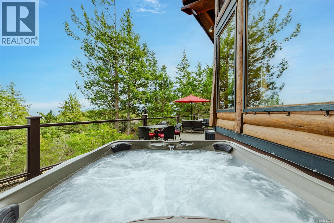
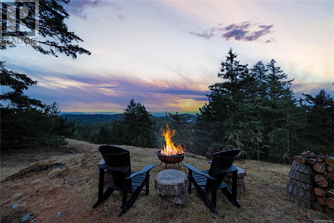
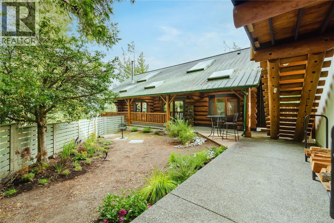
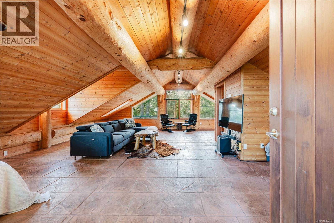
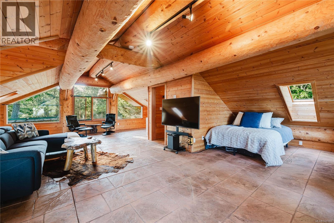
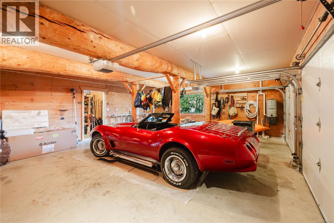
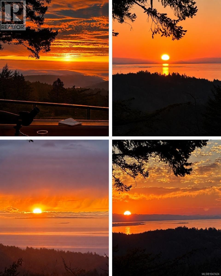
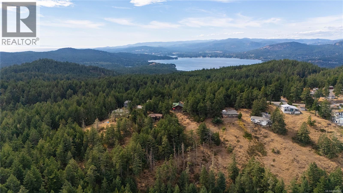
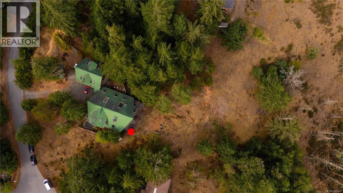
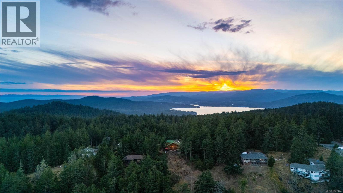
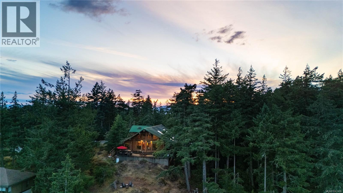
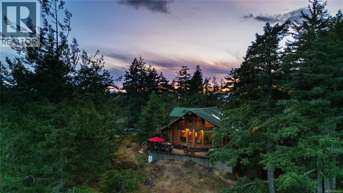
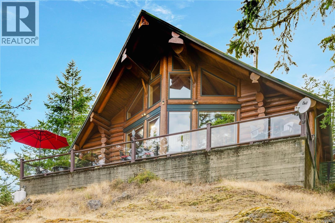
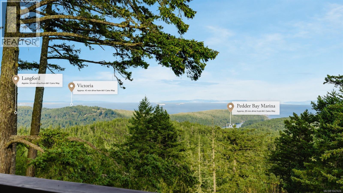
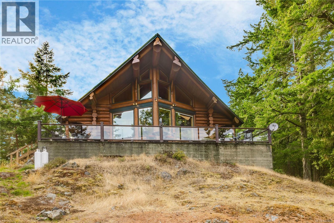
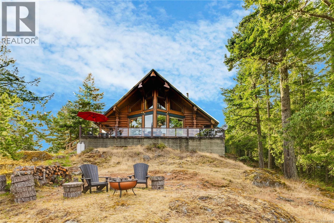
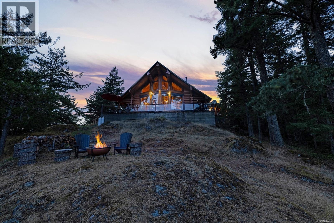
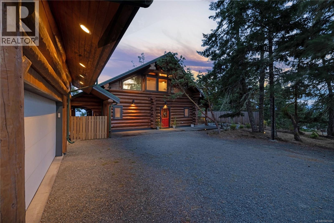
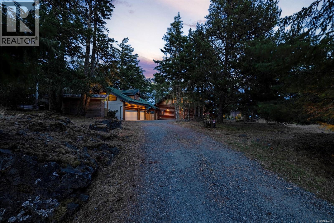
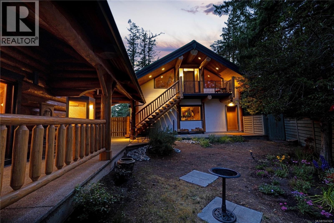
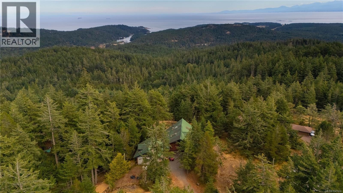
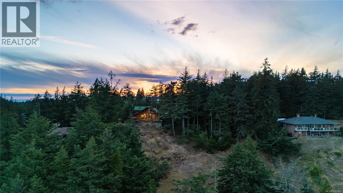
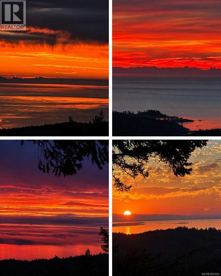
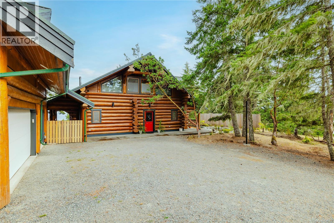
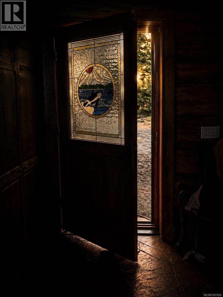
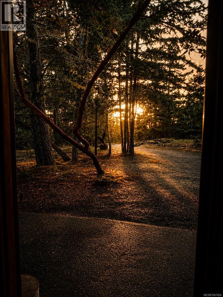
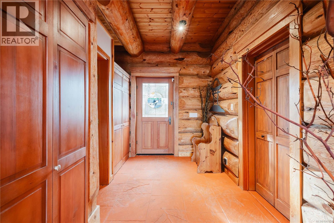
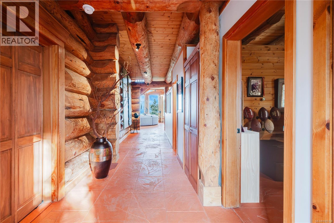
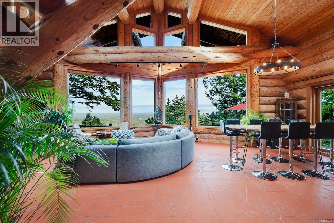
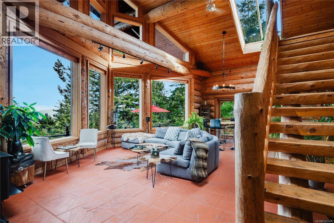
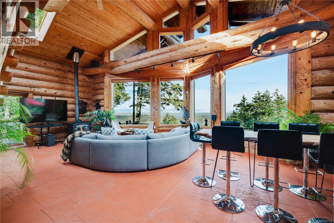
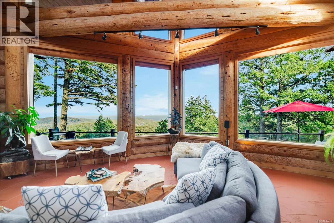
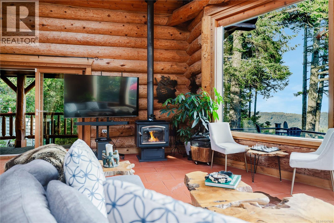
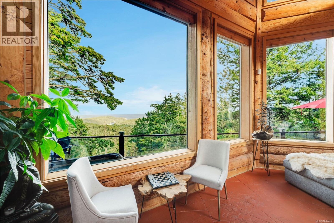
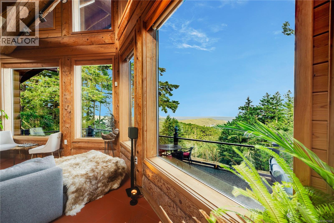
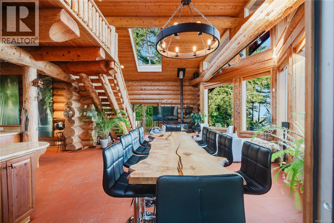
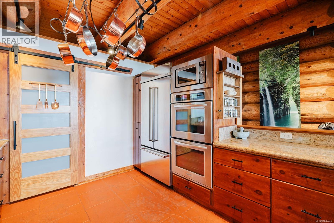
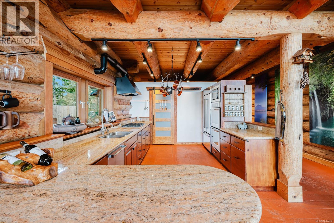
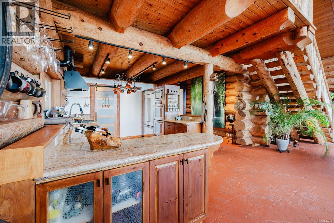
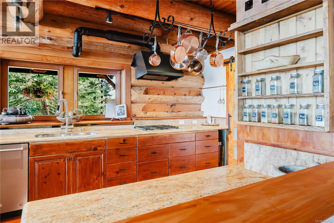
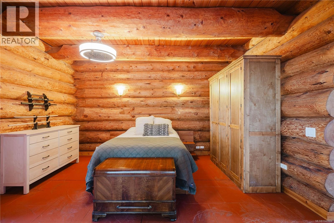
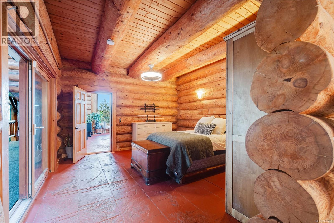
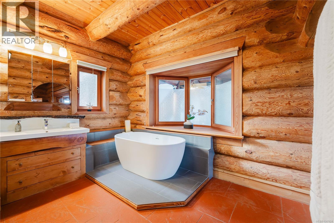
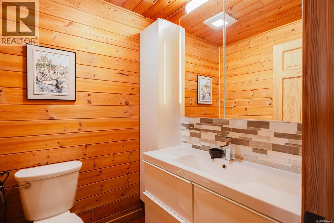
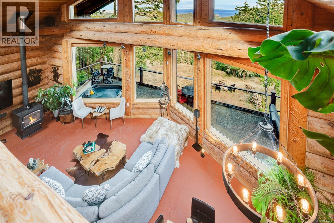
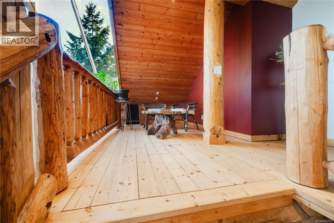
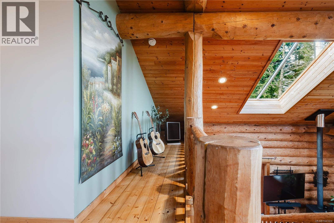
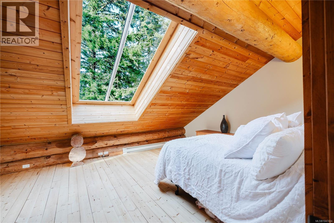
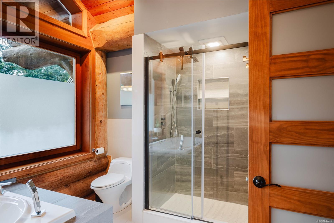
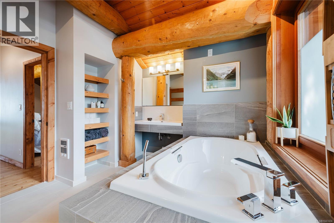
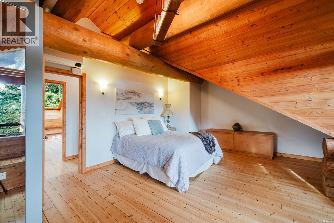
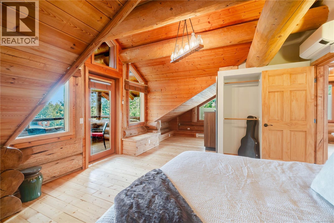
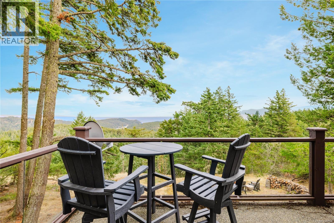
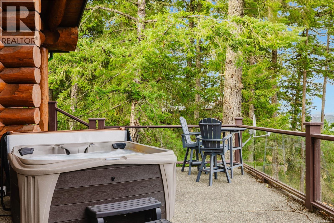
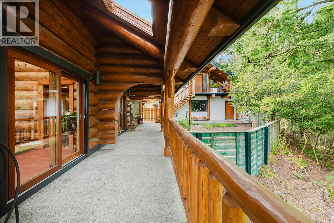
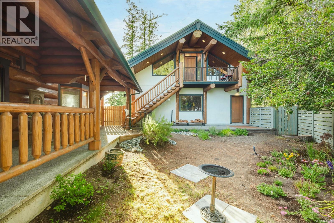
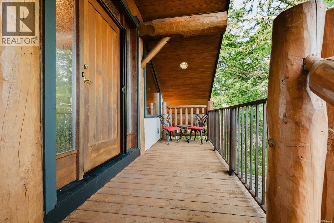
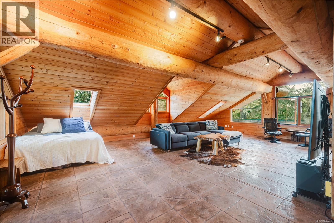
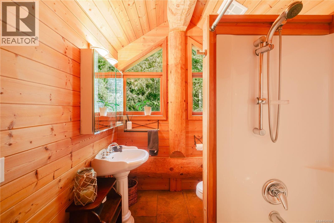
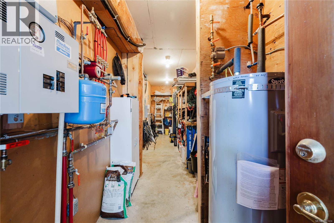
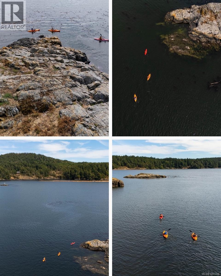
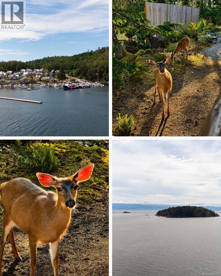
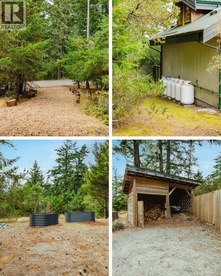
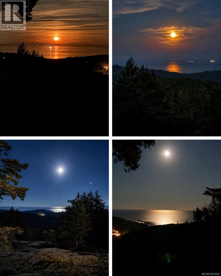
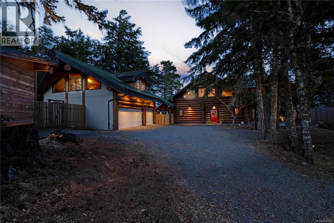
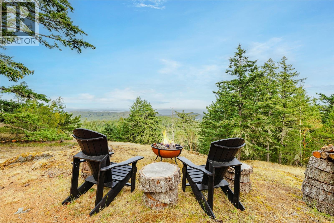
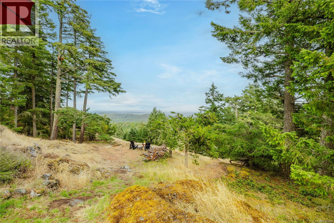
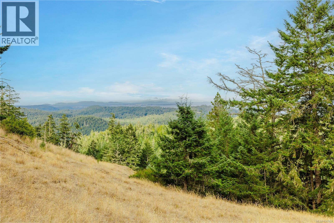
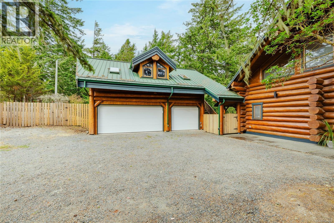
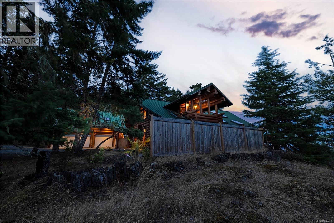
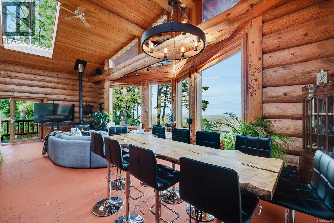
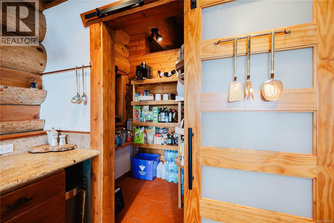
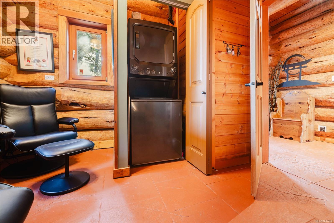
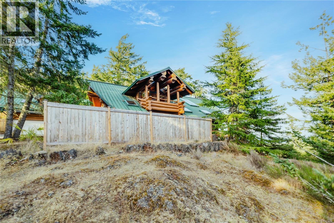
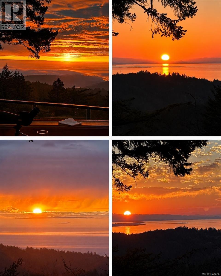
$42 MonthlySome homes impress you. 661 Cains Way gets under your skin. Perched high in East Sooke with sweeping ocean, city and Olympic Mountain views, this handcrafted log residence delivers the kind of privacy, warmth & West Coast lifestyle that simply cannot be recreated in a conventional home. Built from slow & old grown, high-altitude lodgepole pine, the home began with owners who personally selected the logs from land they owned in Alberta and shipped them west to create something truly one-of-a-kind. Inside, 3 bedrooms++ and 4 bathrooms unfold beneath soaring timber ceilings, expansive windows and rich natural finishes. Radiant-heated floors, a wood stove, skylights, pine detailing and a custom stained-glass front door give every room character. The kitchen is made for real living and entertaining, with a walk-in pantry, double ovens and new range hood, while the main-level primary retreat features a newly added soaker tub. Outside, 1.25 private acres offer a wraparound deck, hot tub, new fish pond, low-maintenance landscaping, recent FireSmart yard cleanup, wood shed and a separate RV driveway. A triple garage provides serious storage, while the large studio above—with bathroom—creates exceptional flexibility for guests, work, recreation or future suite potential, subject to buyer verification. Major upgrades include a two Generac generator systems, UV water filtration, new hot-water tank and new electrical panels. This is where mornings begin above the treetops, evenings end around the fire, and the view changes by the hour. You are close enough to Sooke, Langford and Victoria for everyday life, yet far enough away to feel completely removed. If you have been waiting for a property that feels like a destination, this is it. Homes with this combination of craftsmanship, privacy, views and lifestyle rarely come available. Book your private showing and experience 661 Cains Way in person. (id:63476)
Property Details
| MLS® Number | 1047424 |
| Property Type | Single Family |
| Neigbourhood | East Sooke |
| Community Features | Pets Allowed, Family Oriented |
| Features | Acreage, Cul-de-sac, Hillside, Private Setting, Wooded Area, See Remarks, Other, Marine Oriented |
| Parking Space Total | 6 |
| Plan | Vis2006 |
| Structure | Shed |
| View Type | City View, Mountain View, Ocean View, Valley View |
Building
| Bathroom Total | 4 |
| Bedrooms Total | 3 |
| Appliances | Dishwasher, Dryer, Hot Tub, Microwave, Oven - Built-in, Range - Electric, Refrigerator, See Remarks, Washer |
| Architectural Style | Log House/cabin |
| Constructed Date | 1998 |
| Cooling Type | Air Conditioned, Partially Air Conditioned, Wall Unit |
| Fireplace Present | Yes |
| Fireplace Total | 1 |
| Heating Fuel | Electric, Wood, Other |
| Heating Type | Baseboard Heaters, Heat Pump |
| Size Interior | 3,266 Sqft |
| Type | House |
Land
| Access Type | Road Access |
| Acreage | Yes |
| Size Irregular | 1.25 |
| Size Total | 1.25 Ac |
| Size Total Text | 1.25 Ac |
| Zoning Description | Rr-3 |
| Zoning Type | Residential |
Rooms
| Level | Type | Length | Width | Dimensions |
|---|---|---|---|---|
| Second Level | Bathroom | 10'4 x 14'1 | ||
| Second Level | Bedroom | 14 ft | Measurements not available x 14 ft | |
| Second Level | Bedroom | 24'4 x 13'10 | ||
| Main Level | Living Room | 21 ft | Measurements not available x 21 ft | |
| Main Level | Dining Room | 16'7 x 11'8 | ||
| Main Level | Kitchen | 16'5 x 11'6 | ||
| Main Level | Primary Bedroom | 15'11 x 13'8 | ||
| Main Level | Ensuite | 12'1 x 11'5 | ||
| Main Level | Bathroom | 5'3 x 5'4 | ||
| Main Level | Pantry | 5'3 x 5'9 | ||
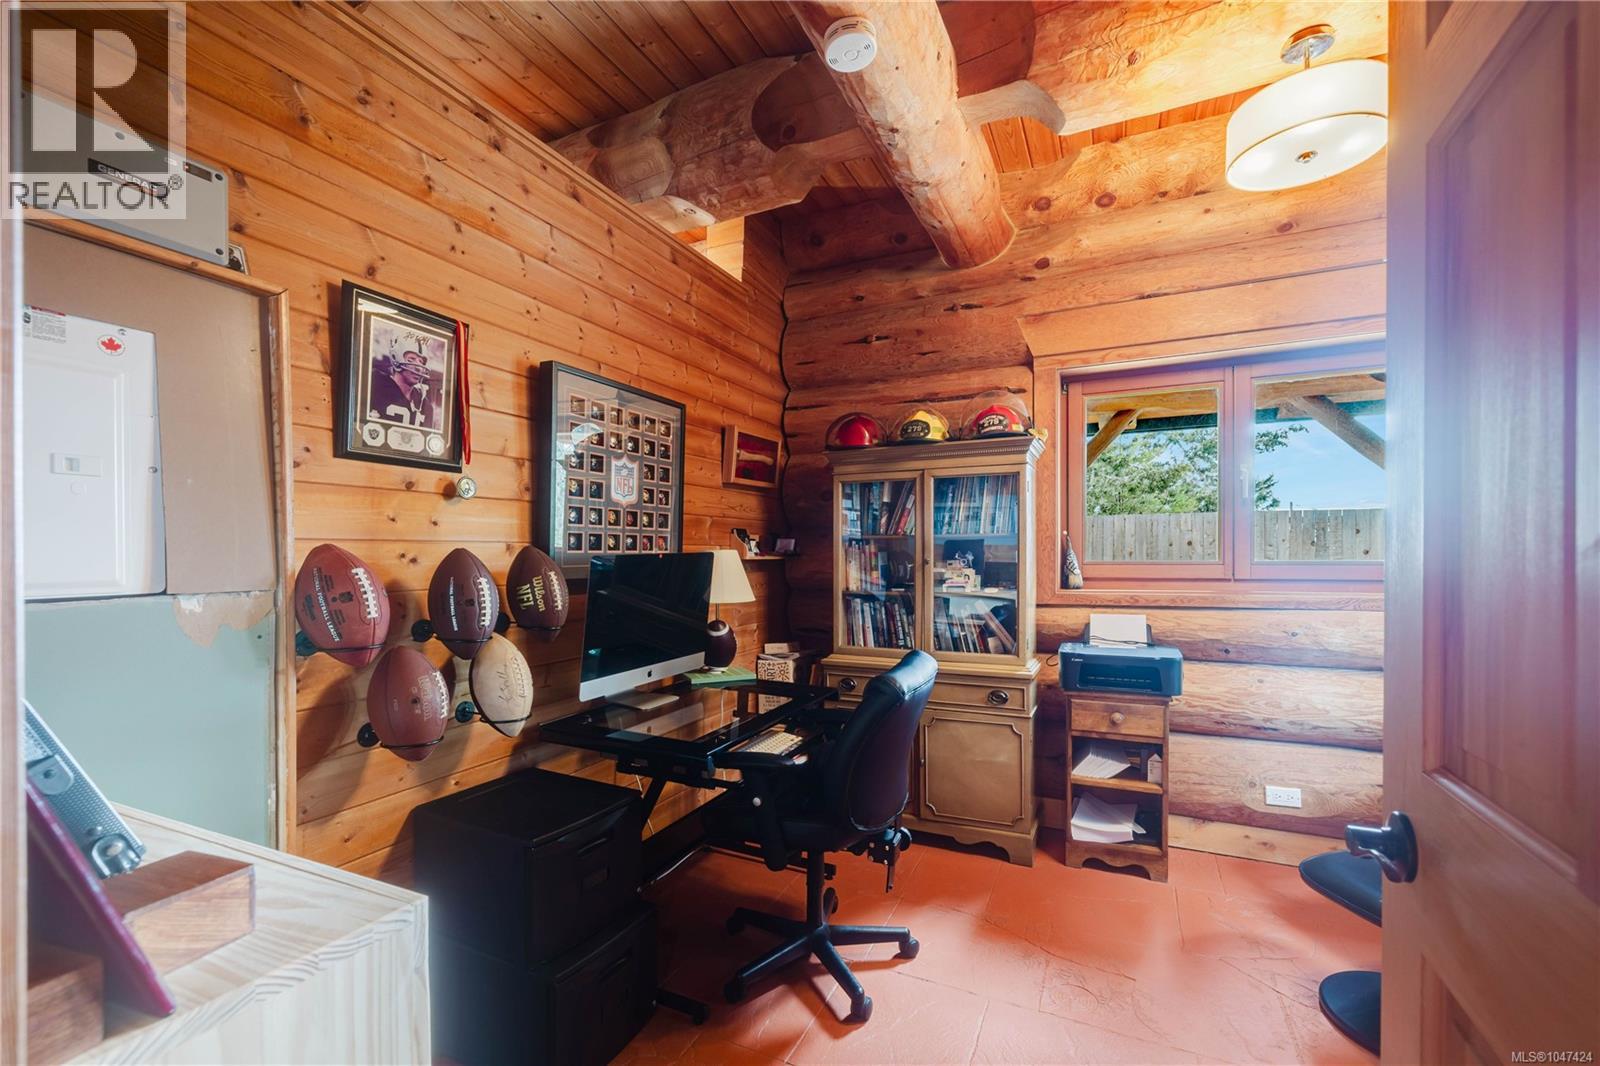
| Main Level | Den | 11'1 x 10'4 | ||
| Main Level | Entrance | 7 ft | Measurements not available x 7 ft | |
| Other | Studio | 28'10 x 24'3 | ||
| Other | Bathroom | 9 ft | Measurements not available x 9 ft |
Contact Us
Contact us for more information

The trademarks REALTOR®, REALTORS®, and the REALTOR® logo are controlled by The Canadian Real Estate Association (CREA) and identify real estate professionals who are members of CREA. The trademarks MLS®, Multiple Listing Service® and the associated logos are owned by The Canadian Real Estate Association (CREA) and identify the quality of services provided by real estate professionals who are members of CREA. The trademark DDF® is owned by The Canadian Real Estate Association (CREA) and identifies CREA's Data Distribution Facility (DDF®)
August 21 2026 12:21:50
Vancouver Island Real Estate Board
Royal LePage Nanaimo Realty (Nanishwyn), William Wright Commercial Real Estate Services