
2 11282 Cottonwood Drive Maple Ridge, British Columbia V2X 8W8

$829,900Maintenance,
$437 Monthly
Maintenance,
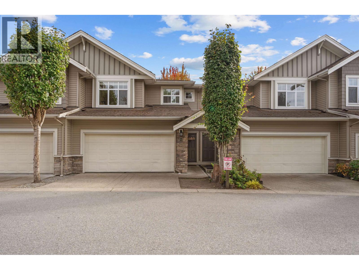
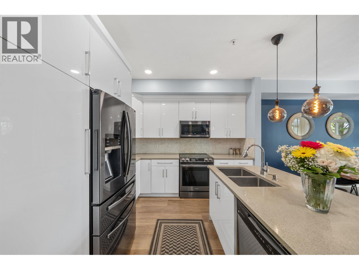
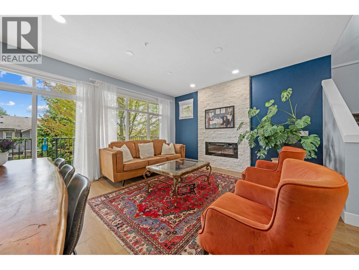
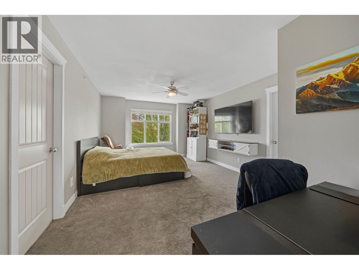
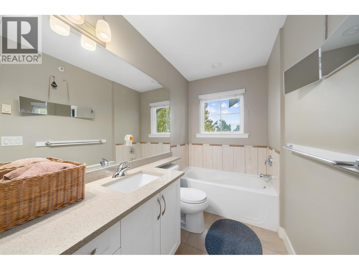
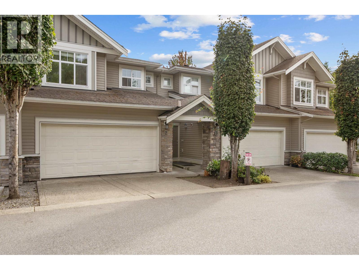
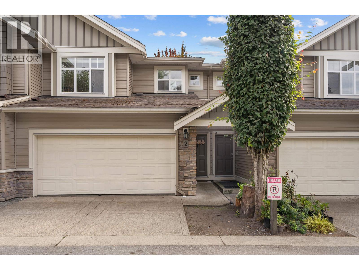
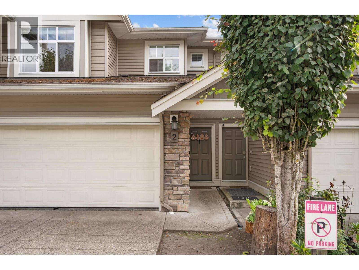
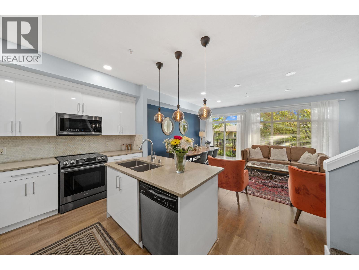
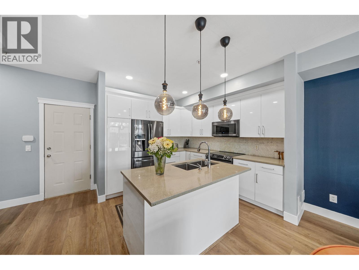
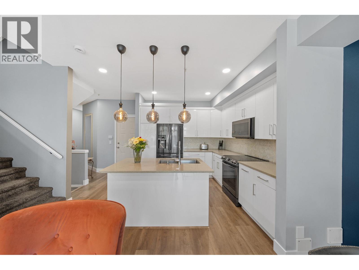
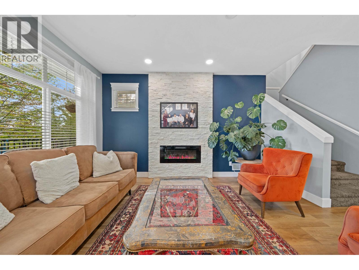
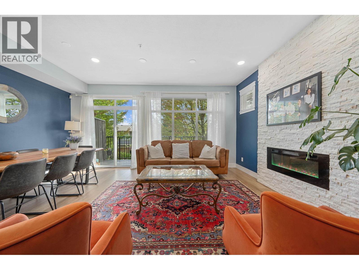
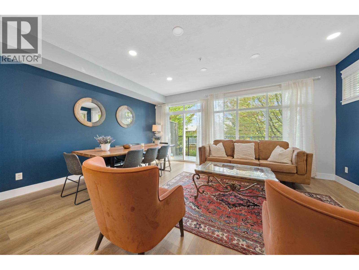
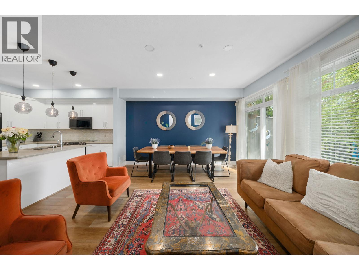
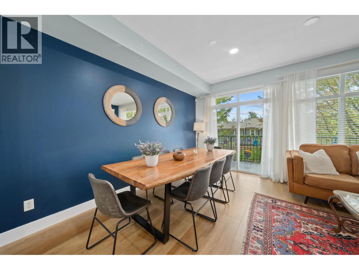
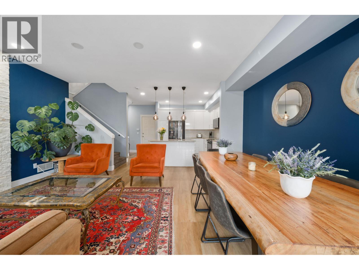
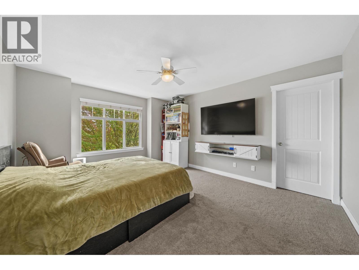
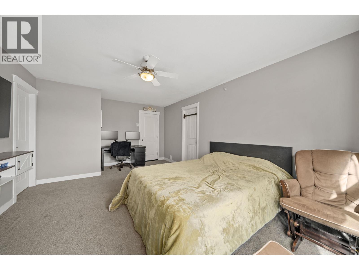
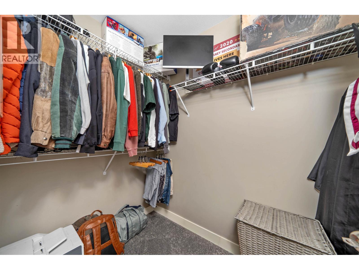
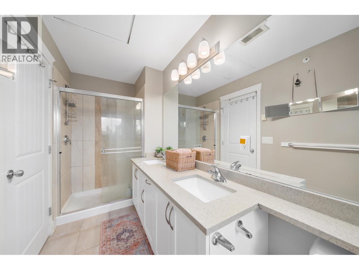
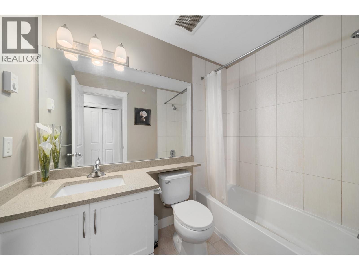
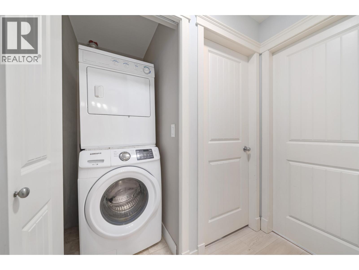
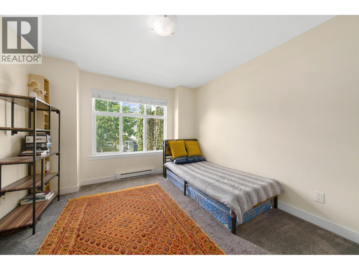
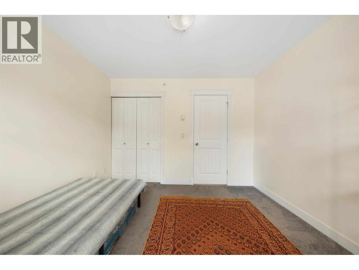
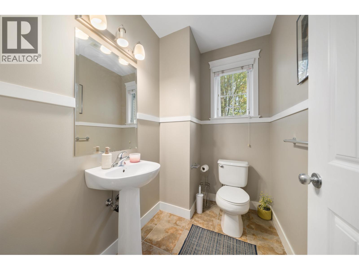
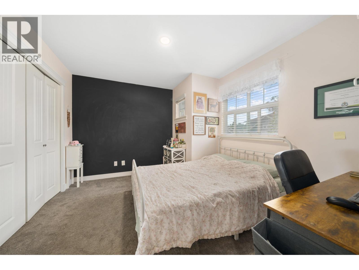
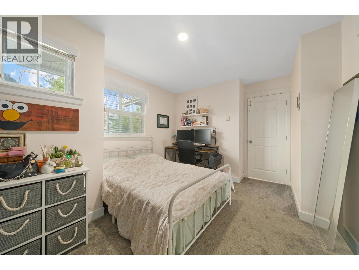
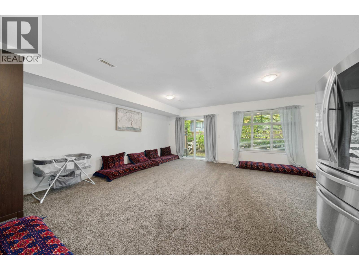
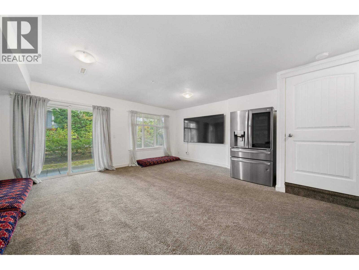
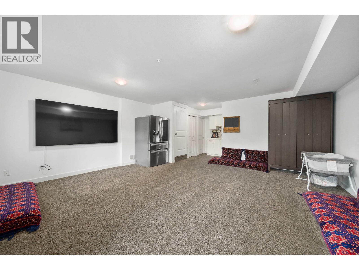
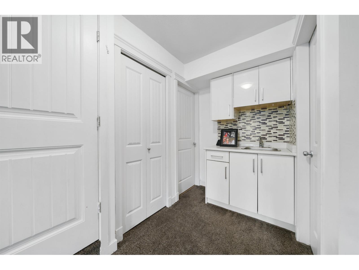
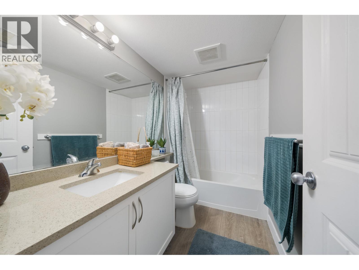
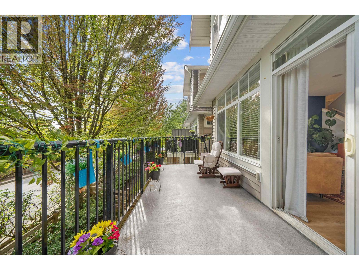
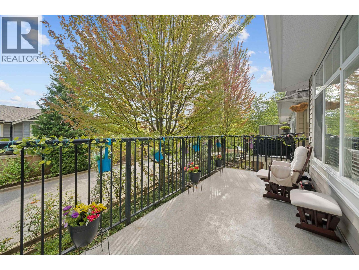
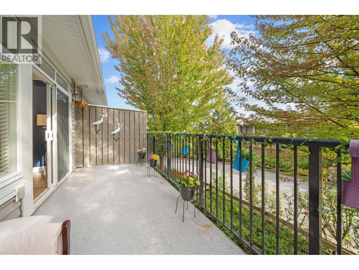
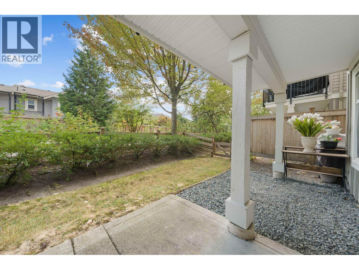
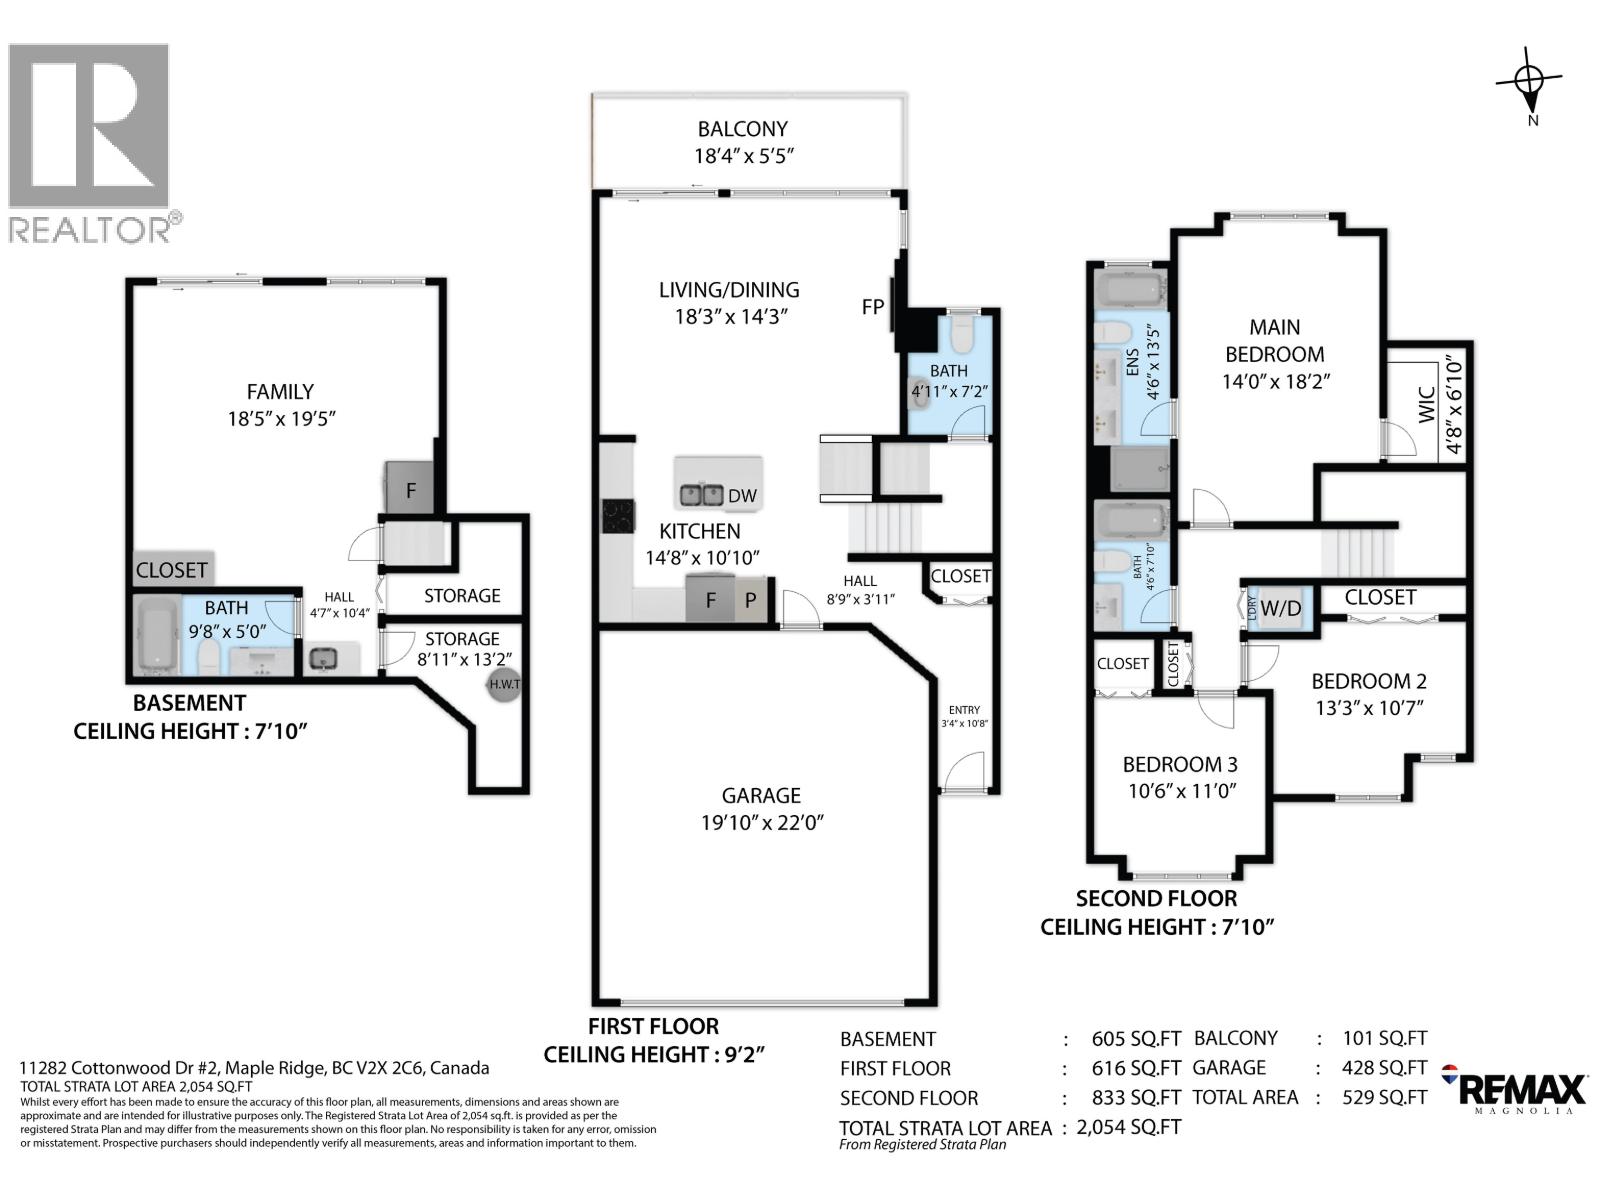
$437 MonthlyWelcome to this spacious 3-bedroom, 4-bathroom townhome in the sought-after Cottonwood area of Maple Ridge. Offering over 2,000 sq. ft. of living space, this home delivers the comfort and flexibility growing families need. The bright main floor features generous living and dining areas, a well-appointed kitchen, cozy fireplace and large deck, perfect for BBQs and entertaining. Upstairs are three generous bedrooms, including an oversized primary with walk-in closet and private ensuite. Downstairs, the oversized family room offers flexibility as a rec room or guest room, complete with a full bathroom and direct backyard access. Including a double garage and within walking distance to elementary schools, parks, shopping and everyday amenities. OPEN HOUSE SATURDAY 22nd + SUNDAY 23rd (2-4PM) (id:63476)
Open House
This property has open houses!
2:00 pm
Ends at:4:00 pm
Welcome to this spacious 3-bedroom, 4-bathroom townhome in the sought-after Cottonwood area of Maple Ridge. Offering over 2,000 sq. ft. of living space, this home delivers the comfort and flexibility growing families need. The bright main floor features generous living and dining areas, a well-appointed kitchen, cozy fireplace and large deck, perfect for BBQs and entertaining. Upstairs are three generous bedrooms, including an oversized primary with walk-in closet and private ensuite. Downstairs, the oversized family room offers flexibility as a rec room or guest room, complete with a full bathroom and direct backyard access. Including a double garage and within walking distance to elementary schools, parks, shopping and everyday amenities.
2:00 pm
Ends at:4:00 pm
Welcome to this spacious 3-bedroom, 4-bathroom townhome in the sought-after Cottonwood area of Maple Ridge. Offering over 2,000 sq. ft. of living space, this home delivers the comfort and flexibility growing families need. The bright main floor features generous living and dining areas, a well-appointed kitchen, cozy fireplace and large deck, perfect for BBQs and entertaining. Upstairs are three generous bedrooms, including an oversized primary with walk-in closet and private ensuite. Downstairs, the oversized family room offers flexibility as a rec room or guest room, complete with a full bathroom and direct backyard access. Including a double garage and within walking distance to elementary schools, parks, shopping and everyday amenities.
Property Details
| MLS® Number | R3157698 |
| Property Type | Single Family |
| Amenities Near By | Playground, Recreation, Shopping |
| Community Features | Pets Allowed With Restrictions, Rentals Allowed With Restrictions |
| Parking Space Total | 4 |
| Structure | Clubhouse |
Building
| Bathroom Total | 4 |
| Bedrooms Total | 3 |
| Amenities | Laundry - In Suite |
| Appliances | All |
| Architectural Style | 2 Level |
| Basement Development | Finished |
| Basement Features | Unknown |
| Basement Type | Unknown (finished) |
| Constructed Date | 2009 |
| Cooling Type | Air Conditioned |
| Heating Fuel | Natural Gas |
| Heating Type | Forced Air, Heat Pump |
| Size Interior | 2,054 Sqft |
| Type | Row / Townhouse |
Parking
| Garage | 2 |
| Visitor Parking |
Land
| Acreage | No |
| Land Amenities | Playground, Recreation, Shopping |
Contact Us
Contact us for more information

The trademarks REALTOR®, REALTORS®, and the REALTOR® logo are controlled by The Canadian Real Estate Association (CREA) and identify real estate professionals who are members of CREA. The trademarks MLS®, Multiple Listing Service® and the associated logos are owned by The Canadian Real Estate Association (CREA) and identify the quality of services provided by real estate professionals who are members of CREA. The trademark DDF® is owned by The Canadian Real Estate Association (CREA) and identifies CREA's Data Distribution Facility (DDF®)
August 22 2026 03:56:49
Greater Vancouver REALTORS®
RE/MAX Magnolia