
1720 Robertson Pl SW Edmonton, Alberta T6W 1H8

$619,900
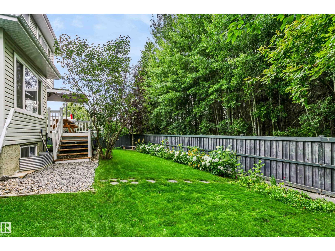
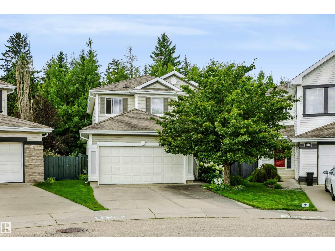
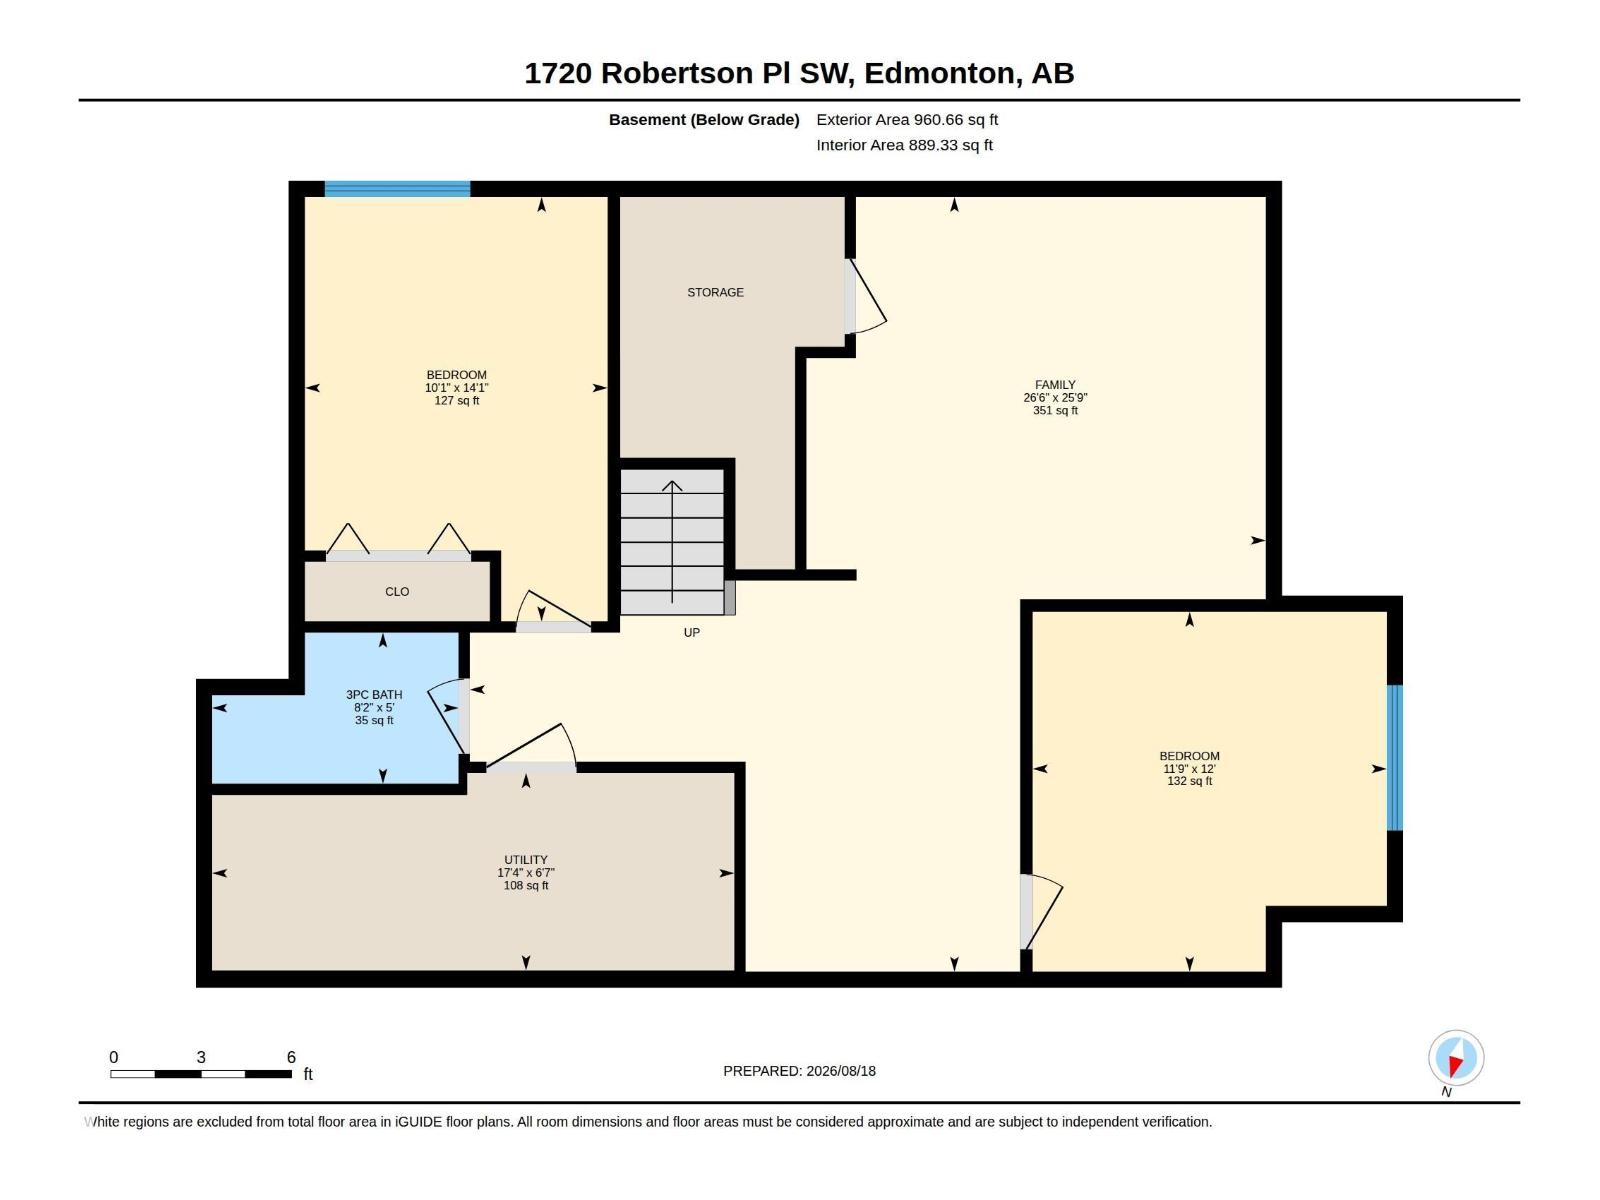
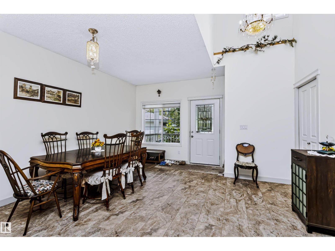
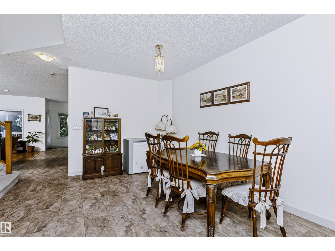
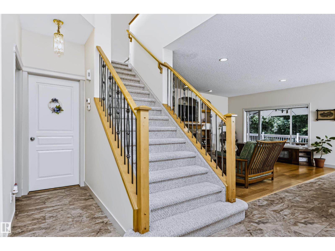
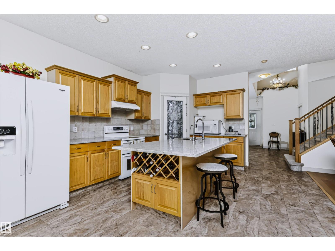
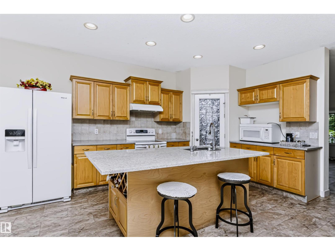
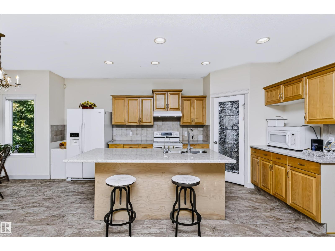
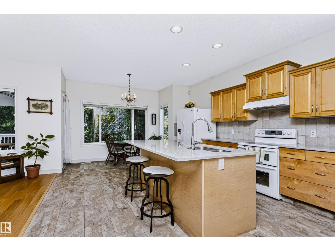
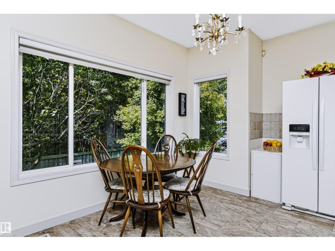

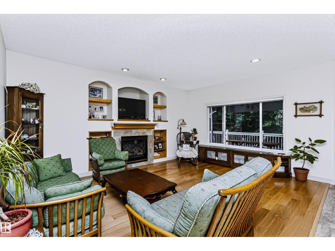
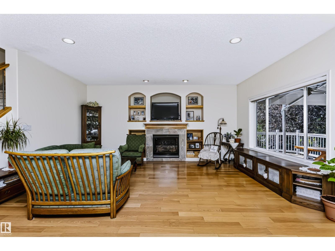
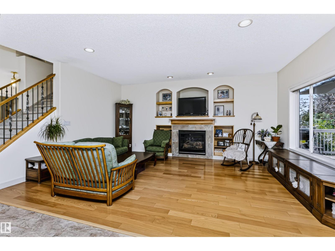
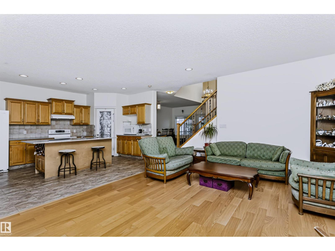
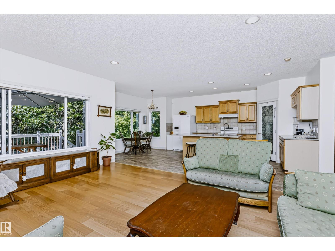
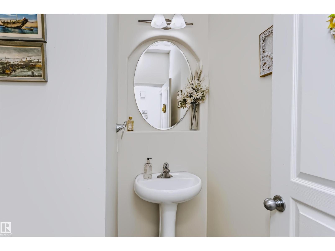
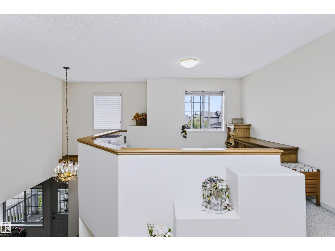
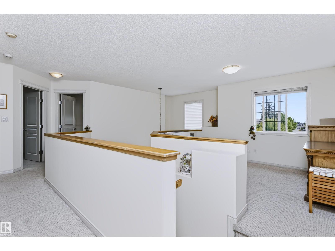
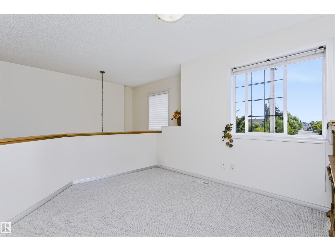
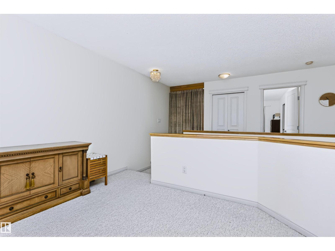
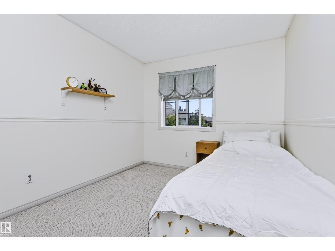
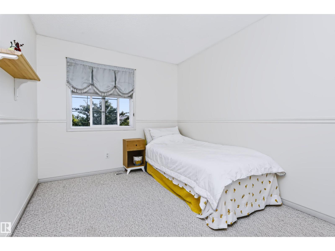
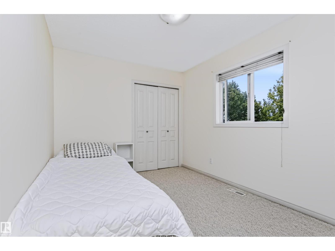
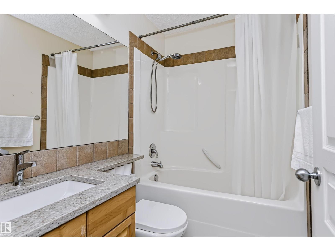
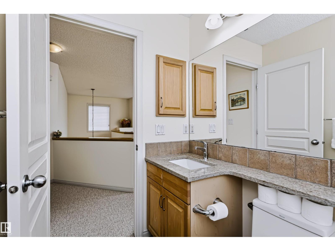
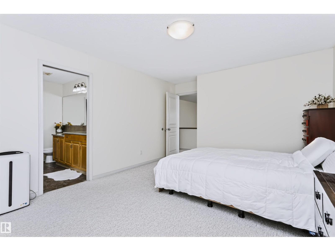
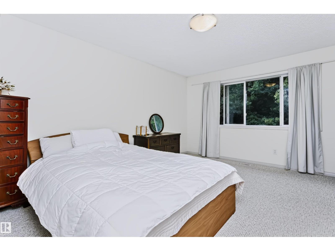
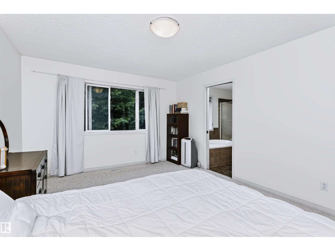
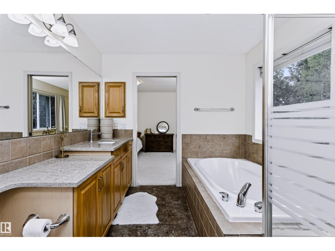
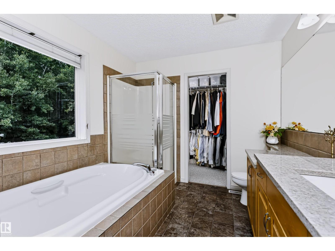
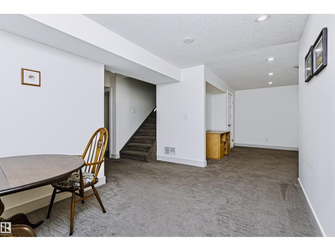
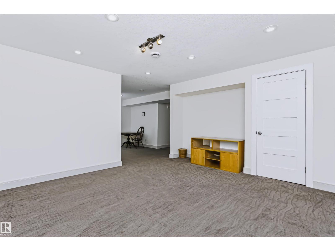
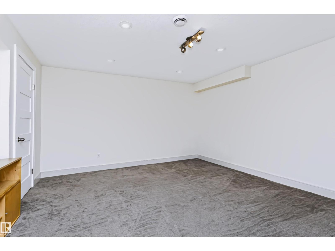
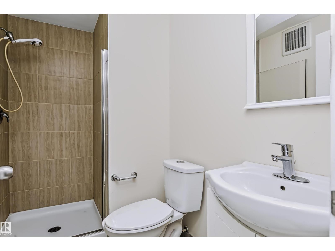
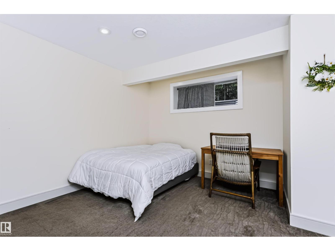
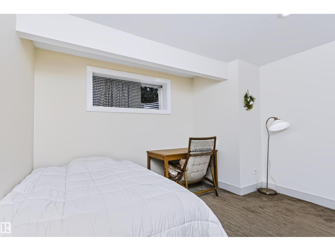
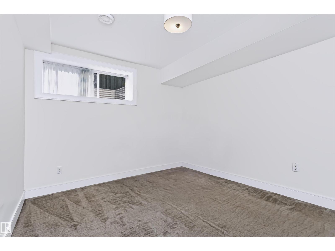
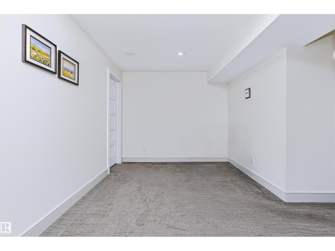
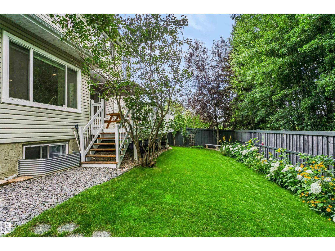
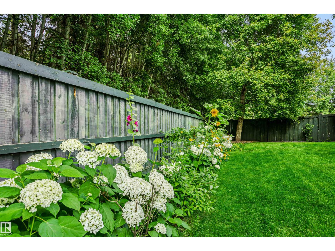
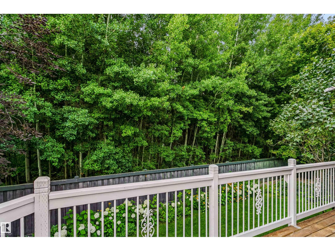
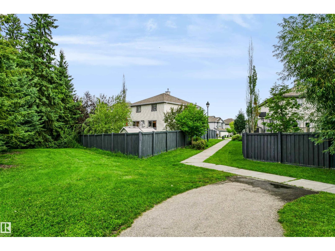
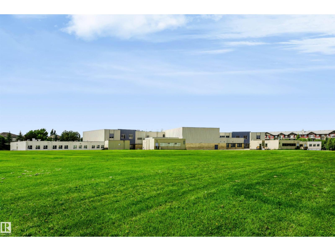
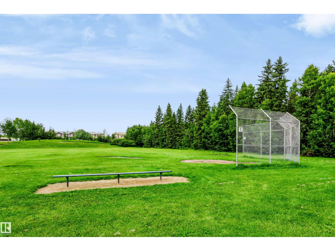
Prime Ravine View & Steps to Johnny Bright School (K-9)! Located in desirable Rutherford at 1720 Robertson Place SW, this fully finished 2-storey home offers premium privacy backing directly onto a lush ravine and green space. Enjoy open living space featuring granite countertops, a cozy gas fireplace, and a luxurious underfloor heating system throughout the main-level living area. Highlights include 5 total bedrooms, 3.5 baths, an upper bonus room, and a finished basement with a second family room/theater space. Quick access to Anthony Henday, Calgary Trail, and premier amenities! (id:63476)
Property Details
| MLS® Number | E4504773 |
| Property Type | Single Family |
| Neigbourhood | Rutherford (Edmonton) |
| Amenities Near By | Airport, Park, Playground, Public Transit, Schools, Shopping |
| Features | Cul-de-sac, No Back Lane, Park/reserve |
| Structure | Deck, Porch |
Building
| Bathroom Total | 4 |
| Bedrooms Total | 5 |
| Amenities | Ceiling - 9ft |
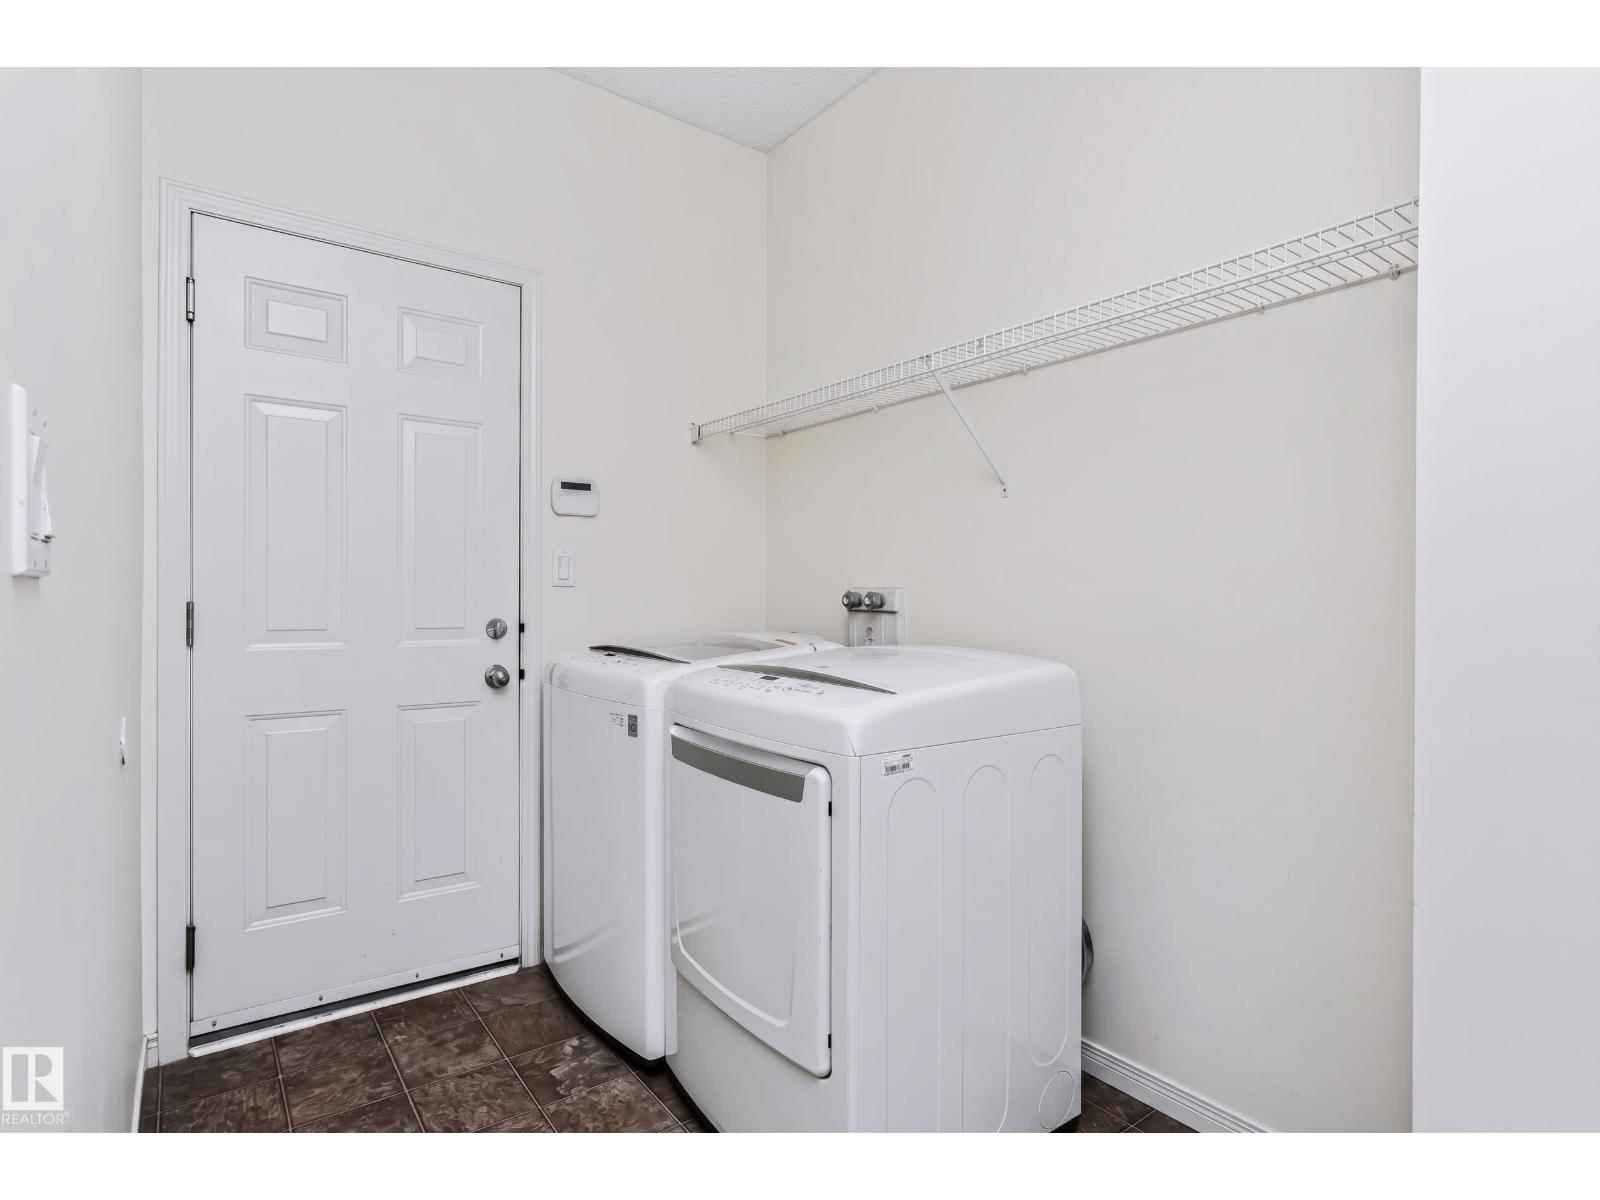
| Appliances | Dishwasher, Dryer, Hood Fan, Refrigerator, Stove, Washer, Window Coverings |
| Basement Development | Finished |
| Basement Type | Full (finished) |
| Constructed Date | 2002 |
| Construction Style Attachment | Detached |
| Fire Protection | Smoke Detectors |
| Half Bath Total | 1 |
| Heating Type | Forced Air |
| Stories Total | 2 |
| Size Interior | 2,000 Sqft |
| Type | House |
Parking
| Attached Garage |
Land
| Acreage | No |
| Fence Type | Fence |
| Land Amenities | Airport, Park, Playground, Public Transit, Schools, Shopping |
| Size Irregular | 519.7 |
| Size Total | 519.7 M2 |
| Size Total Text | 519.7 M2 |
Rooms
| Level | Type | Length | Width | Dimensions |
|---|---|---|---|---|
| Basement | Family Room | 8.07 * 7.85 | ||
| Basement | Bedroom 4 | 3.07 * 4.30 | ||
| Basement | Bedroom 5 | 3.59 * 3.65 | ||
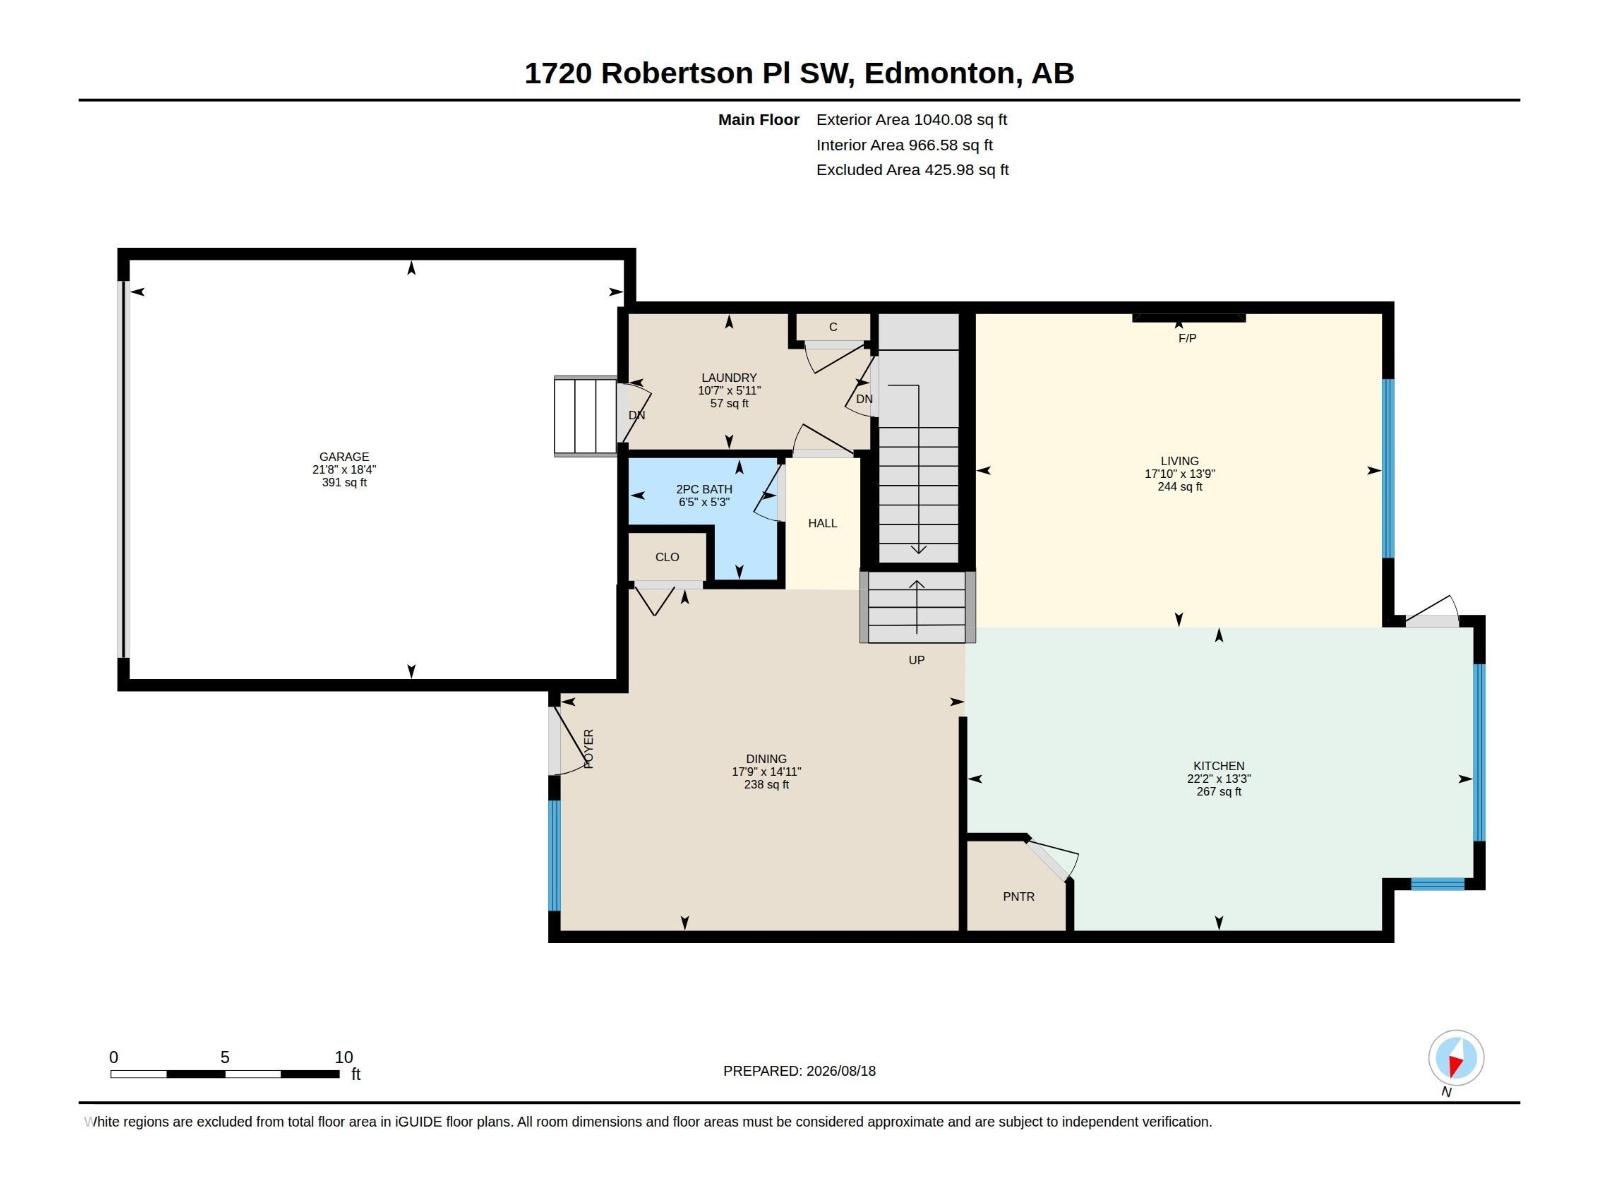
| Main Level | Living Room | 5.42 * 4.19 | ||
| Main Level | Dining Room | 5.40 * 4.56 | ||
| Main Level | Kitchen | 6.76 * 4.05 | ||
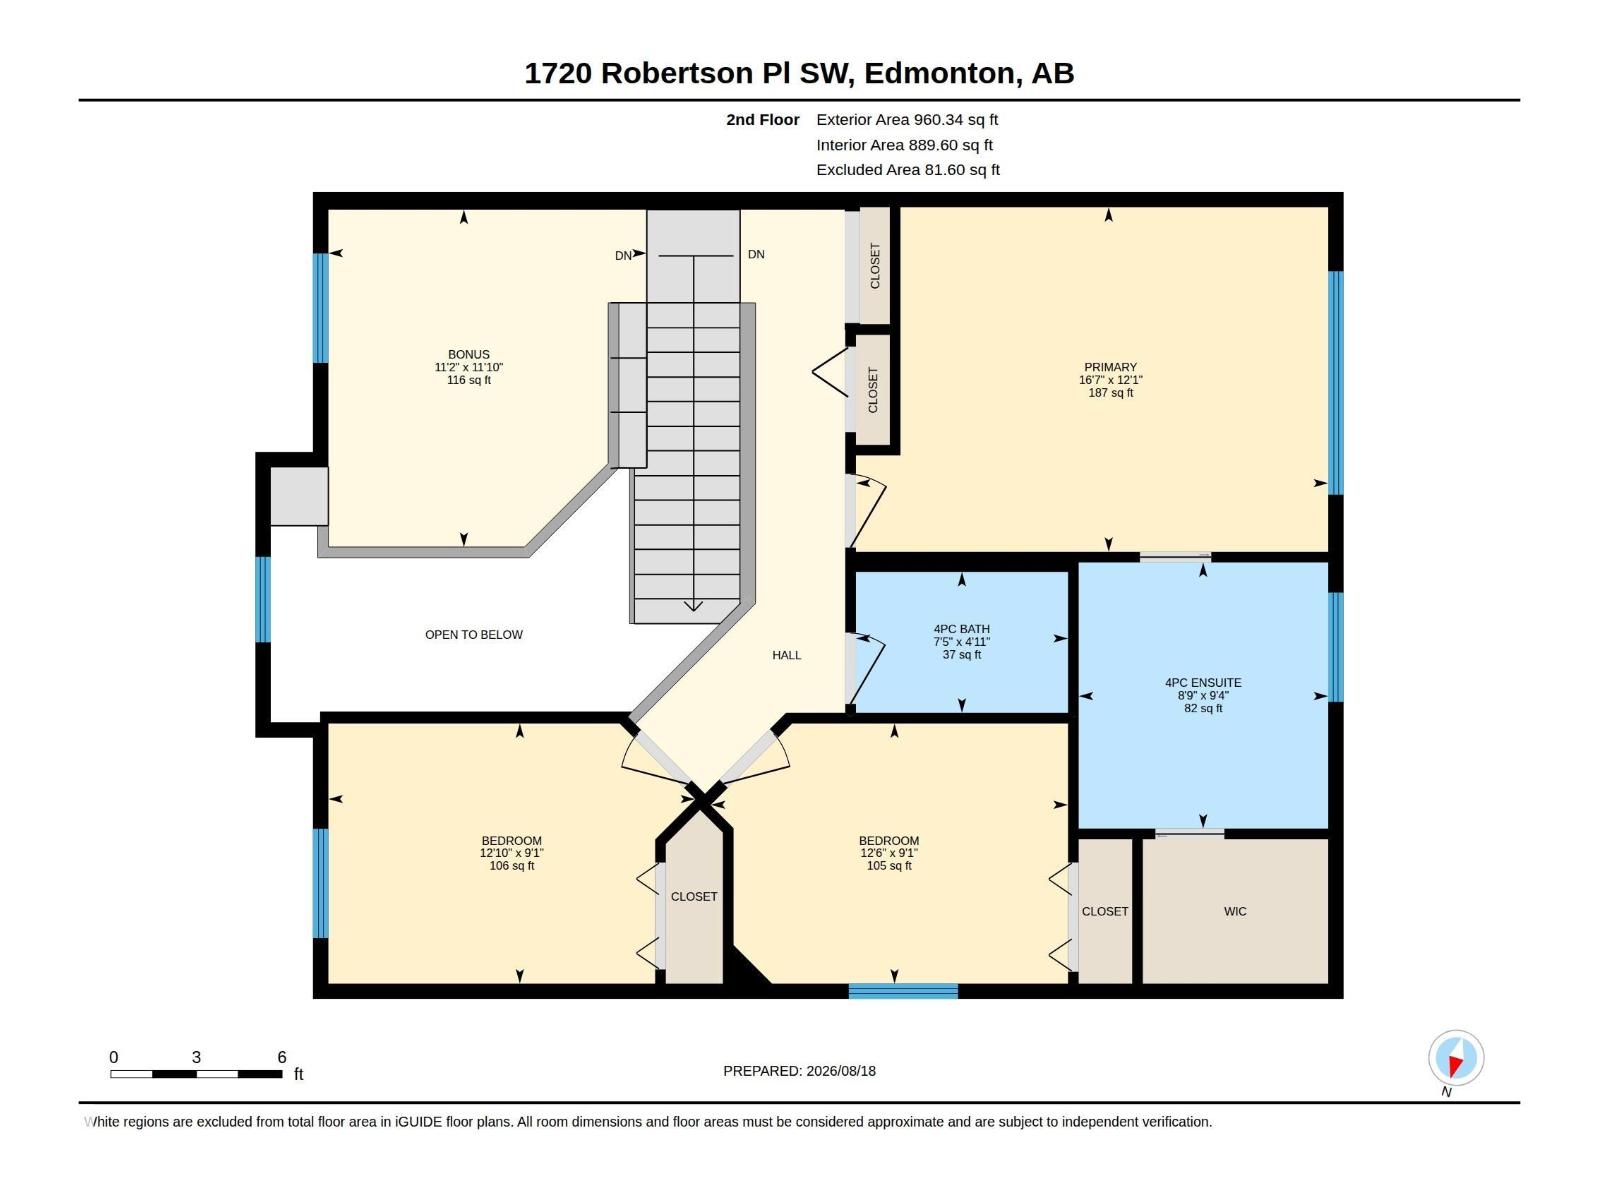
| Upper Level | Primary Bedroom | 5.05 * 3.68 | ||
| Upper Level | Bedroom 2 | 3.82 * 2.78 | ||
| Upper Level | Bedroom 3 | 3.92 * 2.78 | ||
| Upper Level | Bonus Room | 3.40 * 3.61 |
Contact Us
Contact us for more information

The trademarks REALTOR®, REALTORS®, and the REALTOR® logo are controlled by The Canadian Real Estate Association (CREA) and identify real estate professionals who are members of CREA. The trademarks MLS®, Multiple Listing Service® and the associated logos are owned by The Canadian Real Estate Association (CREA) and identify the quality of services provided by real estate professionals who are members of CREA. The trademark DDF® is owned by The Canadian Real Estate Association (CREA) and identifies CREA's Data Distribution Facility (DDF®)
August 29 2026 02:11:21
REALTORS® Association of Edmonton
Century 21 Masters