
19 - 65 Glamis Road Cambridge, Ontario N1R 6W4

$409,900Maintenance, Water, Common Area Maintenance, Insurance, Parking
$491.95 Monthly
Maintenance, Water, Common Area Maintenance, Insurance, Parking
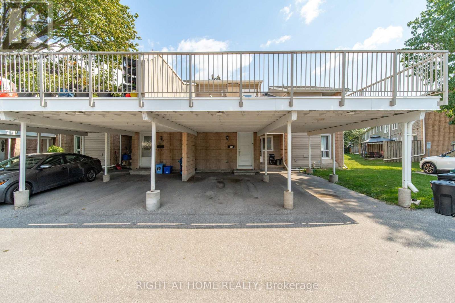
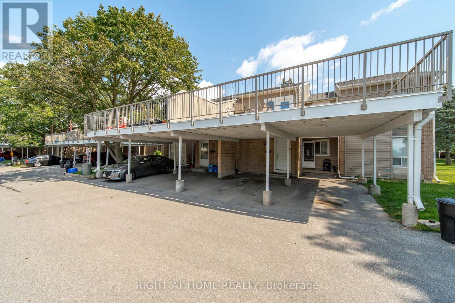
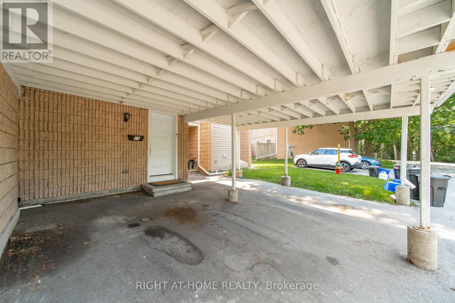
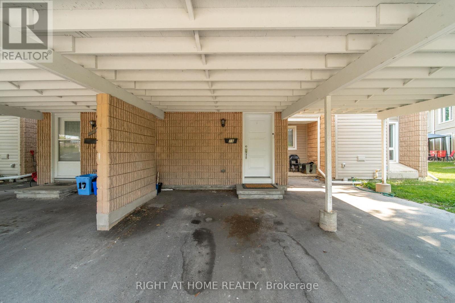
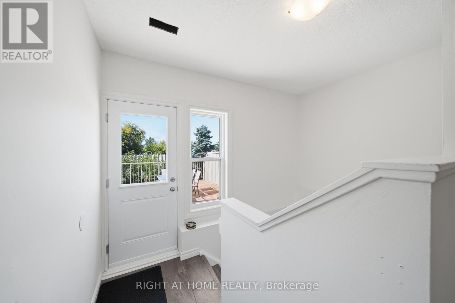
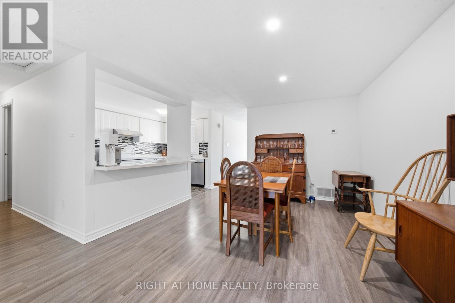
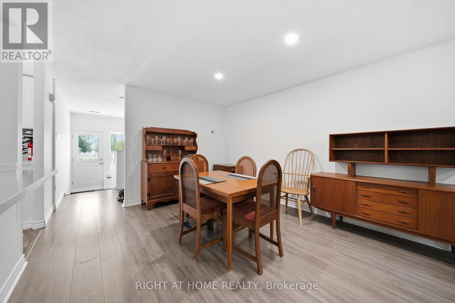
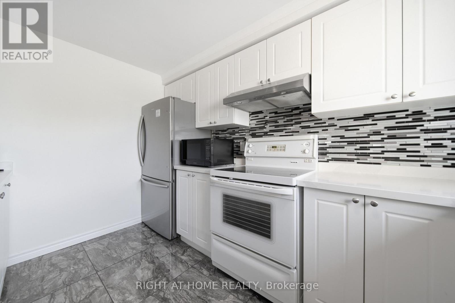
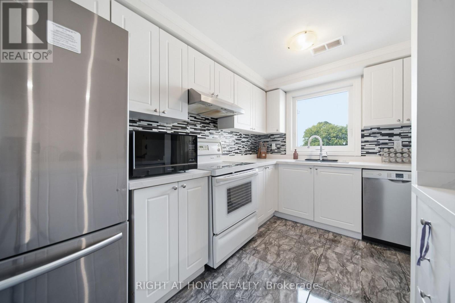
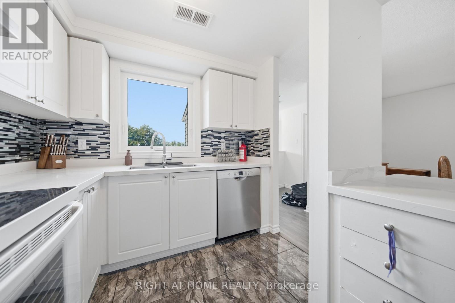
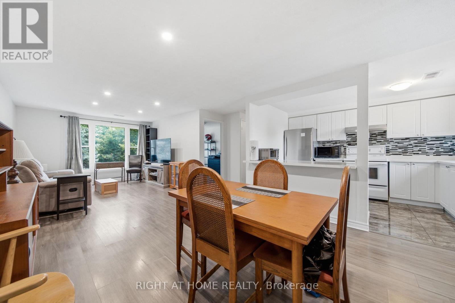
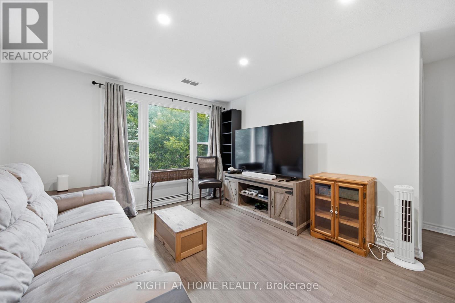
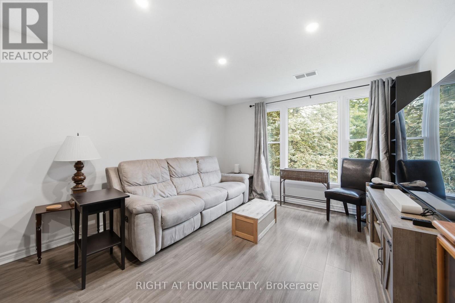
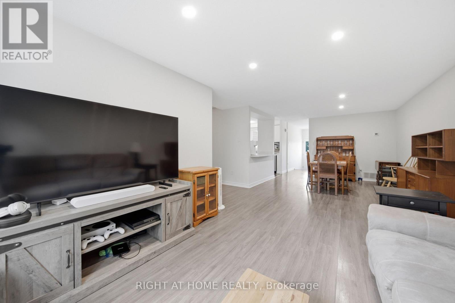
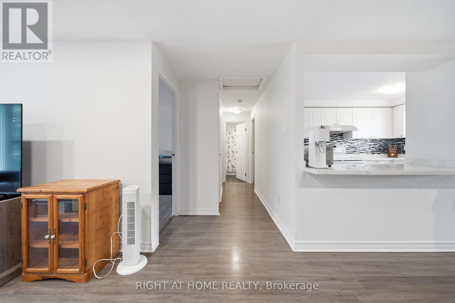
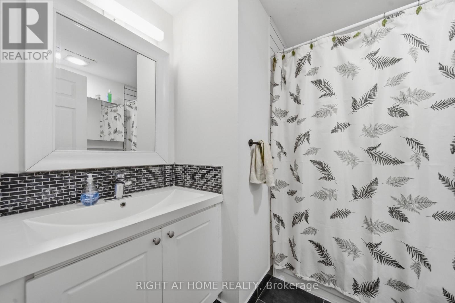
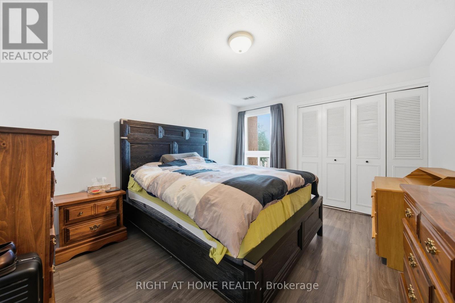
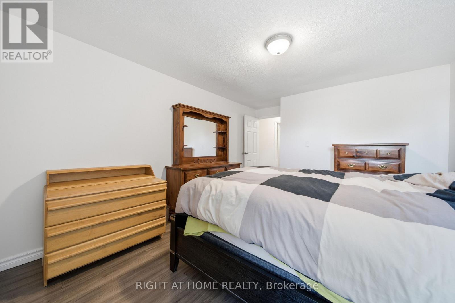
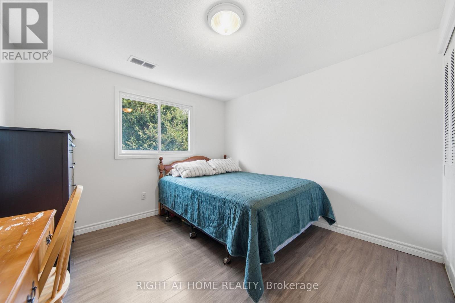
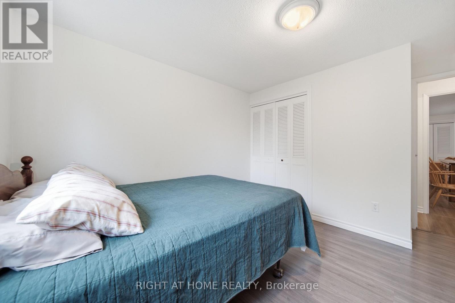
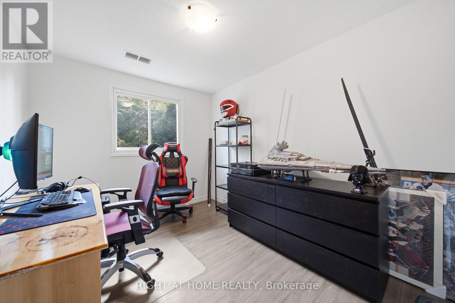
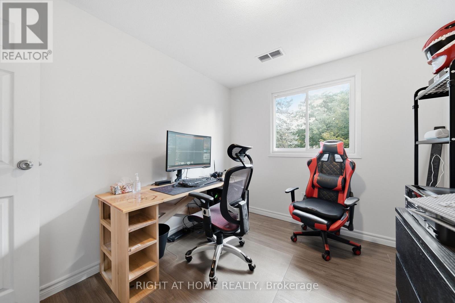
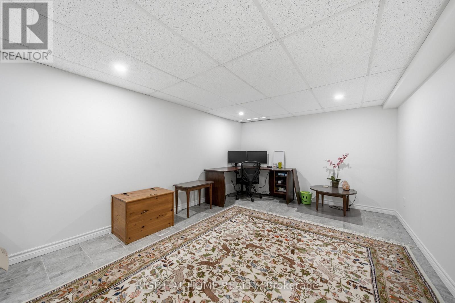
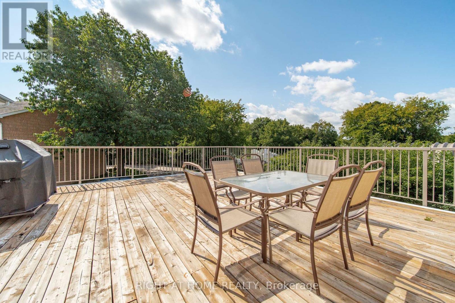
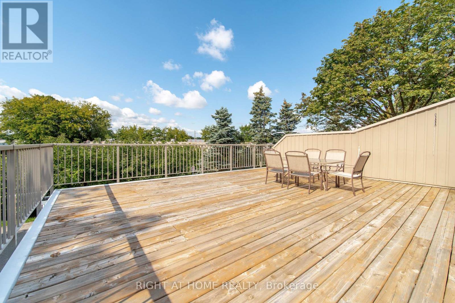
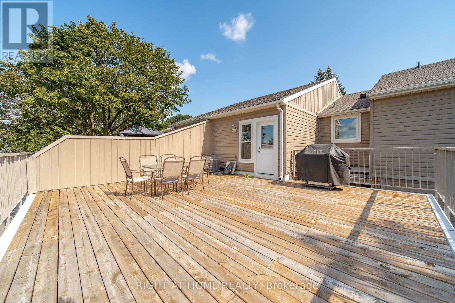
$491.95 MonthlyWelcome to 19-65 Glamis Road, a beautifully maintained one-storey townhouse tucked into a quiet, convenient Cambridge community. This inviting home blends thoughtful updates with comfortable, low-maintenance living. The main level features a bright, open layout with a modern kitchen showcasing quartz countertops, updated cabinetry, and a seamless flow into the living and dining areas. Three well-appointed bedrooms provide flexible space for families, guests, or a dedicated home office, all supported by a full bathroom. The recently updated lower level adds even more versatility, offering an ideal setting for a family room, recreation space, or additional storage. Whether you're relaxing or entertaining, the expansive private terrace is an outdoor retreat perfect for dining, gardening, or unwinding in the sunshine. Situated close to parks, schools, shopping, and transit, this move-in-ready townhouse delivers exceptional value and everyday convenience. A wonderful opportunity for first-time buyers, downsizers, or investors. (id:63476)
Property Details
| MLS® Number | X13698032 |
| Property Type | Single Family |
| Amenities Near By | Public Transit, Schools |
| Community Features | Pets Allowed With Restrictions, Community Centre |
| Equipment Type | Water Heater |
| Features | Carpet Free |
| Parking Space Total | 1 |
| Rental Equipment Type | Water Heater |
| Structure | Deck |
Building
| Bathroom Total | 2 |
| Bedrooms Above Ground | 3 |
| Bedrooms Total | 3 |
| Appliances | Water Softener, Dishwasher, Dryer, Stove, Washer, Refrigerator |
| Basement Development | Finished |
| Basement Type | N/a (finished) |
| Cooling Type | Central Air Conditioning |
| Exterior Finish | Brick, Vinyl Siding |
| Half Bath Total | 1 |
| Heating Fuel | Natural Gas |
| Heating Type | Baseboard Heaters, Forced Air |
| Size Interior | 1,000 - 1,199 Sqft |
| Type | Row / Townhouse |
Parking
| Carport | |
| No Garage | |
| Covered |
Land
| Acreage | No |
| Land Amenities | Public Transit, Schools |
Rooms
| Level | Type | Length | Width | Dimensions |
|---|---|---|---|---|
| Basement | Recreational, Games Room | 10.67 m | 3.35 m | 10.67 m x 3.35 m |
| Basement | Utility Room | 2.59 m | 2.26 m | 2.59 m x 2.26 m |
| Basement | Bathroom | 1.37 m | 1.22 m | 1.37 m x 1.22 m |
| Main Level | Kitchen | 2.52 m | 3.51 m | 2.52 m x 3.51 m |
| Main Level | Dining Room | 3.51 m | 3.51 m | 3.51 m x 3.51 m |
| Main Level | Living Room | 5 m | 3.43 m | 5 m x 3.43 m |
| Main Level | Bedroom | 3.2 m | 4.76 m | 3.2 m x 4.76 m |
| Main Level | Bedroom 2 | 3.17 m | 3.81 m | 3.17 m x 3.81 m |
| Main Level | Bedroom 3 | 2.62 m | 3.14 m | 2.62 m x 3.14 m |
| Main Level | Bathroom | 2.23 m | 2.16 m | 2.23 m x 2.16 m |
Contact Us
Contact us for more information

The trademarks REALTOR®, REALTORS®, and the REALTOR® logo are controlled by The Canadian Real Estate Association (CREA) and identify real estate professionals who are members of CREA. The trademarks MLS®, Multiple Listing Service® and the associated logos are owned by The Canadian Real Estate Association (CREA) and identify the quality of services provided by real estate professionals who are members of CREA. The trademark DDF® is owned by The Canadian Real Estate Association (CREA) and identifies CREA's Data Distribution Facility (DDF®)
August 20 2026 09:36:11
Toronto Regional Real Estate Board
Right At Home Realty