
229 Walworth Rd S Campbell River, British Columbia V9W 0J3

$898,000
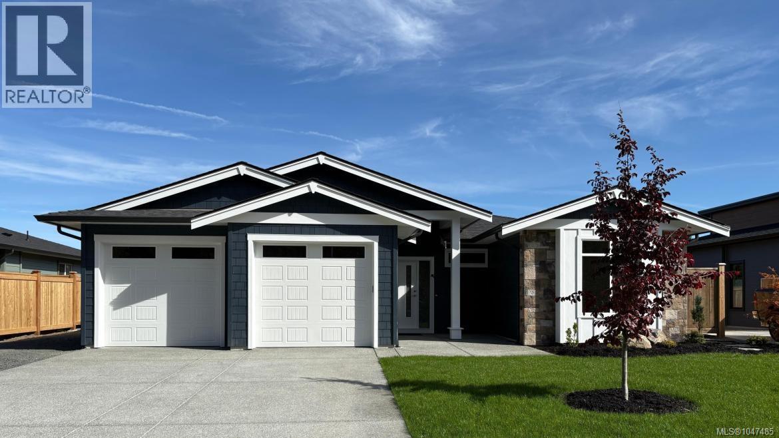
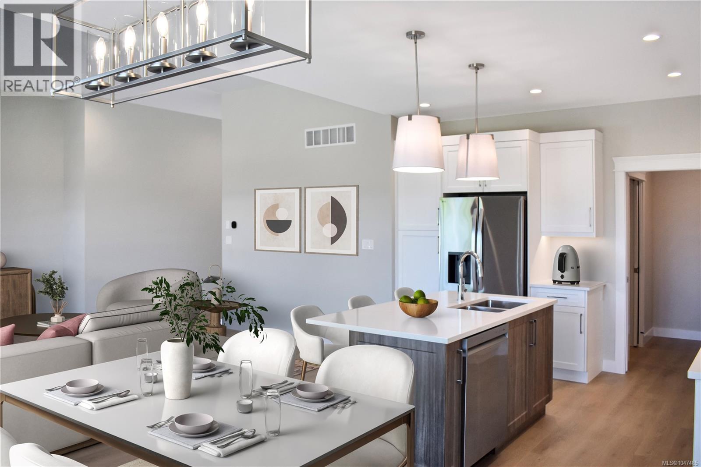
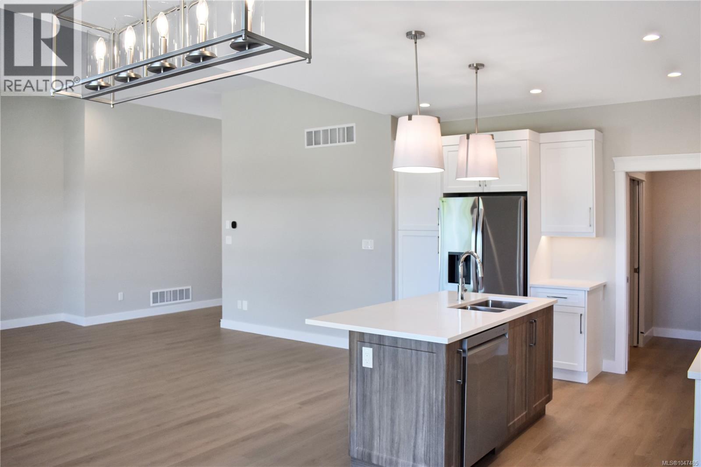
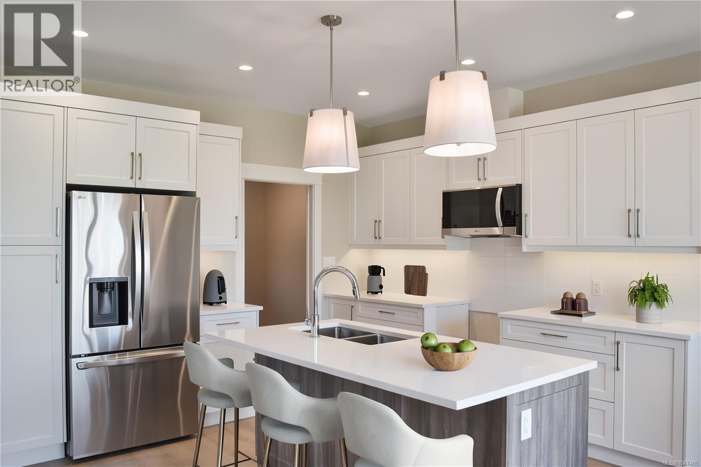
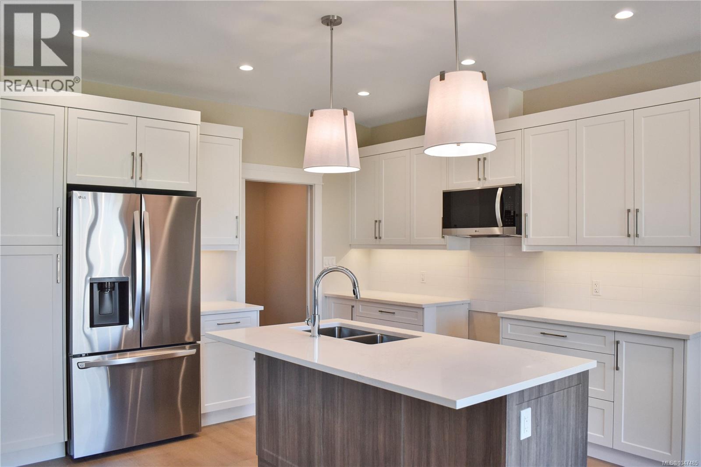
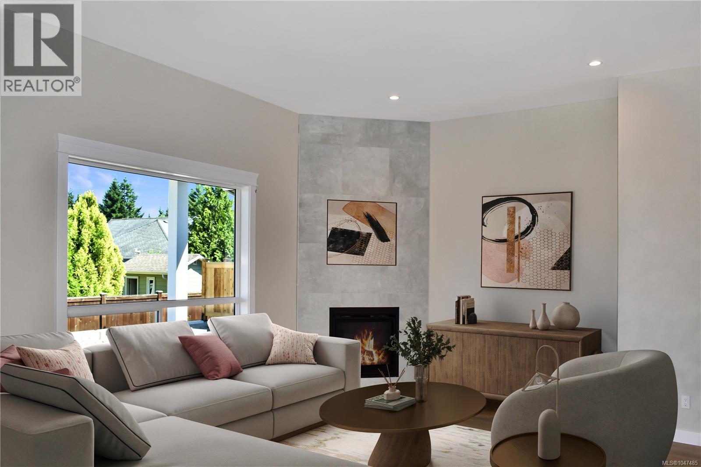
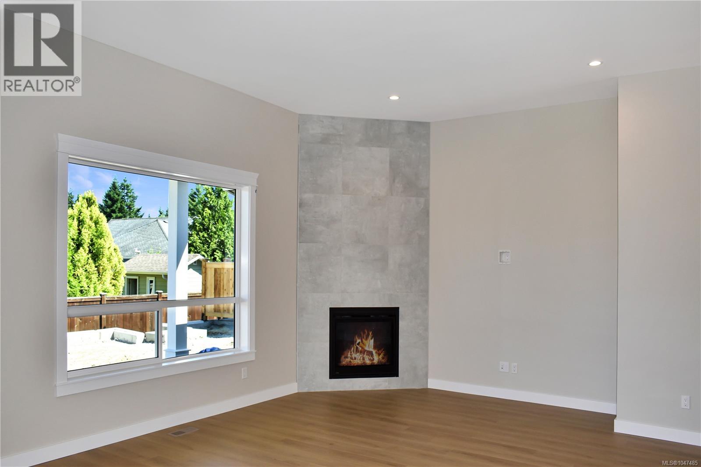
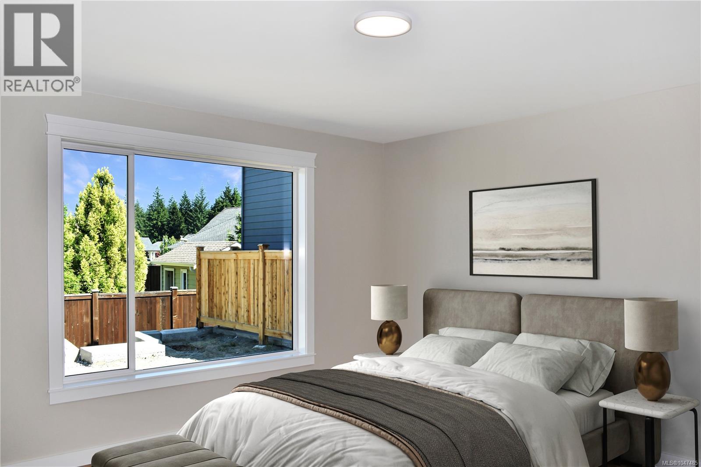
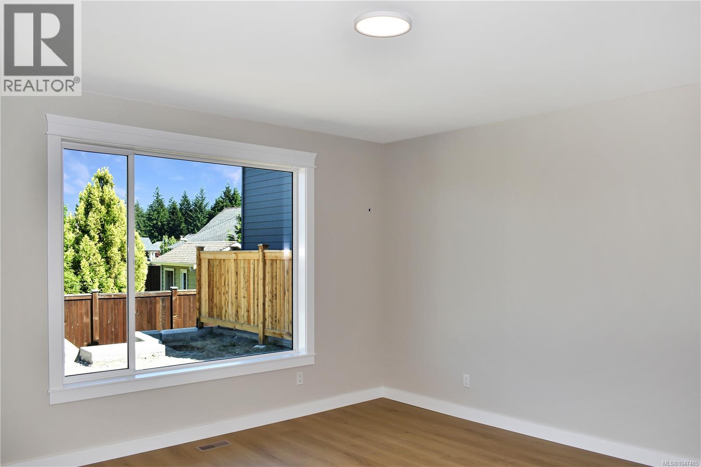
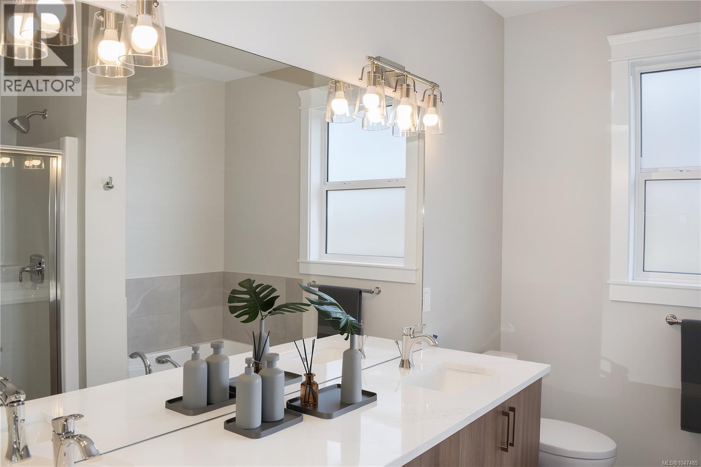
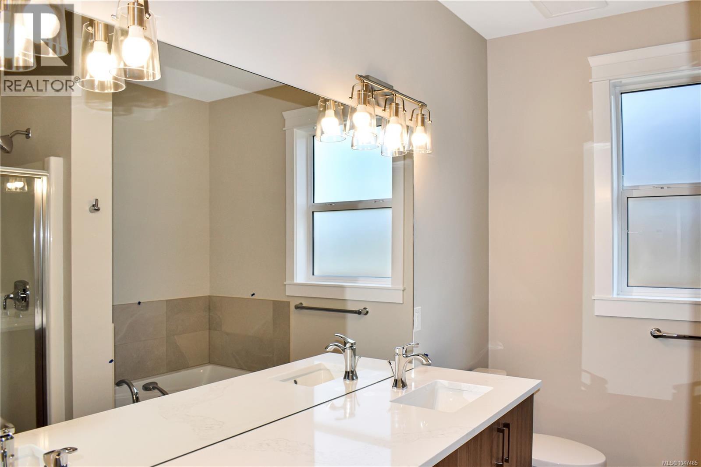
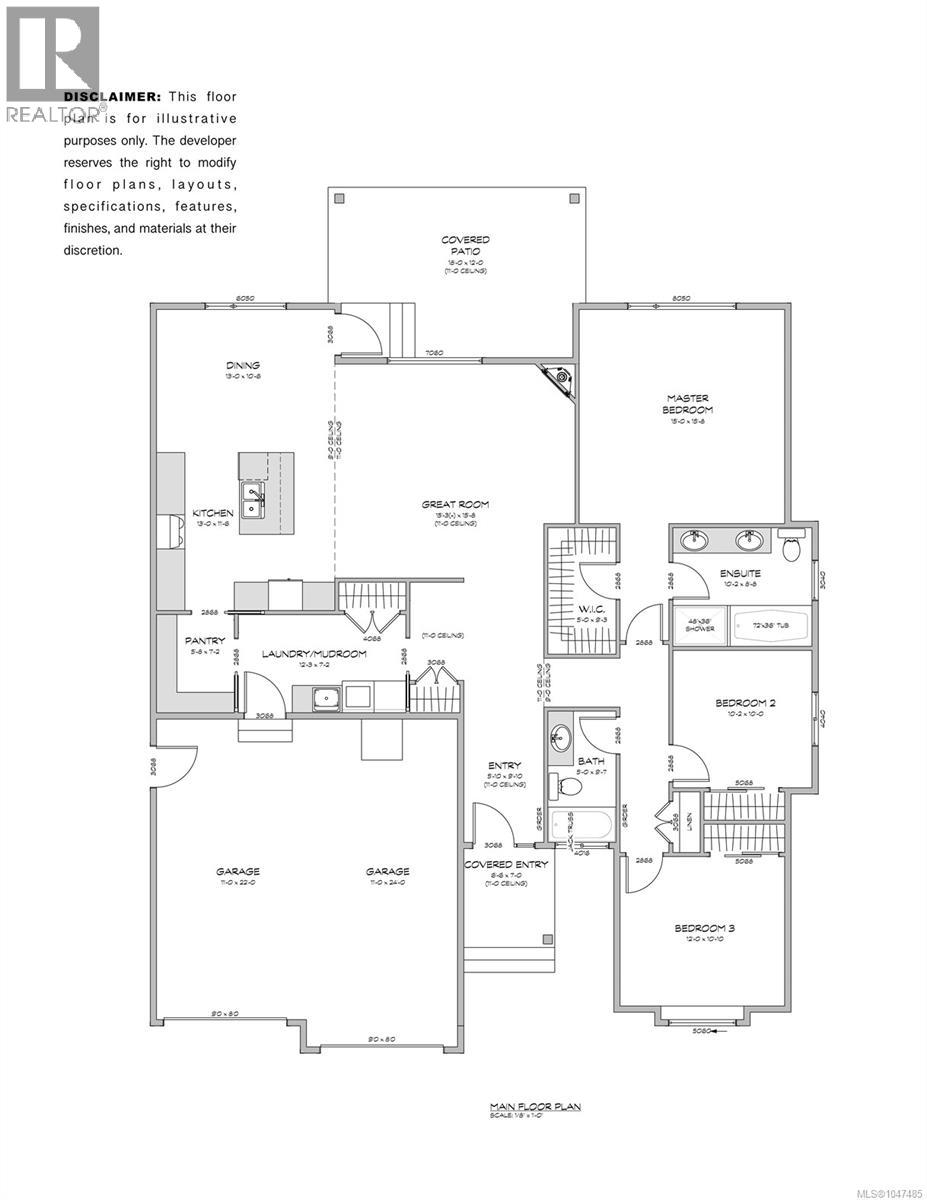
Welcome to 229 Walworth South, where modern design meets functional living. This gorgeous 1794 sq. ft. rancher offers 3 spacious bedrooms, 2 baths, and a thoughtfully designed layout. Featuring 11' ceilings and expansive windows throughout, the home is filled with natural light. The heart of the home includes a large walk-in pantry that flows seamlessly into the laundry and mudroom, providing easy access to and from the garage. The bright, open hallways offer a sense of space, while the large covered outdoor area is perfect for year round enjoyment. The home sits on a large, landscaped lot just 8 minutes from downtown and close to walking trails, making it an ideal location for outdoor enthusiasts. With ample garage space, a crawlspace for extra storage, and a new home warranty, this property truly has it all. Don’t miss out on this incredible opportunity to own a brand new home in a prime location! (id:63476)
Property Details
| MLS® Number | 1047485 |
| Property Type | Single Family |
| Neigbourhood | Campbell River Central |
| Community Features | Pets Allowed, Family Oriented |
| Parking Space Total | 3 |
Building
| Bathroom Total | 2 |
| Bedrooms Total | 3 |
| Appliances | Dryer, Microwave, Refrigerator, Washer |
| Constructed Date | 2026 |
| Cooling Type | Air Conditioned |
| Fireplace Present | Yes |
| Fireplace Total | 1 |
| Heating Fuel | Electric |
| Heating Type | Forced Air, Heat Pump |
| Size Interior | 1,794 Sqft |
| Type | House |
Land
| Acreage | No |
| Size Irregular | 8170 |
| Size Total | 8170 Sqft |
| Size Total Text | 8170 Sqft |
| Zoning Type | Residential |
Rooms
| Level | Type | Length | Width | Dimensions |
|---|---|---|---|---|
| Main Level | Bathroom | 5 ft | 5 ft x Measurements not available | |
| Main Level | Bedroom | 12 ft | 12 ft x Measurements not available | |
| Main Level | Bedroom | 10 ft | Measurements not available x 10 ft | |
| Main Level | Ensuite | 10 ft | Measurements not available x 10 ft | |
| Main Level | Primary Bedroom | 15 ft | 15 ft x Measurements not available | |
| Main Level | Laundry Room | 12'3 x 7'2 | ||
| Main Level | Pantry | 5'8 x 7'2 | ||
| Main Level | Kitchen | 13 ft | 13 ft x Measurements not available | |
| Main Level | Dining Room | 13 ft | 13 ft x Measurements not available | |
| Main Level | Living Room | 15'3 x 15'8 | ||
| Main Level | Entrance | 5'10 x 9'10 |
Contact Us
Contact us for more information

The trademarks REALTOR®, REALTORS®, and the REALTOR® logo are controlled by The Canadian Real Estate Association (CREA) and identify real estate professionals who are members of CREA. The trademarks MLS®, Multiple Listing Service® and the associated logos are owned by The Canadian Real Estate Association (CREA) and identify the quality of services provided by real estate professionals who are members of CREA. The trademark DDF® is owned by The Canadian Real Estate Association (CREA) and identifies CREA's Data Distribution Facility (DDF®)
August 26 2026 05:43:03
Vancouver Island Real Estate Board
Royal LePage Advance Realty