
102 602 Cartwright Street Saskatoon, Saskatchewan S7T 0G5

$1,195,000Maintenance,
$167 Monthly
Maintenance,
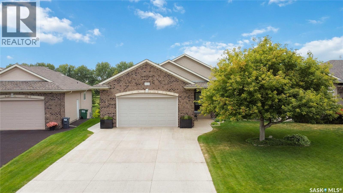
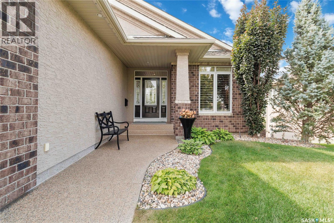
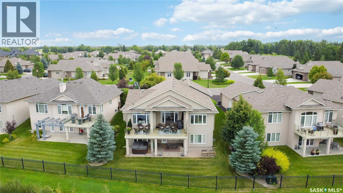
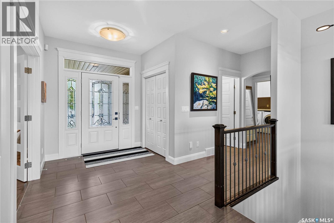
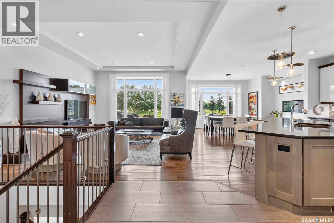
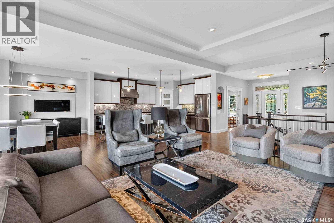
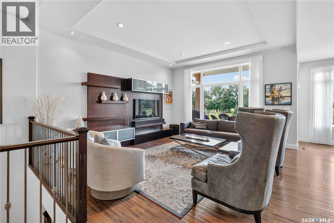
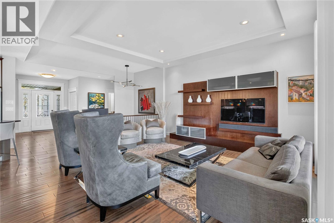
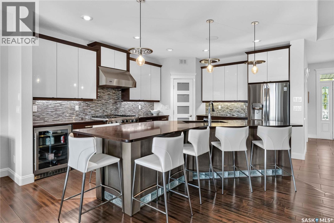
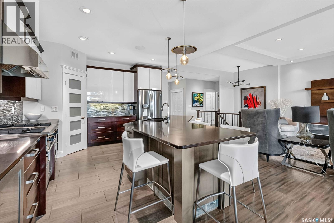
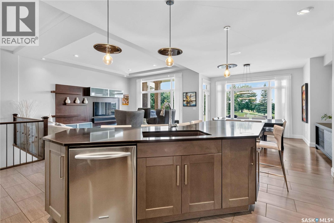
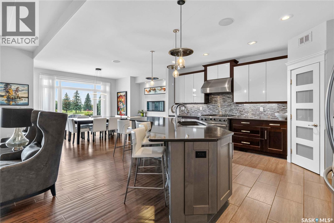
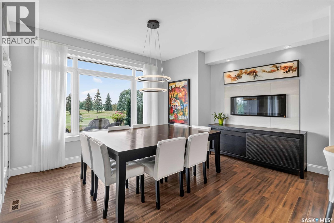
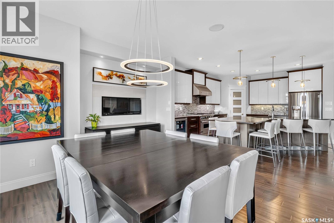
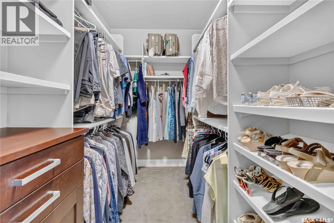
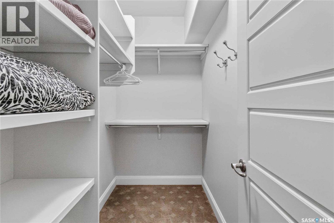
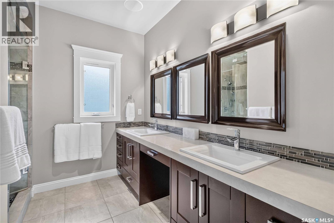
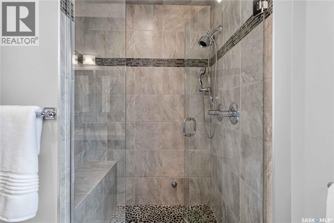
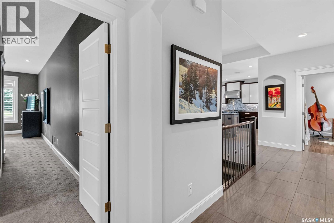
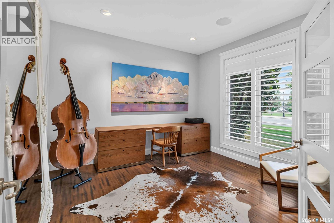
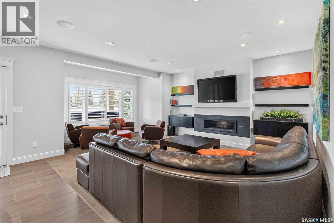
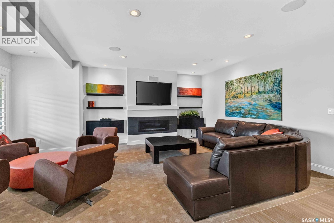
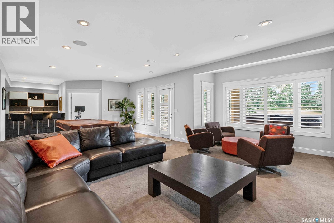
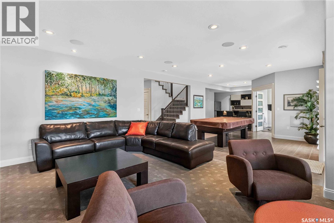
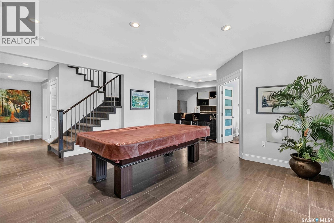
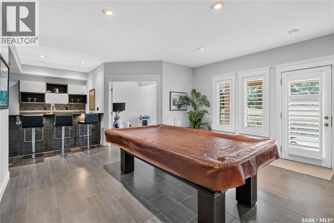
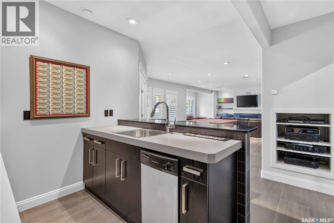
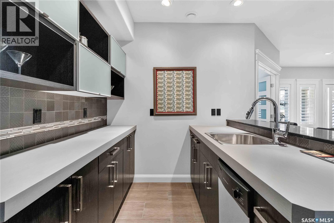
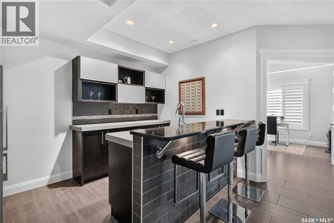
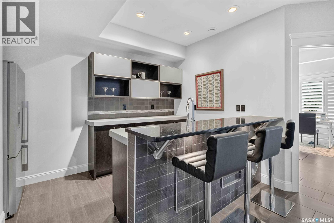
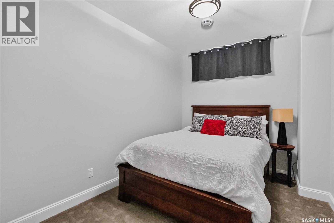
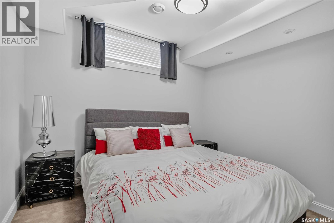
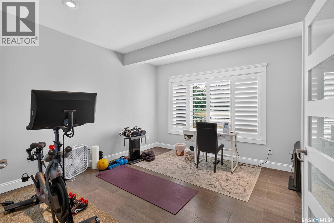
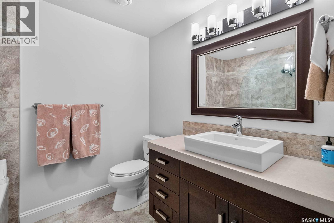
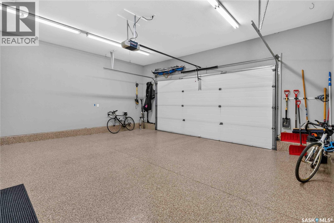
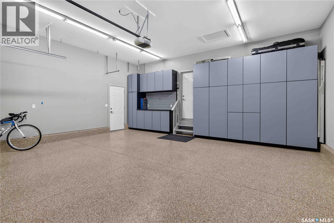
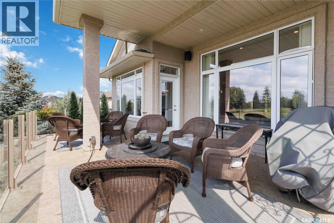
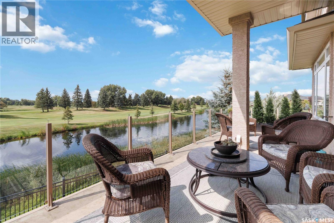
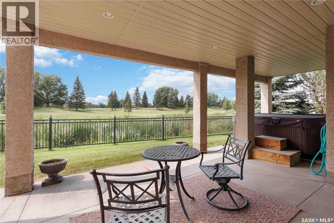
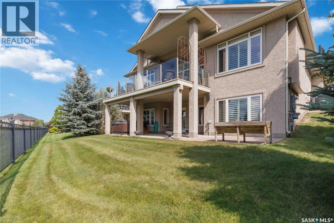
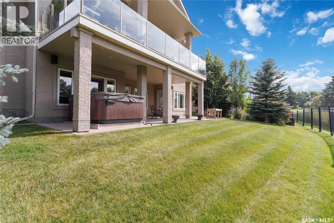
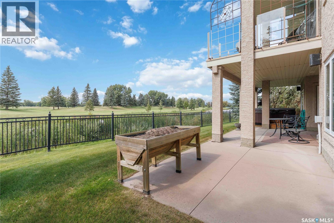
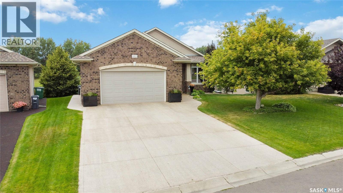
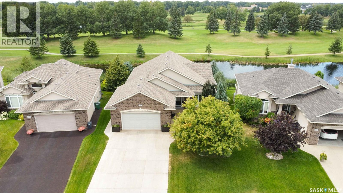
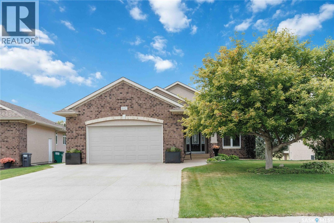
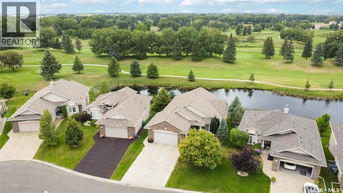
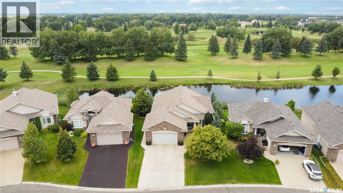
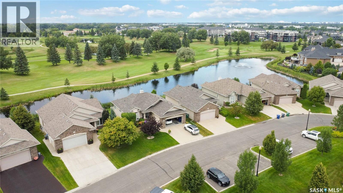
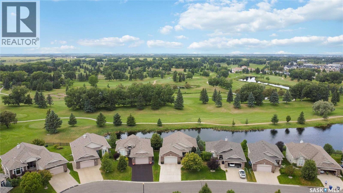
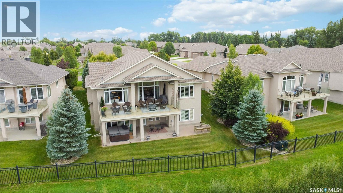
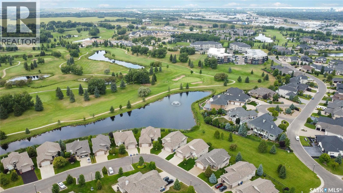
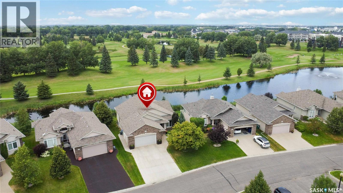
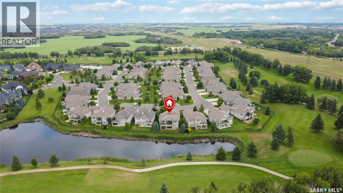
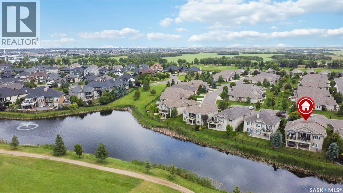
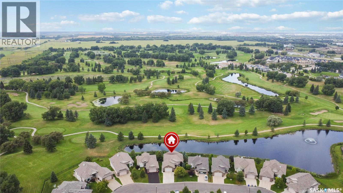
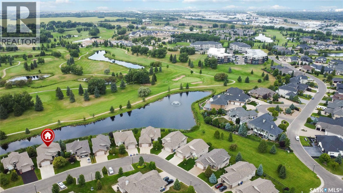
$167 MonthlyOriginal owner! This spectacular walk out bungalow is absolutely pristine and defines pride of ownership! The open floor plan greets you with contemporary style and design. With a west facing yard backing a water feature and the golf course, you simply can’t beat this location. The main floor is ideal for entertaining with amazing views, a large covered deck and a wonderful spacious living area. The walk out lower level is exceptionally well designed with large windows, heated floors, a wet bar, exercise area, two more bedrooms and a huge family room/recreation space. The large attached double garage has a heated floor with durable epoxy coating. This is a rare find in one of Saskatoon’s most desired locations Please enjoy the drone video! As per the Seller’s direction, all offers will be presented on 08/23/2026 6:00PM. (id:63476)
Property Details
| MLS® Number | SK046050 |
| Property Type | Single Family |
| Neigbourhood | The Willows |
| Community Features | Pets Allowed |
| Features | Treed, Sump Pump |
| Structure | Deck, Patio(s) |
| Water Front Type | Waterfront |
Building
| Bathroom Total | 3 |
| Bedrooms Total | 3 |
| Appliances | Washer, Refrigerator, Dishwasher, Dryer, Alarm System, Garburator, Humidifier, Window Coverings, Garage Door Opener Remote(s), Hood Fan, Stove |
| Architectural Style | Bungalow |
| Basement Development | Finished |
| Basement Features | Walk Out |
| Basement Type | Full (finished) |
| Constructed Date | 2009 |
| Construction Style Attachment | Detached |
| Cooling Type | Central Air Conditioning, Air Exchanger |
| Fire Protection | Alarm System |
| Fireplace Fuel | Gas |
| Fireplace Present | Yes |
| Fireplace Type | Conventional |
| Heating Fuel | Natural Gas |
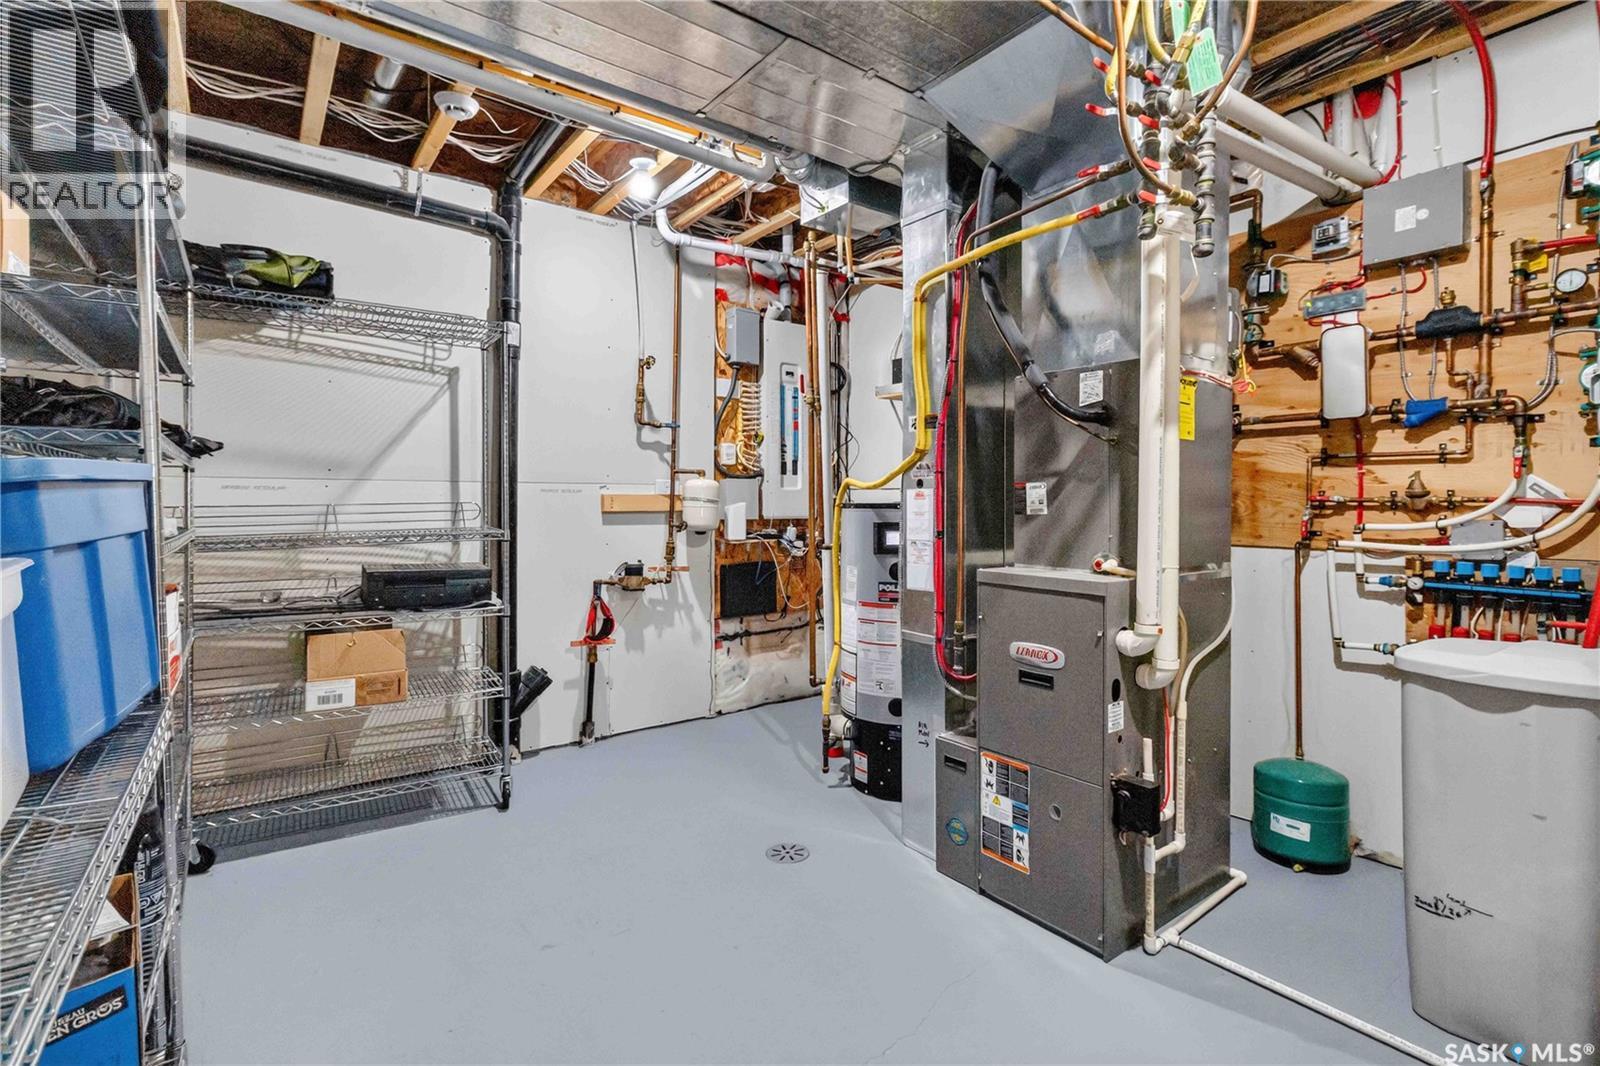
| Heating Type | Forced Air, Hot Water, In Floor Heating |
| Stories Total | 1 |
| Size Interior | 1,655 Sqft |
| Type | House |
Parking
| Attached Garage | |
| Heated Garage | |
| Parking Space(s) | 5 |
Land
| Acreage | No |
| Landscape Features | Lawn, Underground Sprinkler |
| Size Frontage | 49 Ft |
| Size Irregular | 5586.00 |
| Size Total | 5586 Sqft |
| Size Total Text | 5586 Sqft |
Rooms
| Level | Type | Length | Width | Dimensions |
|---|---|---|---|---|
| Basement | Family Room | 15'3" x 20'2" | ||
| Basement | Other | 16'8" x 16' | ||
| Basement | Other | 12'3" x 12'3" | ||
| Basement | Other | 10' x 9' | ||
| Basement | Bedroom | 9'8" x 12'11" | ||
| Basement | Bedroom | 8'10" x 12' | ||
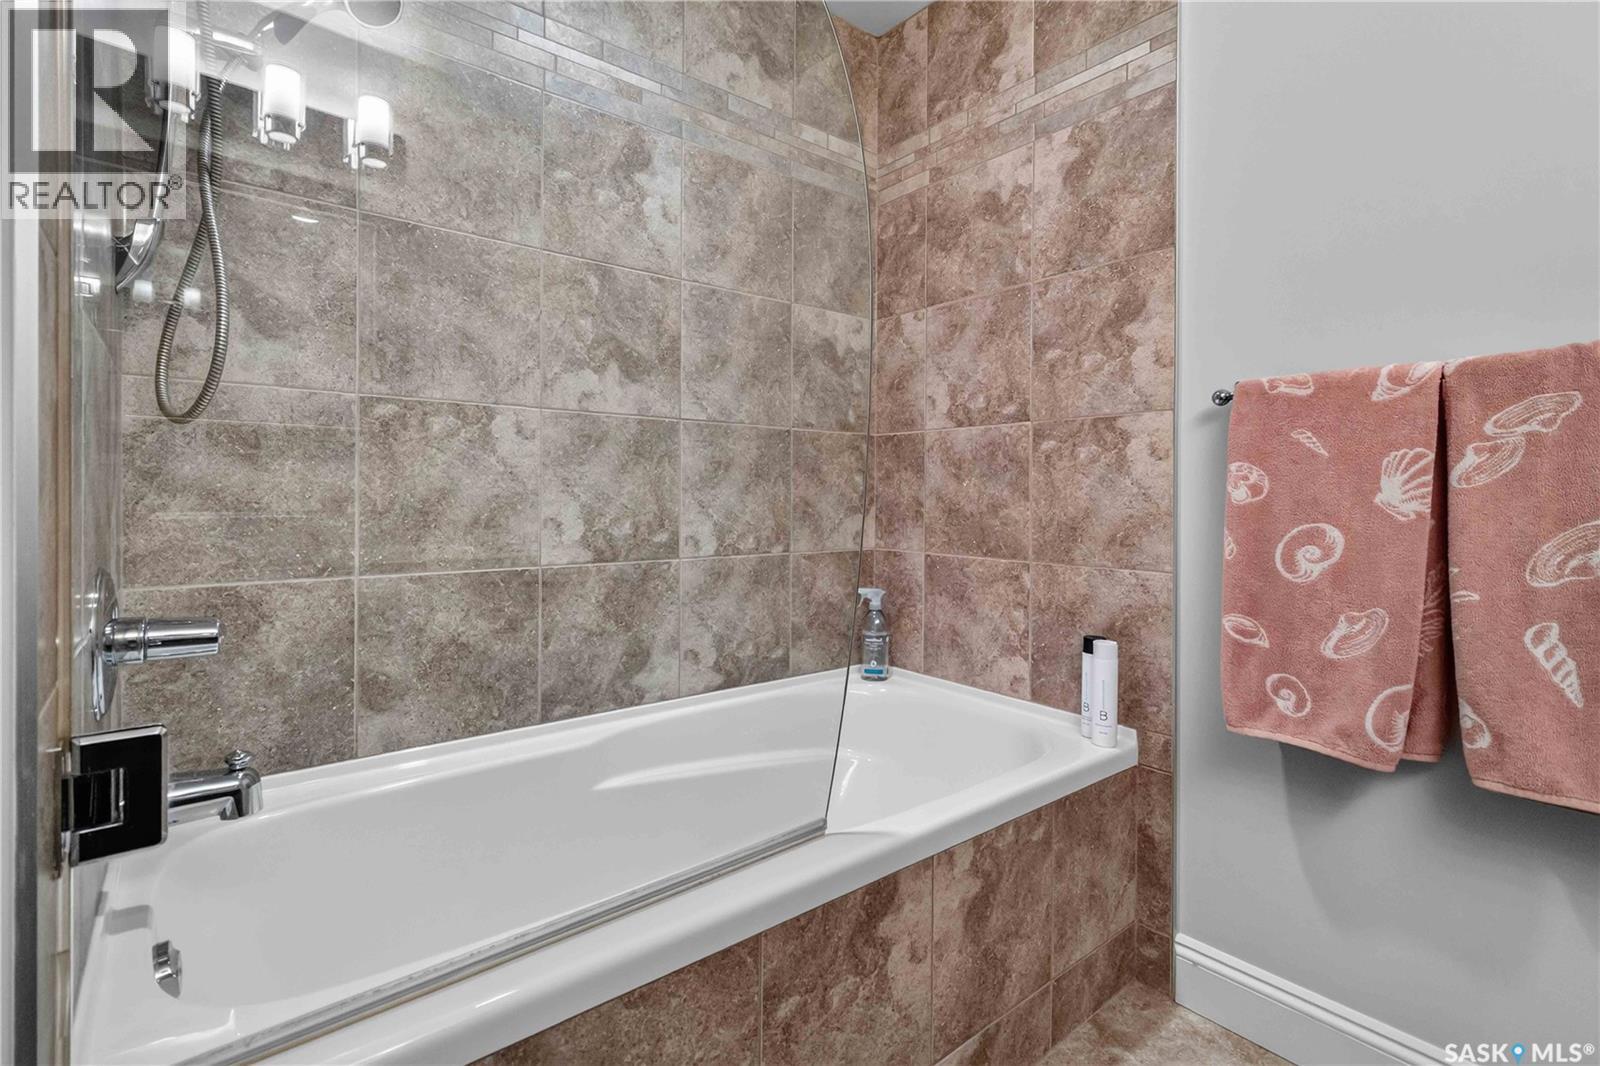
| Basement | 4pc Bathroom | 5'1" x 9'4" | ||
| Basement | Other | 12' x 14' | ||
| Main Level | Living Room | 14'6" x 16'7" | ||
| Main Level | Kitchen | 18'3" x 13'4" | ||
| Main Level | Dining Room | 12 ft | 12 ft x Measurements not available | |
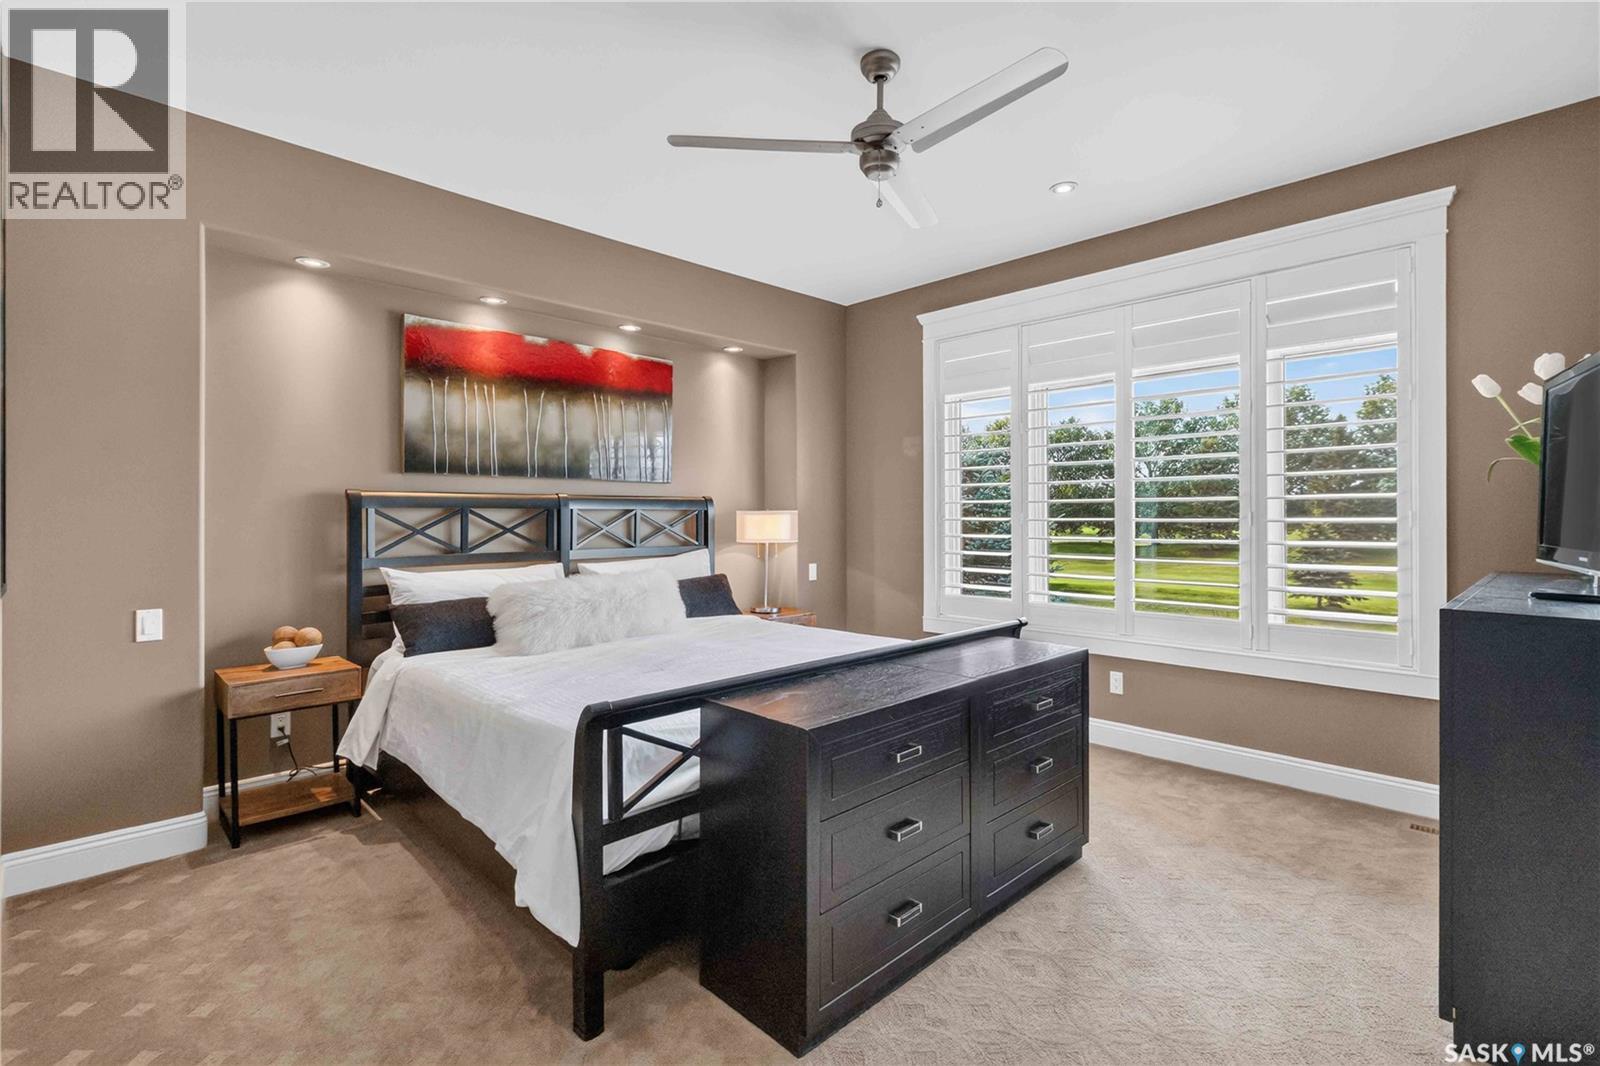
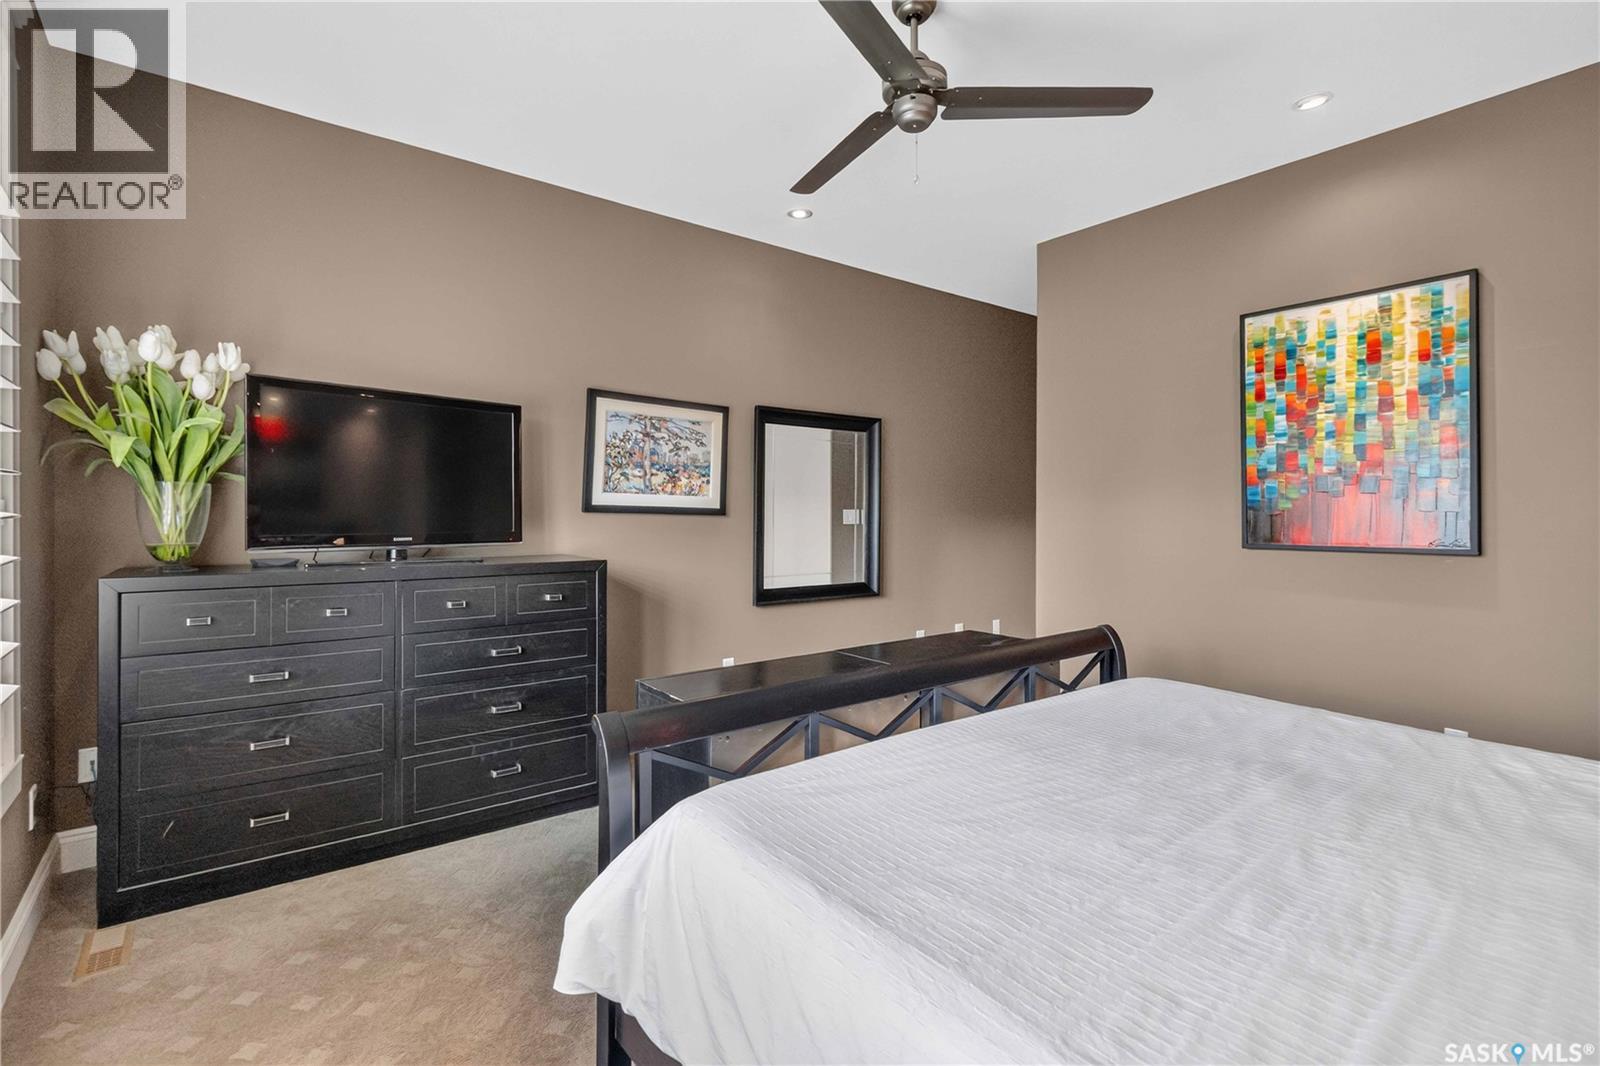
| Main Level | Primary Bedroom | 13 ft | 13 ft x Measurements not available | |
| Main Level | 4pc Ensuite Bath | 9'4" x 9'5" | ||
| Main Level | Den | 11' x 11'11" | ||
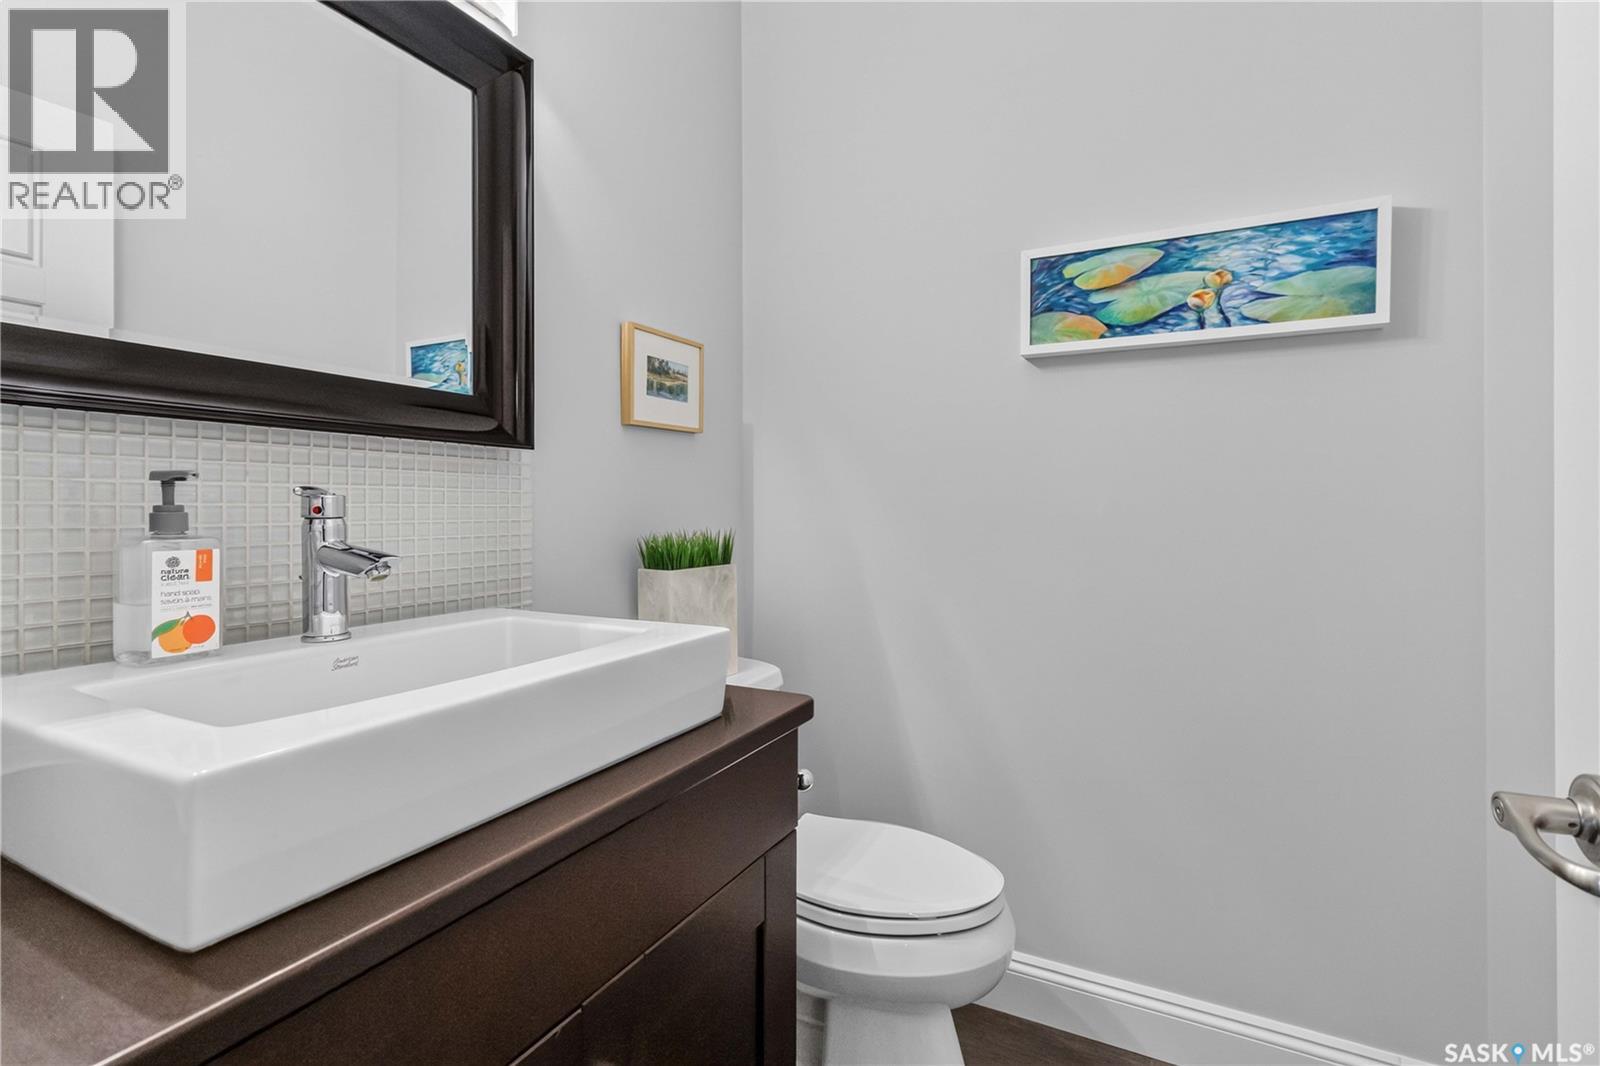
| Main Level | 2pc Bathroom | Measurements not available | ||
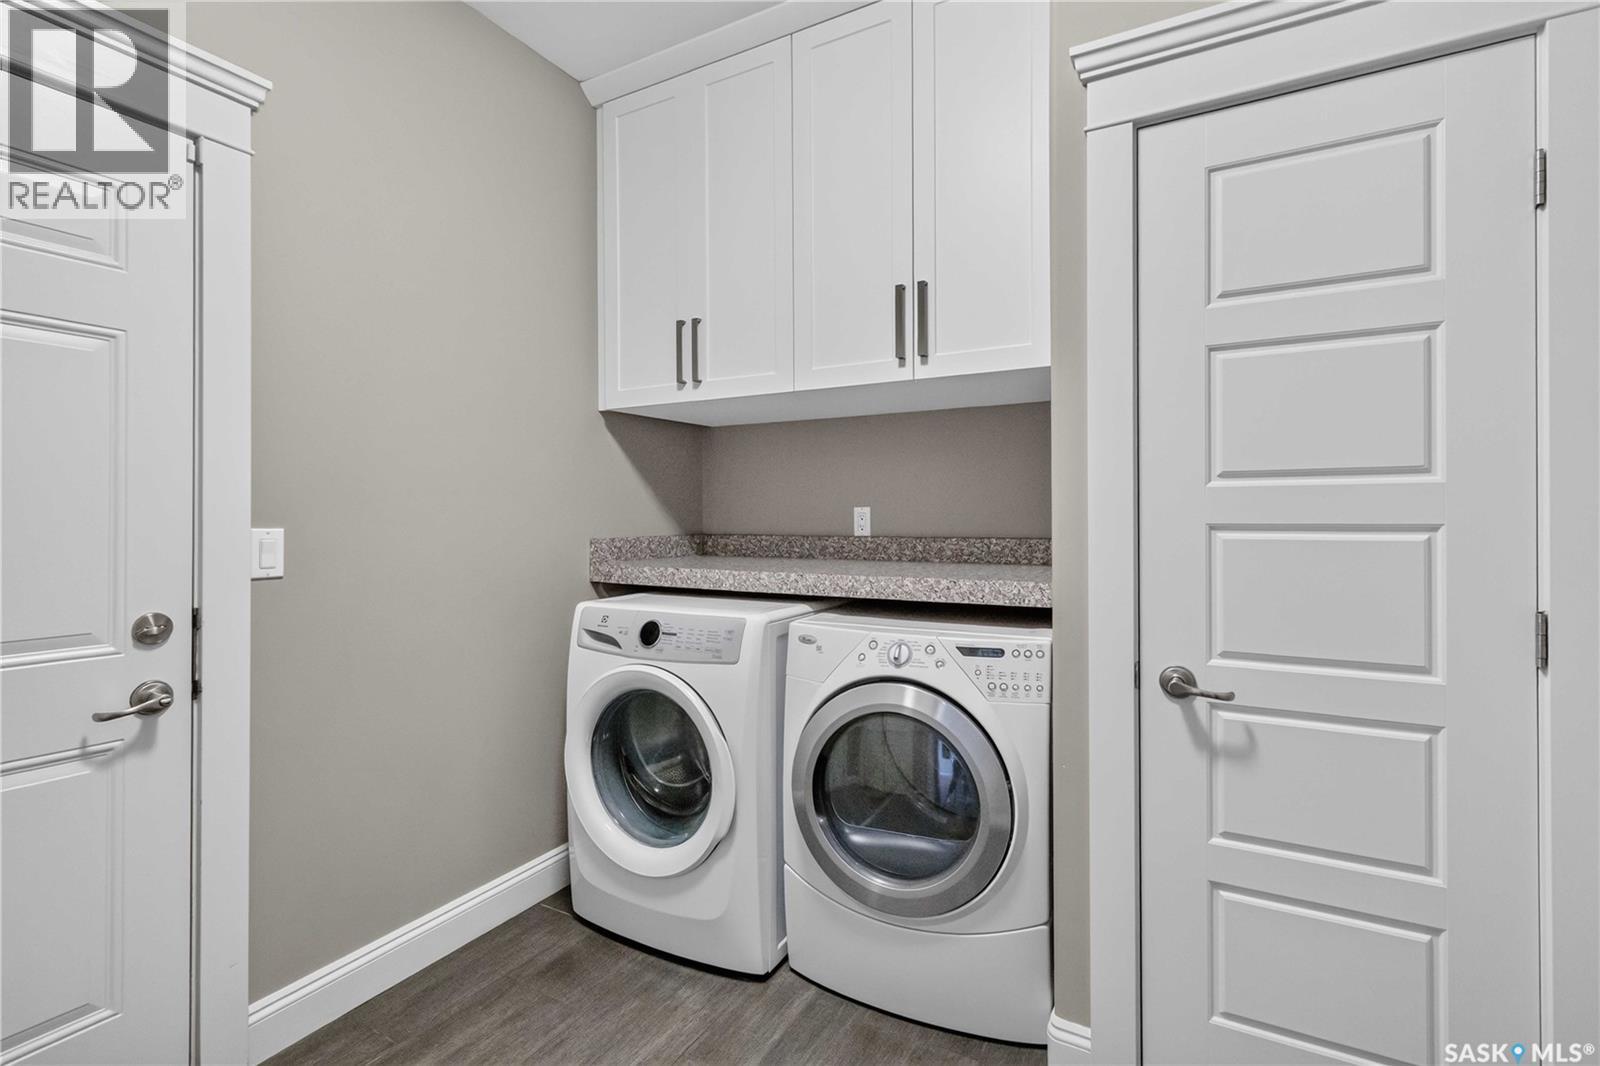
| Main Level | Laundry Room | 5'9" x 8' |
Contact Us
Contact us for more information

The trademarks REALTOR®, REALTORS®, and the REALTOR® logo are controlled by The Canadian Real Estate Association (CREA) and identify real estate professionals who are members of CREA. The trademarks MLS®, Multiple Listing Service® and the associated logos are owned by The Canadian Real Estate Association (CREA) and identify the quality of services provided by real estate professionals who are members of CREA. The trademark DDF® is owned by The Canadian Real Estate Association (CREA) and identifies CREA's Data Distribution Facility (DDF®)
August 20 2026 09:36:24
Saskatchewan REALTORS® Association
RE/MAX Saskatoon