
456 La Rocca Avenue Vaughan, Ontario L4H 3J9

$4,500 Monthly
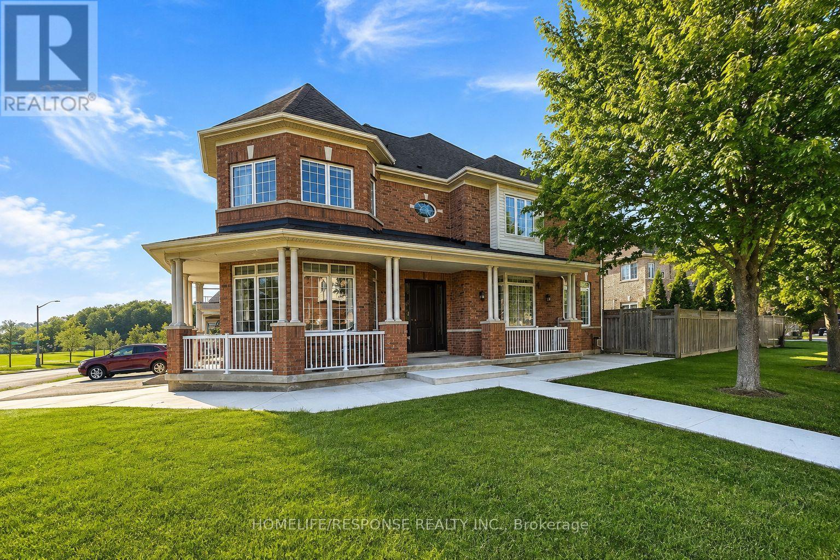
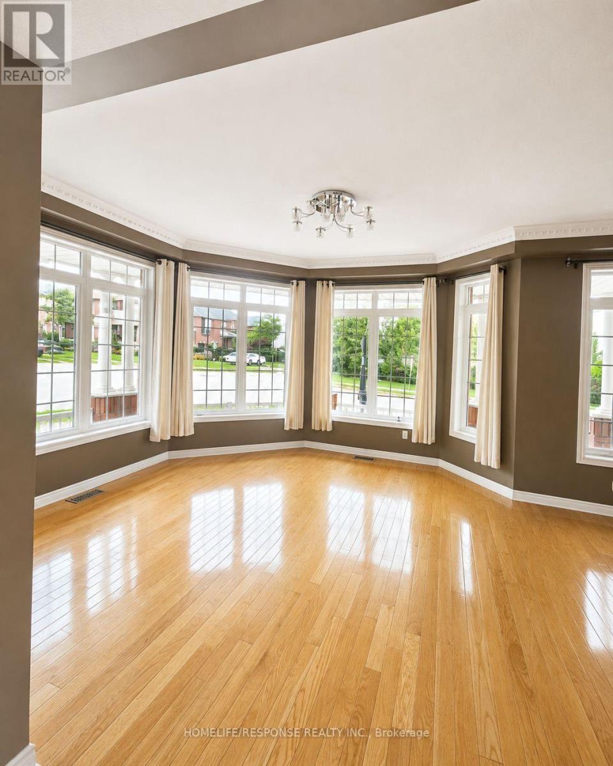
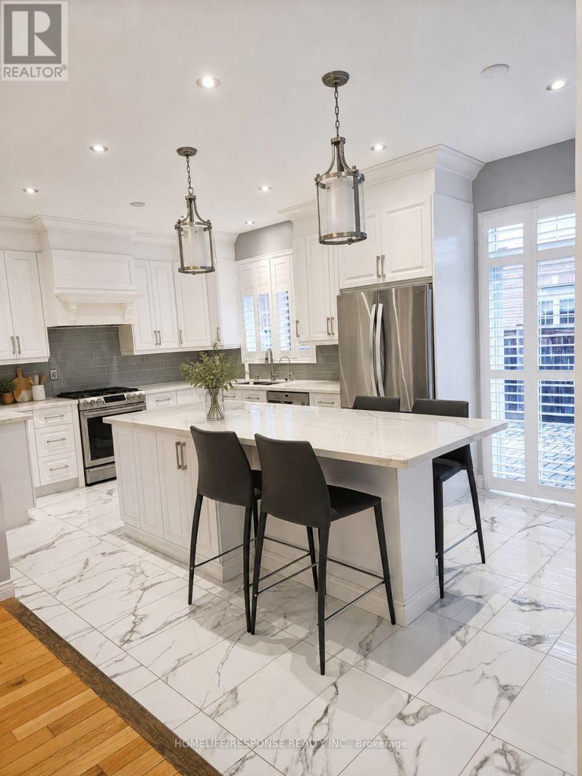
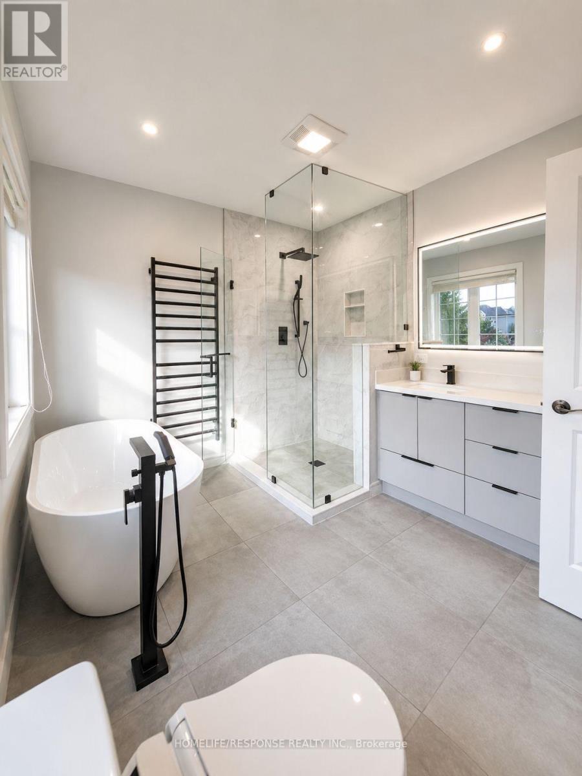
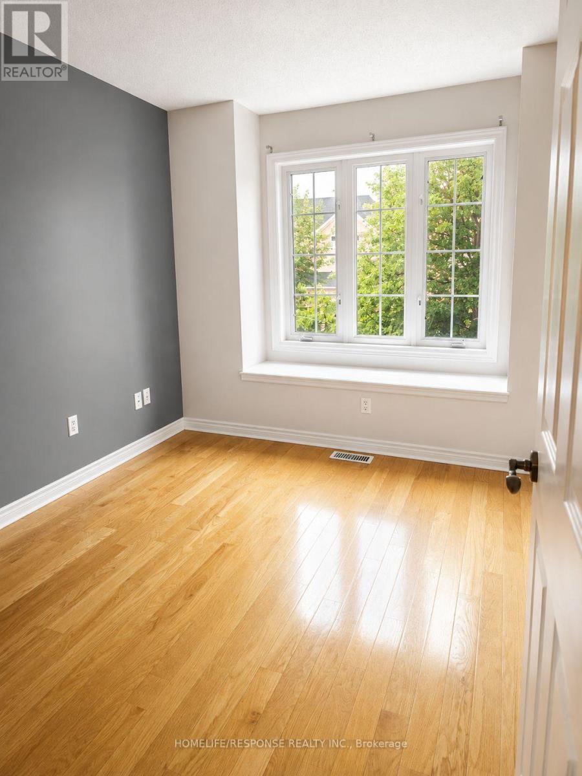
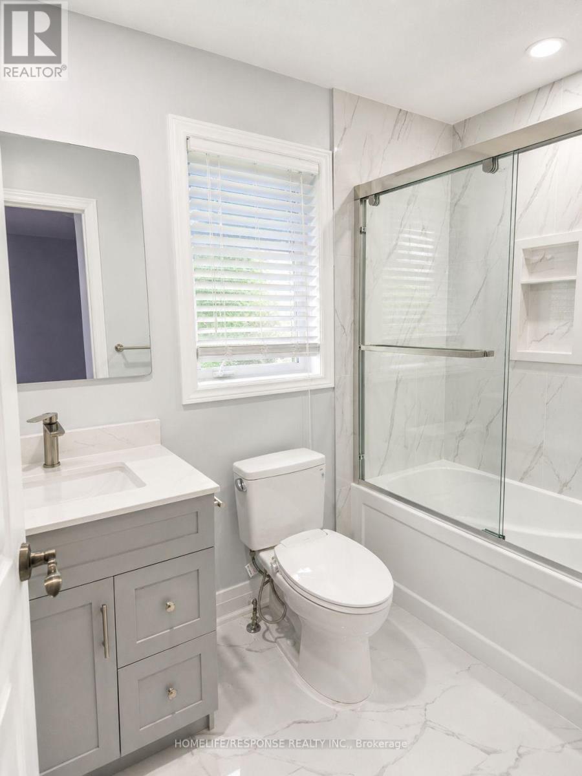
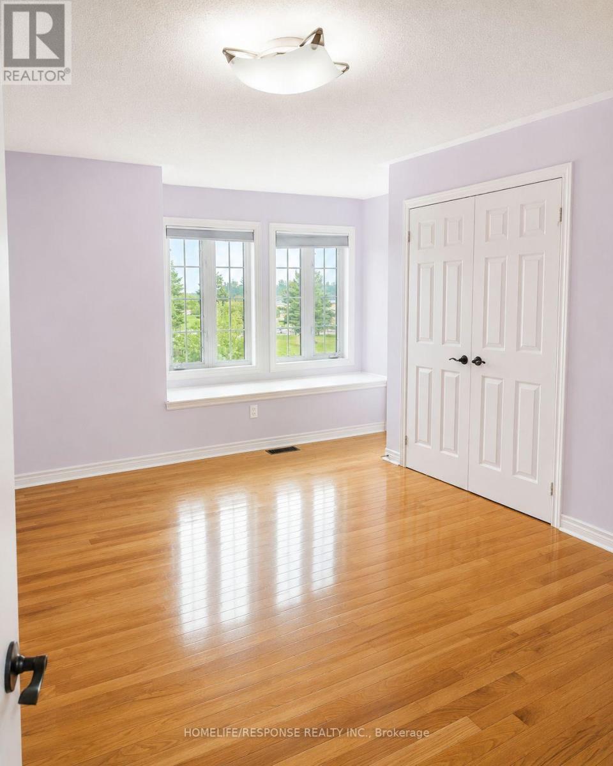
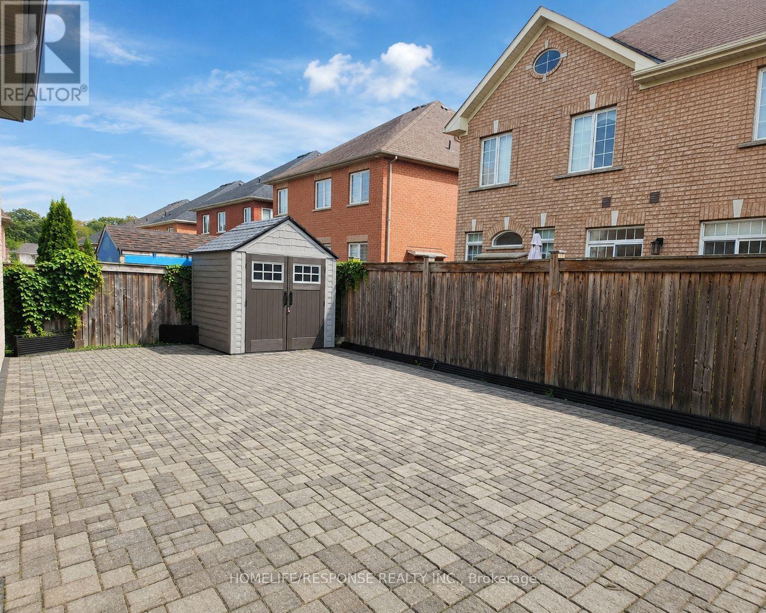
Welcome to this beautifully renovated 5-bedroom, 4 washroom home, ideally situated on a bright corner lot in one of Vaughan's most desirable communities. The bright, well-appointed kitchen features a generous eat-in breakfast area, making it ideal for everyday family living and entertaining. Conveniently located just minutes from Highway400, Cortellucci Vaughan Hospital, community centres, parks and scenic trails, Vaughan Mills, and Canada's Wonderland. Residents will enjoy access to highly regarded public and Catholic schools, premium grocery stores, boutique shopping, public transit, and a wide range of everyday amenities. Short term lease for up to 10 months until the end of June 2027.Tenant pays utilities ( water, hydro, gas) (id:63476)
Property Details
| MLS® Number | N13697242 |
| Property Type | Single Family |
| Community Name | Vellore Village |
| Parking Space Total | 4 |
Building
| Bathroom Total | 3 |
| Bedrooms Above Ground | 5 |
| Bedrooms Total | 5 |
| Age | 16 To 30 Years |
| Amenities | Fireplace(s) |
| Appliances | Dishwasher, Dryer, Garburator, Microwave, Gas Stove(s), Washer, Water Treatment, Water Softener, Window Coverings, Refrigerator |
| Basement Development | Unfinished |
| Basement Type | N/a (unfinished) |
| Construction Style Attachment | Detached |
| Cooling Type | Central Air Conditioning |
| Exterior Finish | Brick |
| Fireplace Present | Yes |
| Flooring Type | Hardwood |
| Foundation Type | Concrete |
| Half Bath Total | 1 |
| Heating Fuel | Natural Gas |
| Heating Type | Forced Air |
| Stories Total | 2 |
| Size Interior | 3,000 - 3,500 Sqft |
| Type | House |
| Utility Water | Municipal Water |
Parking
| Attached Garage | |
| Garage |
Land
| Acreage | No |
| Sewer | Sanitary Sewer |
| Size Depth | 82 Ft |
| Size Frontage | 52 Ft ,9 In |
| Size Irregular | 52.8 X 82 Ft |
| Size Total Text | 52.8 X 82 Ft |
Rooms
| Level | Type | Length | Width | Dimensions |
|---|---|---|---|---|
| Second Level | Primary Bedroom | 6.85 m | 4.24 m | 6.85 m x 4.24 m |
| Second Level | Bedroom 2 | 4.8 m | 3.4 m | 4.8 m x 3.4 m |
| Second Level | Bedroom 3 | 4.4 m | 3.51 m | 4.4 m x 3.51 m |
| Second Level | Bedroom 4 | 3.05 m | 2.69 m | 3.05 m x 2.69 m |
| Second Level | Bedroom 5 | 5.84 m | 4.16 m | 5.84 m x 4.16 m |
| Main Level | Kitchen | 6.09 m | 3 m | 6.09 m x 3 m |
| Main Level | Dining Room | 3.88 m | 3.98 m | 3.88 m x 3.98 m |
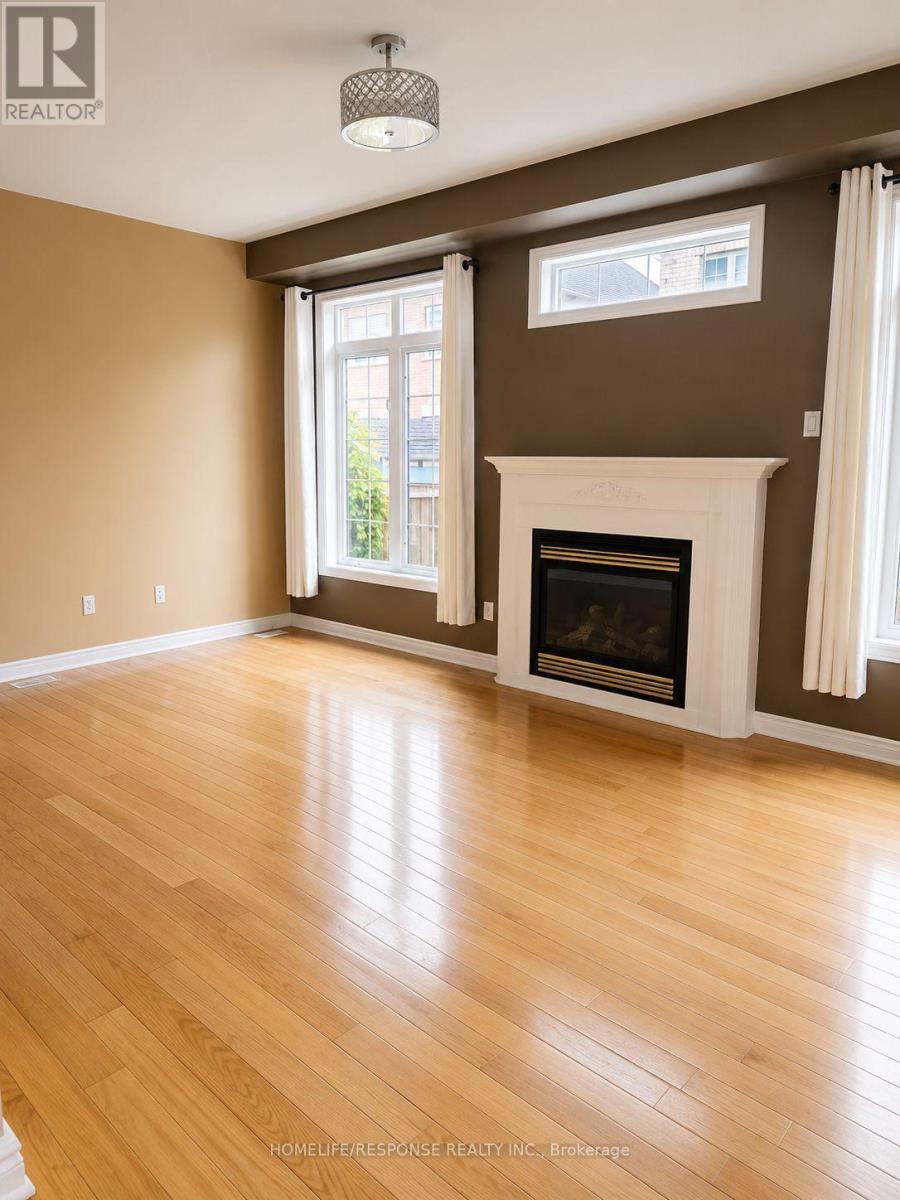
| Main Level | Family Room | 5.38 m | 3.41 m | 5.38 m x 3.41 m |
| Main Level | Living Room | 5.8 m | 4.14 m | 5.8 m x 4.14 m |
Contact Us
Contact us for more information

The trademarks REALTOR®, REALTORS®, and the REALTOR® logo are controlled by The Canadian Real Estate Association (CREA) and identify real estate professionals who are members of CREA. The trademarks MLS®, Multiple Listing Service® and the associated logos are owned by The Canadian Real Estate Association (CREA) and identify the quality of services provided by real estate professionals who are members of CREA. The trademark DDF® is owned by The Canadian Real Estate Association (CREA) and identifies CREA's Data Distribution Facility (DDF®)
August 20 2026 06:58:28
Toronto Regional Real Estate Board
Homelife/response Realty Inc.