
1253 Ormonde Rd French Creek, British Columbia V9P 1W4

$799,000
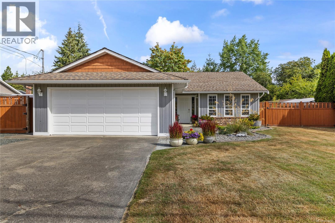
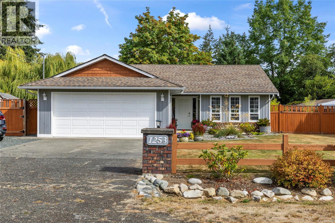
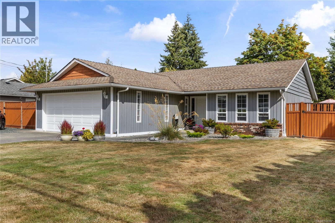
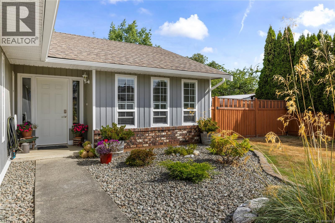
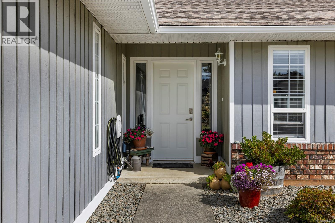
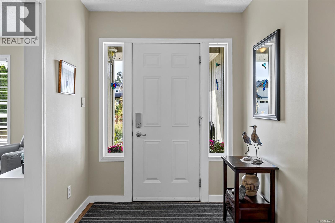
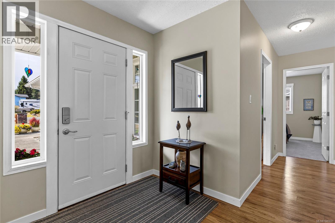
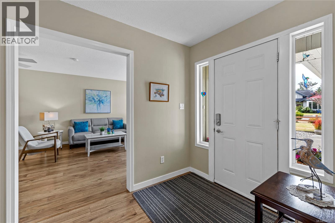
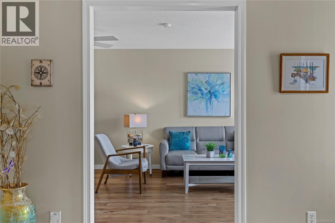
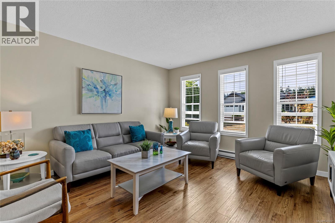
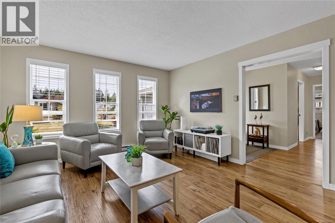
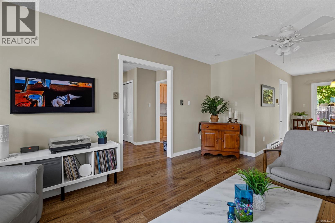
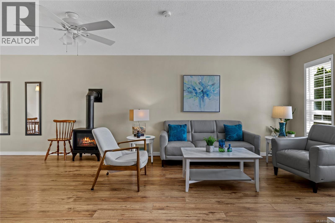
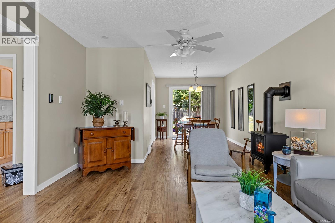
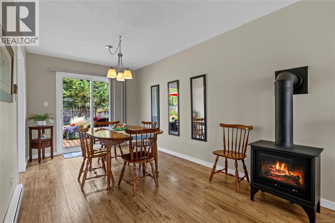
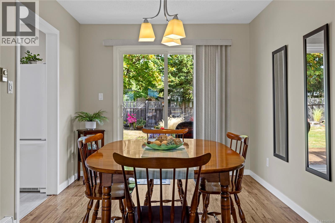
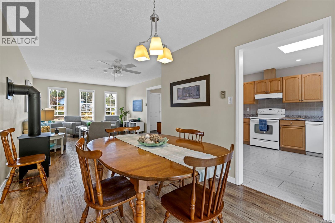
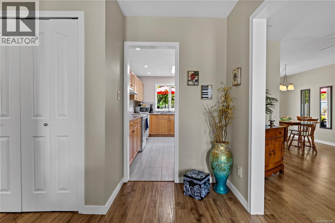
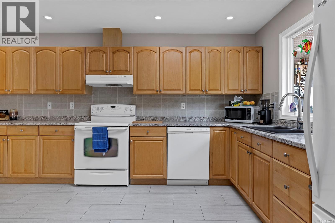
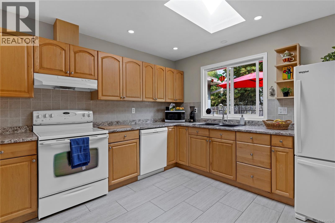
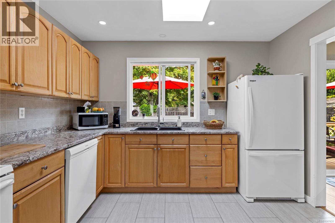
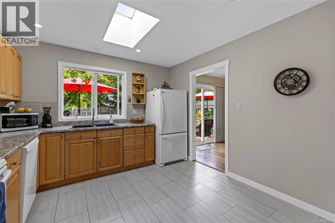
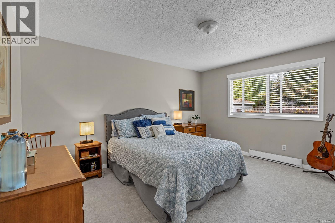
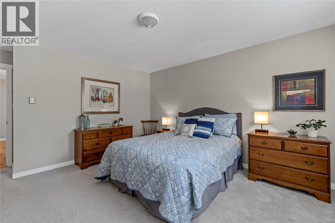
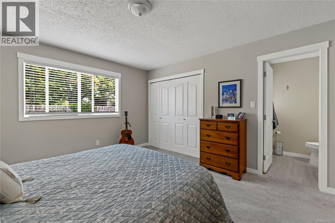
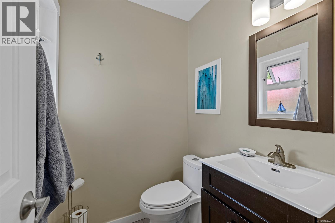
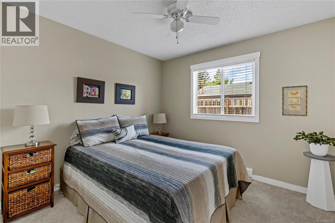
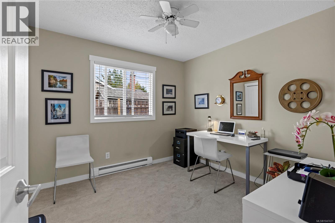
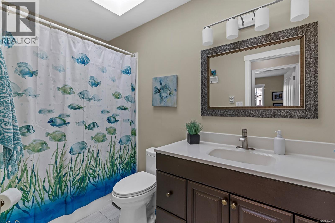
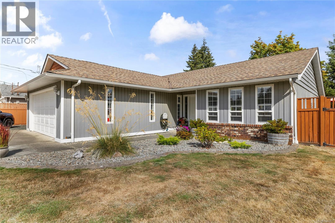
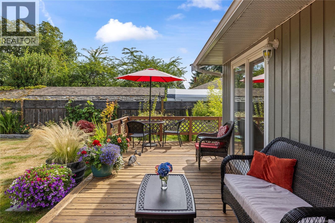
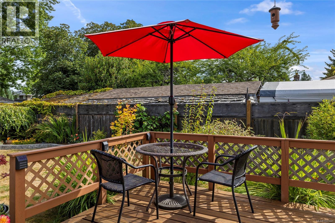
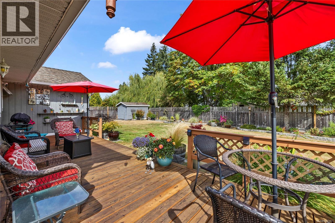
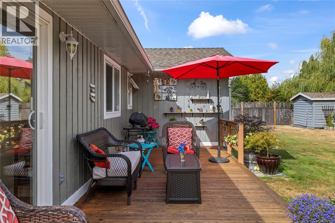
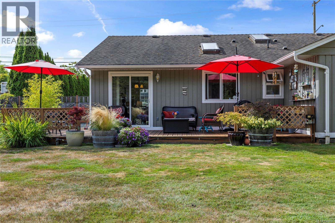
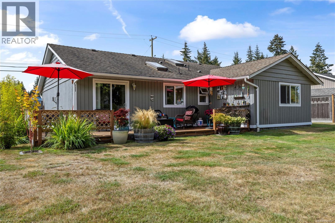
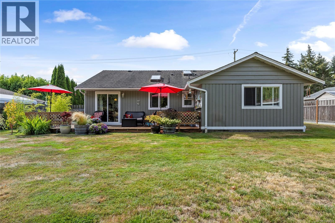
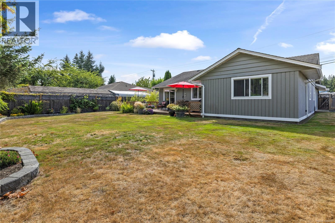
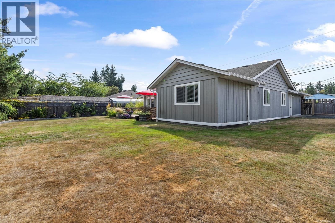
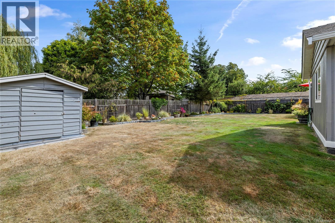
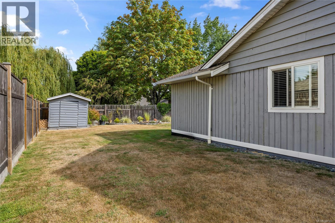
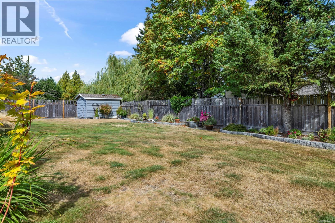
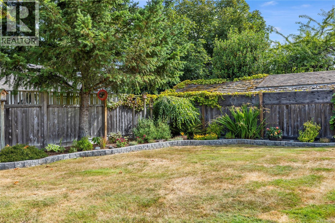
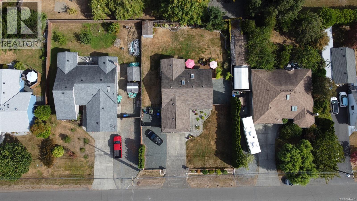
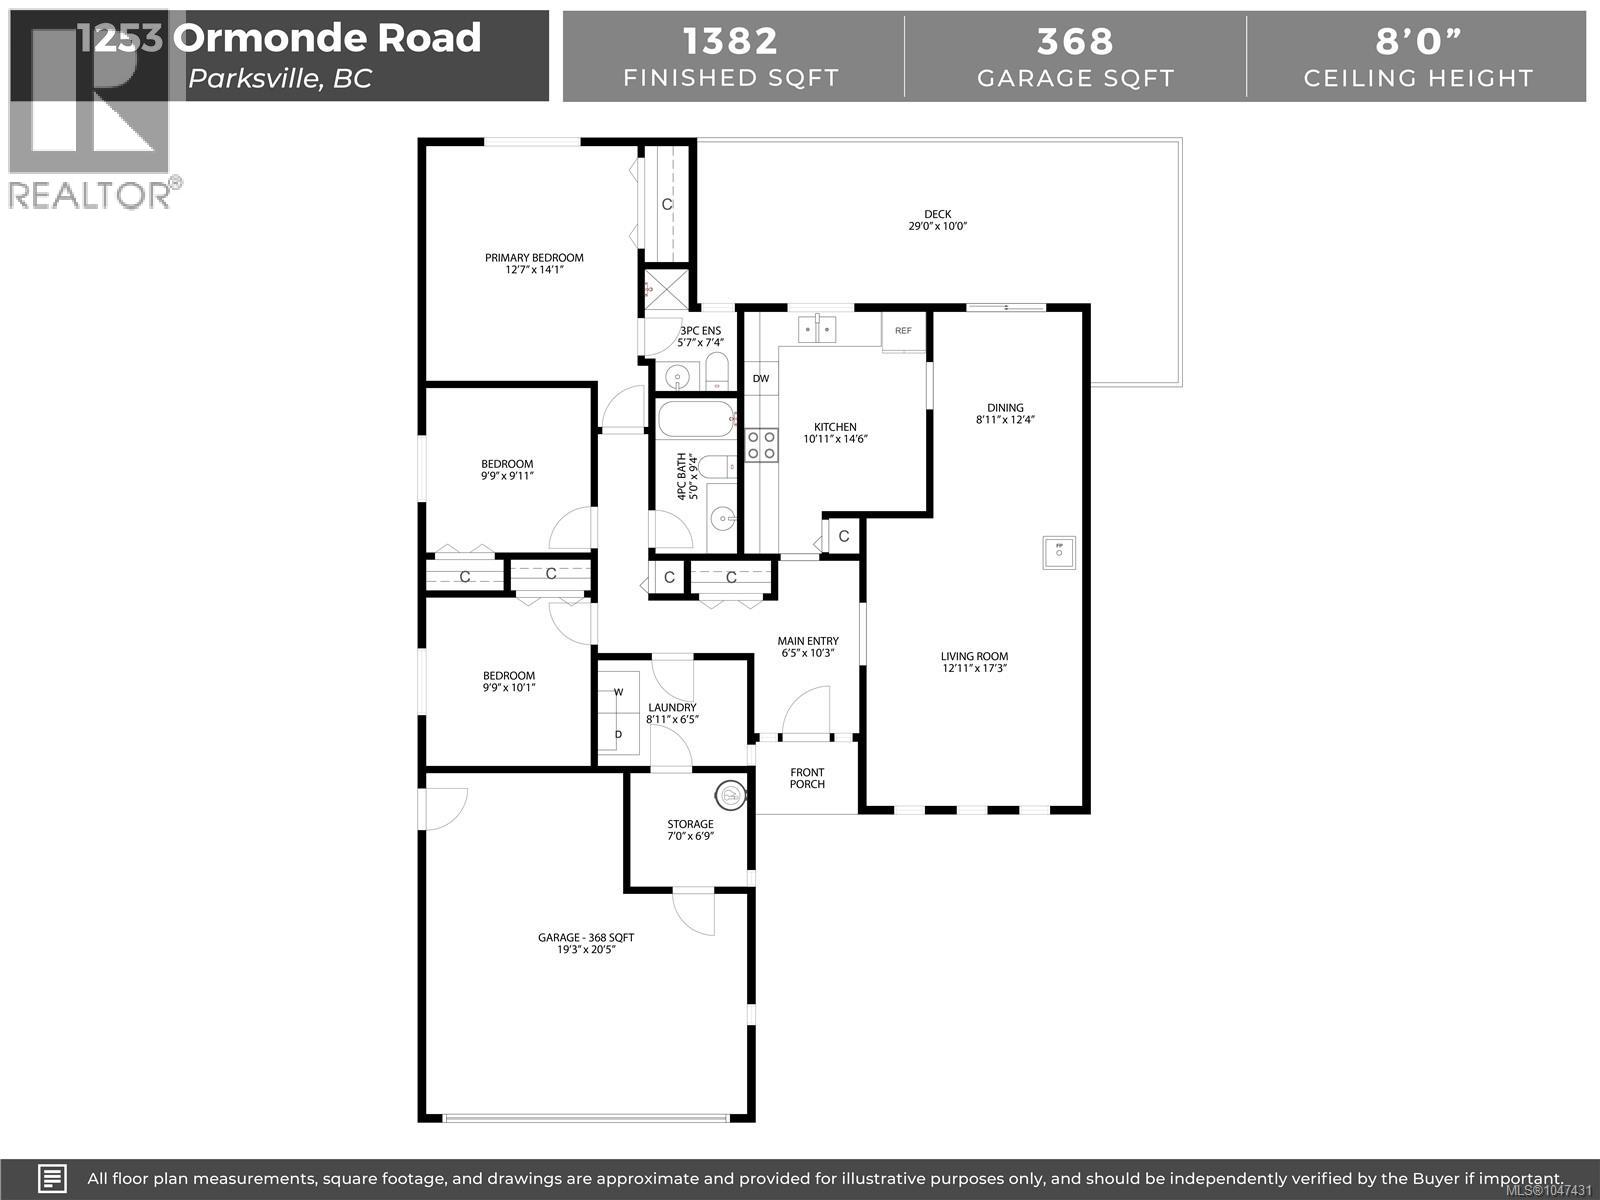
Welcome to 1253 Ormonde Rd, an immaculate and beautifully maintained 3-bedroom, 2-bathroom rancher in the sought-after Sandpiper neighbourhood. Offering 1,382 sq ft of comfortable single-level living, this bright and inviting home features a spacious living room, generous kitchen and dining area, and a well-designed floor plan with a private primary bedroom and ensuite. Numerous updates include newer flooring, a natural gas fireplace, updated countertops, appliances, lighting, window coverings and more. Step outside to the expansive deck and beautifully established, fully fenced backyard, a wonderful space for relaxing, gardening or entertaining. A double attached garage, additional storage and generous RV parking provide plenty of room for vehicles and toys. Move-in ready and ideally located just minutes from beaches, golf, shopping and the amenities of both Parksville and Qualicum Beach. (id:63476)
Property Details
| MLS® Number | 1047431 |
| Property Type | Single Family |
| Neigbourhood | French Creek |
| Features | Central Location, Southern Exposure, Other |
| Parking Space Total | 4 |
| Plan | Vip32604 |
Building
| Bathroom Total | 2 |
| Bedrooms Total | 3 |
| Appliances | Dishwasher, Dryer, Range - Electric, Refrigerator, Washer |
| Constructed Date | 1983 |
| Cooling Type | None |
| Fireplace Present | Yes |
| Fireplace Total | 1 |
| Heating Fuel | Electric, Natural Gas |
| Heating Type | Baseboard Heaters |
| Size Interior | 1,382 Sqft |
| Type | House |
Land
| Acreage | No |
| Size Irregular | 10019 |
| Size Total | 10019 Sqft |
| Size Total Text | 10019 Sqft |
| Zoning Description | Rs1 |
| Zoning Type | Residential |
Rooms
| Level | Type | Length | Width | Dimensions |
|---|---|---|---|---|
| Main Level | Bathroom | 4-Piece | ||
| Main Level | Ensuite | 3-Piece | ||
| Main Level | Primary Bedroom | 12'7 x 14'1 | ||
| Main Level | Bedroom | 9'9 x 9'11 | ||
| Main Level | Bedroom | 9'9 x 10'1 | ||
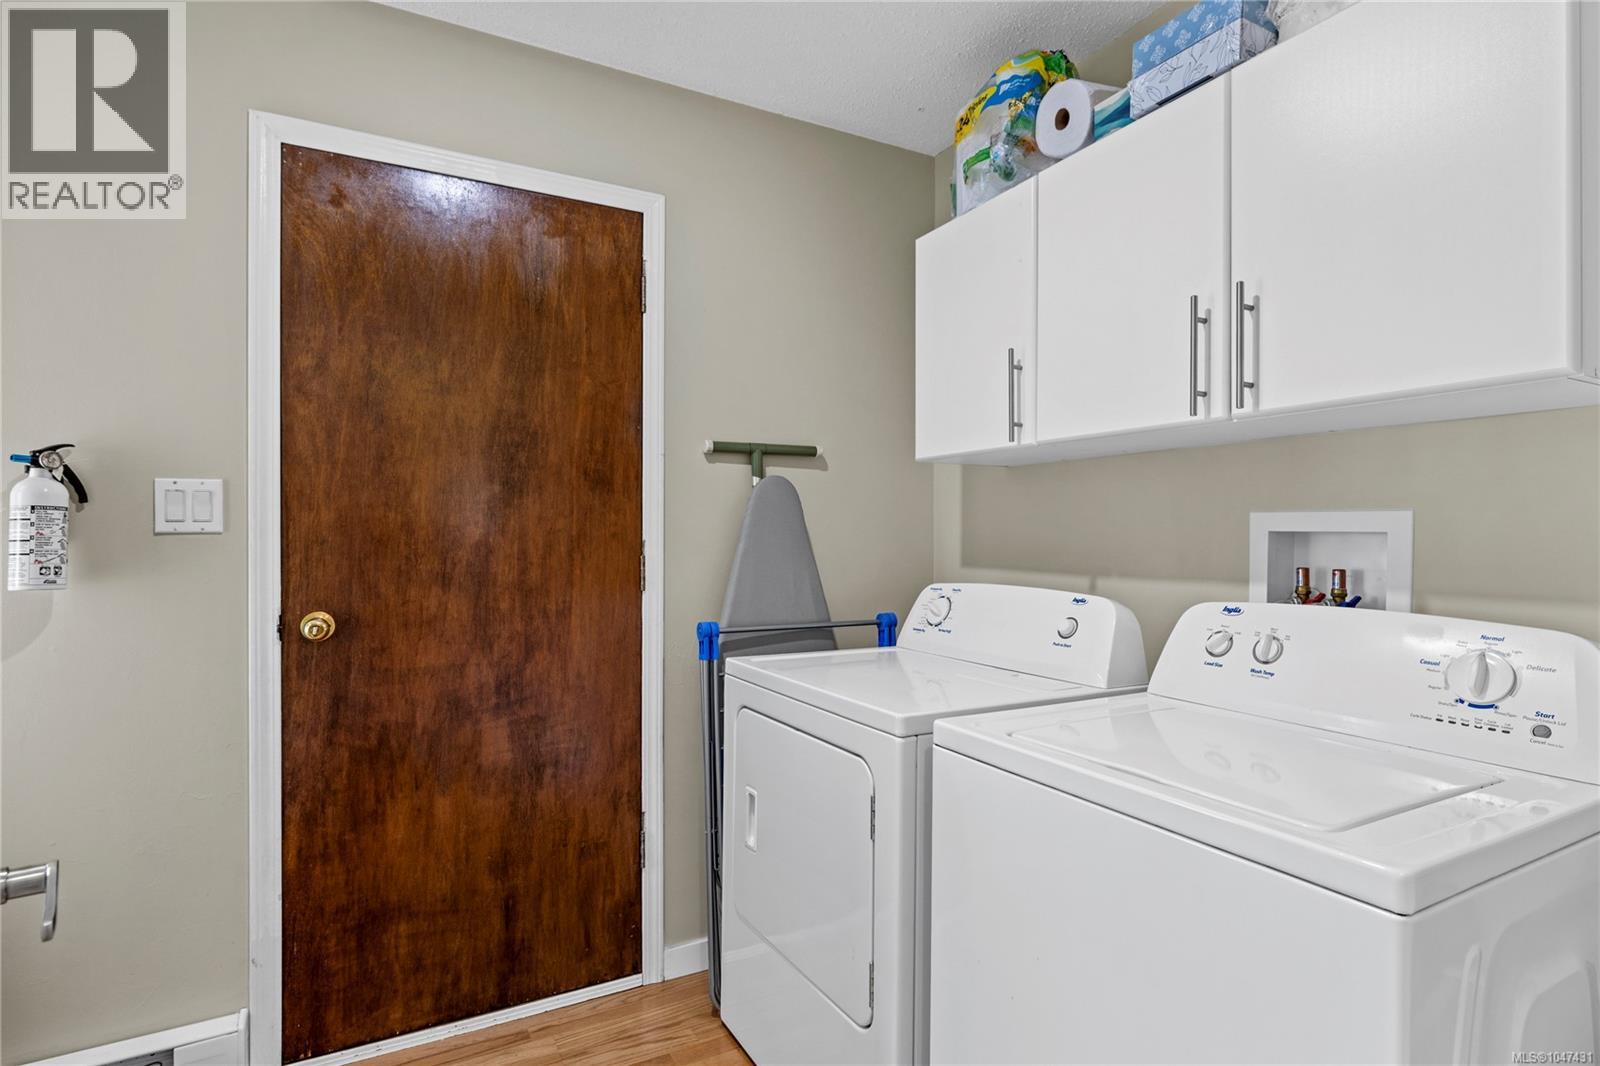
| Main Level | Laundry Room | 8'11 x 8'5 | ||
| Main Level | Kitchen | 10'11 x 14'6 | ||
| Main Level | Dining Room | 8'11 x 17'3 | ||
| Main Level | Living Room | 12'11 x 17'3 |
Contact Us
Contact us for more information

The trademarks REALTOR®, REALTORS®, and the REALTOR® logo are controlled by The Canadian Real Estate Association (CREA) and identify real estate professionals who are members of CREA. The trademarks MLS®, Multiple Listing Service® and the associated logos are owned by The Canadian Real Estate Association (CREA) and identify the quality of services provided by real estate professionals who are members of CREA. The trademark DDF® is owned by The Canadian Real Estate Association (CREA) and identifies CREA's Data Distribution Facility (DDF®)
August 20 2026 08:42:18
Vancouver Island Real Estate Board
Royal LePage Island Living (Qu)