
28 Helen Street Hamilton, Ontario L9H 1N3

$949,900
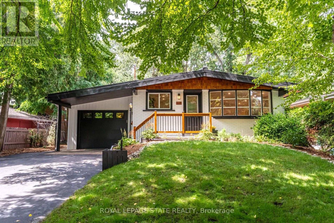
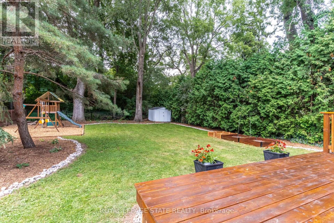
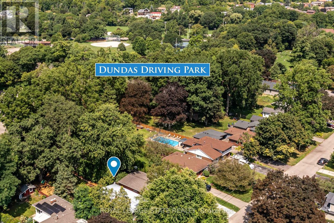
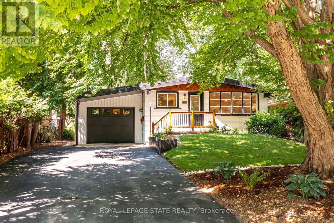
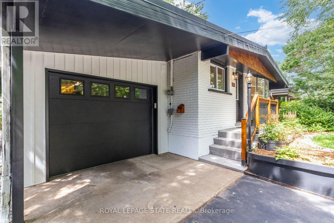
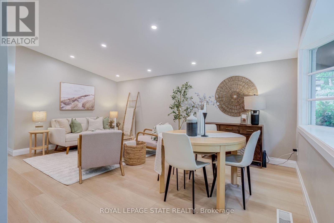
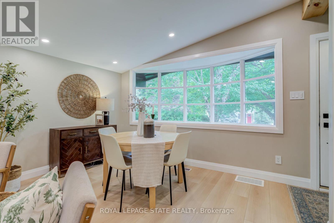
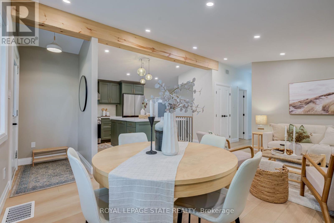
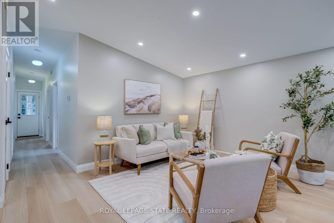
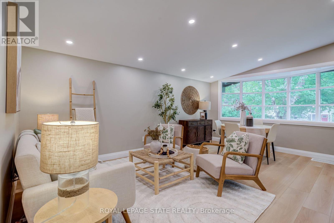
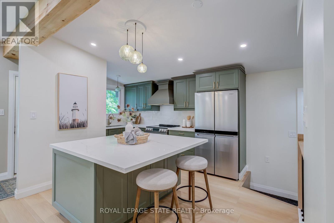
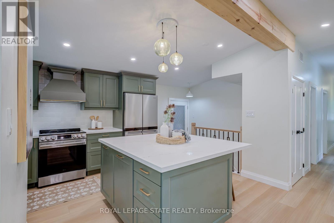
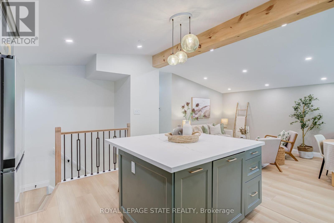
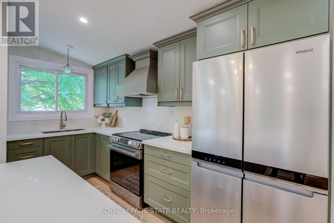
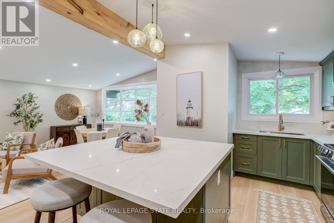
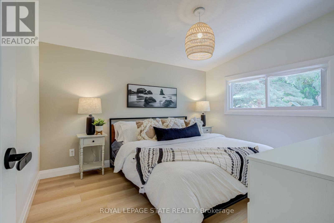
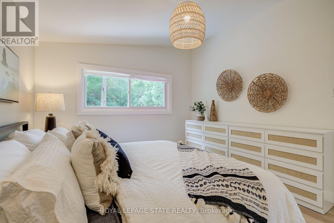
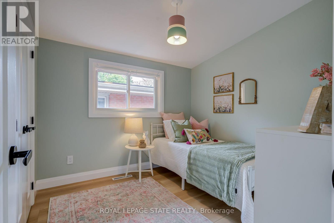
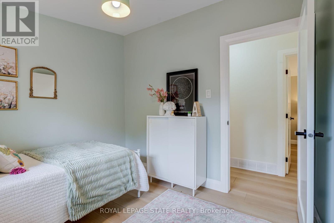
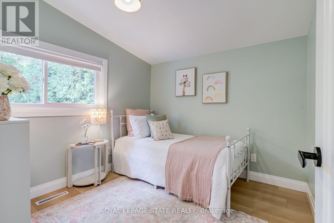
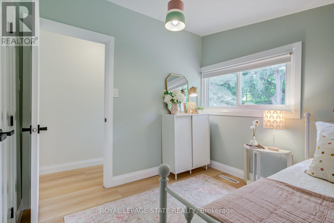
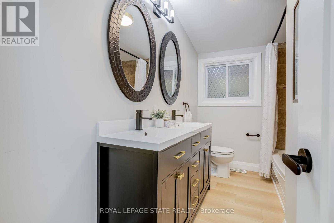
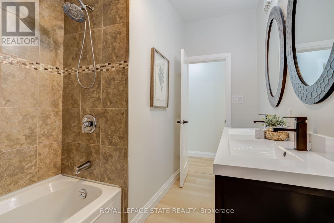
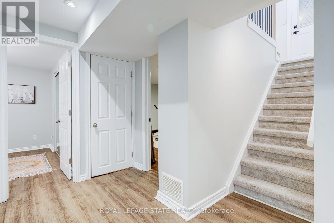
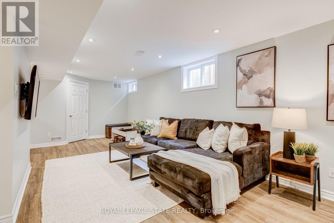
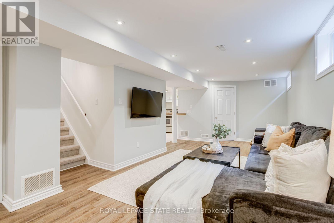
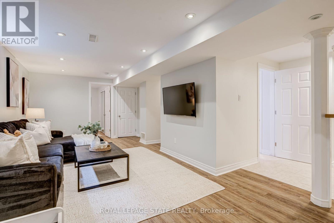
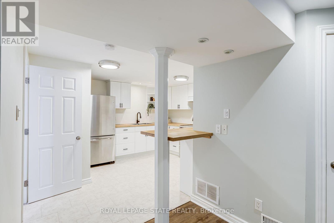
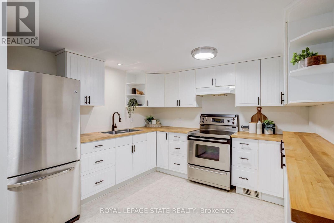
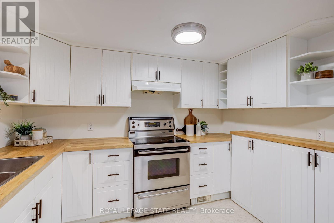
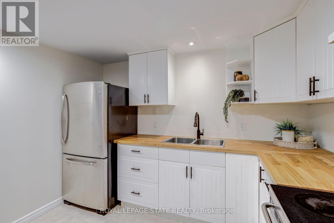
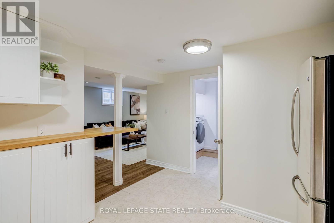
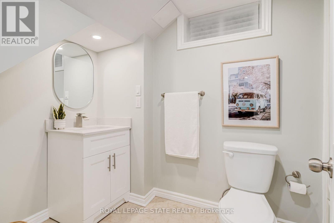
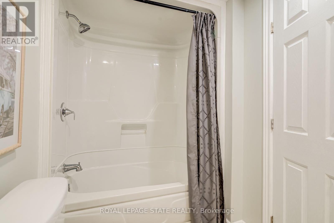
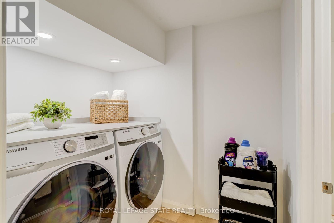
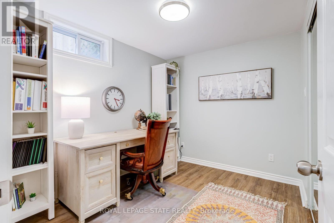
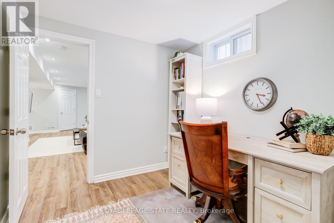
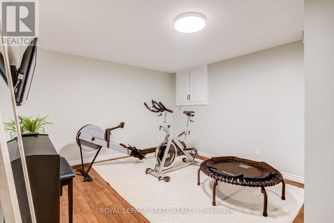
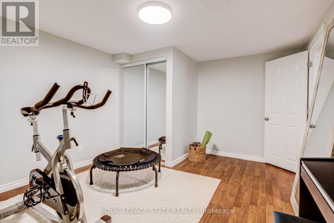
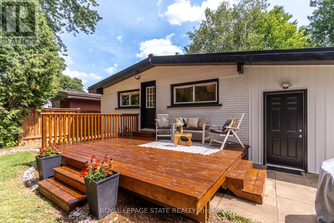
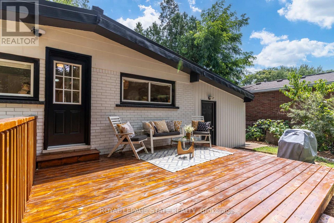
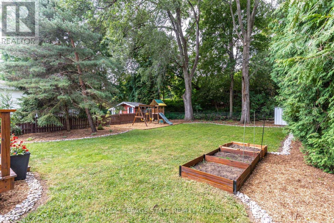
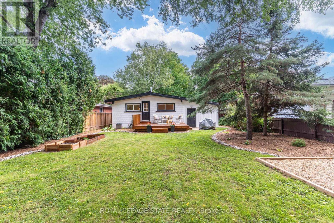
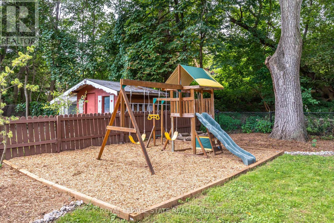
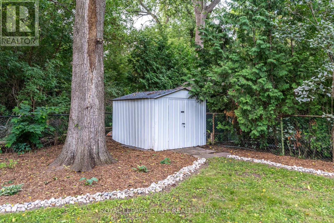
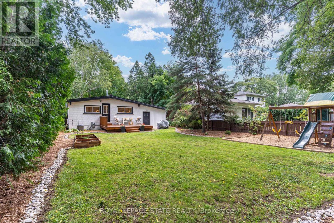
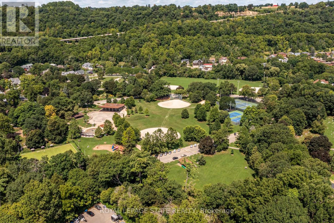
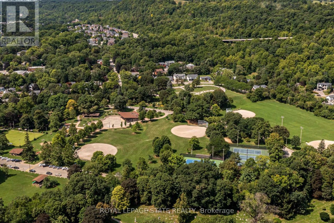
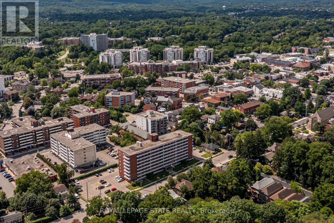
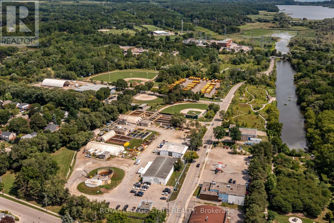
Welcome to 28 Helen Street, a beautifully renovated bungalow offering an exceptional combination of location, lifestyle and versatility in one of Dundas' most desirable neighbourhoods. Just steps to Dundas Driving Park and a short walk to the shops, restaurants and amenities of charming downtown Dundas, this is a location that truly allows you to enjoy everything the community has to offer. Situated on a large 50 x 148 ft lot along a quiet, family-friendly street with a wonderful neighbourhood feel, this move-in-ready home is ideal for families, empty nesters seeking convenient one-floor living, or multi-generational households. The bright main level features a stylish new kitchen with quartz countertops, stainless steel appliances and convenient inside entry from the garage. New vinyl flooring flows through the open-concept living and dining space, while three spacious bedrooms and a beautifully updated 4-piece bathroom complete the main floor. Step outside to a private, fully fenced backyard surrounded by mature trees, featuring a large deck for entertaining, a play structure, storage shed and plenty of green space for kids and pets to enjoy. Downstairs, the fully finished lower level provides outstanding additional living space with a 4th bedroom, private office or home gym, second full kitchen, 4-piece bathroom and laundry area. With plenty of room and excellent separation of space, the lower level offers fantastic flexibility for an in-law suite, multi-generational living or extended family. Additional highlights include an attached garage and durable metal roof. A beautifully updated home on an impressive property, all within walking distance of the parks, shops and vibrant downtown atmosphere that make Dundas such a special place to call home. (id:63476)
Property Details
| MLS® Number | X13697824 |
| Property Type | Single Family |
| Community Name | Dundas |
| Amenities Near By | Hospital, Park, Public Transit |
| Community Features | Community Centre |
| Equipment Type | Water Heater |
| Parking Space Total | 5 |
| Rental Equipment Type | Water Heater |
| Structure | Shed |
Building
| Bathroom Total | 2 |
| Bedrooms Above Ground | 3 |
| Bedrooms Below Ground | 1 |
| Bedrooms Total | 4 |
| Age | 51 To 99 Years |
| Appliances | Garage Door Opener Remote(s), Water Heater, Water Meter, Dishwasher, Dryer, Hood Fan, Stove, Washer, Refrigerator |
| Architectural Style | Bungalow |
| Basement Development | Finished |
| Basement Type | Full (finished) |
| Construction Style Attachment | Detached |
| Cooling Type | Central Air Conditioning |
| Exterior Finish | Brick, Vinyl Siding |
| Foundation Type | Concrete |
| Heating Fuel | Natural Gas |
| Heating Type | Forced Air |
| Stories Total | 1 |
| Size Interior | 700 - 1,100 Sqft |
| Type | House |
| Utility Water | Municipal Water |
Parking
| Attached Garage | |
| Garage |
Land
| Acreage | No |
| Fence Type | Fenced Yard |
| Land Amenities | Hospital, Park, Public Transit |
| Sewer | Sanitary Sewer |
| Size Depth | 148 Ft |
| Size Frontage | 50 Ft |
| Size Irregular | 50 X 148 Ft |
| Size Total Text | 50 X 148 Ft |
| Zoning Description | R2 |
Rooms
| Level | Type | Length | Width | Dimensions |
|---|---|---|---|---|
| Basement | Bedroom | 2.52 m | 2.92 m | 2.52 m x 2.92 m |
| Basement | Office | 3.48 m | 4.6 m | 3.48 m x 4.6 m |
| Basement | Laundry Room | 1.98 m | 1.65 m | 1.98 m x 1.65 m |
| Basement | Other | 3.63 m | 2.18 m | 3.63 m x 2.18 m |
| Basement | Family Room | 4.01 m | 7.09 m | 4.01 m x 7.09 m |
| Basement | Kitchen | 3.43 m | 4.22 m | 3.43 m x 4.22 m |
| Basement | Bathroom | 1.68 m | 3.56 m | 1.68 m x 3.56 m |
| Main Level | Foyer | 1.4 m | 1.02 m | 1.4 m x 1.02 m |
| Main Level | Living Room | 3.84 m | 5.69 m | 3.84 m x 5.69 m |
| Main Level | Kitchen | 3.33 m | 5.64 m | 3.33 m x 5.64 m |
| Main Level | Primary Bedroom | 3.23 m | 3.86 m | 3.23 m x 3.86 m |
| Main Level | Bedroom | 2.77 m | 2.79 m | 2.77 m x 2.79 m |
| Main Level | Bedroom | 2.77 m | 2.85 m | 2.77 m x 2.85 m |
| Main Level | Bathroom | 3.23 m | 2.01 m | 3.23 m x 2.01 m |
Utilities
| Cable | Installed |
| Electricity | Installed |
| Sewer | Installed |
Contact Us
Contact us for more information

The trademarks REALTOR®, REALTORS®, and the REALTOR® logo are controlled by The Canadian Real Estate Association (CREA) and identify real estate professionals who are members of CREA. The trademarks MLS®, Multiple Listing Service® and the associated logos are owned by The Canadian Real Estate Association (CREA) and identify the quality of services provided by real estate professionals who are members of CREA. The trademark DDF® is owned by The Canadian Real Estate Association (CREA) and identifies CREA's Data Distribution Facility (DDF®)
August 25 2026 05:09:08
Toronto Regional Real Estate Board
Royal LePage State Realty