
4165 Emerald Woods Pl Nanaimo, British Columbia V9T 0K6

$864,900Maintenance,
$500 Monthly
Maintenance,
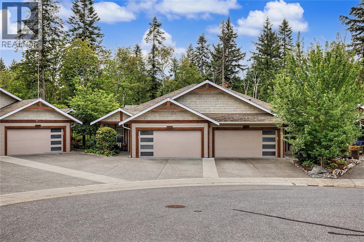
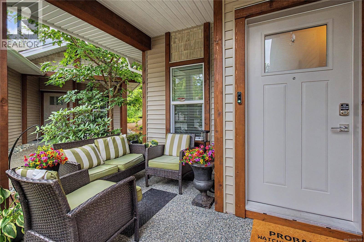
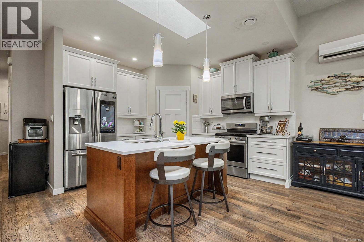
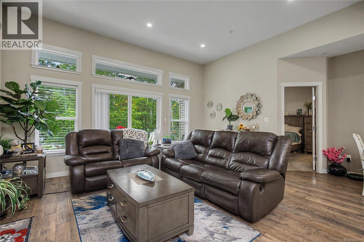
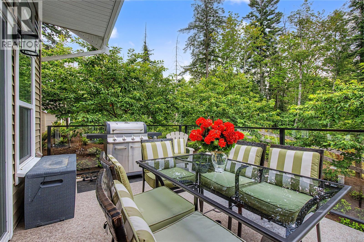
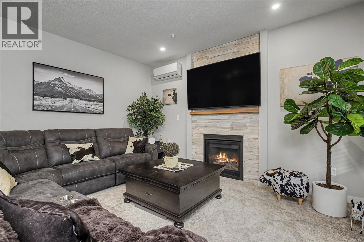
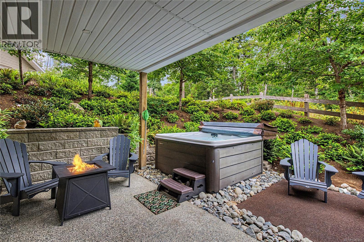
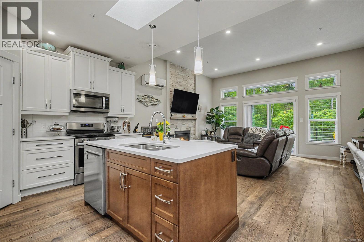
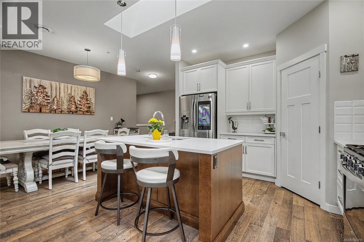
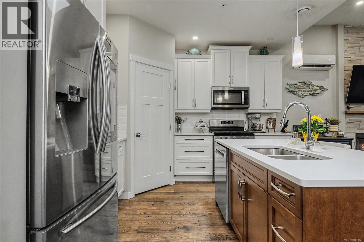
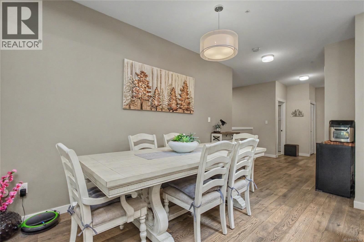
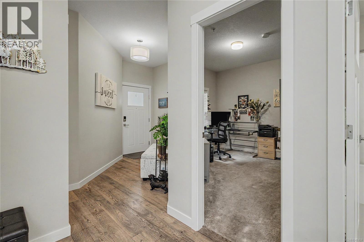
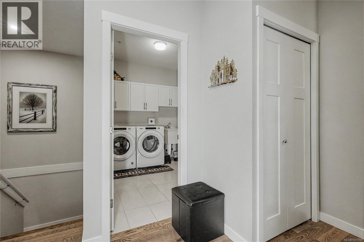
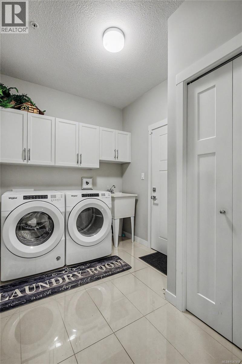
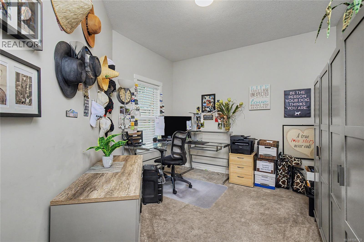
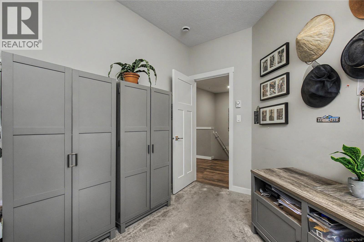
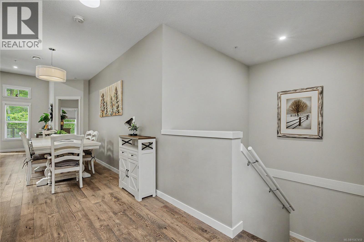
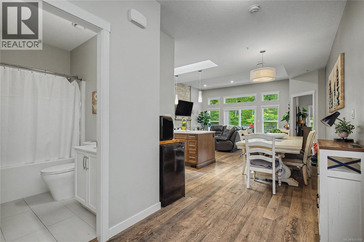
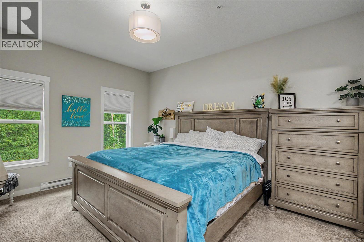
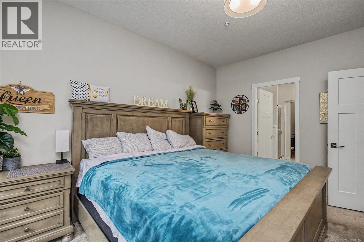
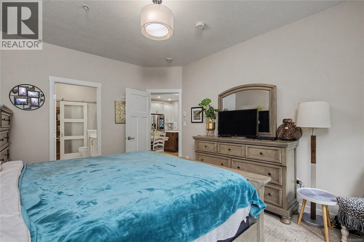
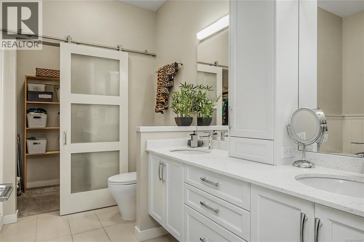
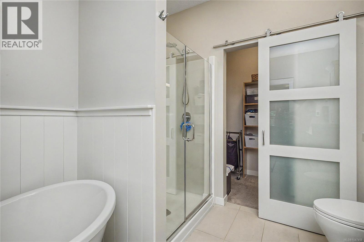
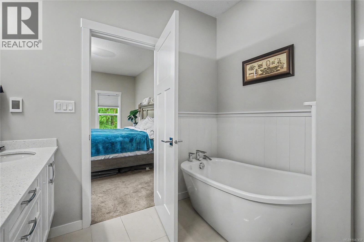
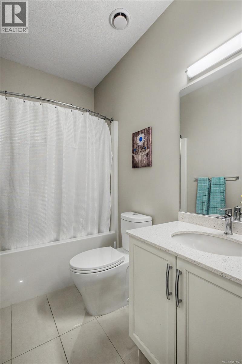
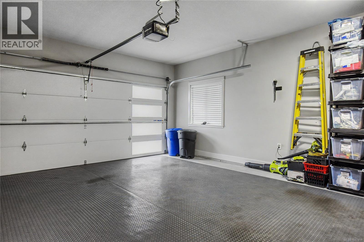
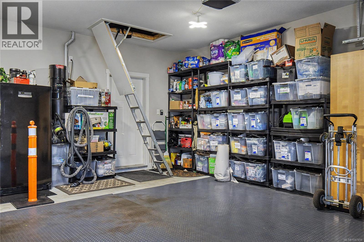
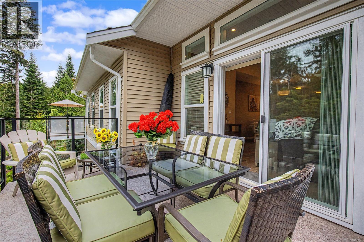
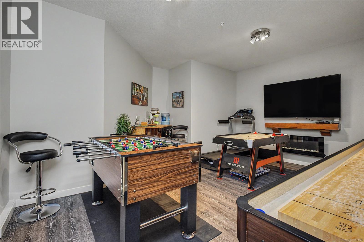
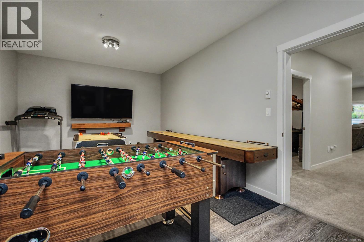
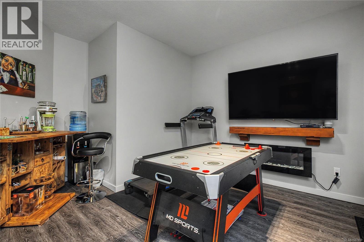
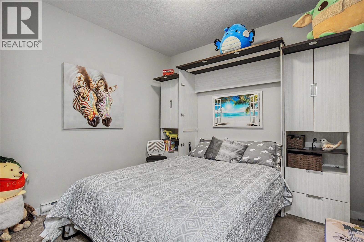
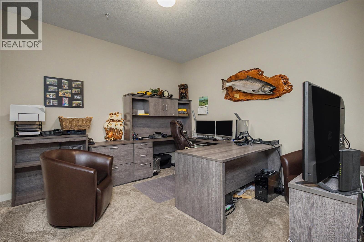
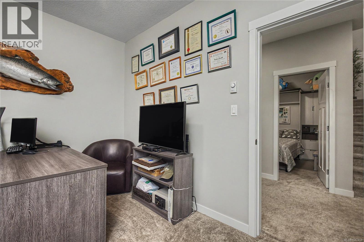
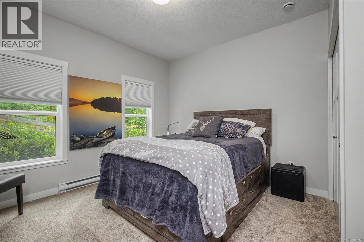
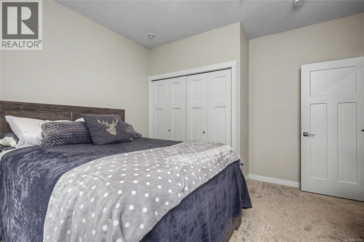
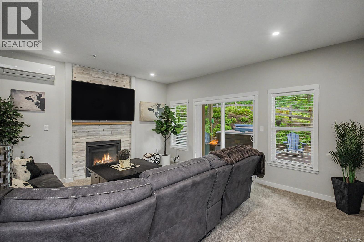
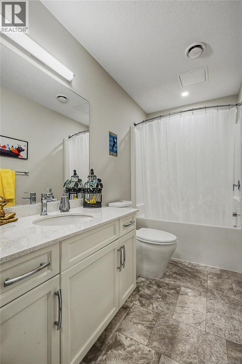
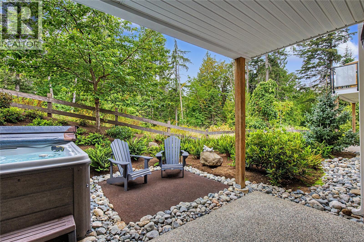
$500 MonthlyWelcome to this spacious 4-bedroom plus den, 3-bathroom level-entry townhome, ideally situated in a quiet strata at the end of a cul-de-sac and backing onto scenic Elmwood Park. Offering a central location and an abundance of living space, this home is perfect for those looking for comfort, privacy and room to entertain. The main level features an inviting open-concept kitchen, living and dining area complete with gas fireplace and impressive 11' ceilings and beautiful views overlooking the park. The primary bedroom offers a walk-in closet and a luxurious ensuite with double vanity, stand-up shower and separate soaker tub. A second bedroom, full bathroom and convenient laundry complete the main floor. Step outside onto the patio and enjoy the peaceful park setting. Downstairs offers even more space with a second living room featuring a cozy gas fireplace, two additional bedrooms, a den and a separate rec room—perfect for a games room, home gym or media space. The lower level opens onto a private patio with a hot tub, creating a wonderful space to relax and entertain. Additional features include built-in vacuum, 14' x 20' attic storage, natural gas BBQ hookup, natural gas hot water tank, heat pump and EV charger. With four bedrooms, multiple living spaces, excellent storage and beautiful park views, this is a rare opportunity to enjoy spacious townhome living in a peaceful and desirable setting. (id:63476)
Property Details
| MLS® Number | 1047459 |
| Property Type | Single Family |
| Neigbourhood | Diver Lake |
| Community Features | Pets Allowed With Restrictions, Family Oriented |
| Features | Central Location, Cul-de-sac, Wooded Area, Other |
| Parking Space Total | 4 |
| Structure | Patio(s) |
Building
| Bathroom Total | 3 |
| Bedrooms Total | 4 |
| Appliances | Dishwasher, Dryer, Microwave, Range - Gas, Refrigerator, Washer |
| Constructed Date | 2020 |
| Cooling Type | Air Conditioned, Fully Air Conditioned |
| Fireplace Present | Yes |
| Fireplace Total | 2 |
| Heating Fuel | Electric |
| Heating Type | Heat Pump |
| Size Interior | 2,682 Sqft |
| Type | Row / Townhouse |
Land
| Access Type | Road Access |
| Acreage | No |
| Zoning Description | R6 |
| Zoning Type | Multi-family |
Rooms
| Level | Type | Length | Width | Dimensions |
|---|---|---|---|---|
| Lower Level | Bathroom | 4-Piece | ||
| Lower Level | Living Room | 18'5 x 14'5 | ||
| Lower Level | Bedroom | 11'11 x 13'0 | ||
| Lower Level | Bedroom | 12'1 x 12'1 | ||
| Lower Level | Den | 9'11 x 11'0 | ||
| Lower Level | Recreation Room | 29'2 x 16'3 | ||
| Main Level | Entrance | 13'1 x 5'0 | ||
| Main Level | Bedroom | 12'8 x 10'9 | ||
| Main Level | Bathroom | 4-Piece | ||
| Main Level | Laundry Room | 10'2 x 7'3 | ||
| Main Level | Dining Room | 8'0 x 15'0 | ||
| Main Level | Kitchen | 11'6 x 15'0 | ||
| Main Level | Living Room | 19'5 x 10'3 | ||
| Main Level | Primary Bedroom | 11'11 x 14'4 | ||
| Main Level | Ensuite | 5-Piece | ||
| Main Level | Patio | 16'5 x 11'7 |
Contact Us
Contact us for more information

The trademarks REALTOR®, REALTORS®, and the REALTOR® logo are controlled by The Canadian Real Estate Association (CREA) and identify real estate professionals who are members of CREA. The trademarks MLS®, Multiple Listing Service® and the associated logos are owned by The Canadian Real Estate Association (CREA) and identify the quality of services provided by real estate professionals who are members of CREA. The trademark DDF® is owned by The Canadian Real Estate Association (CREA) and identifies CREA's Data Distribution Facility (DDF®)
August 20 2026 09:41:54
Vancouver Island Real Estate Board
Stonehaus Realty Corp.