
10013 153 St NW Edmonton, Alberta T5P 2B1

$799,000
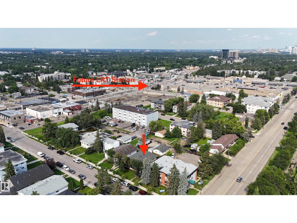
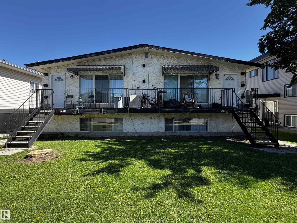
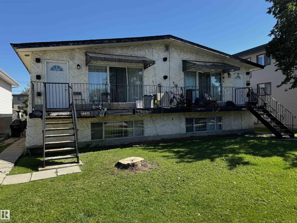
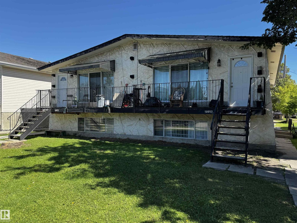
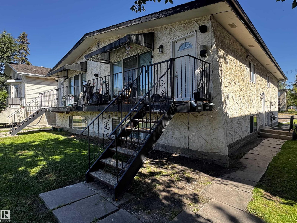
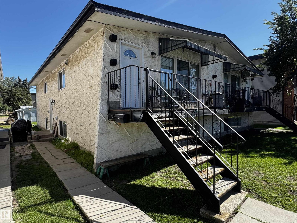
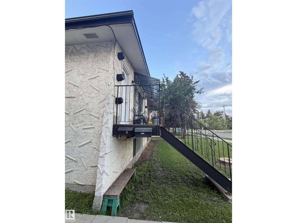
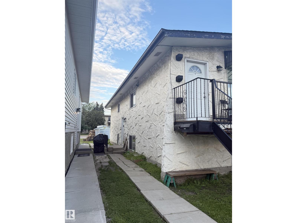
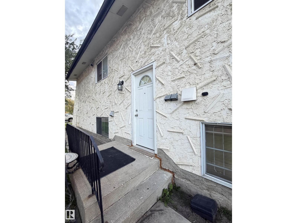
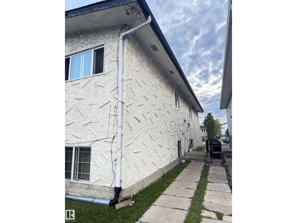
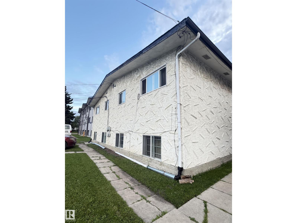
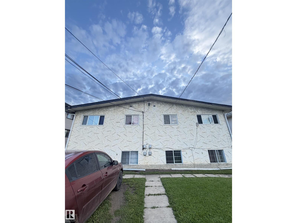
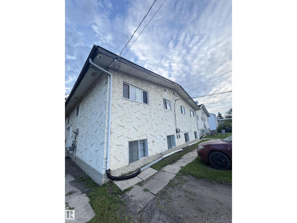
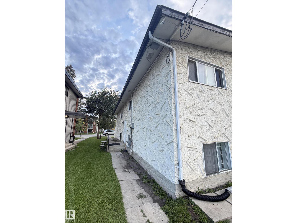
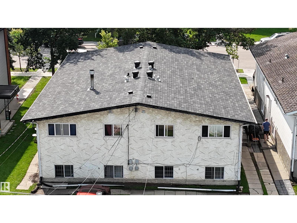
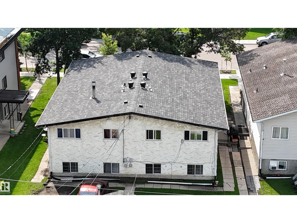
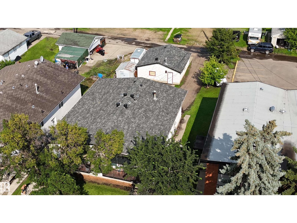
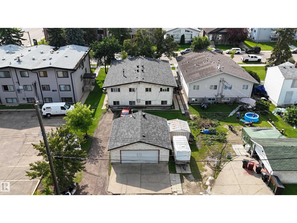
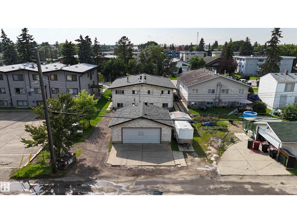
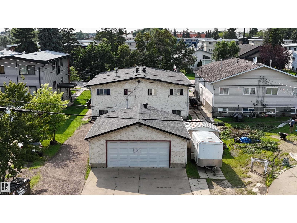
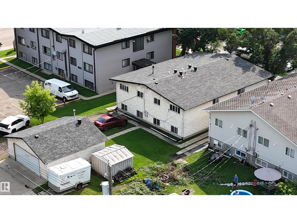
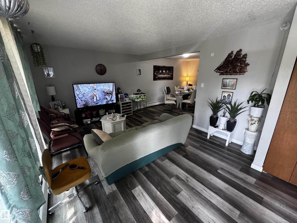
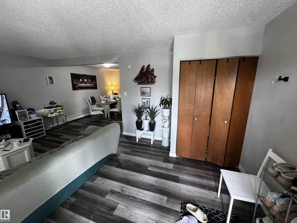
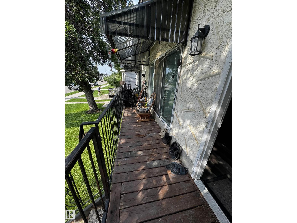
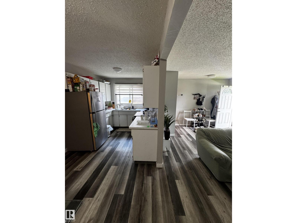
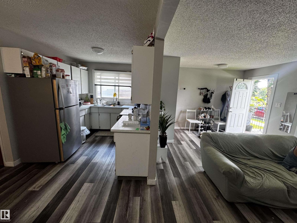
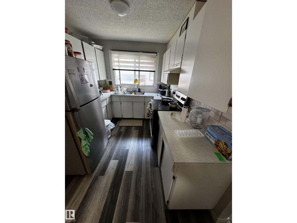
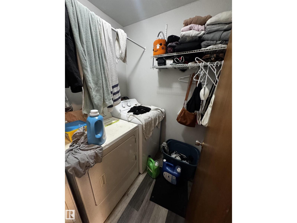
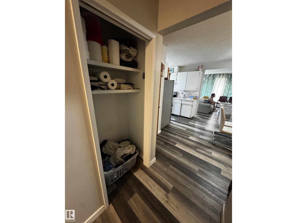
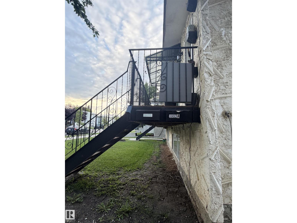
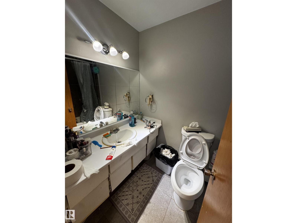
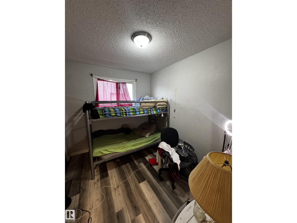
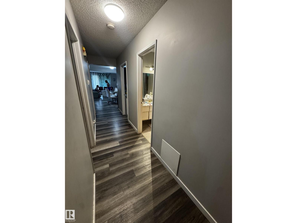
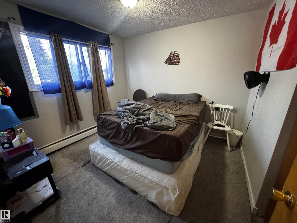
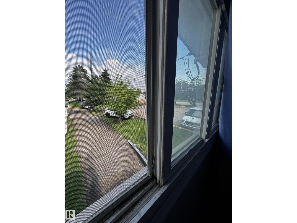
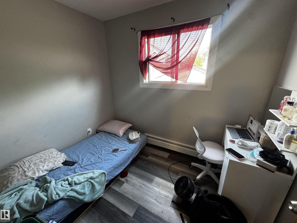
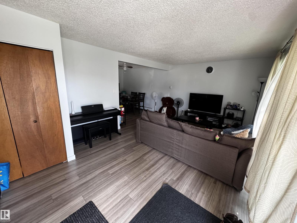
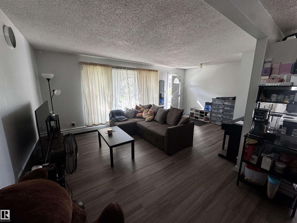
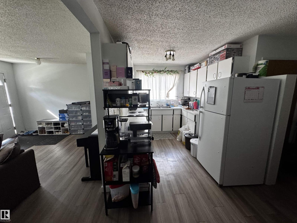
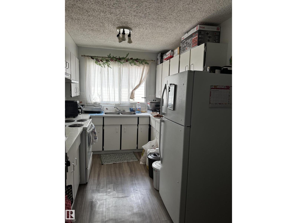
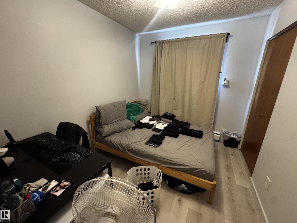
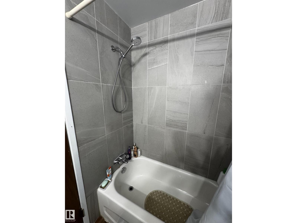
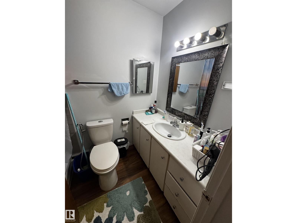
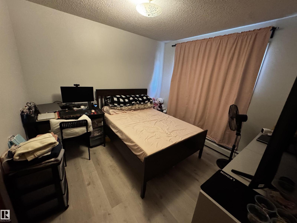
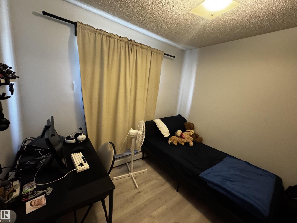
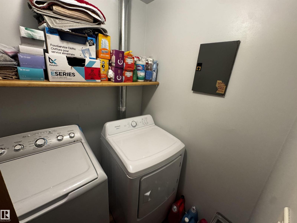
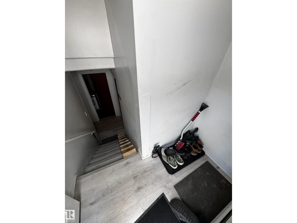
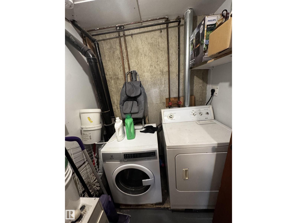
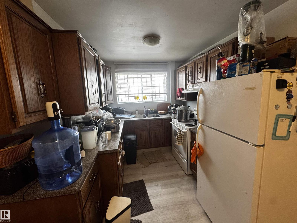
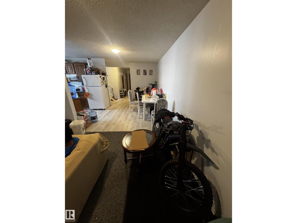
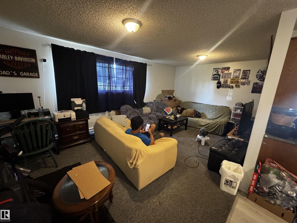
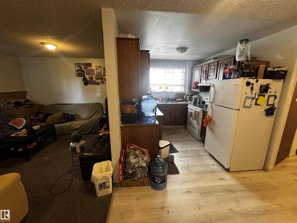
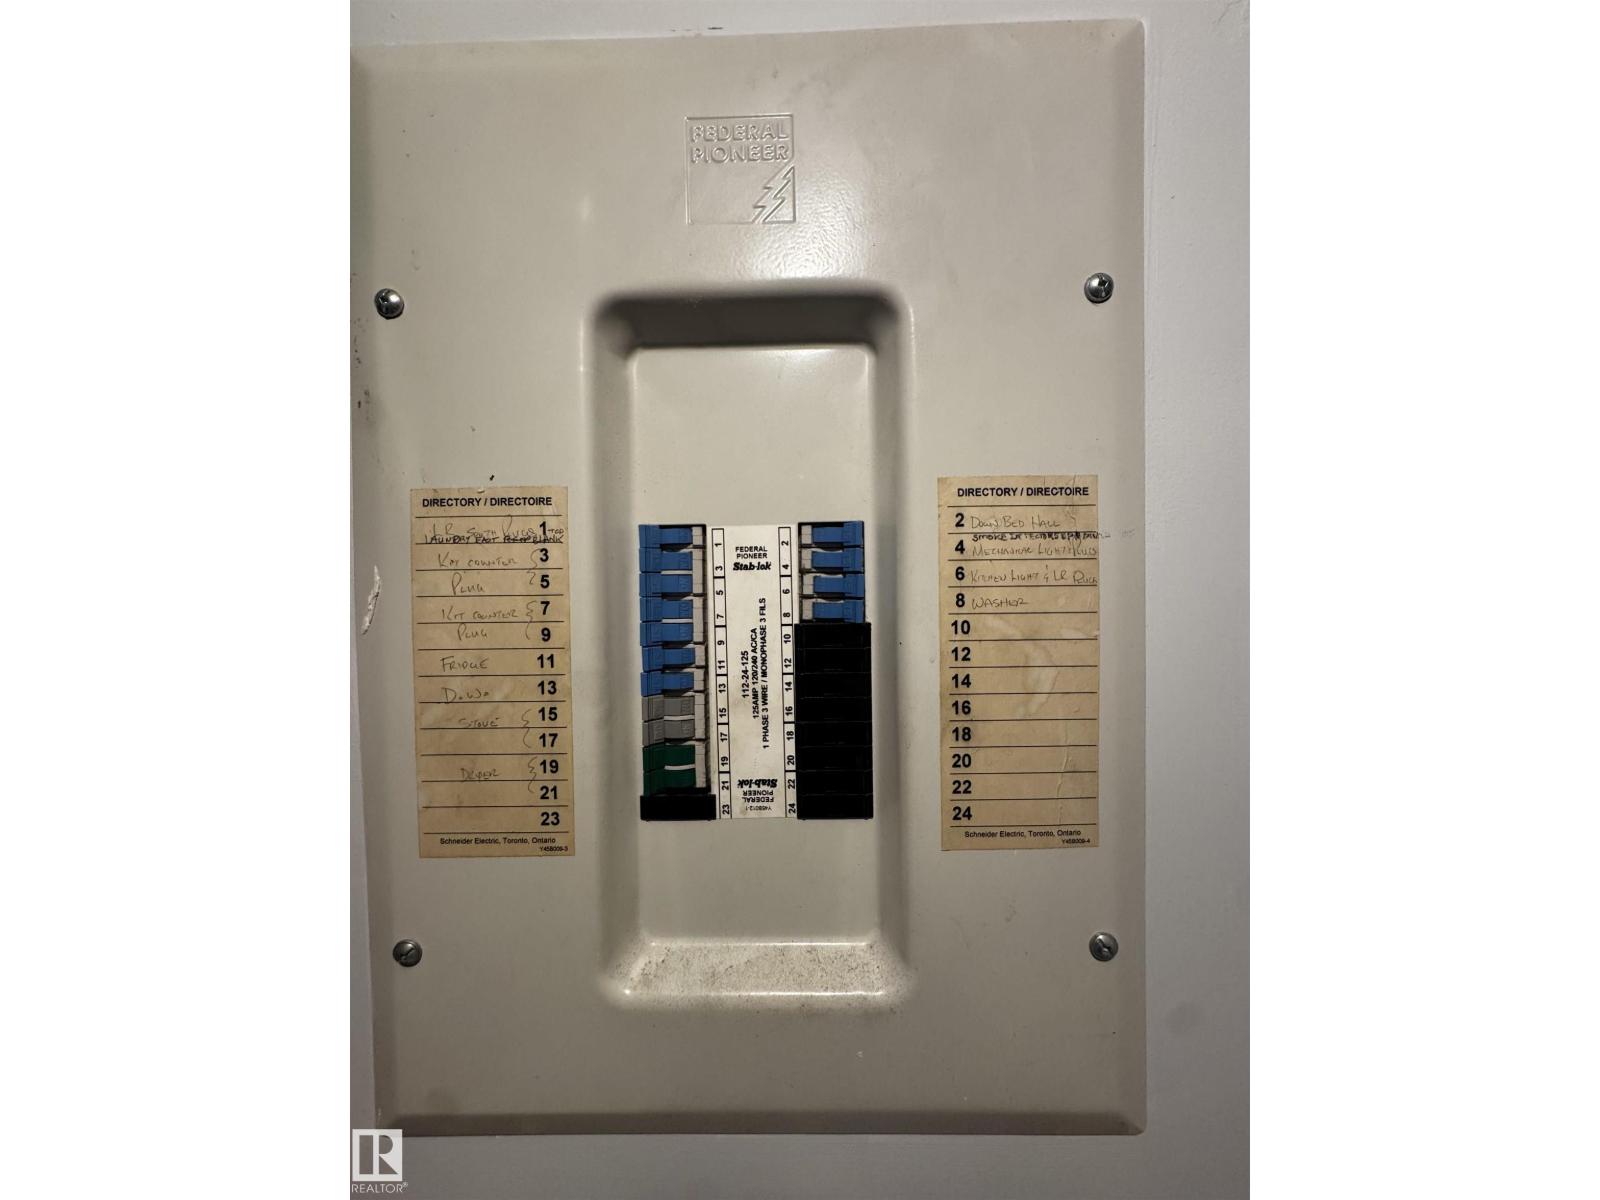
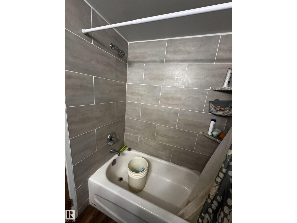
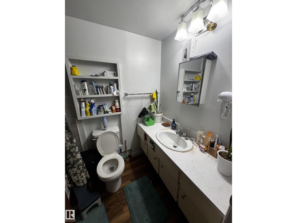
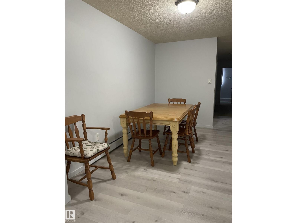
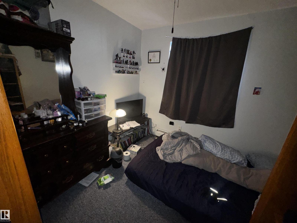
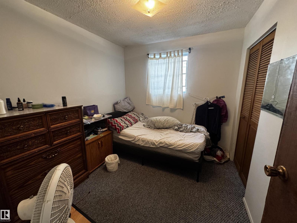
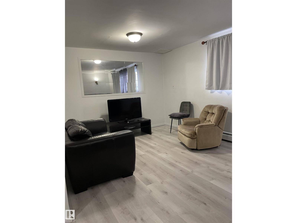
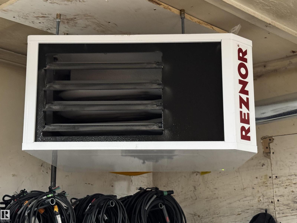
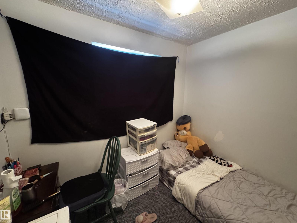
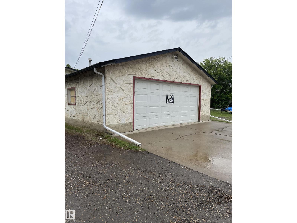
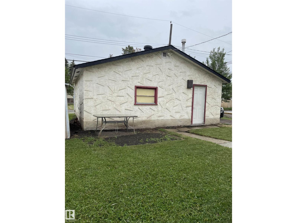
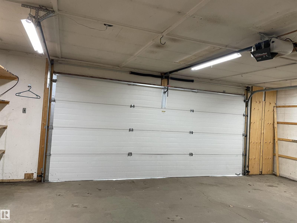
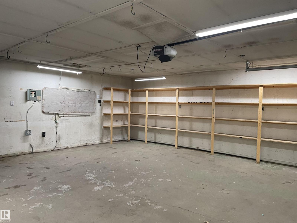
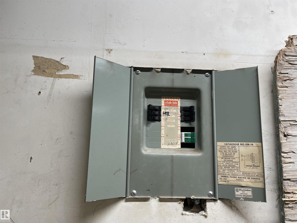
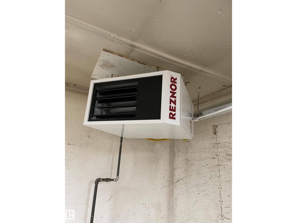
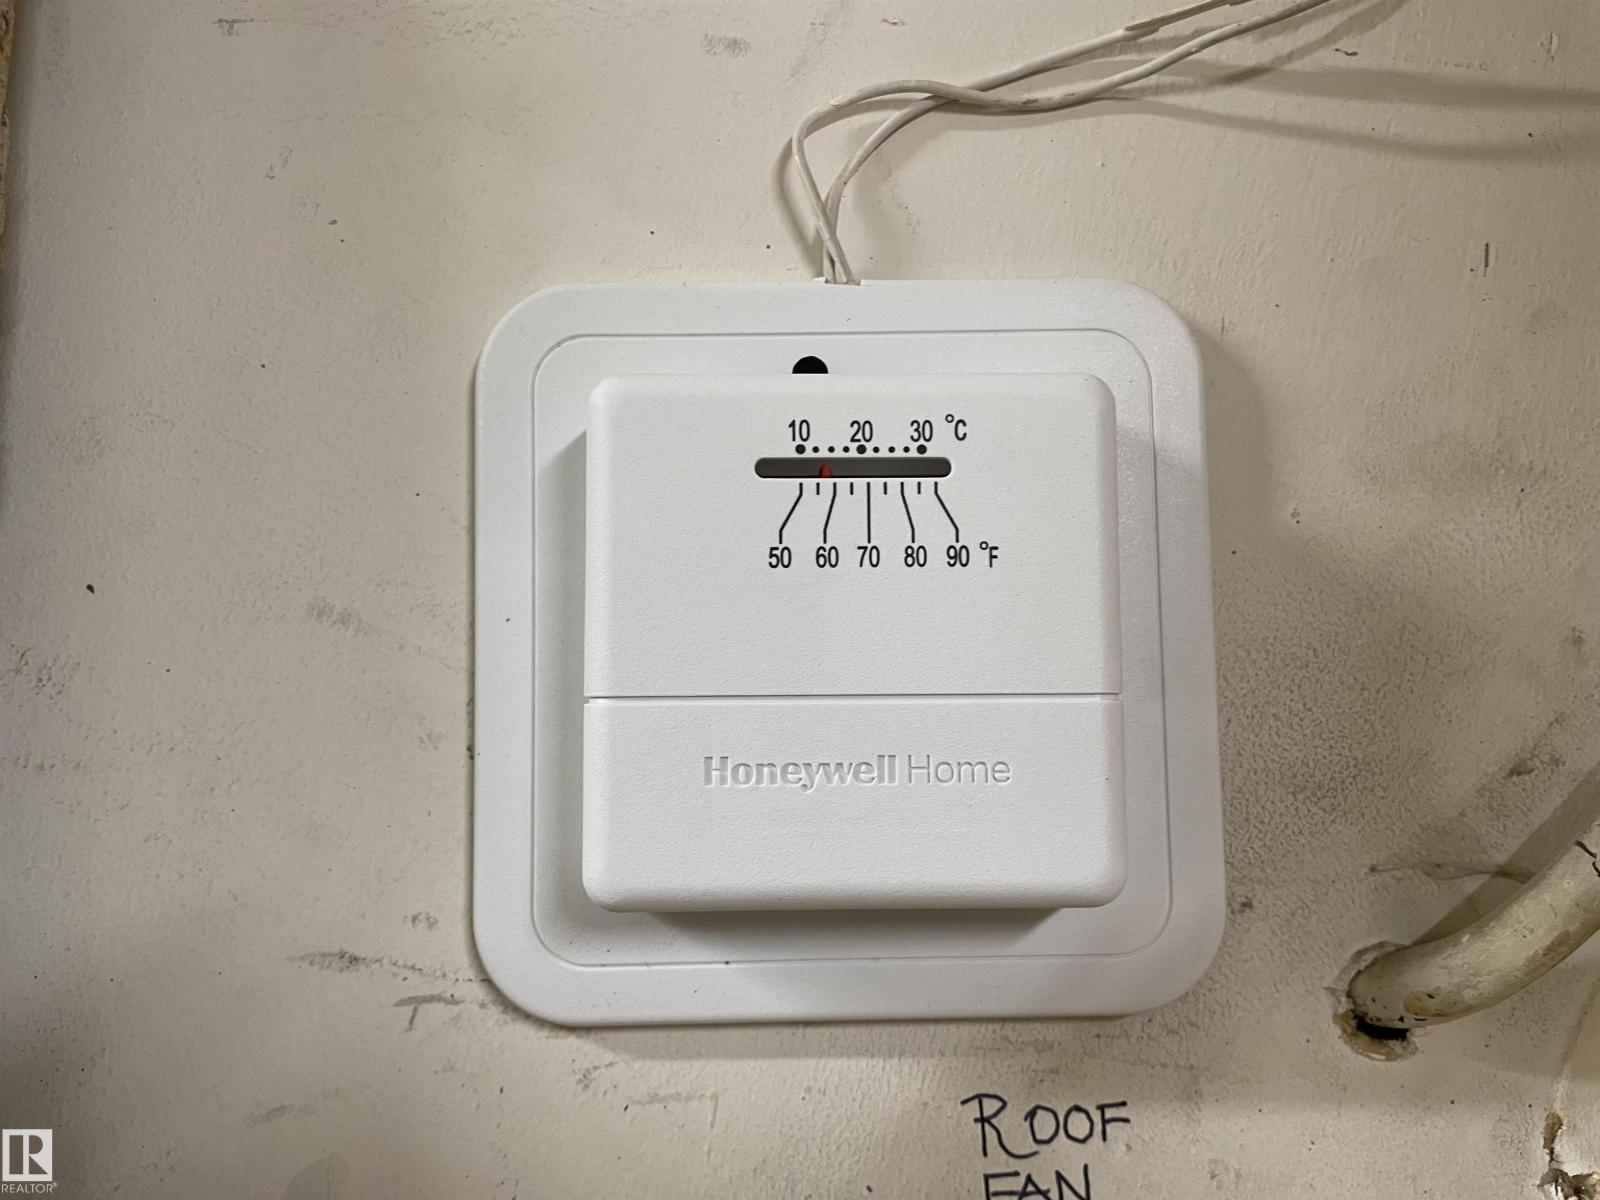
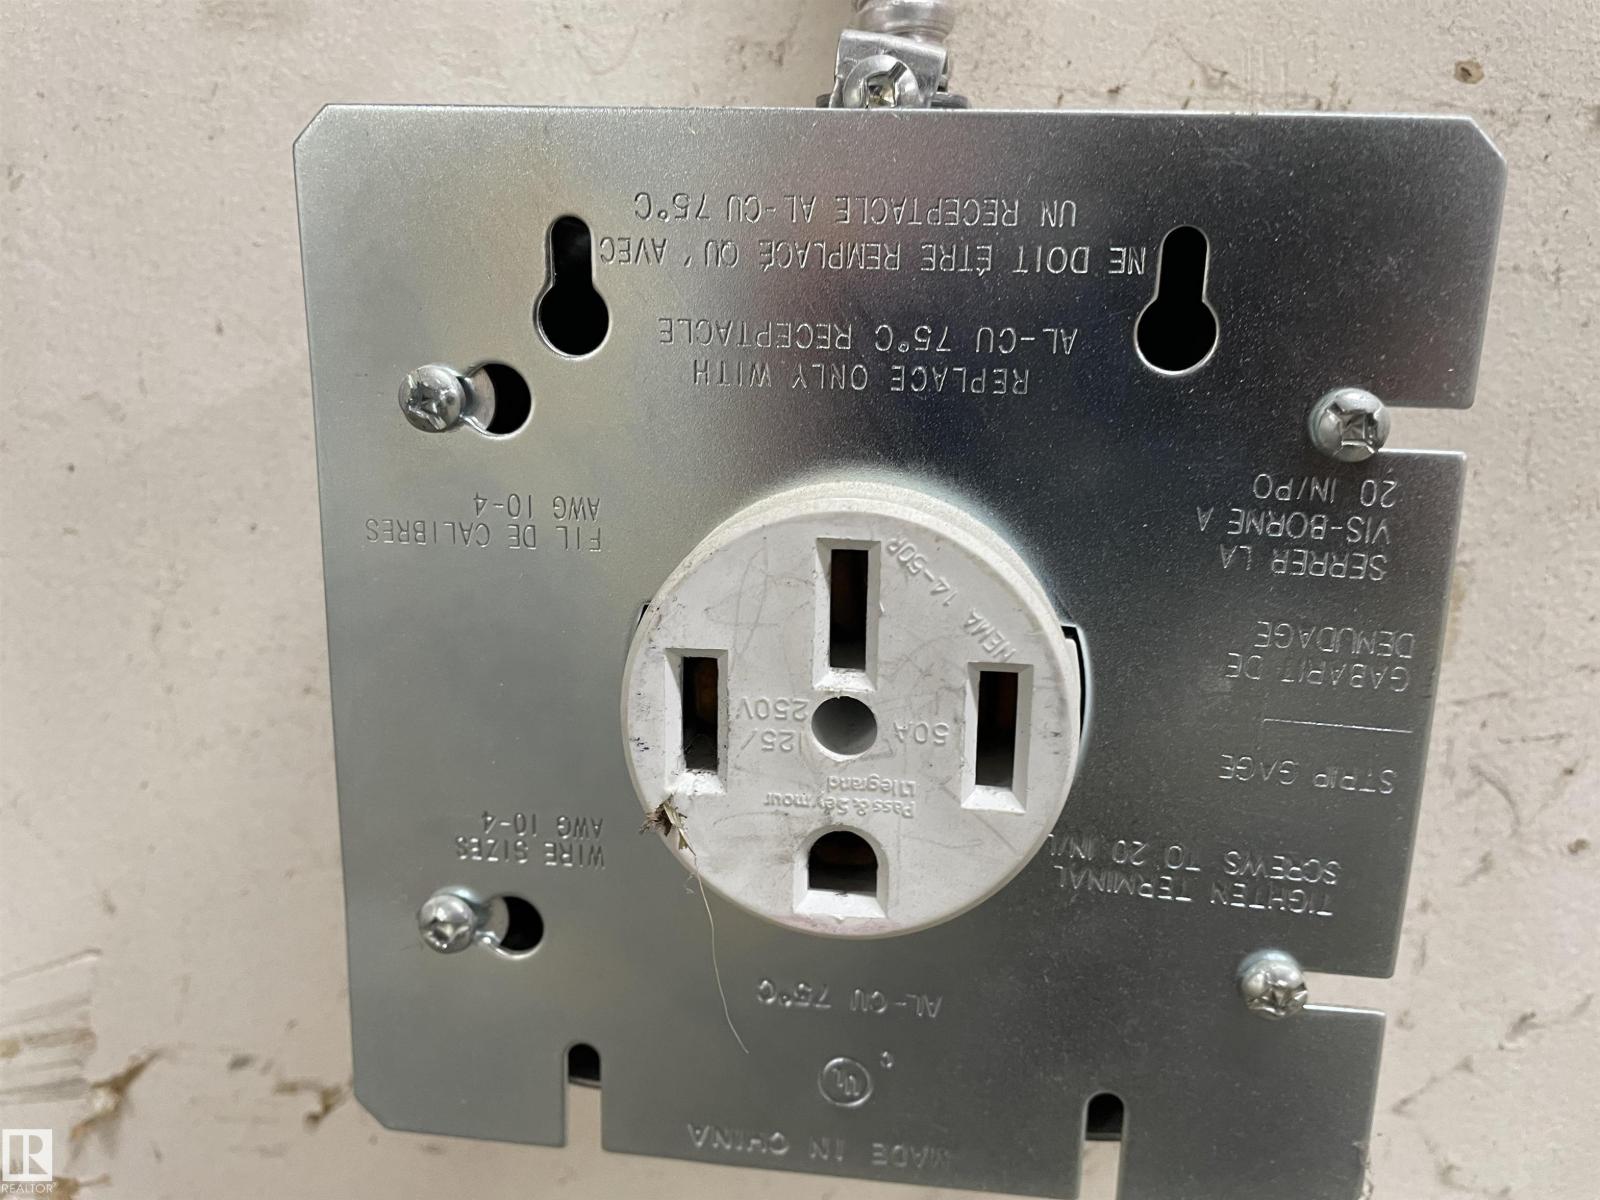
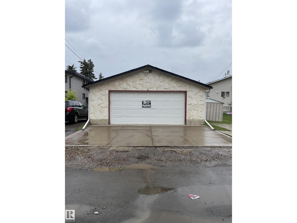
RMh23 DEVELOPMENT SITE! ONLY 400m to LRT STATION! 4 SELF-CONTAINED UNITS | FUTURE VALLEY LINE LRT! Exceptional TURNKEY OPPORTUNITY! This substantially renovated LEGAL 4-plex features 4 ENTIRELY SELF-CONTAINED LEGAL UNITS, each with its own PRIVATE ENTRANCE - PRIVATE LAUNDRY - SEPARATE BREAKER BOXES - So.....NOTHING IS SHARED AMONG TENANTS! Also with INDEPENDENT HEAT CONTROL & STORAGE in all units! Fully finished double detached garage with a new furnace. NEW ROOF & exterior(2017) TOO MANY UPGRADES TO LIST HERE! This gem offers an impressive total of: 11 BEDROOMS, 4 KITCHENS & 4 FULL BATHROOMS providing strong rental income and flexibility for tenants. FULLY OCCUPIED + STABILIZED! This is a true TURNKEY INVESTMENT with minimal hassles for the next owner. Best of all, you’re ONLY A 5 MIN WALK TO THE FUTURE LRT STATION! Also an AMAZING INFILL OPPORTUNITY w/ PRESENT ZONING allowing any NEW BUILDING a max HEIGHT OF 23 METERS! This allows a NEW INFILL OF 8 STOREYS! AMAZING ZONING & REDEVELOPMENT POTENTIAL! (id:63476)
Property Details
| MLS® Number | E4504756 |
| Property Type | Single Family |
| Neigbourhood | West Jasper Place |
| Amenities Near By | Public Transit, Schools, Shopping |
| Features | See Remarks, Flat Site, Lane |
| Structure | Patio(s) |
Building
| Bathroom Total | 4 |
| Bedrooms Total | 7 |
| Appliances | Garage Door Opener Remote(s), Garage Door Opener, Hood Fan, Storage Shed, See Remarks, Dryer, Two Refrigerators, Two Stoves, Two Washers |
| Architectural Style | Raised Bungalow |
| Basement Development | Finished |
| Basement Features | Suite |
| Basement Type | Full (finished) |
| Constructed Date | 1973 |
| Construction Style Attachment | Attached |
| Heating Type | Baseboard Heaters |
| Stories Total | 1 |
| Size Interior | 2,099 Sqft |
| Type | Fourplex |
Parking
| Detached Garage |
Land
| Acreage | No |
| Land Amenities | Public Transit, Schools, Shopping |
| Size Irregular | 685.2 |
| Size Total | 685.2 M2 |
| Size Total Text | 685.2 M2 |
Rooms
| Level | Type | Length | Width | Dimensions |
|---|---|---|---|---|
| Lower Level | Bedroom 4 | Measurements not available | ||
| Lower Level | Bedroom 5 | Measurements not available | ||
| Lower Level | Bedroom 6 | Measurements not available | ||
| Lower Level | Additional Bedroom | Measurements not available | ||
| Main Level | Living Room | Measurements not available | ||
| Main Level | Dining Room | Measurements not available | ||
| Main Level | Kitchen | Measurements not available | ||
| Main Level | Primary Bedroom | Measurements not available | ||
| Main Level | Bedroom 2 | Measurements not available | ||
| Main Level | Bedroom 3 | Measurements not available |
Contact Us
Contact us for more information

The trademarks REALTOR®, REALTORS®, and the REALTOR® logo are controlled by The Canadian Real Estate Association (CREA) and identify real estate professionals who are members of CREA. The trademarks MLS®, Multiple Listing Service® and the associated logos are owned by The Canadian Real Estate Association (CREA) and identify the quality of services provided by real estate professionals who are members of CREA. The trademark DDF® is owned by The Canadian Real Estate Association (CREA) and identifies CREA's Data Distribution Facility (DDF®)
August 27 2026 04:02:28
REALTORS® Association of Edmonton
Maxwell Devonshire Realty