
14 Bartlett Place Osoyoos, British Columbia V0H 1V2

$669,000
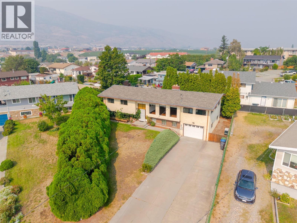
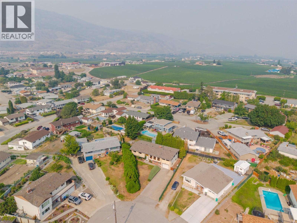
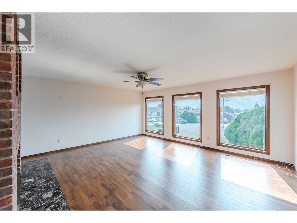
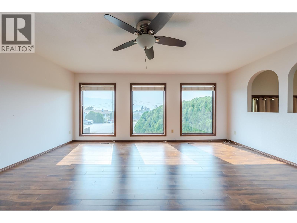
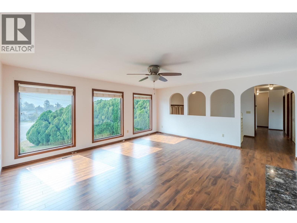
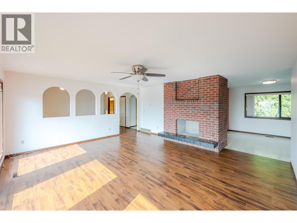
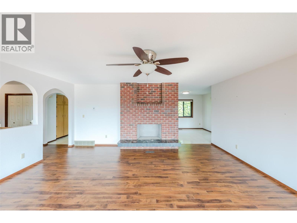
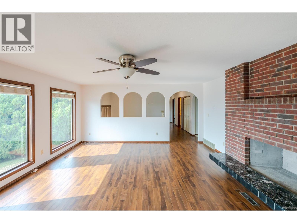
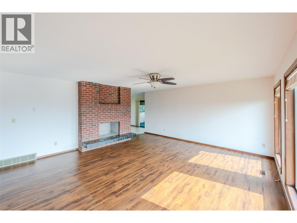
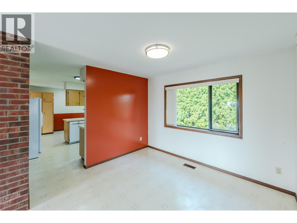
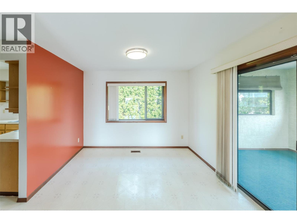
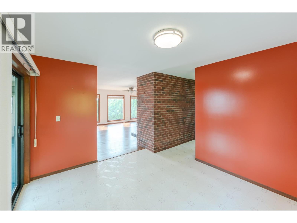
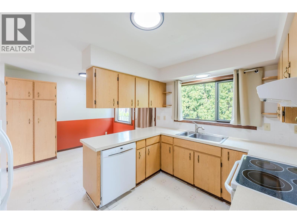
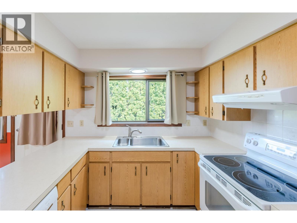
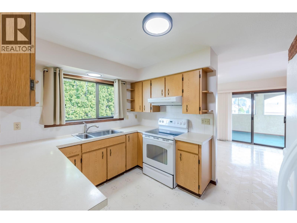
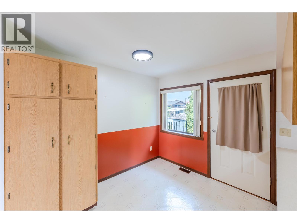
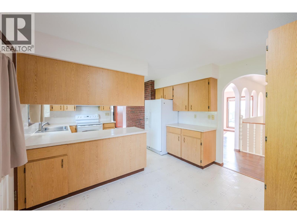
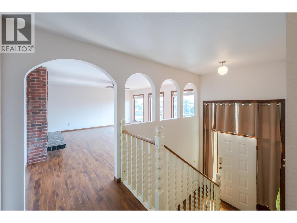
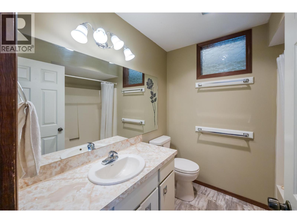
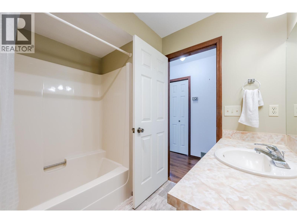
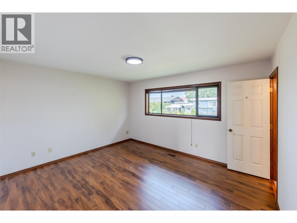
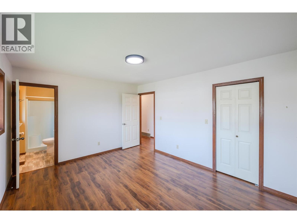
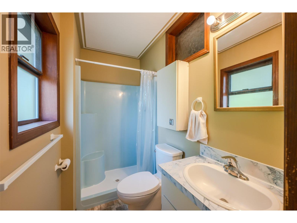
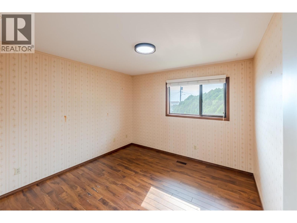

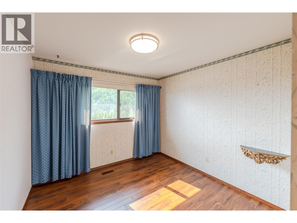
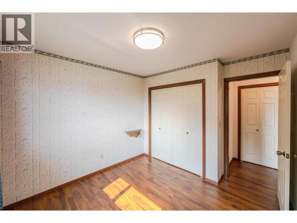
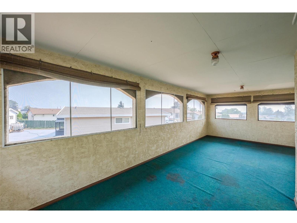
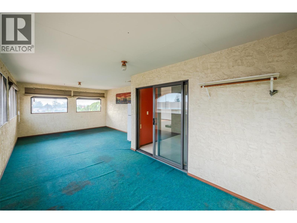
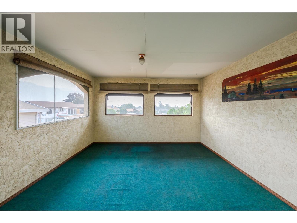
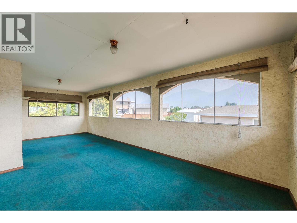
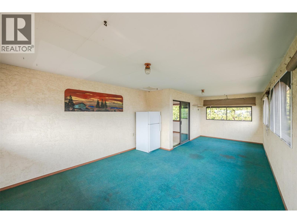
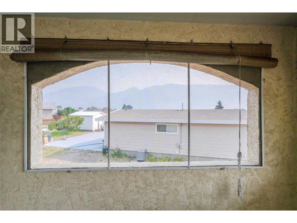
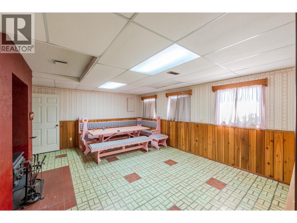
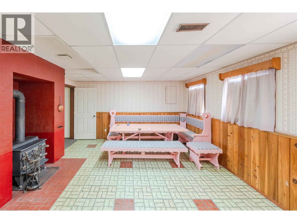
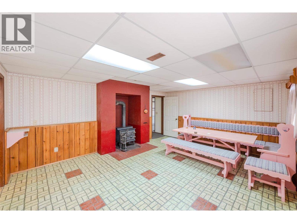
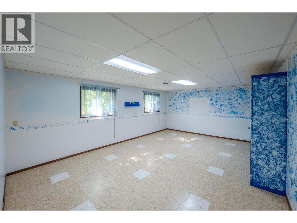
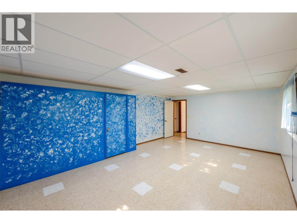
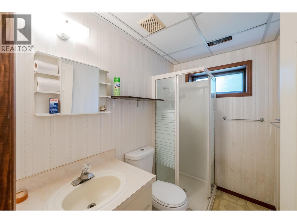
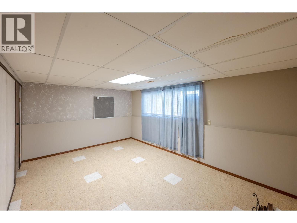
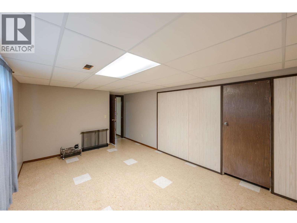
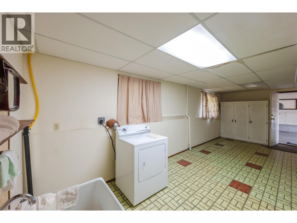
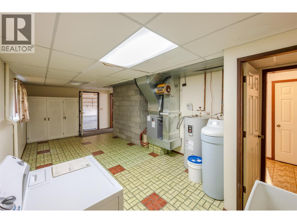
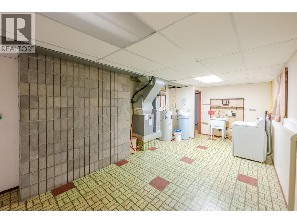
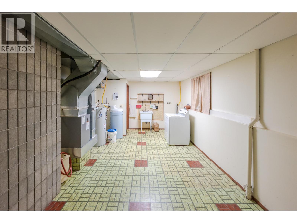
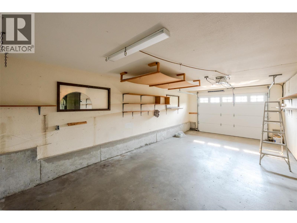
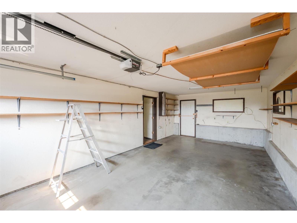
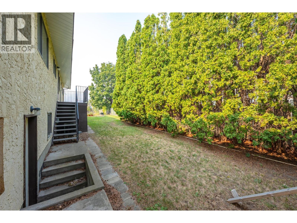
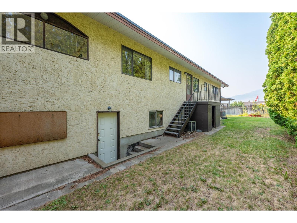
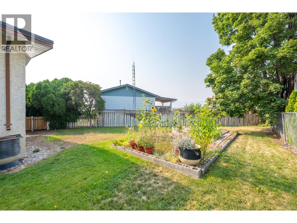
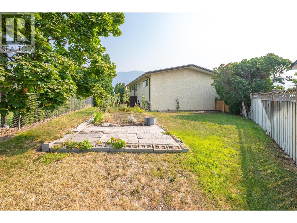
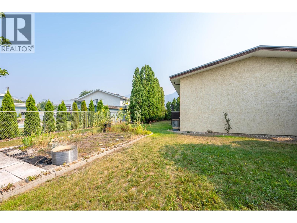
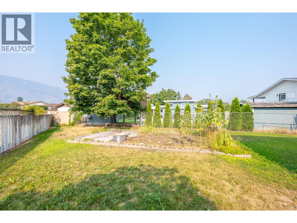
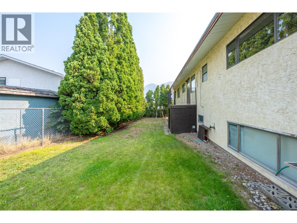
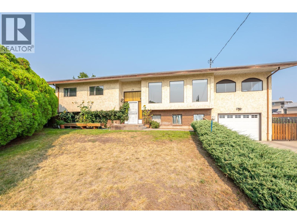
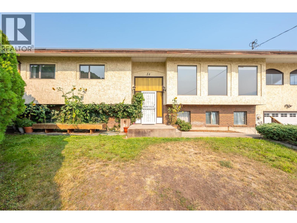
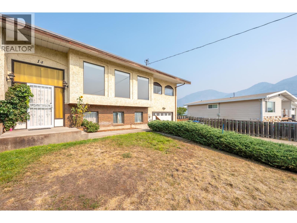
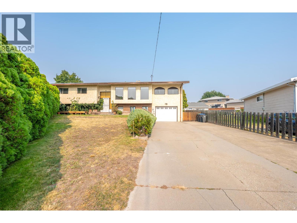
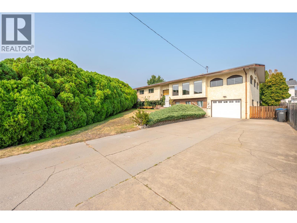
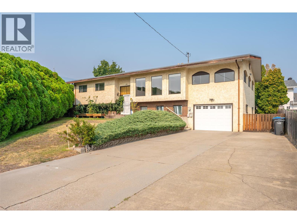
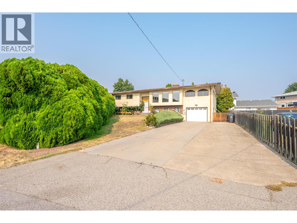
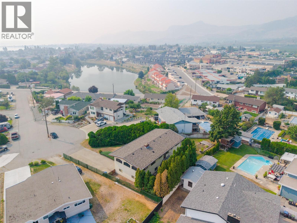
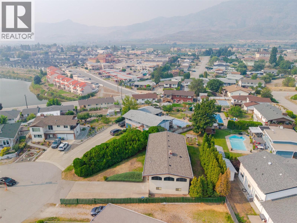
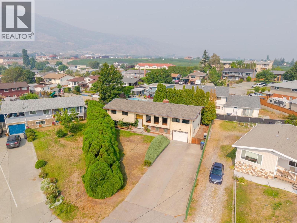
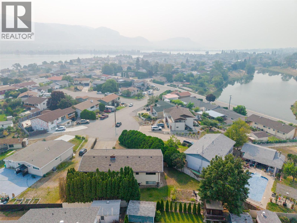
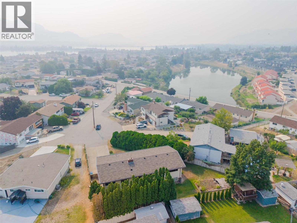
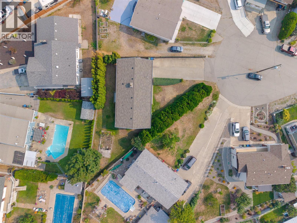
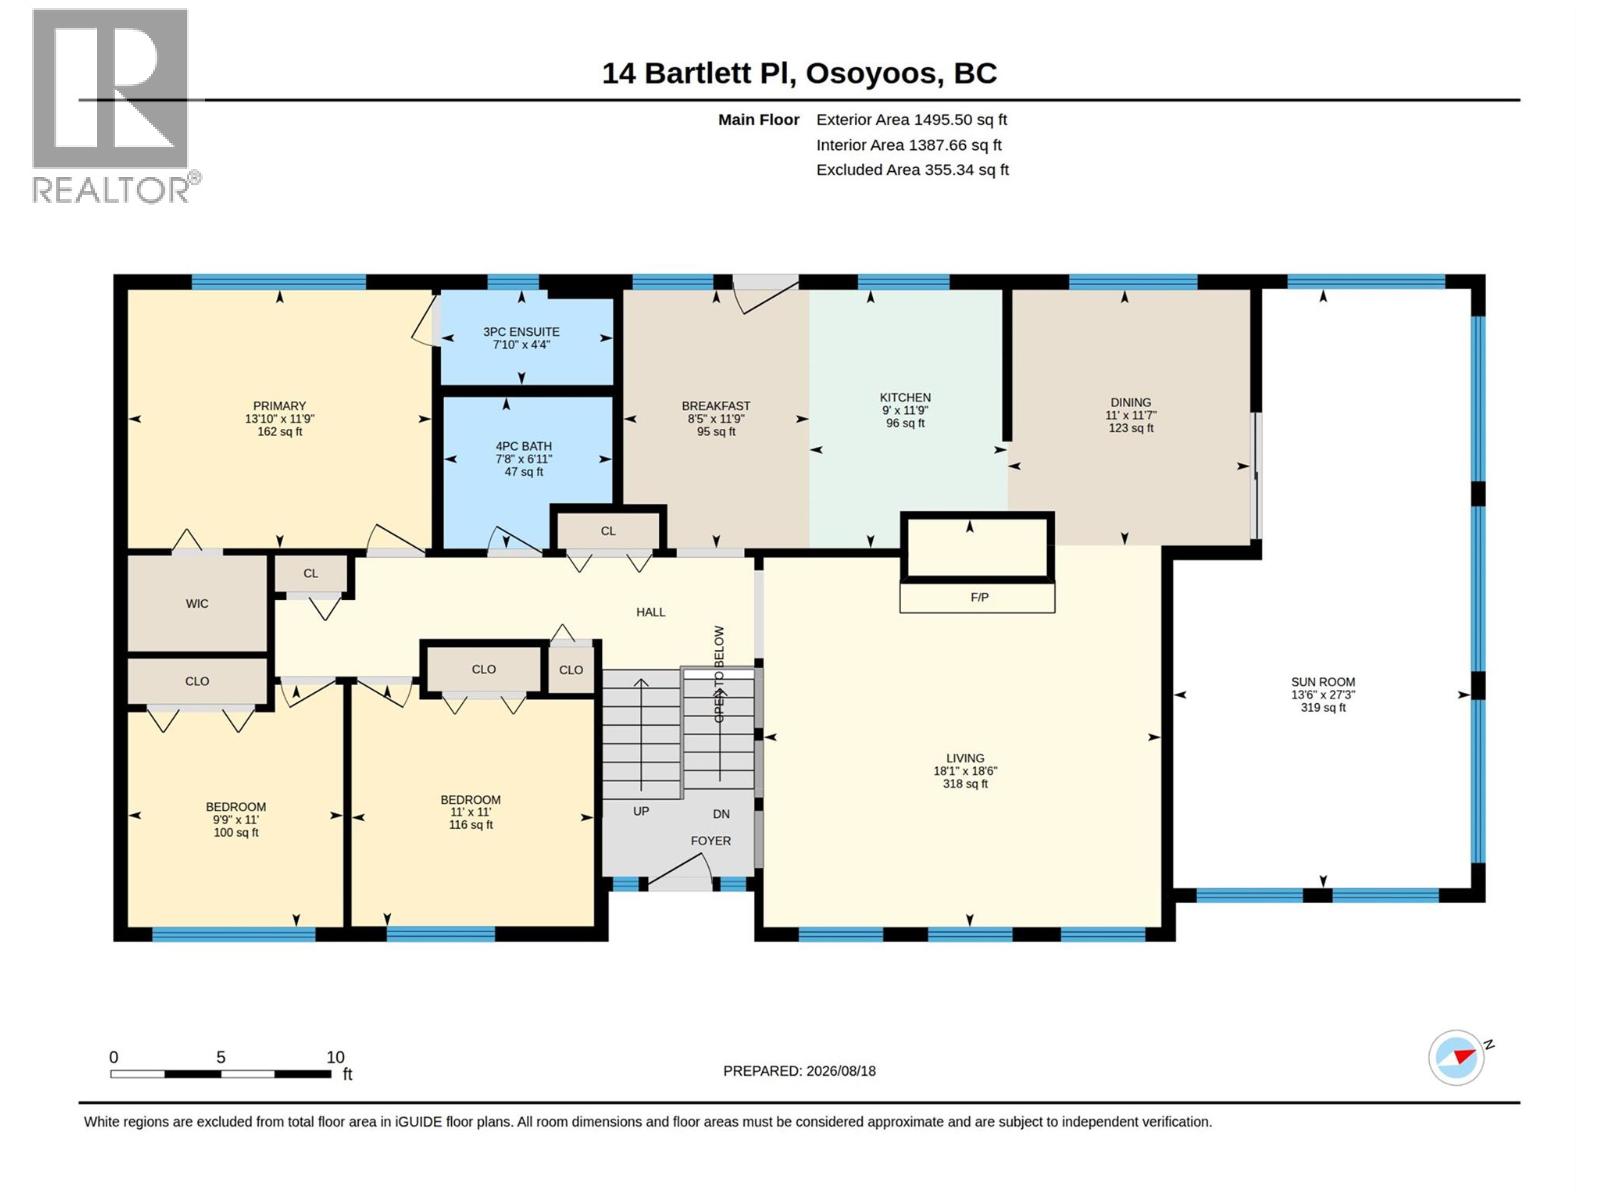
14 Bartlett Place is located in the desirable ""apple"" neighbourhoods in Osoyoos known for its quiet streets, generous yards, solidly built homes and unbeatable location close to downtown, schools, parks and beaches, this is an area where families love to call home. Set on a spacious 0.21-acre parcel at the end of a quiet cul-de-sac, this large 4-bedroom, 3-bathroom home offers plenty of space, privacy and potential. The layout includes two bedrooms upstairs and two downstairs, along with an ensuite off the primary bedroom ideal for a family with plenty of rec room, mud room spaces downstairs. The main level features attractive laminate flooring, while the windows are in great shape and the roof has been completed within the past 10 years. The home is ready for some updating, providing an excellent opportunity to add your own style and make it truly yours. With great bones, a generous lot and ample additional parking beyond the single garage, there is plenty of room for vehicles, toys and guests. A standout bonus is the screened-in porch above the garage, offering additional seasonal living space and a great spot to relax and enjoy the peaceful surroundings. A fantastic opportunity to get into a sought-after Osoyoos neighbourhood and create the home you’ve been looking for! Sale is contingent upon completion of Probate. (id:63476)
Property Details
| MLS® Number | 10397994 |
| Property Type | Single Family |
| Neigbourhood | Osoyoos |
| Community Features | Family Oriented |
| Features | Cul-de-sac, Level Lot, Balcony |
| Parking Space Total | 4 |
| Road Type | Cul De Sac |
| View Type | Mountain View |
Building
| Bathroom Total | 3 |
| Bedrooms Total | 4 |
| Appliances | Range, Refrigerator, Dishwasher, Dryer, Water Softener |
| Architectural Style | Multi-level |
| Constructed Date | 1981 |
| Construction Style Attachment | Detached |
| Construction Style Split Level | Other |
| Cooling Type | Central Air Conditioning |
| Exterior Finish | Stucco |
| Fireplace Fuel | Wood |
| Fireplace Present | Yes |
| Fireplace Total | 2 |
| Fireplace Type | Conventional |
| Heating Fuel | Electric |
| Heating Type | Forced Air |
| Roof Material | Asphalt Shingle |
| Roof Style | Unknown |
| Stories Total | 2 |
| Size Interior | 2,816 Sqft |
| Type | House |
| Utility Water | Municipal Water |
Parking
| Additional Parking | |
| Attached Garage | 1 |
Land
| Acreage | No |
| Landscape Features | Level, Underground Sprinkler |
| Sewer | Municipal Sewage System |
| Size Irregular | 0.21 |
| Size Total | 0.21 Ac|under 1 Acre |
| Size Total Text | 0.21 Ac|under 1 Acre |
Rooms
| Level | Type | Length | Width | Dimensions |
|---|---|---|---|---|
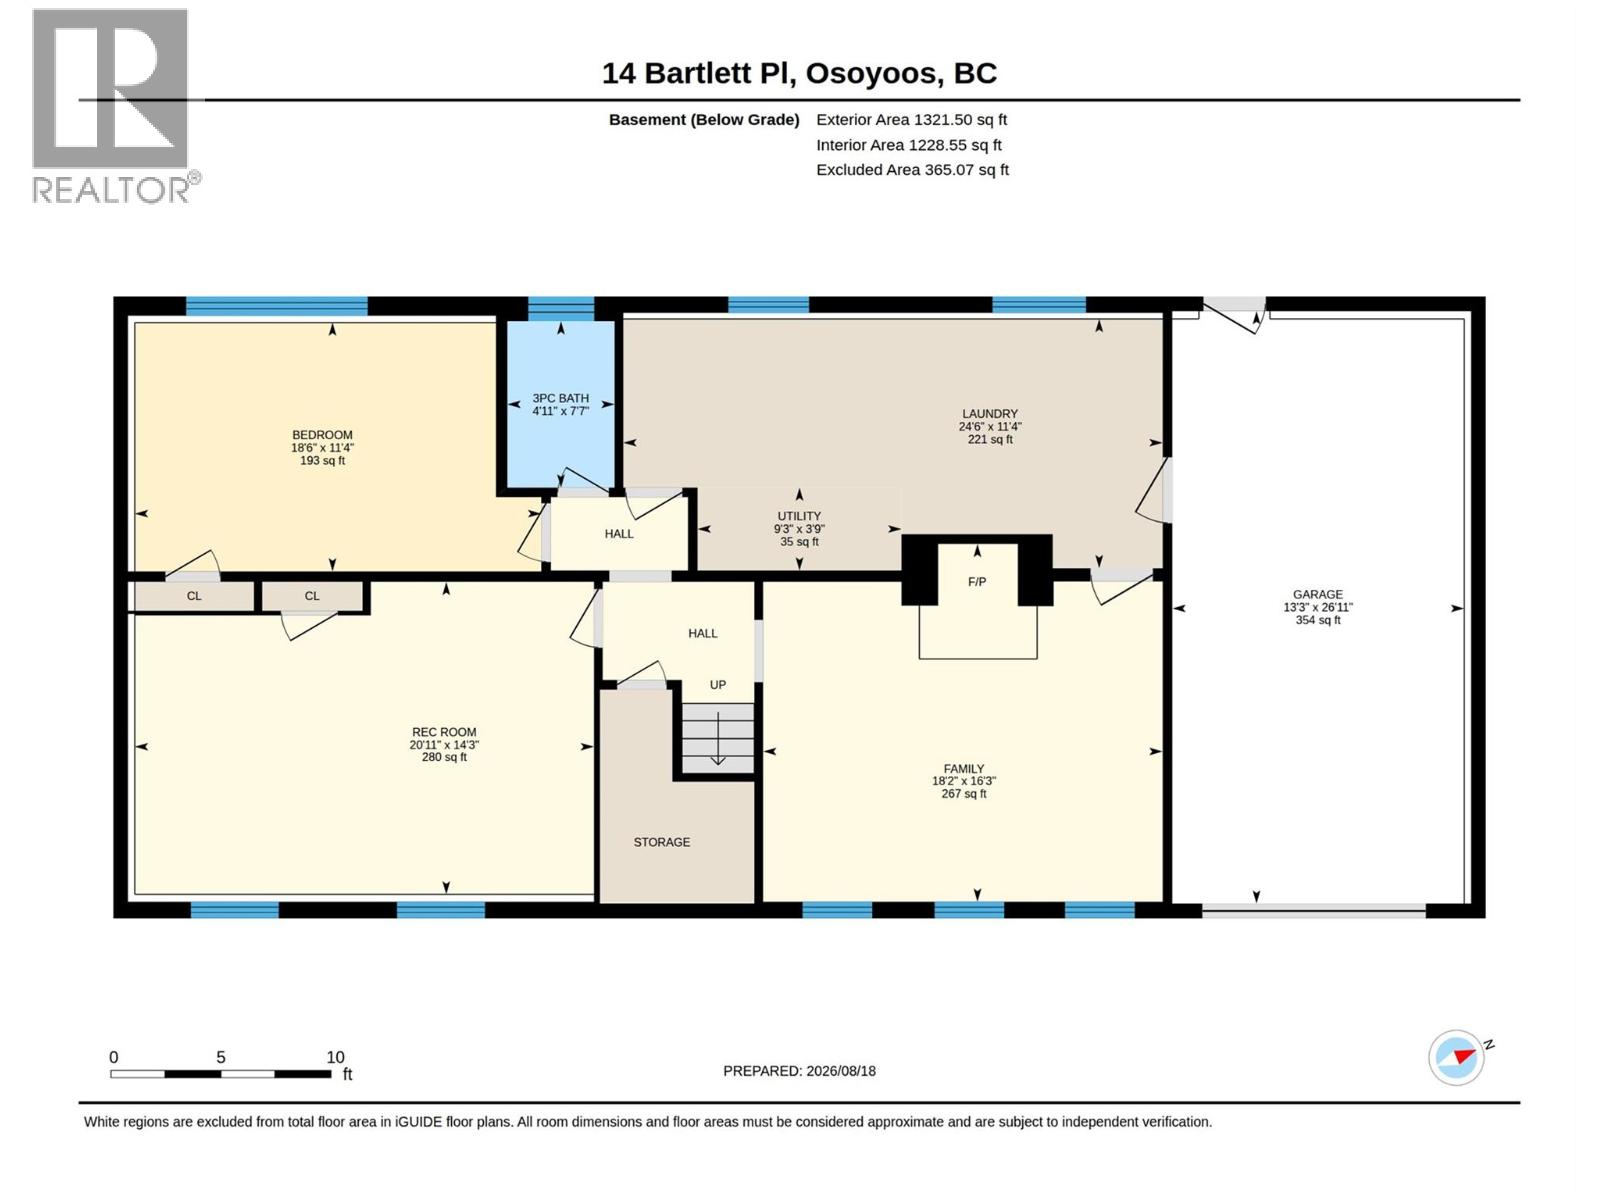
| Basement | Utility Room | 3'9'' x 9'3'' | ||
| Basement | Recreation Room | 14'3'' x 20'11'' | ||
| Basement | Laundry Room | 11'4'' x 24'6'' | ||
| Basement | Other | 26'11'' x 13'3'' | ||
| Basement | Family Room | 16'3'' x 18'2'' | ||
| Basement | Bedroom | 11'4'' x 18'6'' | ||
| Basement | 3pc Bathroom | Measurements not available | ||
| Main Level | Sunroom | 27'3'' x 13'6'' | ||
| Main Level | Primary Bedroom | 11'9'' x 13'10'' | ||
| Main Level | Living Room | 18'6'' x 18'1'' | ||
| Main Level | Kitchen | 11'9'' x 9'0'' | ||
| Main Level | Dining Room | 11'7'' x 11'0'' | ||
| Main Level | Dining Nook | 11'9'' x 8'5'' | ||
| Main Level | Bedroom | 11'0'' x 9'9'' | ||
| Main Level | Bedroom | 11'0'' x 11'0'' | ||
| Main Level | 4pc Bathroom | Measurements not available | ||
| Main Level | 3pc Ensuite Bath | Measurements not available |
Contact Us
Contact us for more information

The trademarks REALTOR®, REALTORS®, and the REALTOR® logo are controlled by The Canadian Real Estate Association (CREA) and identify real estate professionals who are members of CREA. The trademarks MLS®, Multiple Listing Service® and the associated logos are owned by The Canadian Real Estate Association (CREA) and identify the quality of services provided by real estate professionals who are members of CREA. The trademark DDF® is owned by The Canadian Real Estate Association (CREA) and identifies CREA's Data Distribution Facility (DDF®)
October 09 2026 04:59:26
Association of Interior REALTORS®
RE/MAX Realty Solutions