
3-35 Gleaner Avenue Whitehorse, Yukon Y1A 0S4

$519,900Maintenance,
$370 Monthly
Maintenance,
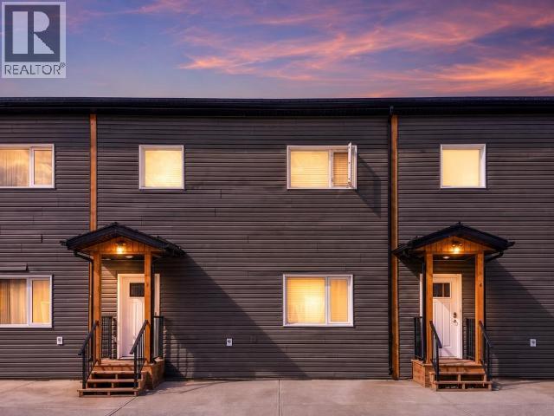
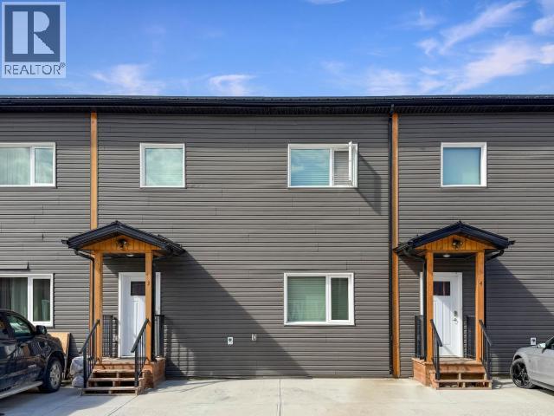
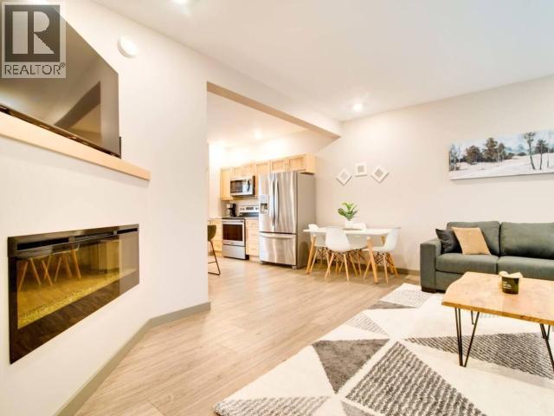
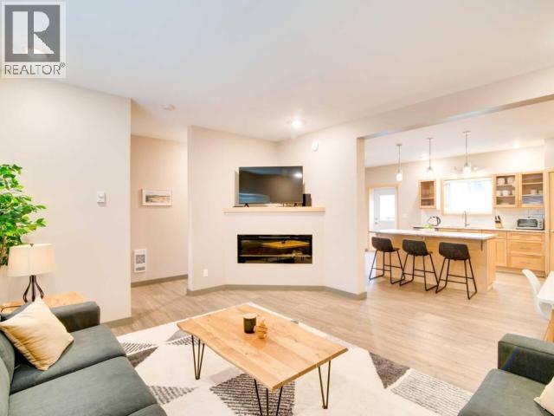
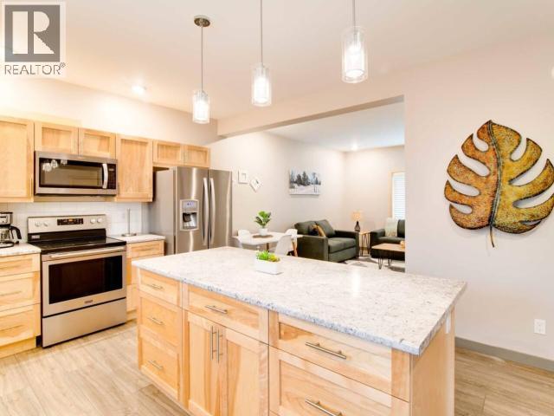
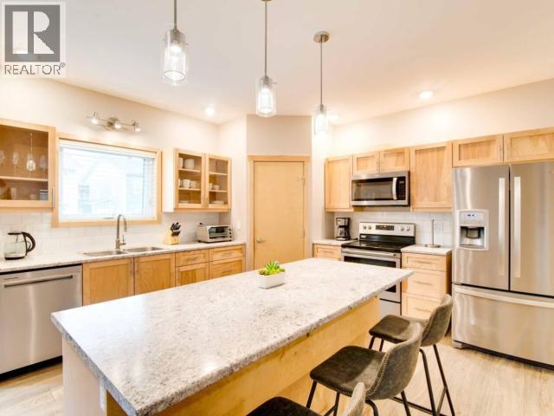
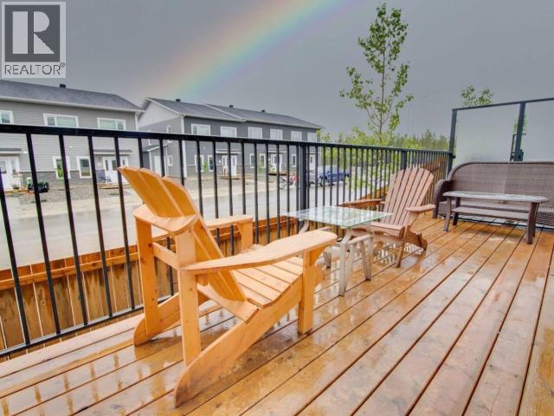
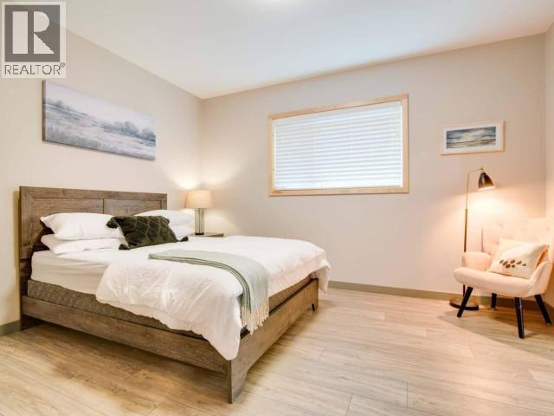
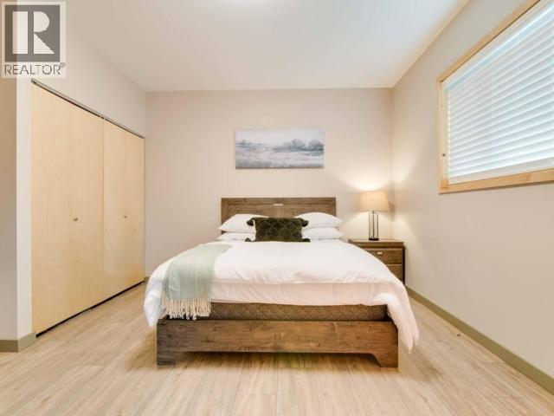
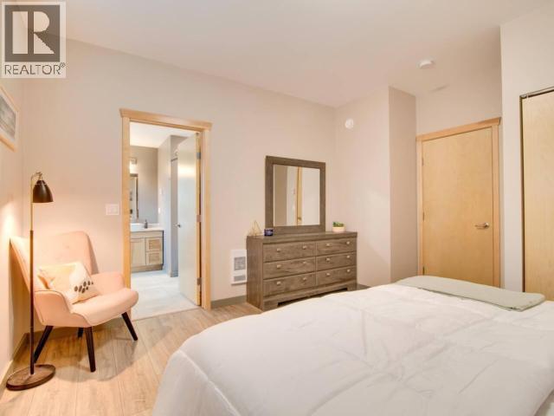
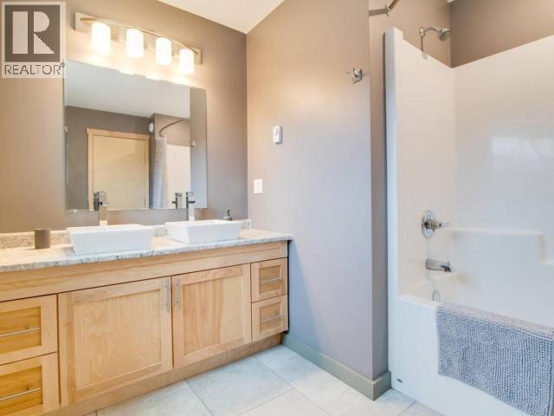
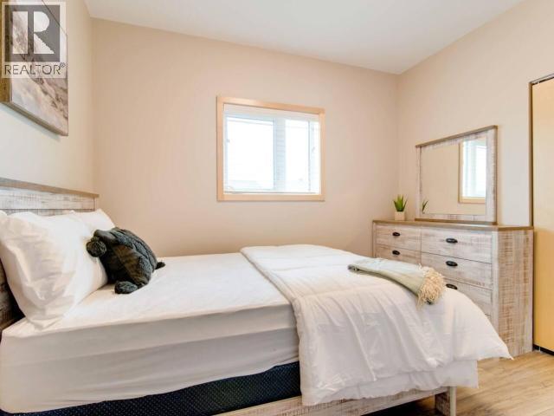
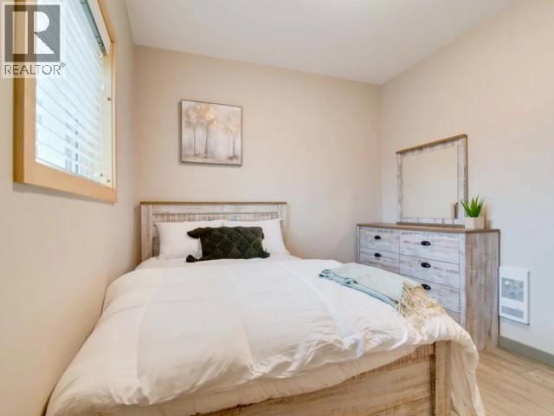
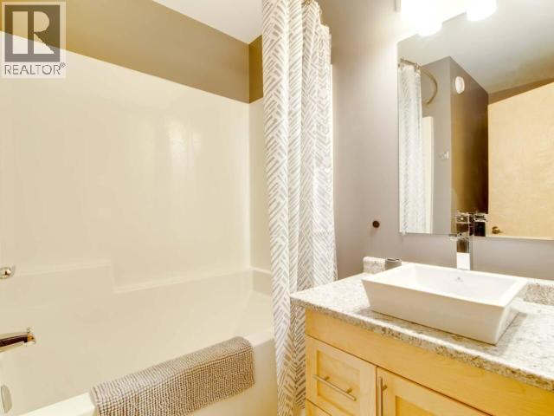
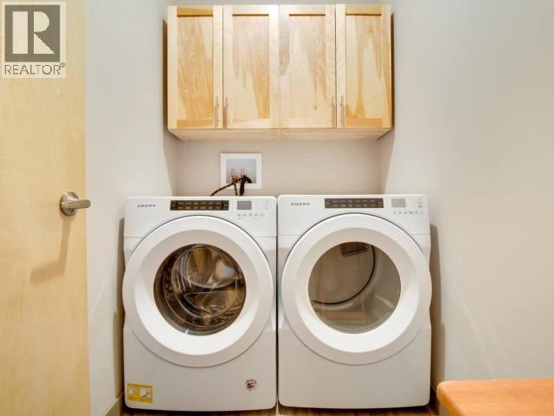
$370 MonthlyModern, efficient and easy to make work! This 1,500 sqft townhouse delivers 3 bedrooms, 2.5 bathrooms and a practical layout suited to first-time buyers, roommates or investors. The open-concept main floor features 9' ceilings, vinyl plank flooring and a built-in electric fireplace, giving the living, kitchen and dining areas a clean, comfortable feel. Maple cabinetry, stainless-steel appliances and a large island with seating keep the kitchen functional, while a 2pc bathroom rounds out the level. Upstairs, the spacious primary bedroom includes a full ensuite, accompanied by two additional bedrooms, a secondary full bathroom and dedicated laundry room. Outside, enjoy an elevated balcony positioned for evening sun, a fenced backyard area and two parking spaces out front. Energy-efficient construction helps keep ownership practical, while nearby trails, transit, parks and schools add everyday convenience. A solid entry-level option with flexible shared living or rental income. (id:63476)
Property Details
| MLS® Number | 17628 |
| Property Type | Single Family |
| Features | Lighting |
| Structure | Deck |
Building
| Bathroom Total | 3 |
| Bedrooms Total | 3 |
| Appliances | Stove, Refrigerator, Washer, Dishwasher, Microwave |
| Constructed Date | 2021 |
| Construction Style Attachment | Attached |
| Fixture | Drapes/window Coverings |
| Size Interior | 1,500 Sqft |
| Type | Row / Townhouse |
Land
| Acreage | No |
| Fence Type | Fence |
| Size Irregular | 1517 |
| Size Total | 1517 Sqft |
| Size Total Text | 1517 Sqft |
Rooms
| Level | Type | Length | Width | Dimensions |
|---|---|---|---|---|
| Above | Primary Bedroom | 12 ft ,3 in | 13 ft ,4 in | 12 ft ,3 in x 13 ft ,4 in |
| Above | 4pc Bathroom | Measurements not available | ||
| Above | 4pc Ensuite Bath | Measurements not available | ||
| Above | Bedroom | 9 ft | 10 ft ,7 in | 9 ft x 10 ft ,7 in |
| Above | Bedroom | 9 ft | 10 ft ,4 in | 9 ft x 10 ft ,4 in |
| Above | Laundry Room | 4 ft ,9 in | 6 ft | 4 ft ,9 in x 6 ft |
| Main Level | Foyer | 3 ft ,5 in | 6 ft | 3 ft ,5 in x 6 ft |
| Main Level | Living Room | 14 ft | 14 ft | 14 ft x 14 ft |
| Main Level | Dining Room | 5 ft | 8 ft | 5 ft x 8 ft |
| Main Level | Kitchen | 12 ft | 14 ft | 12 ft x 14 ft |
| Main Level | 2pc Bathroom | Measurements not available |
Contact Us
Contact us for more information

The trademarks REALTOR®, REALTORS®, and the REALTOR® logo are controlled by The Canadian Real Estate Association (CREA) and identify real estate professionals who are members of CREA. The trademarks MLS®, Multiple Listing Service® and the associated logos are owned by The Canadian Real Estate Association (CREA) and identify the quality of services provided by real estate professionals who are members of CREA. The trademark DDF® is owned by The Canadian Real Estate Association (CREA) and identifies CREA's Data Distribution Facility (DDF®)
August 20 2026 07:36:23
Yukon Real Estate Association
Coldwell Banker Redwood Realty