
2140 Wilson Street Innisfil, Ontario L9S 0N7

$2,900 Monthly
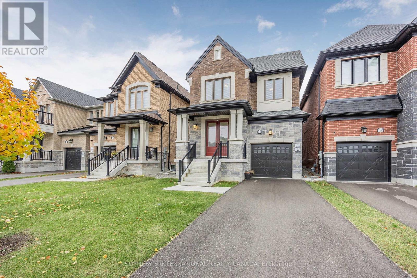
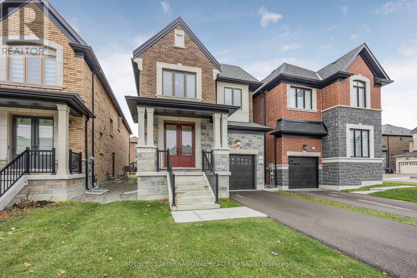
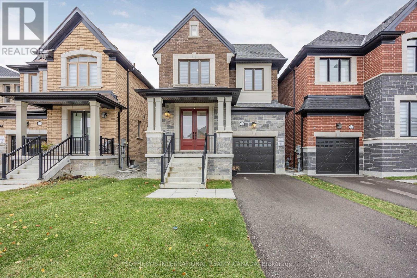
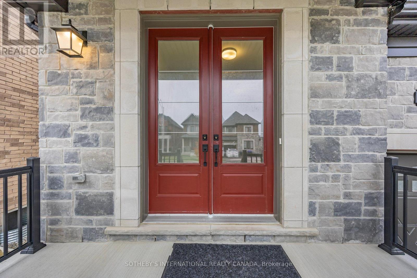
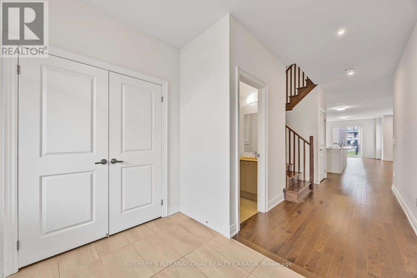
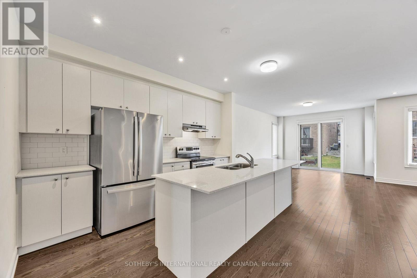
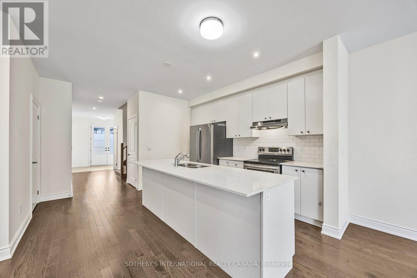
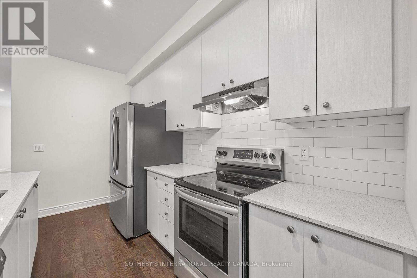

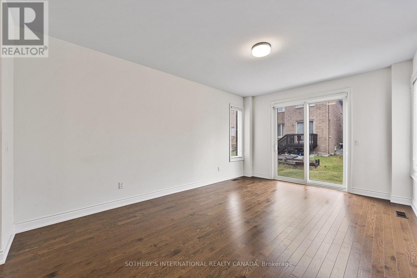
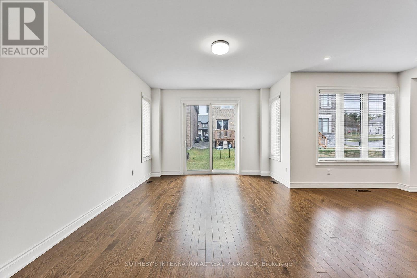
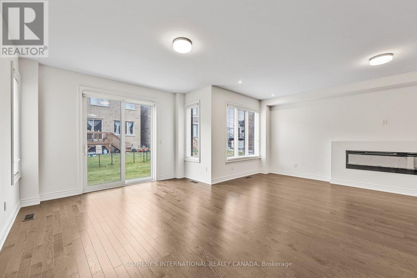
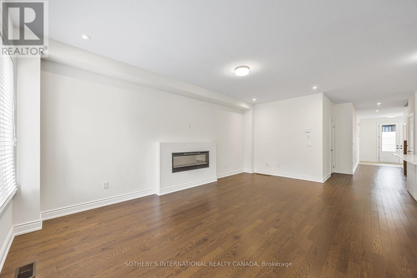
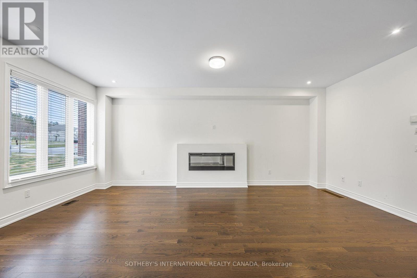
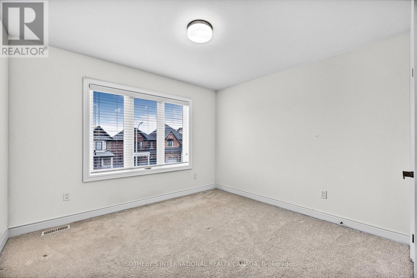
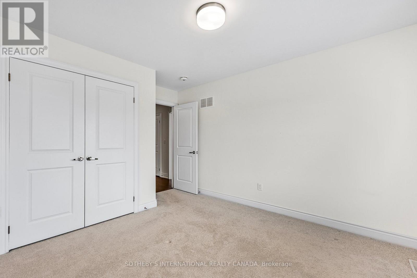
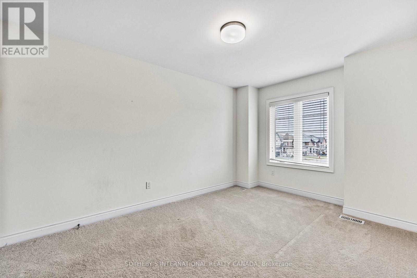
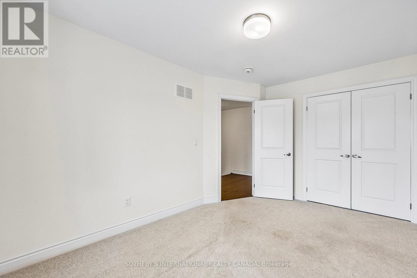
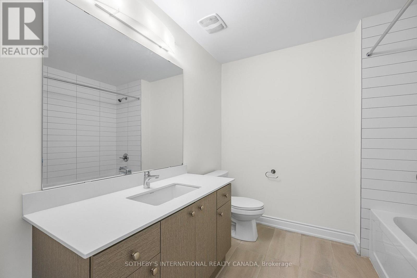
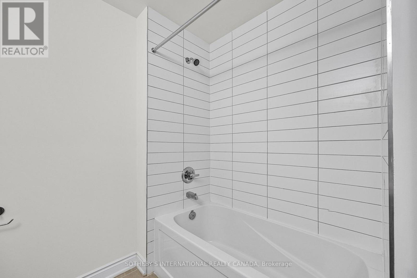
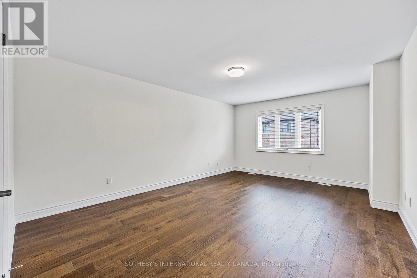
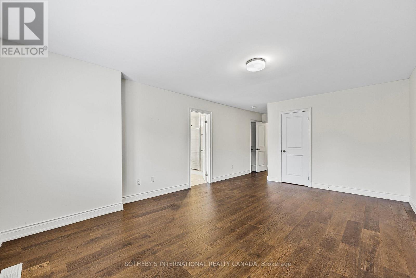
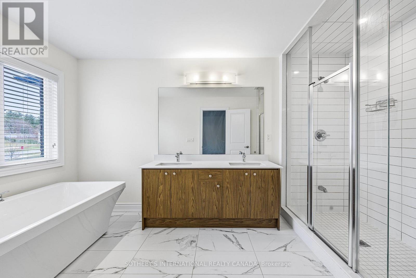
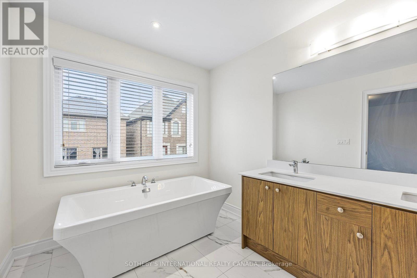
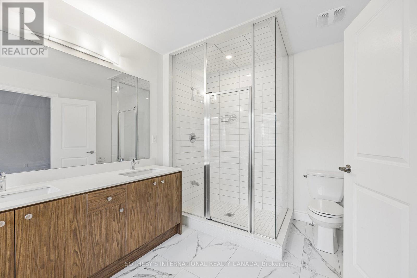
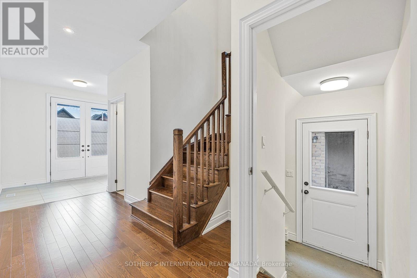
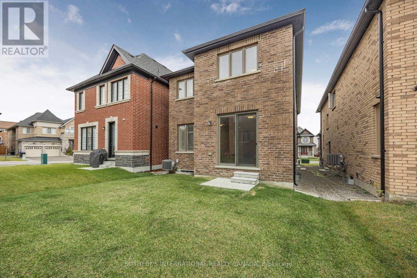
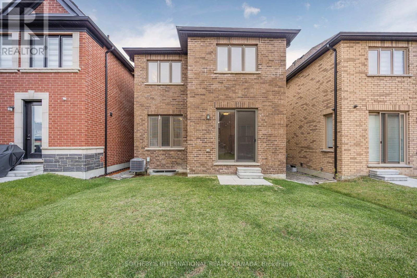
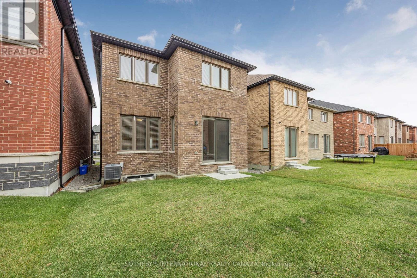
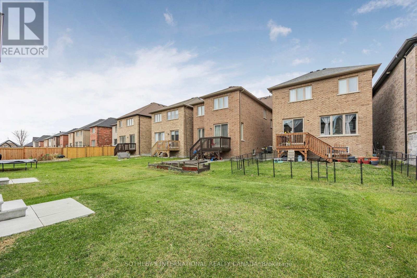
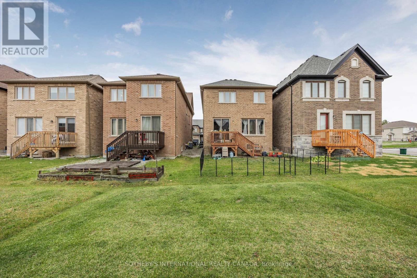
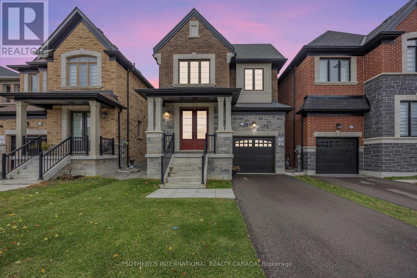
Built by Country Homes and ideally located in the highly desirable lakeside community of Alcona, this beautifully appointed four-bedroom home offers approximately 2,200 sq. ft. of modern living space. Impressive eight-foot entry doors and nine-foot main-floor ceilings enhance the bright, open-concept layout. Hardwood flooring extends throughout the main level and into the primary bedroom, complemented by smooth ceilings and a stained oak staircase. Additional highlights include a spa-inspired primary ensuite, marble bathroom countertops and a sleek electric fireplace. Just minutes from Lake Simcoe, shopping, restaurants and major highways. Seasonal grass cutting is included in the lease. (id:63476)
Property Details
| MLS® Number | N13697330 |
| Property Type | Single Family |
| Community Name | Alcona |
| Amenities Near By | Park, Public Transit, Schools |
| Parking Space Total | 2 |
Building
| Bathroom Total | 3 |
| Bedrooms Above Ground | 4 |
| Bedrooms Total | 4 |
| Age | 6 To 15 Years |
| Amenities | Fireplace(s) |
| Appliances | Garage Door Opener Remote(s), Dishwasher, Dryer, Garage Door Opener, Stove, Washer, Window Coverings, Refrigerator |
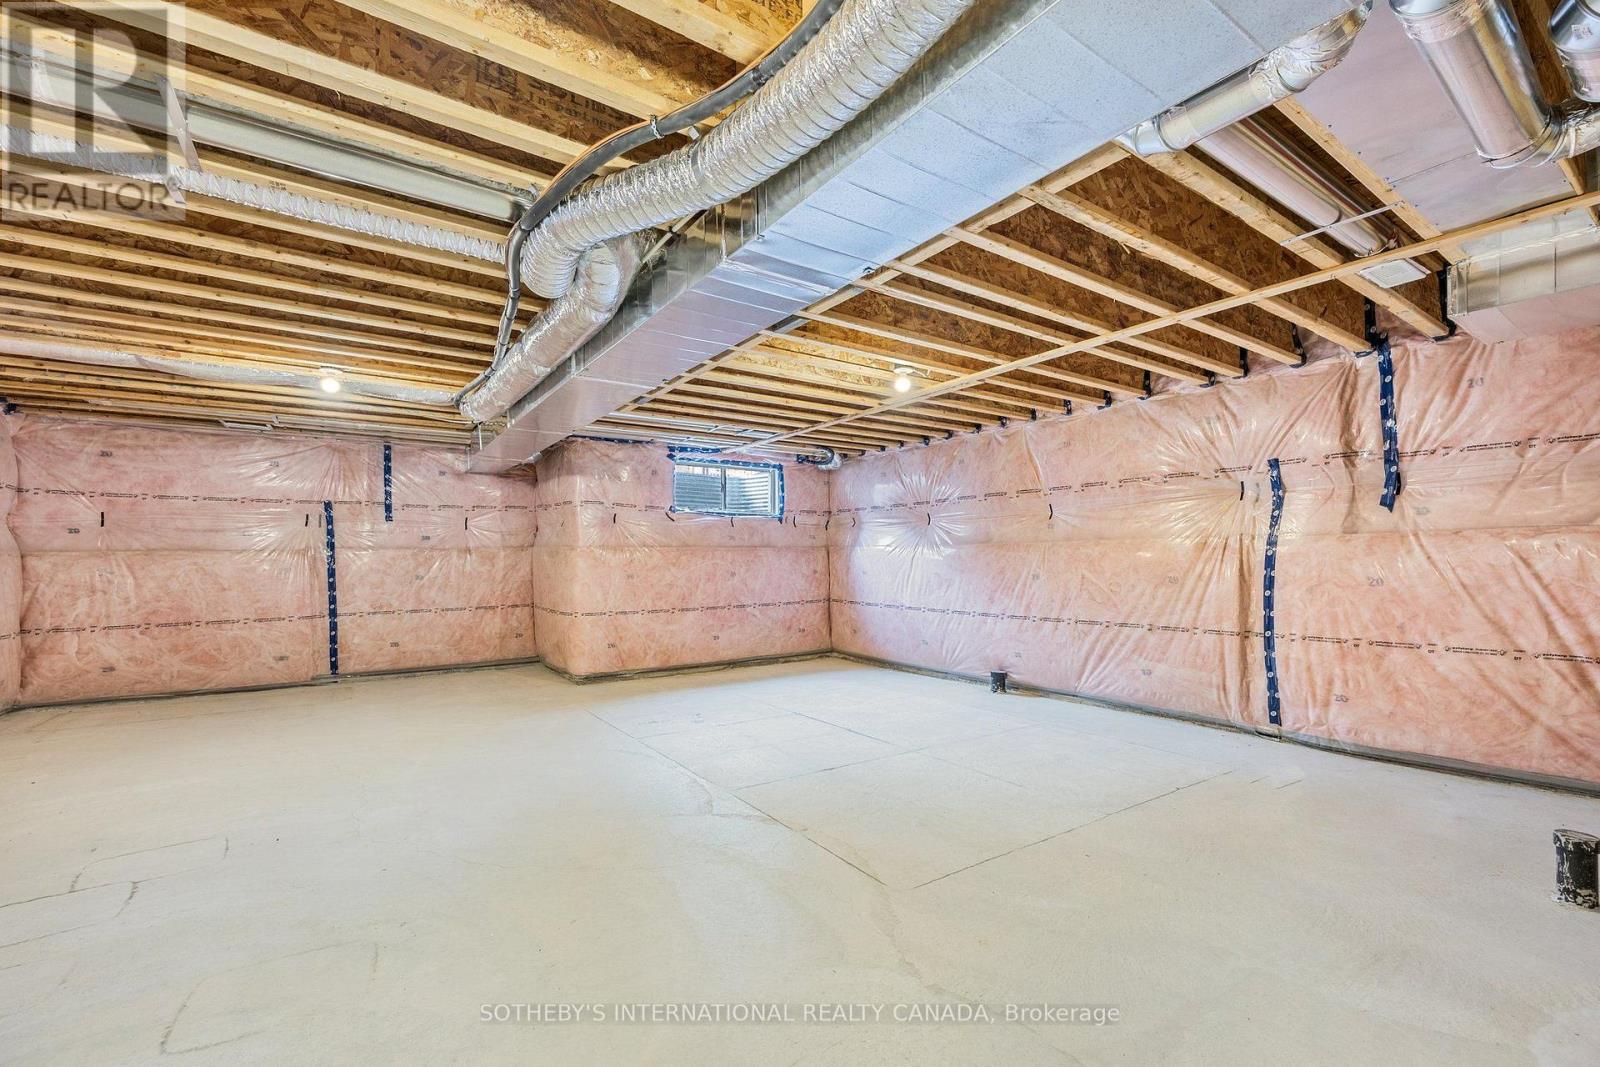
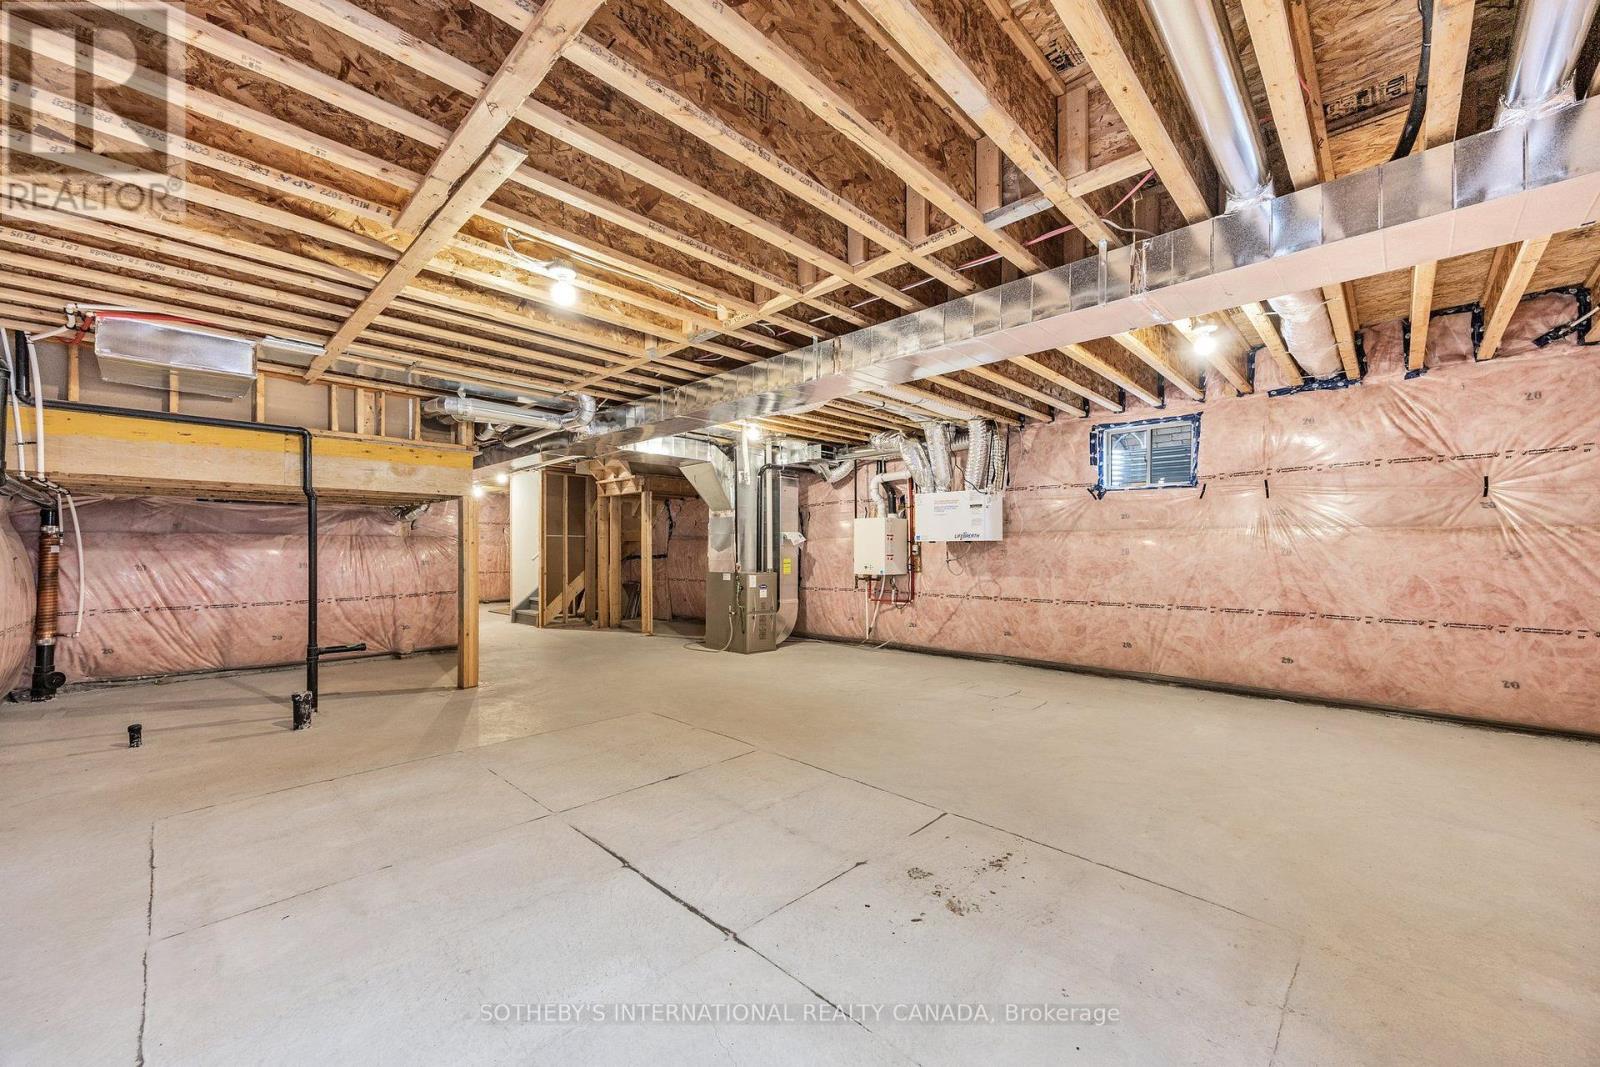
| Basement Development | Unfinished |
| Basement Type | N/a (unfinished) |
| Construction Style Attachment | Detached |
| Cooling Type | Central Air Conditioning |
| Exterior Finish | Brick, Stone |
| Fireplace Present | Yes |
| Flooring Type | Hardwood, Carpeted |
| Foundation Type | Poured Concrete |
| Half Bath Total | 1 |
| Heating Fuel | Natural Gas |
| Heating Type | Forced Air |
| Stories Total | 2 |
| Size Interior | 2,000 - 2,500 Sqft |
| Type | House |
| Utility Water | Municipal Water |
Parking
| Attached Garage | |
| Garage |
Land
| Acreage | No |
| Land Amenities | Park, Public Transit, Schools |
| Sewer | Sanitary Sewer |
| Surface Water | Lake/pond |
Rooms
| Level | Type | Length | Width | Dimensions |
|---|---|---|---|---|
| Second Level | Primary Bedroom | 5.49 m | 3.66 m | 5.49 m x 3.66 m |
| Second Level | Bedroom 2 | 3.81 m | 3.05 m | 3.81 m x 3.05 m |
| Second Level | Bedroom 3 | 3.39 m | 3.12 m | 3.39 m x 3.12 m |
| Second Level | Bedroom 4 | 3.05 m | 2.74 m | 3.05 m x 2.74 m |
| Main Level | Living Room | 6.55 m | 4.923 m | 6.55 m x 4.923 m |
| Main Level | Dining Room | 6.55 m | 4.92 m | 6.55 m x 4.92 m |
| Main Level | Kitchen | 4.11 m | 3.91 m | 4.11 m x 3.91 m |
Utilities
| Cable | Available |
| Electricity | Available |
| Sewer | Available |
Contact Us
Contact us for more information

The trademarks REALTOR®, REALTORS®, and the REALTOR® logo are controlled by The Canadian Real Estate Association (CREA) and identify real estate professionals who are members of CREA. The trademarks MLS®, Multiple Listing Service® and the associated logos are owned by The Canadian Real Estate Association (CREA) and identify the quality of services provided by real estate professionals who are members of CREA. The trademark DDF® is owned by The Canadian Real Estate Association (CREA) and identifies CREA's Data Distribution Facility (DDF®)
August 20 2026 07:29:58
Toronto Regional Real Estate Board
Sotheby's International Realty Canada