
12017 95b Street Grande Prairie, Alberta T8V 6X7

$399,900
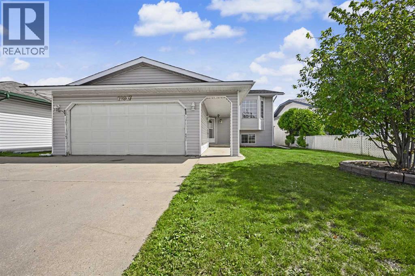
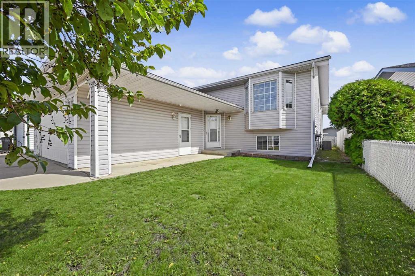
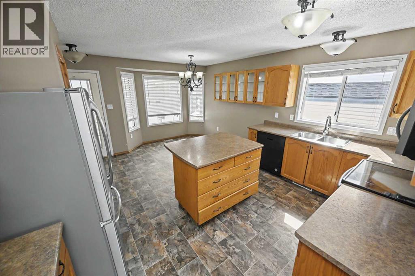
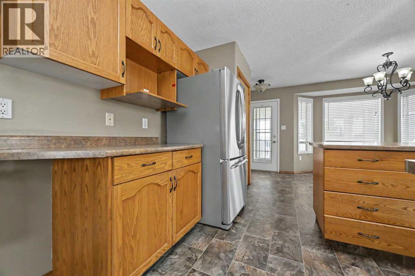
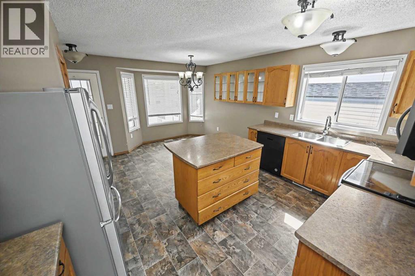
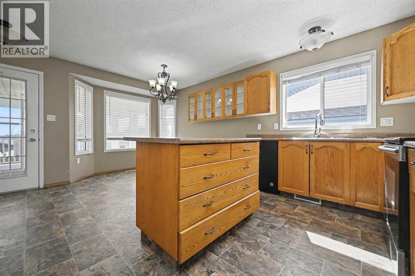
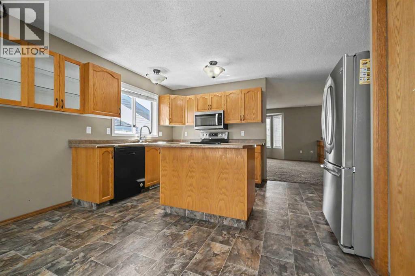
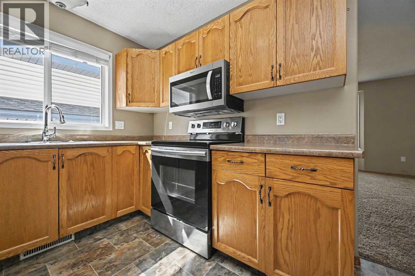
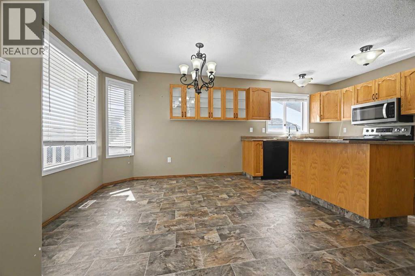
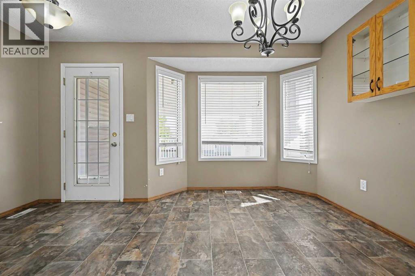
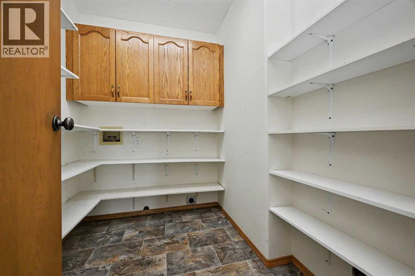
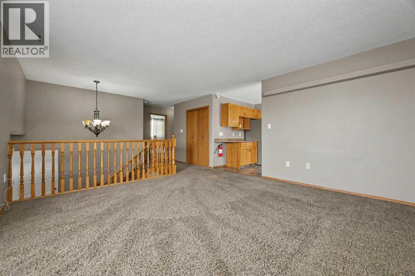
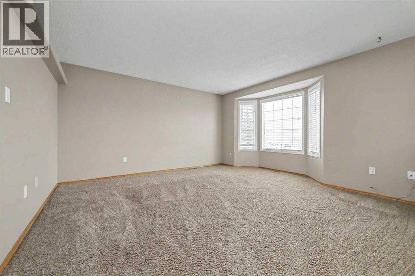
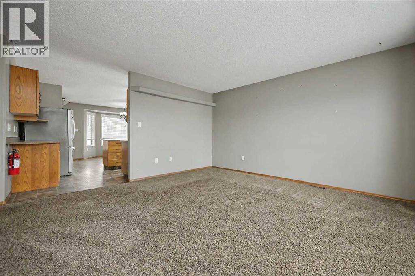
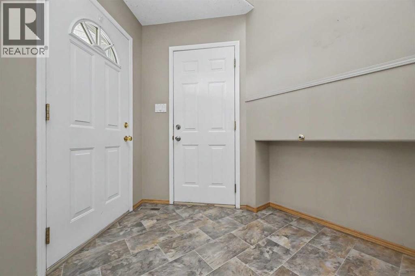
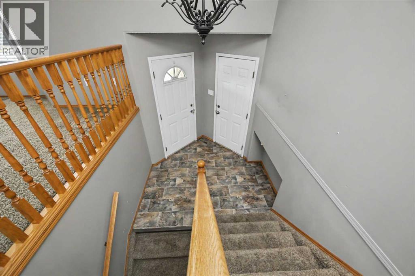
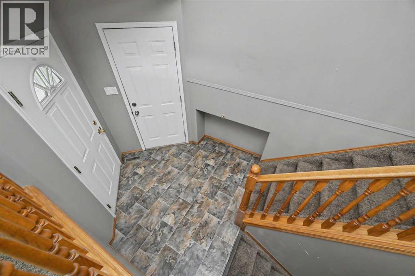
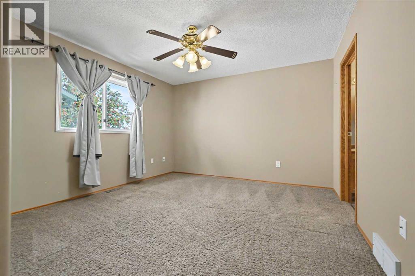
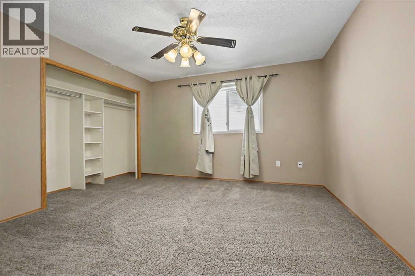
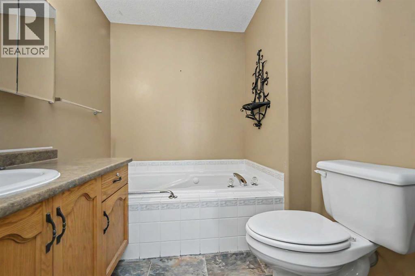
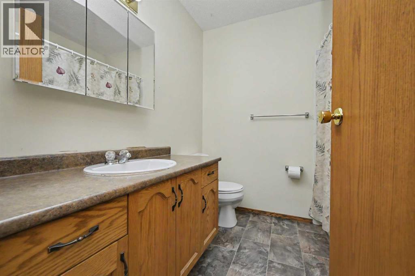
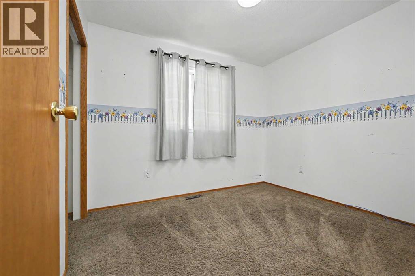
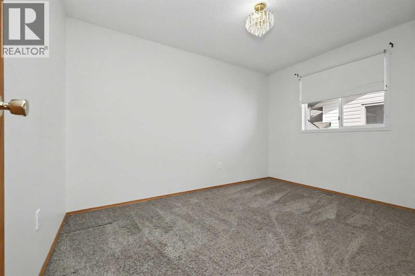
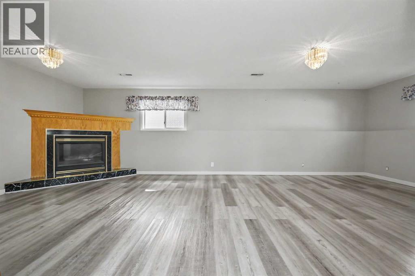
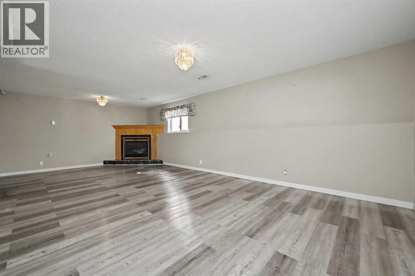
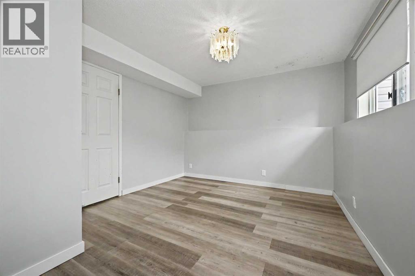
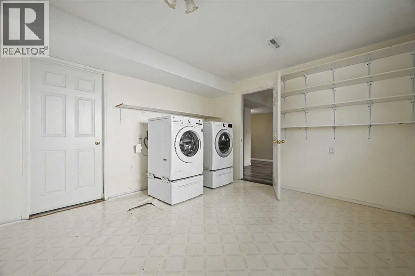
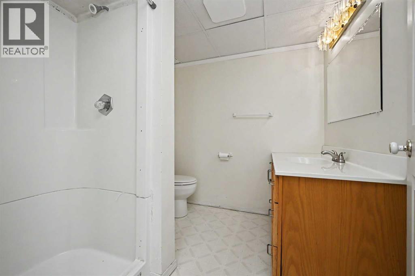
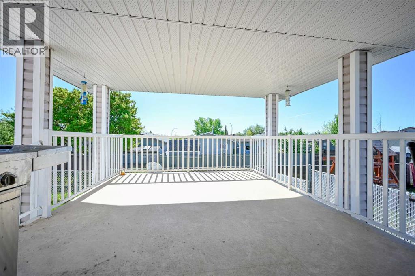
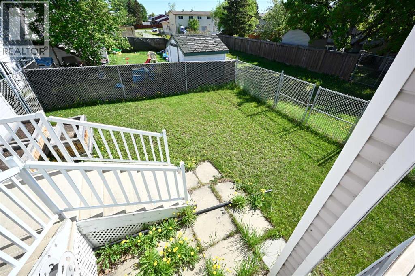
NOW VACANT....IMMEDIATE POSSESSION OPPORTUNITY! Looking for a well maintained home with extensive features....look no further....welcome to Crystal View! Properties on this street are a rare find! Lets start our tour of this wonderful bi-level where you are welcomed by the bright & cozy living room space, set up for entertainment and relaxation. Lets continue on into the kitchen where you are sure to be impressed by the island feature, extensive cabinetry, not one but twopantries (one being a walk in), large formal dining space, and access to the entertainers south facing covered deck with natural gas bbq line as an added bonus. The main floor offers a expansive primary bedroom, which includes a private 3 piece ensuite for ultimate comfort. Completing the main floor are two additional sizable bedrooms, along with a conveniently located 4 piece bathroom. Did I mention the fully developed basement with a generous 2nd living room space featuring gas fireplace, a 3 piece bathroom, laundry room/storage area, along with a 4th bedroom. Additional features include A/C, Heated Double Garage, Updated Shingles, High Efficiency Furnace & excellent location just steps from bus stops, parks,playgrounds, and Crystal Park School. Welcome to Crystal View...Welcome Home! (id:63476)
Property Details
| MLS® Number | A2338892 |
| Property Type | Single Family |
| Community Name | Crystal Ridge |
| Amenities Near By | Park, Playground, Schools, Shopping |
| Parking Space Total | 2 |
| Plan | 9322972 |
| Structure | Deck |
Building
| Bathroom Total | 3 |
| Bedrooms Above Ground | 3 |
| Bedrooms Below Ground | 1 |
| Bedrooms Total | 4 |
| Appliances | Refrigerator, Dishwasher, Stove, Microwave Range Hood Combo, Washer & Dryer |
| Architectural Style | Bi-level |
| Basement Development | Finished |
| Basement Type | Full (finished) |
| Constructed Date | 1994 |
| Construction Style Attachment | Detached |
| Cooling Type | Central Air Conditioning |
| Exterior Finish | Vinyl Siding |
| Fireplace Present | Yes |
| Fireplace Total | 1 |
| Flooring Type | Carpeted, Laminate, Vinyl Plank |
| Foundation Type | Poured Concrete |
| Heating Type | Forced Air |
| Size Interior | 1,297 Sqft |
| Total Finished Area | 1297 Sqft |
| Type | House |
Parking
| Attached Garage | 2 |
Land
| Acreage | No |
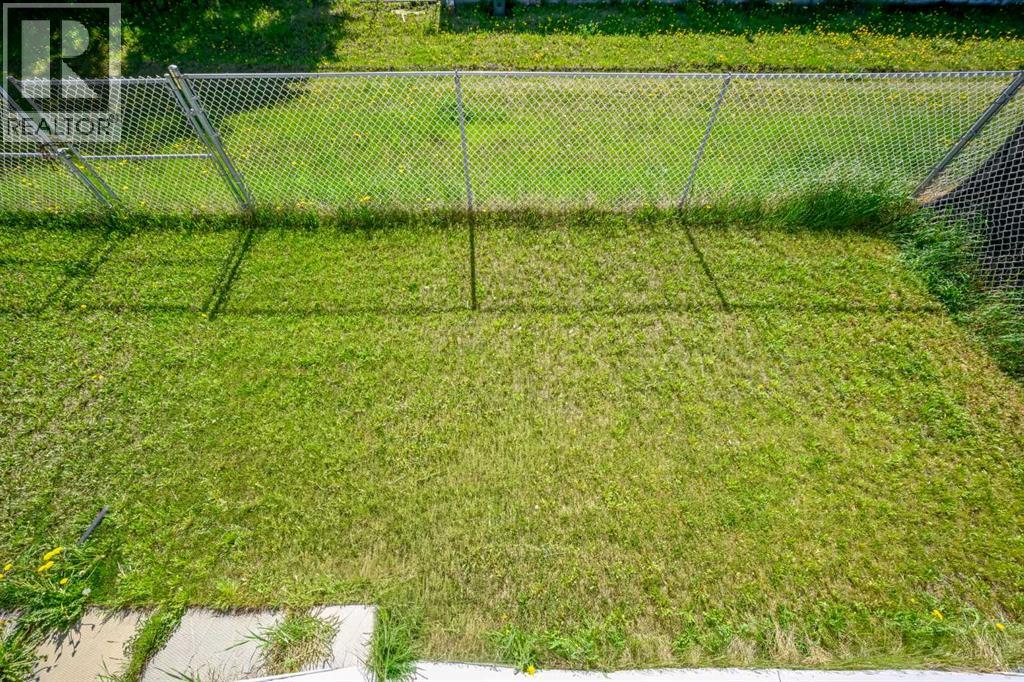
| Fence Type | Fence |
| Land Amenities | Park, Playground, Schools, Shopping |
| Landscape Features | Landscaped, Lawn |
| Size Depth | 33.49 M |
| Size Frontage | 14.03 M |
| Size Irregular | 5042.00 |
| Size Total | 5042 Sqft|4,051 - 7,250 Sqft |
| Size Total Text | 5042 Sqft|4,051 - 7,250 Sqft |
| Zoning Description | Rg General Residential |
Rooms
| Level | Type | Length | Width | Dimensions |
|---|---|---|---|---|
| Basement | Bedroom | 11.58 Ft x 10.50 Ft | ||
| Basement | 3pc Bathroom | 6.83 Ft x 7.00 Ft | ||
| Upper Level | Primary Bedroom | 12.00 Ft x 12.58 Ft | ||
| Upper Level | 3pc Bathroom | 11.50 Ft x 6.58 Ft | ||
| Upper Level | 4pc Bathroom | 6.92 Ft x 7.25 Ft | ||
| Upper Level | Bedroom | 9.92 Ft x 8.58 Ft | ||
| Upper Level | Bedroom | 8.92 Ft x 11.75 Ft |
Contact Us
Contact us for more information

The trademarks REALTOR®, REALTORS®, and the REALTOR® logo are controlled by The Canadian Real Estate Association (CREA) and identify real estate professionals who are members of CREA. The trademarks MLS®, Multiple Listing Service® and the associated logos are owned by The Canadian Real Estate Association (CREA) and identify the quality of services provided by real estate professionals who are members of CREA. The trademark DDF® is owned by The Canadian Real Estate Association (CREA) and identifies CREA's Data Distribution Facility (DDF®)
August 22 2026 04:41:35
Grande Prairie & Area Association of REALTORS®
RE/MAX Grande Prairie