
1410 4th Avenue N Regina, Saskatchewan S4R 0T1
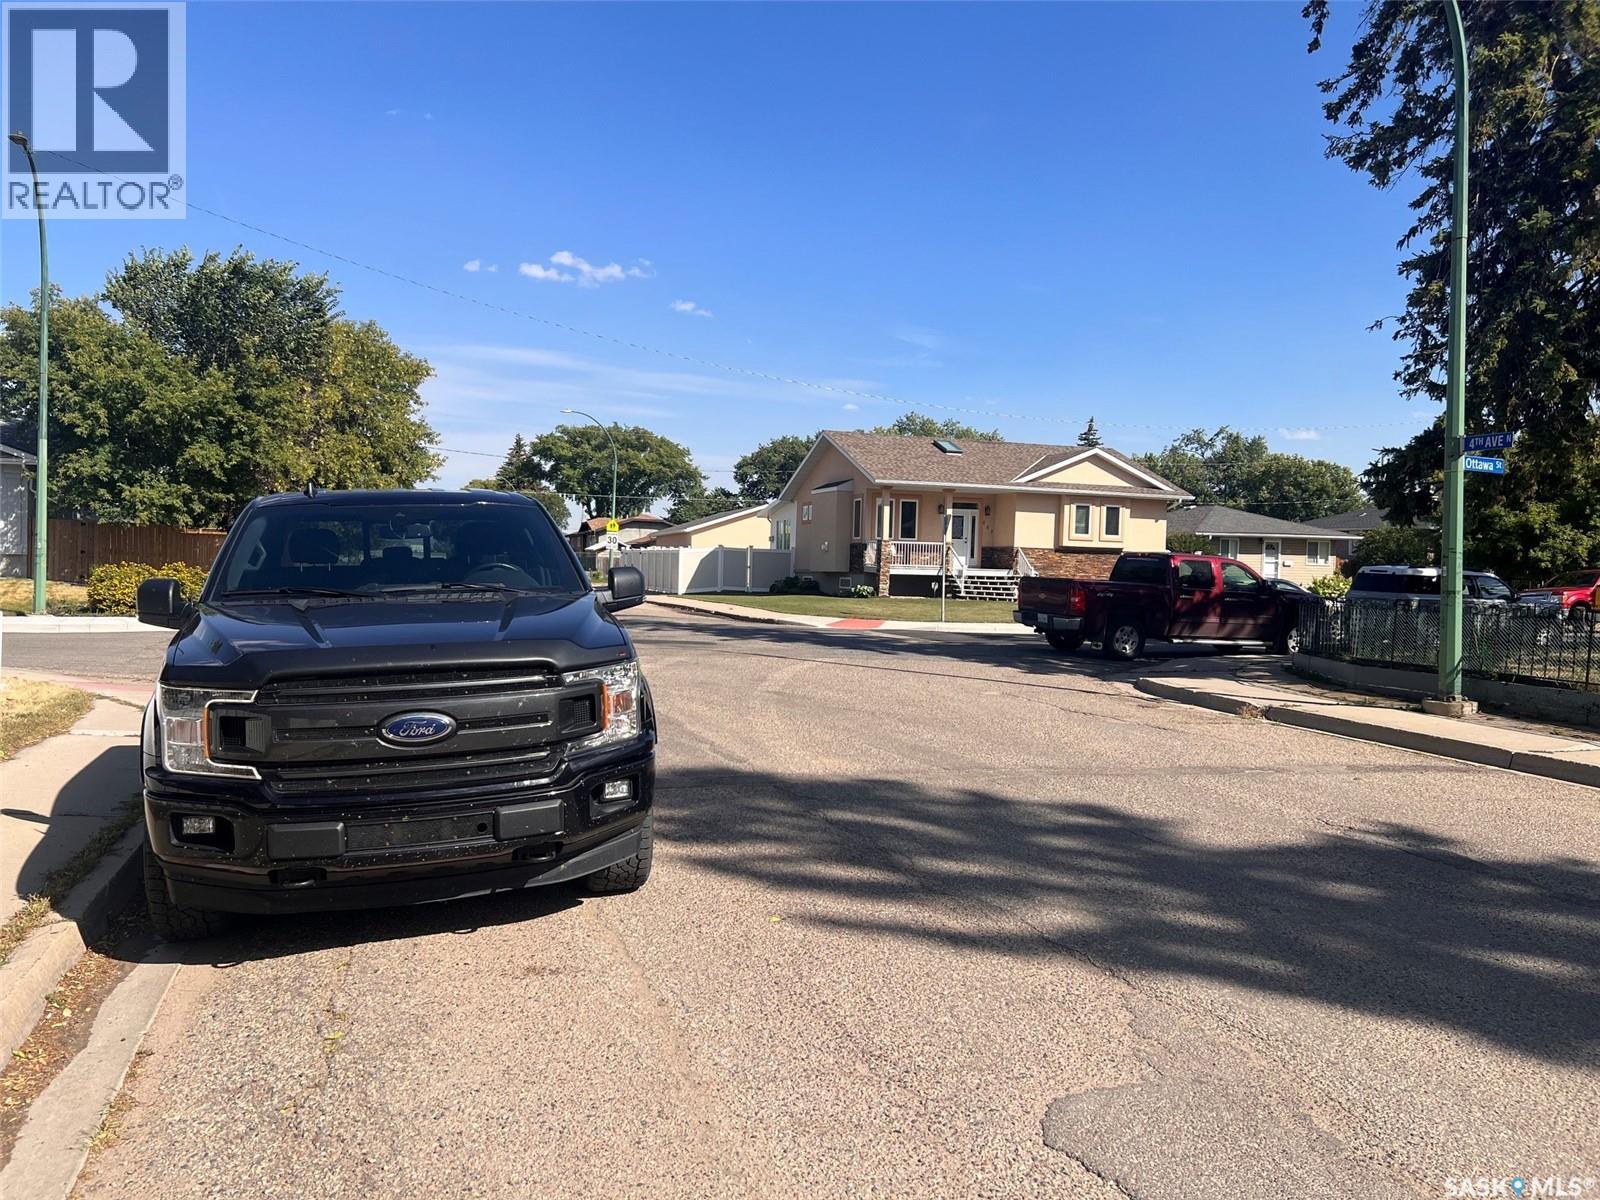

$274,900
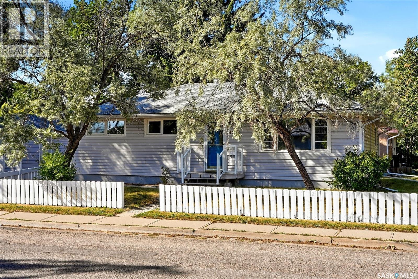
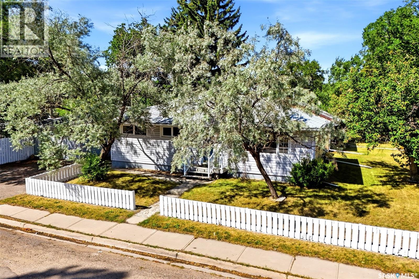
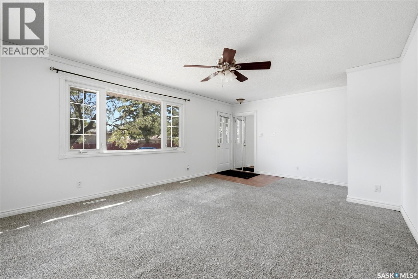
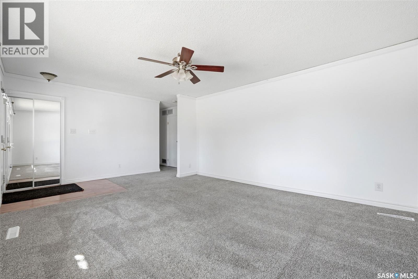
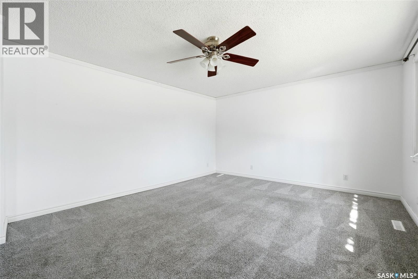
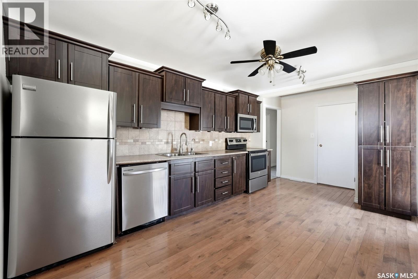
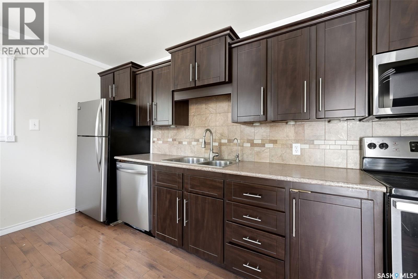
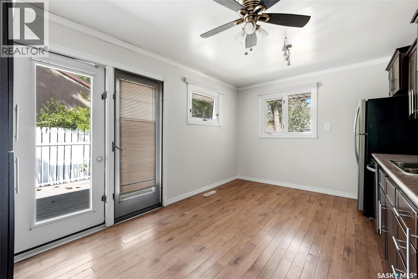
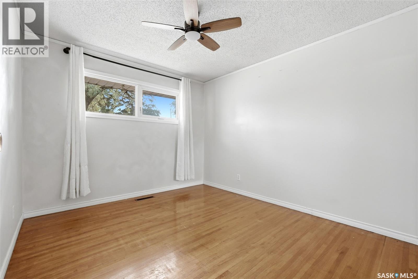
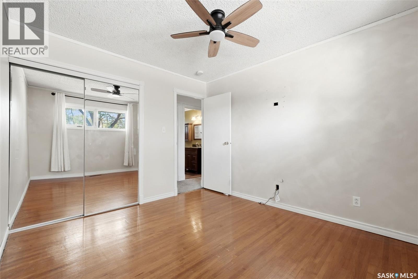
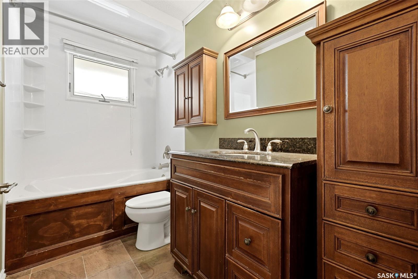
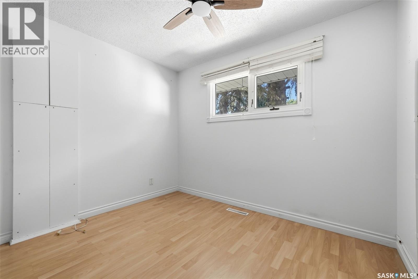
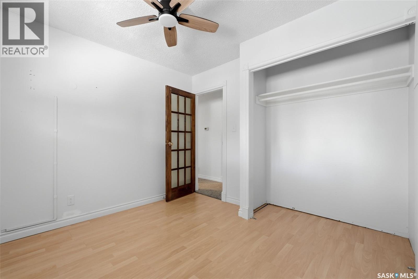
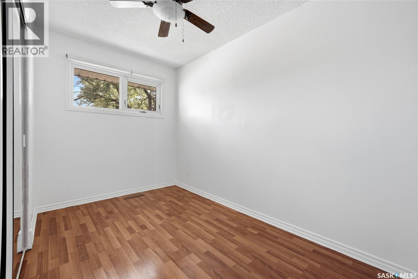
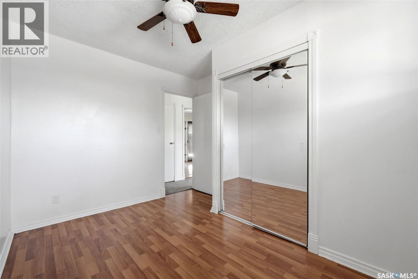
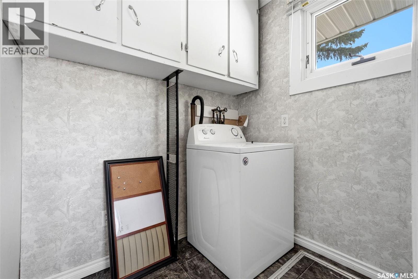
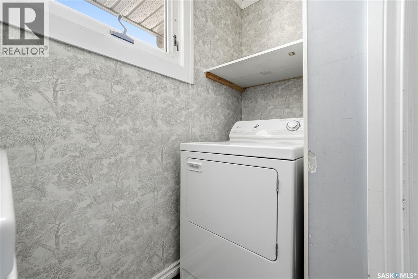
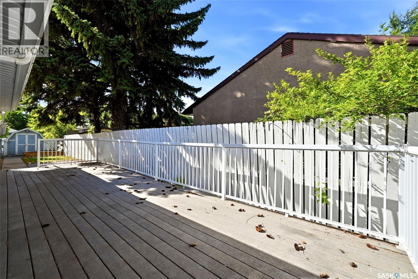
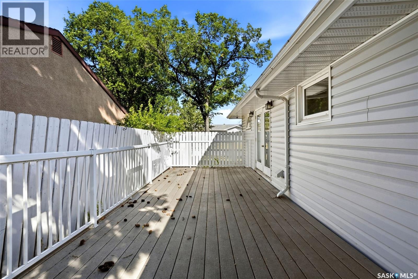
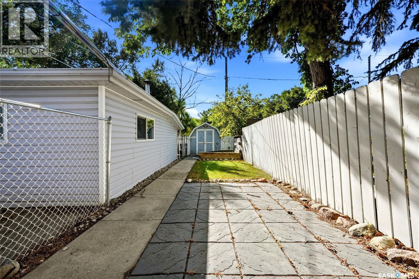
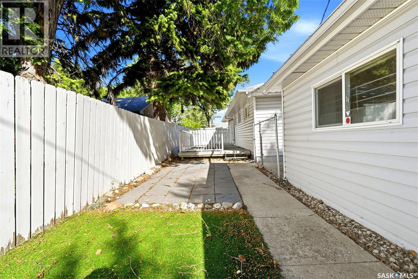
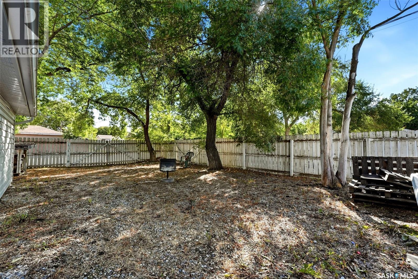
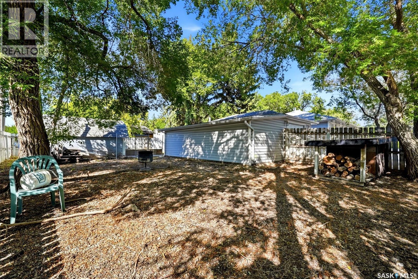
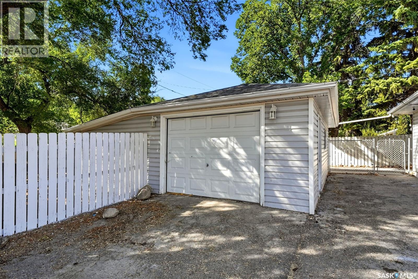
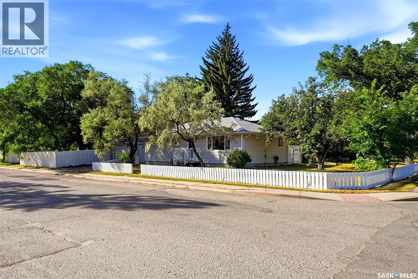
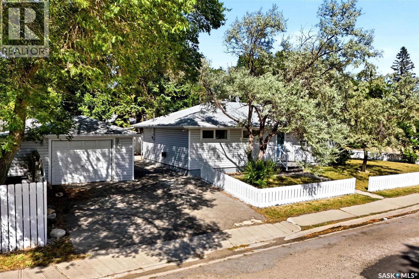
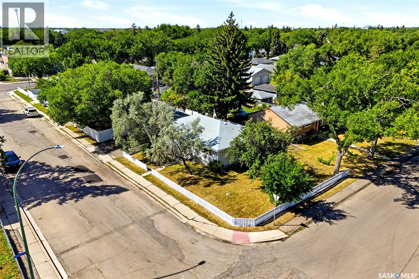
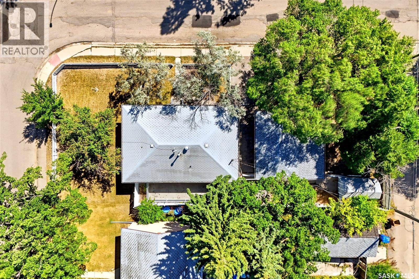
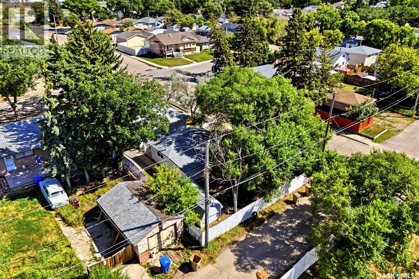
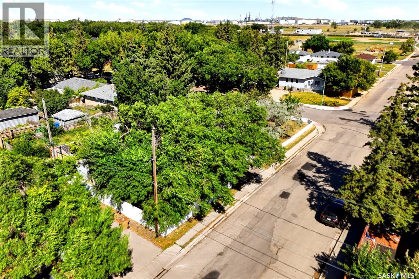
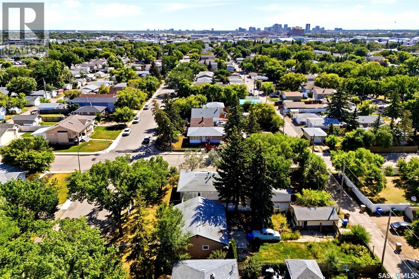
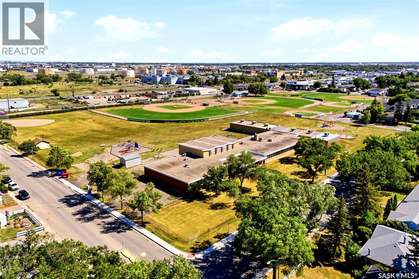
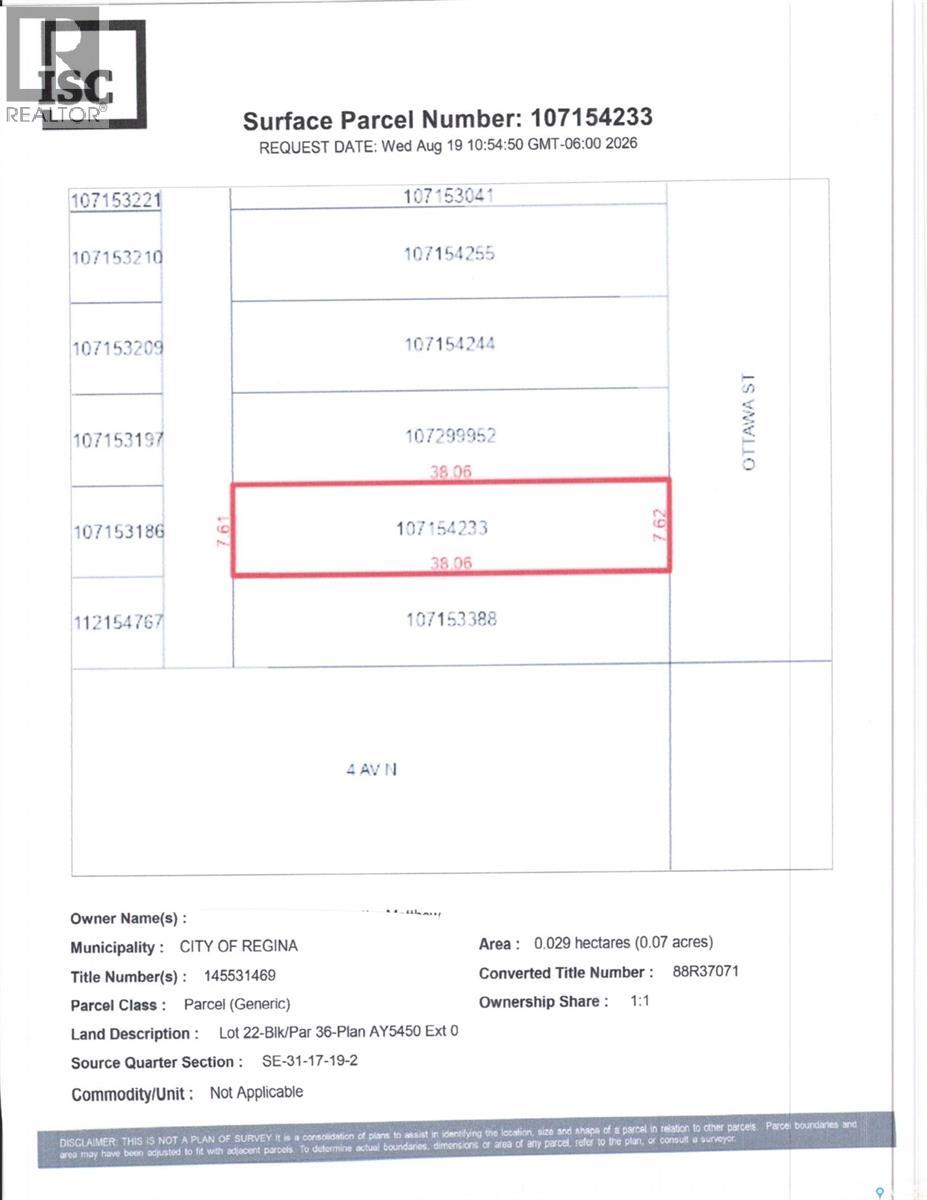
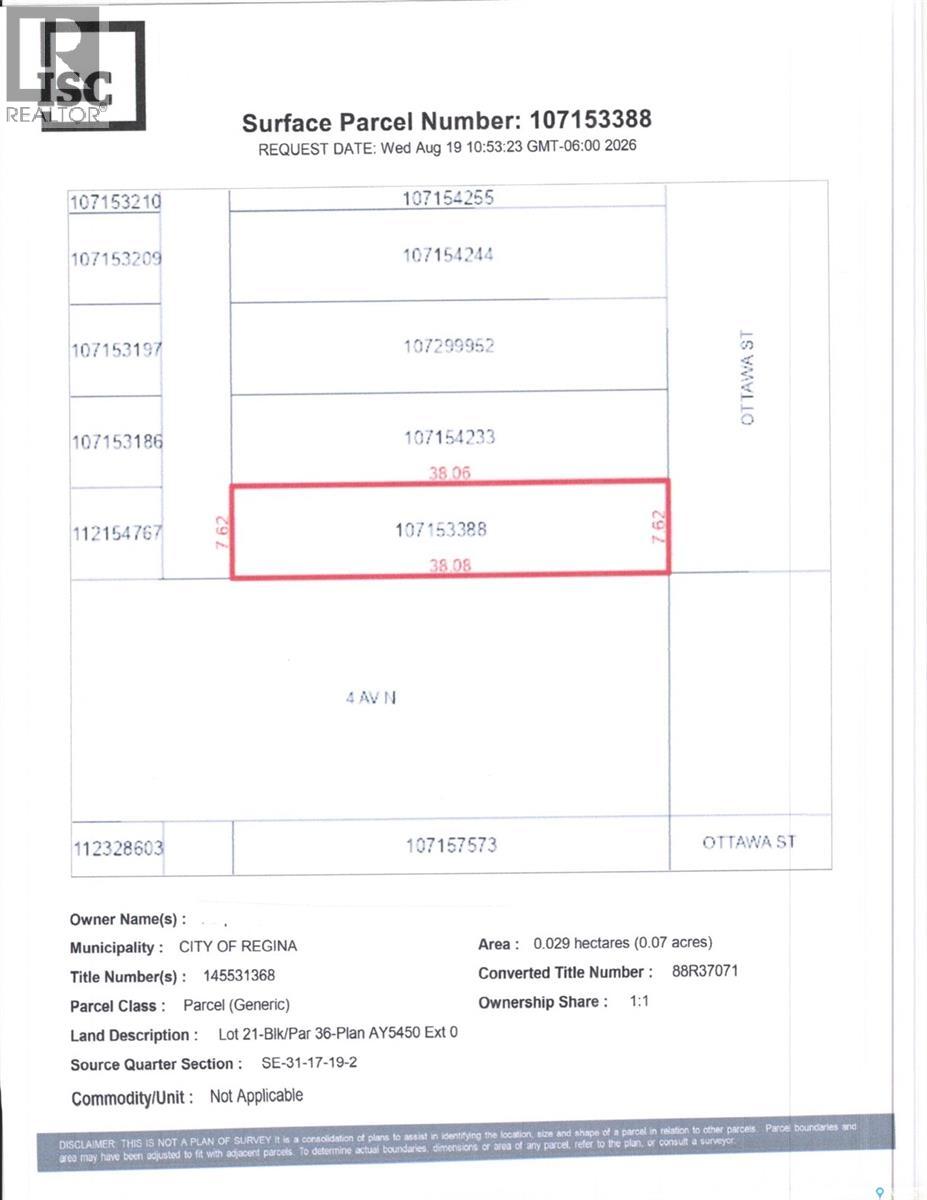
UPDATED 3 BED BUNGALOW WITH DETACHED GARAGE. Welcome to this well-maintained, move-in-ready 3-bedroom bungalow situated on a quiet corner in Churchill Downs. Set on two large lots, this property offers two very large side yards, an abundance of outdoor space, extra parking, RV parking, and a fully fenced backyard with newer synthetic turf, that can be cleaned and deodorized when removed from its metal frame, ideal for families and pets. The bright south facing living room features plenty of natural light, with hardwood flooring beneath the existing carpet, while one of the bedrooms also features hardwood flooring. The updated kitchen and dining area offers stainless steel appliances, tile backsplash, ample cabinetry and counter space, and patio doors leading directly to the composite deck, making outdoor entertaining easy. The house includes three good size bedrooms, a beautifully updated 4-piece bathroom with a large soaker jet tub, and a convenient laundry room. Kitchen appliances, washer, dryer are included. Additional updates include PVC windows and vinyl siding over solid foam insulation. The oversized 14' x 24' detached garage and attached 10’ x 23” shop is insulated and heated, providing excellent year-round functionality and storage. Ideally located close to schools, parks, playgrounds, walking paths, shopping, restaurants, public transit, and Northgate Mall, this home offers comfort, space, and convenience in an established north Regina neighbourhood. A great opportunity for first-time buyers, young families, downsizers, or investors! (id:63476)
Property Details
| MLS® Number | SK046187 |
| Property Type | Single Family |
| Neigbourhood | Churchill Downs |
| Features | Treed, Corner Site |
Building
| Bathroom Total | 1 |
| Bedrooms Total | 3 |
| Appliances | Washer, Refrigerator, Dishwasher, Dryer, Microwave, Window Coverings, Storage Shed, Stove |
| Architectural Style | Bungalow |
| Basement Development | Not Applicable |
| Basement Type | Crawl Space (not Applicable) |
| Constructed Date | 1958 |
| Construction Style Attachment | Detached |
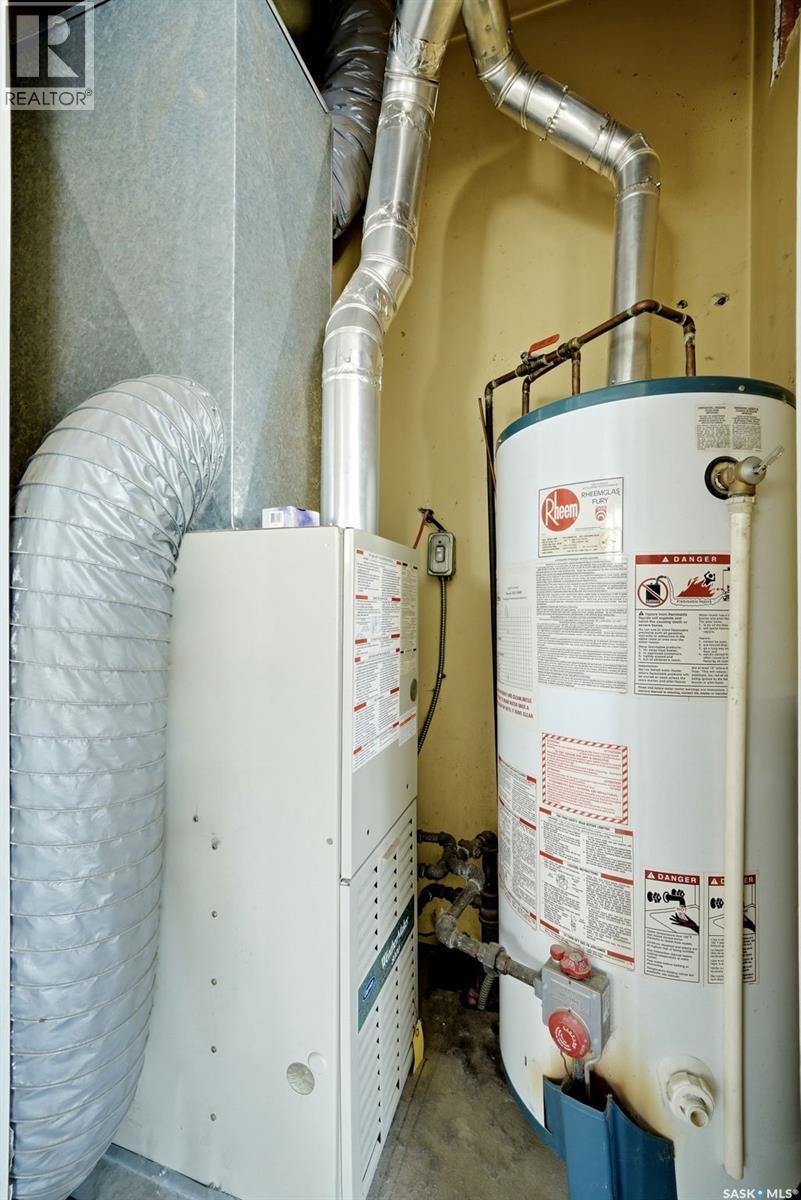
| Heating Fuel | Natural Gas |
| Heating Type | Forced Air |
| Stories Total | 1 |
| Size Interior | 1,000 Sqft |
| Type | House |
Parking
| Detached Garage | |
| Heated Garage | |
| Parking Space(s) | 3 |
Land
| Acreage | No |
| Fence Type | Fence |
| Landscape Features | Lawn, Garden Area |
| Size Frontage | 50 Ft |
| Size Irregular | 6244.00 |
| Size Total | 6244 Sqft |
| Size Total Text | 6244 Sqft |
Rooms
| Level | Type | Length | Width | Dimensions |
|---|---|---|---|---|
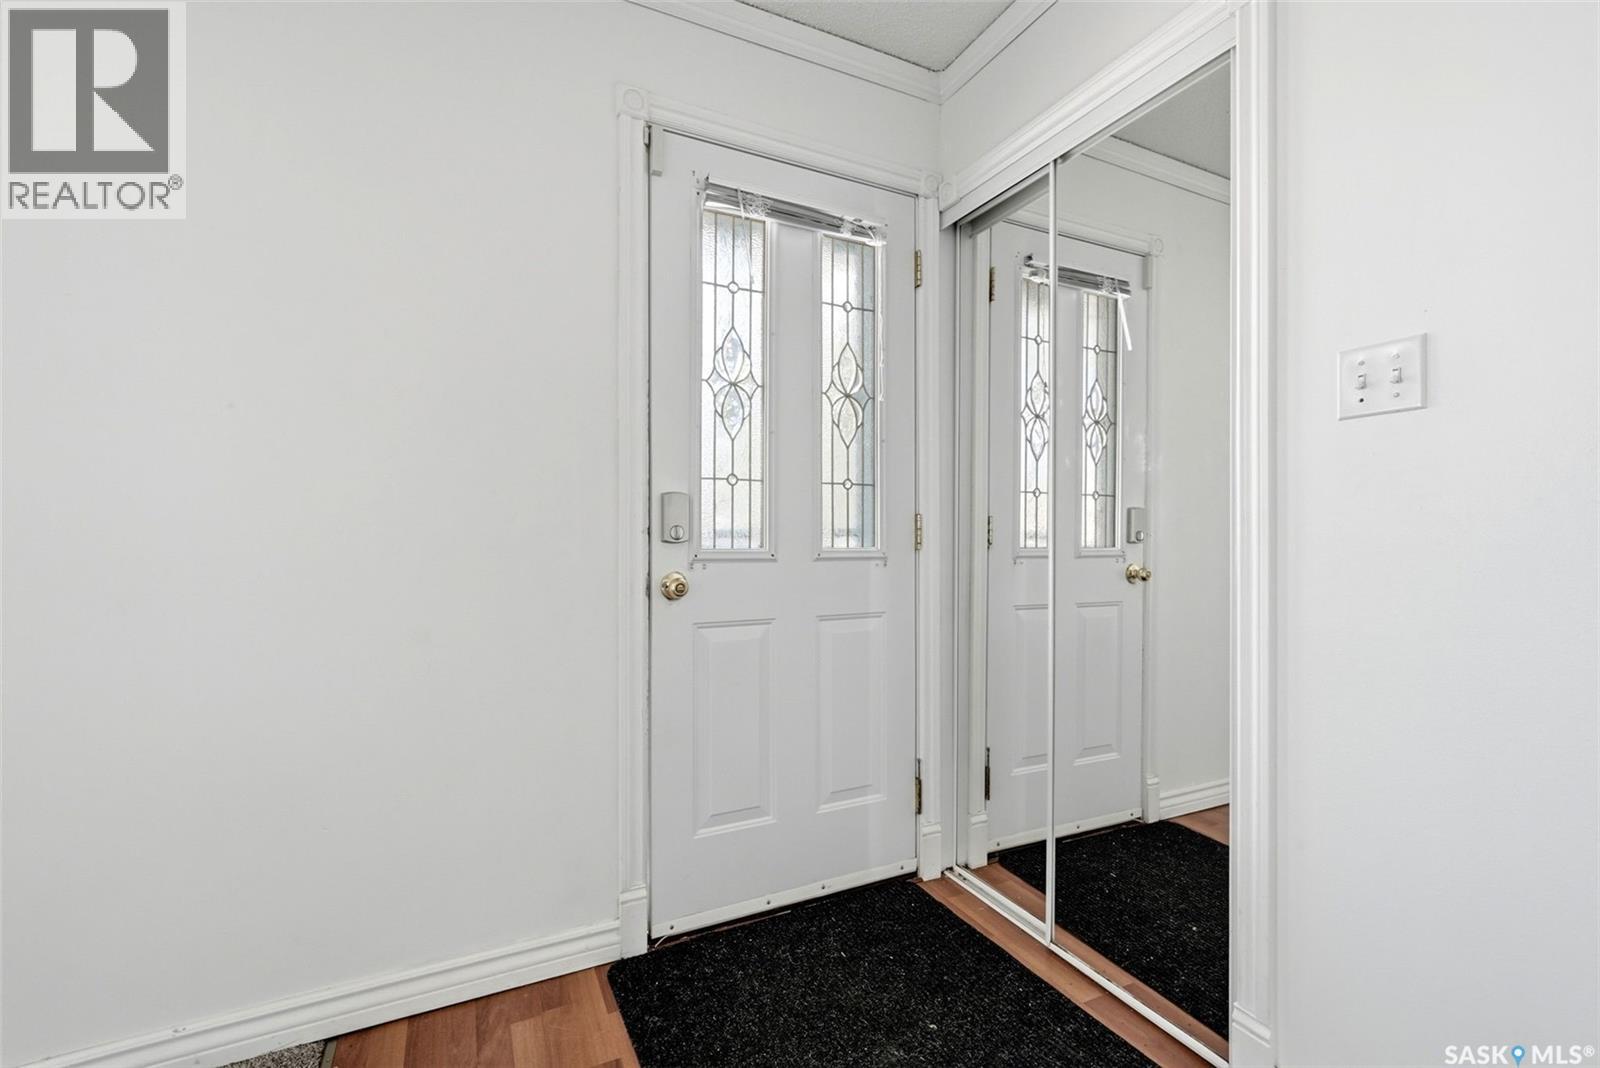
| Main Level | Foyer | 6 ft | 7 ft | 6 ft x 7 ft |
| Main Level | Living Room | 14 ft | 19 ft | 14 ft x 19 ft |
| Main Level | Kitchen/dining Room | 11 ft | 18 ft | 11 ft x 18 ft |
| Main Level | Bedroom | 9 ft | 12 ft | 9 ft x 12 ft |
| Main Level | Bedroom | 13 ft | 10 ft | 13 ft x 10 ft |
| Main Level | Bedroom | 10 ft | 12 ft | 10 ft x 12 ft |
| Main Level | 4pc Bathroom | 5 ft | 10 ft | 5 ft x 10 ft |
| Main Level | Laundry Room | 6 ft | 6 ft | 6 ft x 6 ft |
Contact Us
Contact us for more information

The trademarks REALTOR®, REALTORS®, and the REALTOR® logo are controlled by The Canadian Real Estate Association (CREA) and identify real estate professionals who are members of CREA. The trademarks MLS®, Multiple Listing Service® and the associated logos are owned by The Canadian Real Estate Association (CREA) and identify the quality of services provided by real estate professionals who are members of CREA. The trademark DDF® is owned by The Canadian Real Estate Association (CREA) and identifies CREA's Data Distribution Facility (DDF®)
August 20 2026 06:20:13
Saskatchewan REALTORS® Association
Coldwell Banker Local Realty