
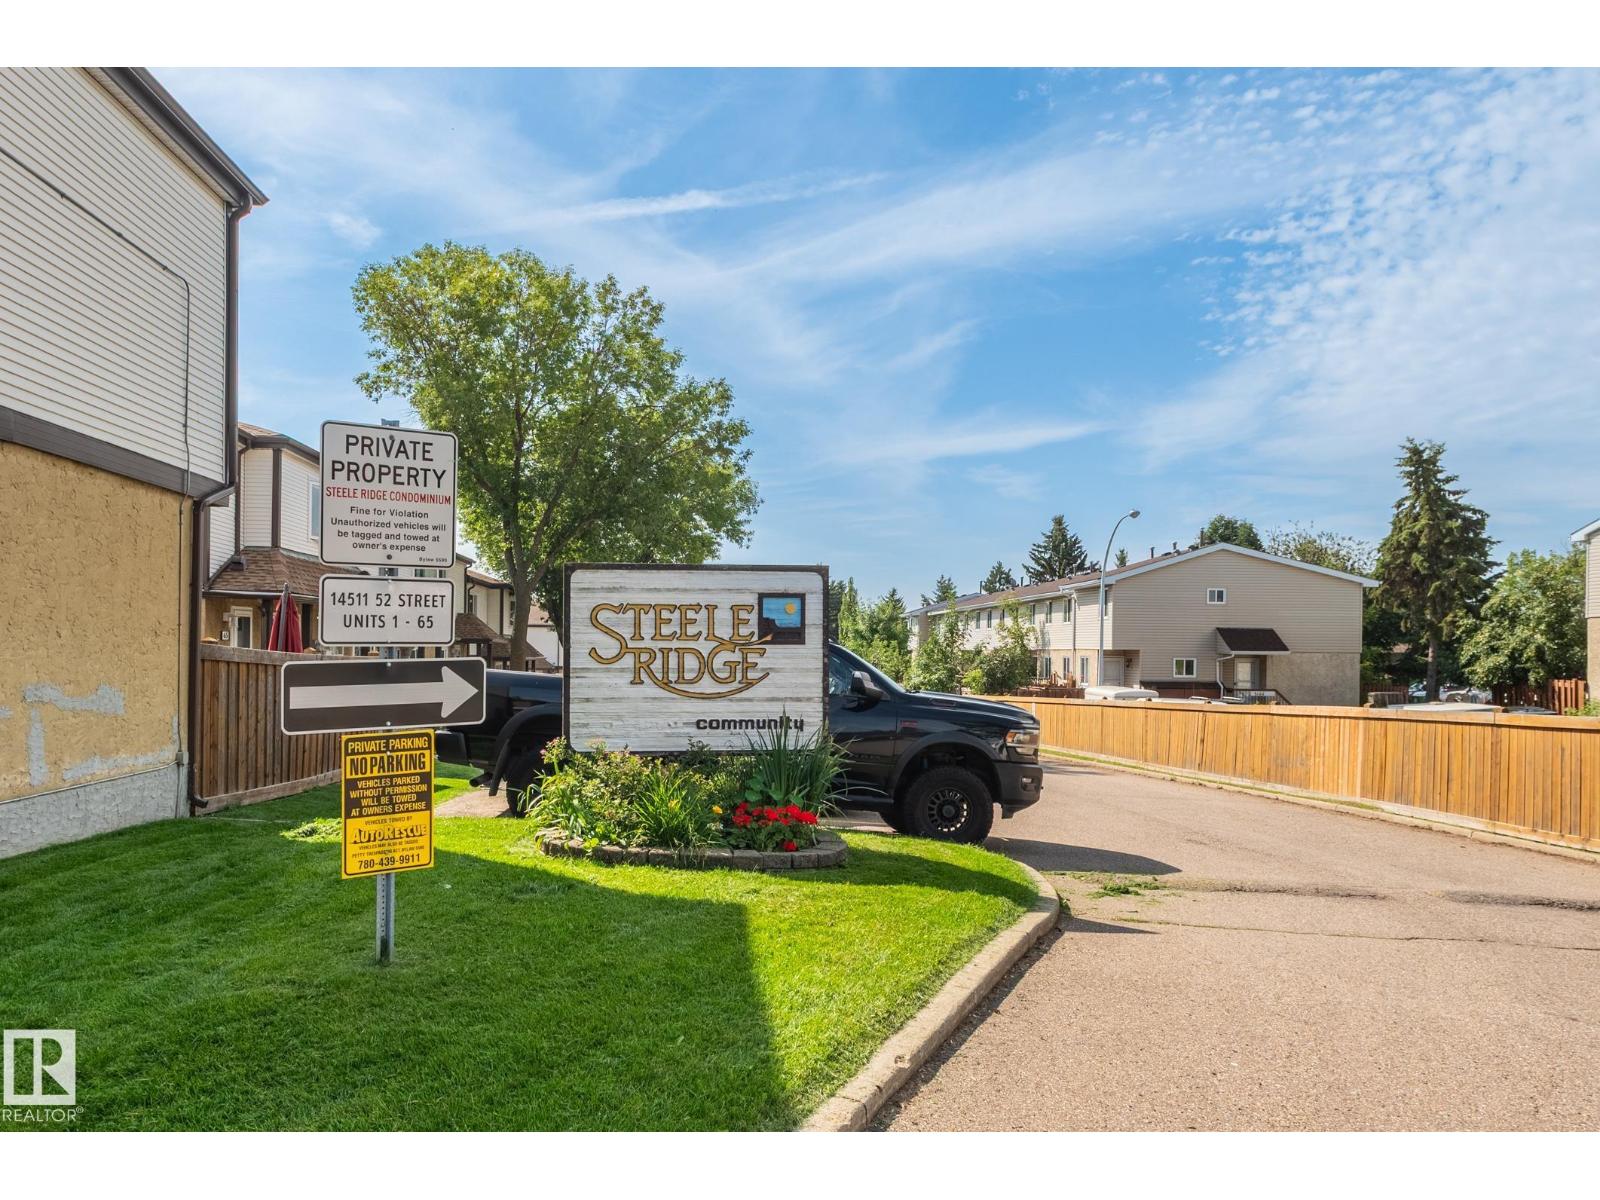
#34 14511 52 St NW Edmonton, Alberta T5A 4M6

$210,000Maintenance, Exterior Maintenance, Insurance, Other, See Remarks, Property Management
$433.50 Monthly
Maintenance, Exterior Maintenance, Insurance, Other, See Remarks, Property Management
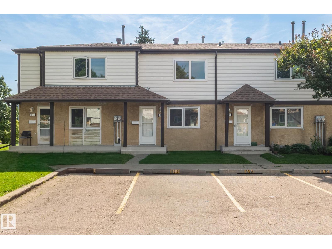
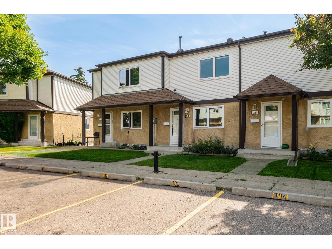
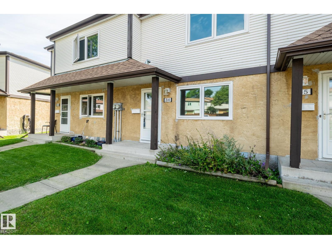
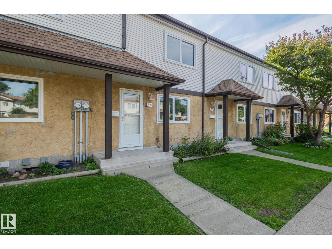
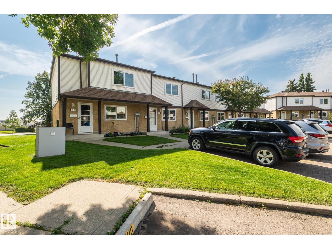
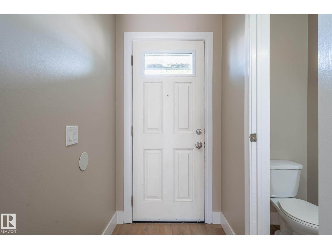
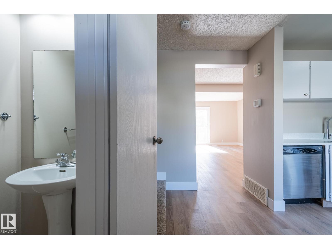
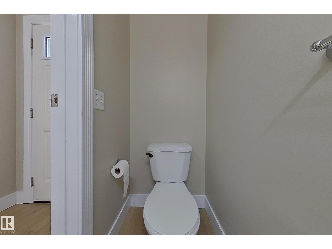
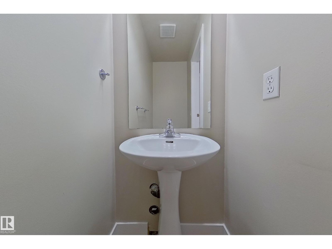
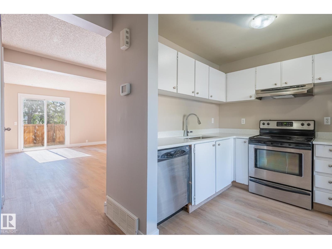
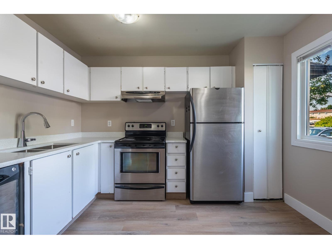
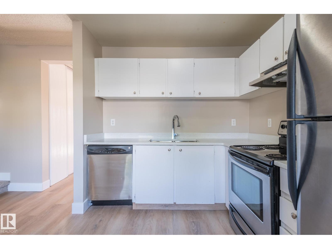
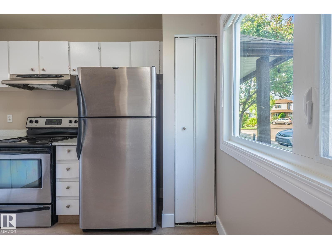
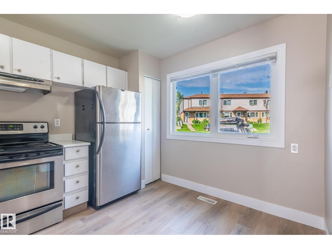
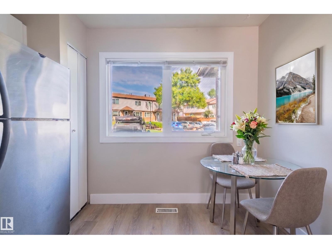
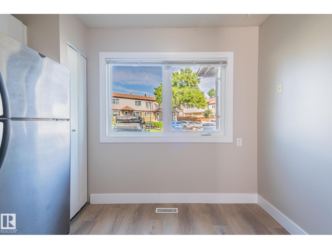

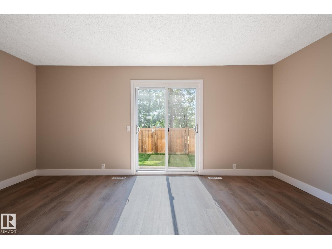
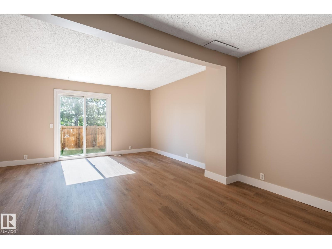
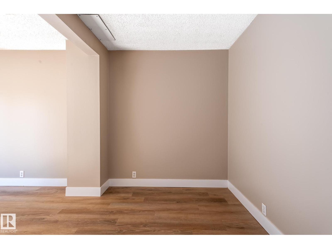
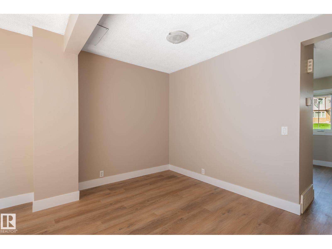
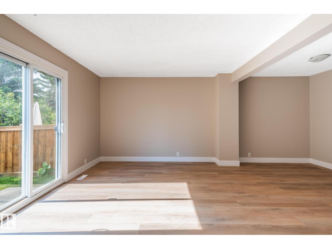
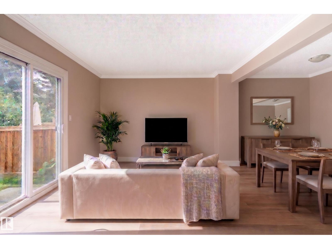
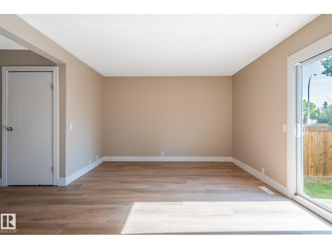
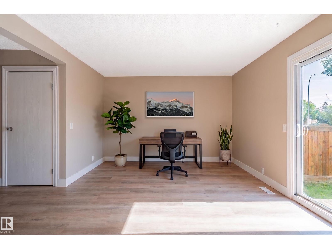
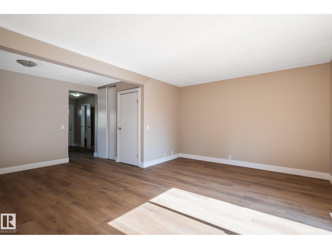
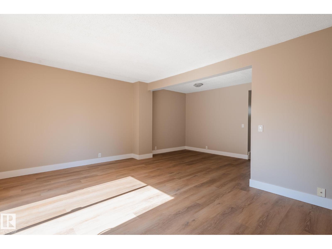
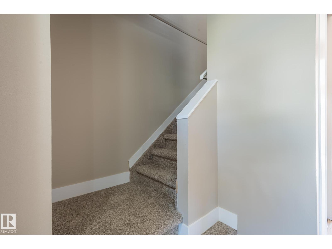
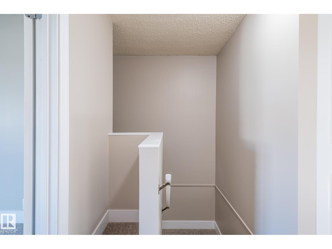
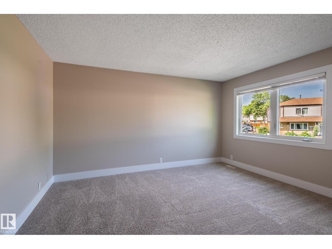
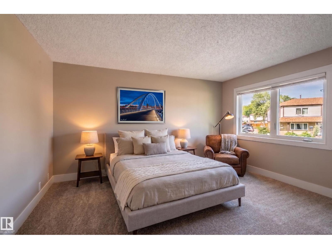
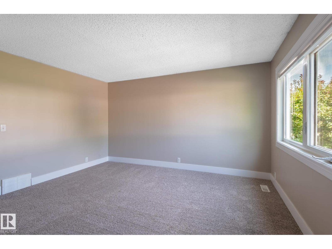
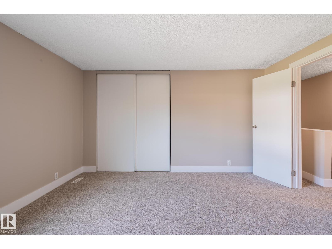
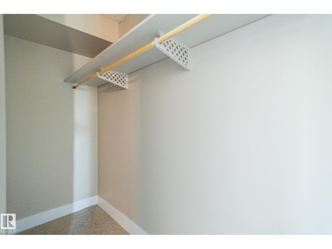
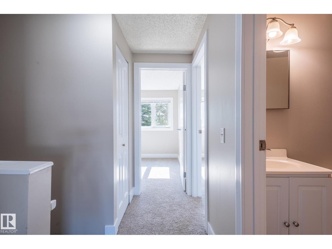
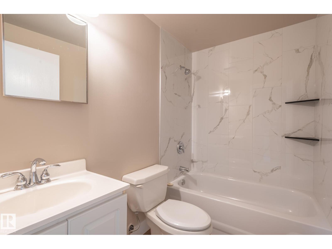
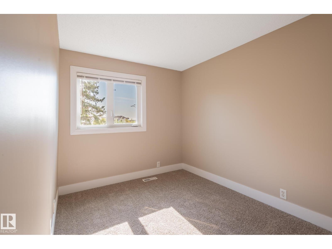
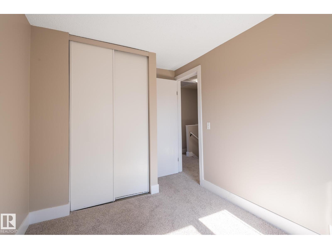
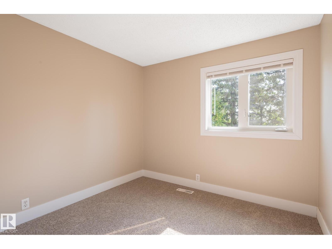
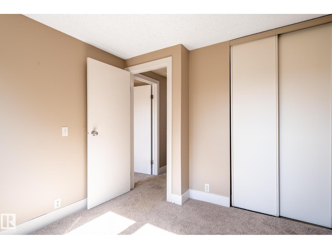
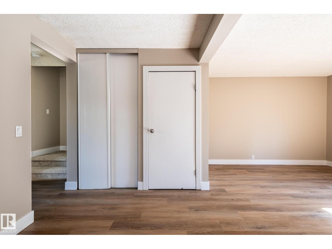
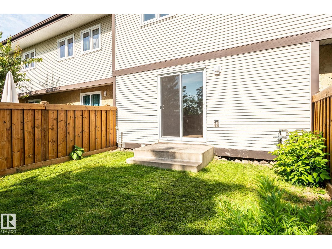
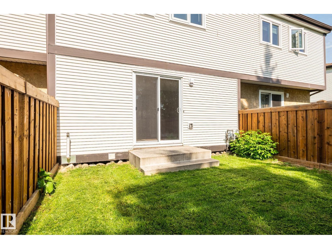
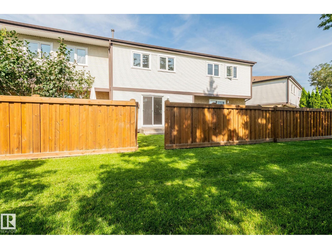
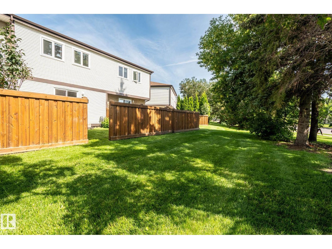
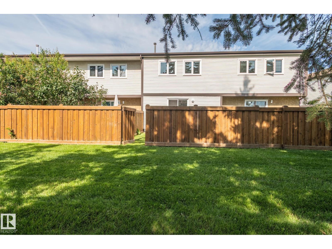
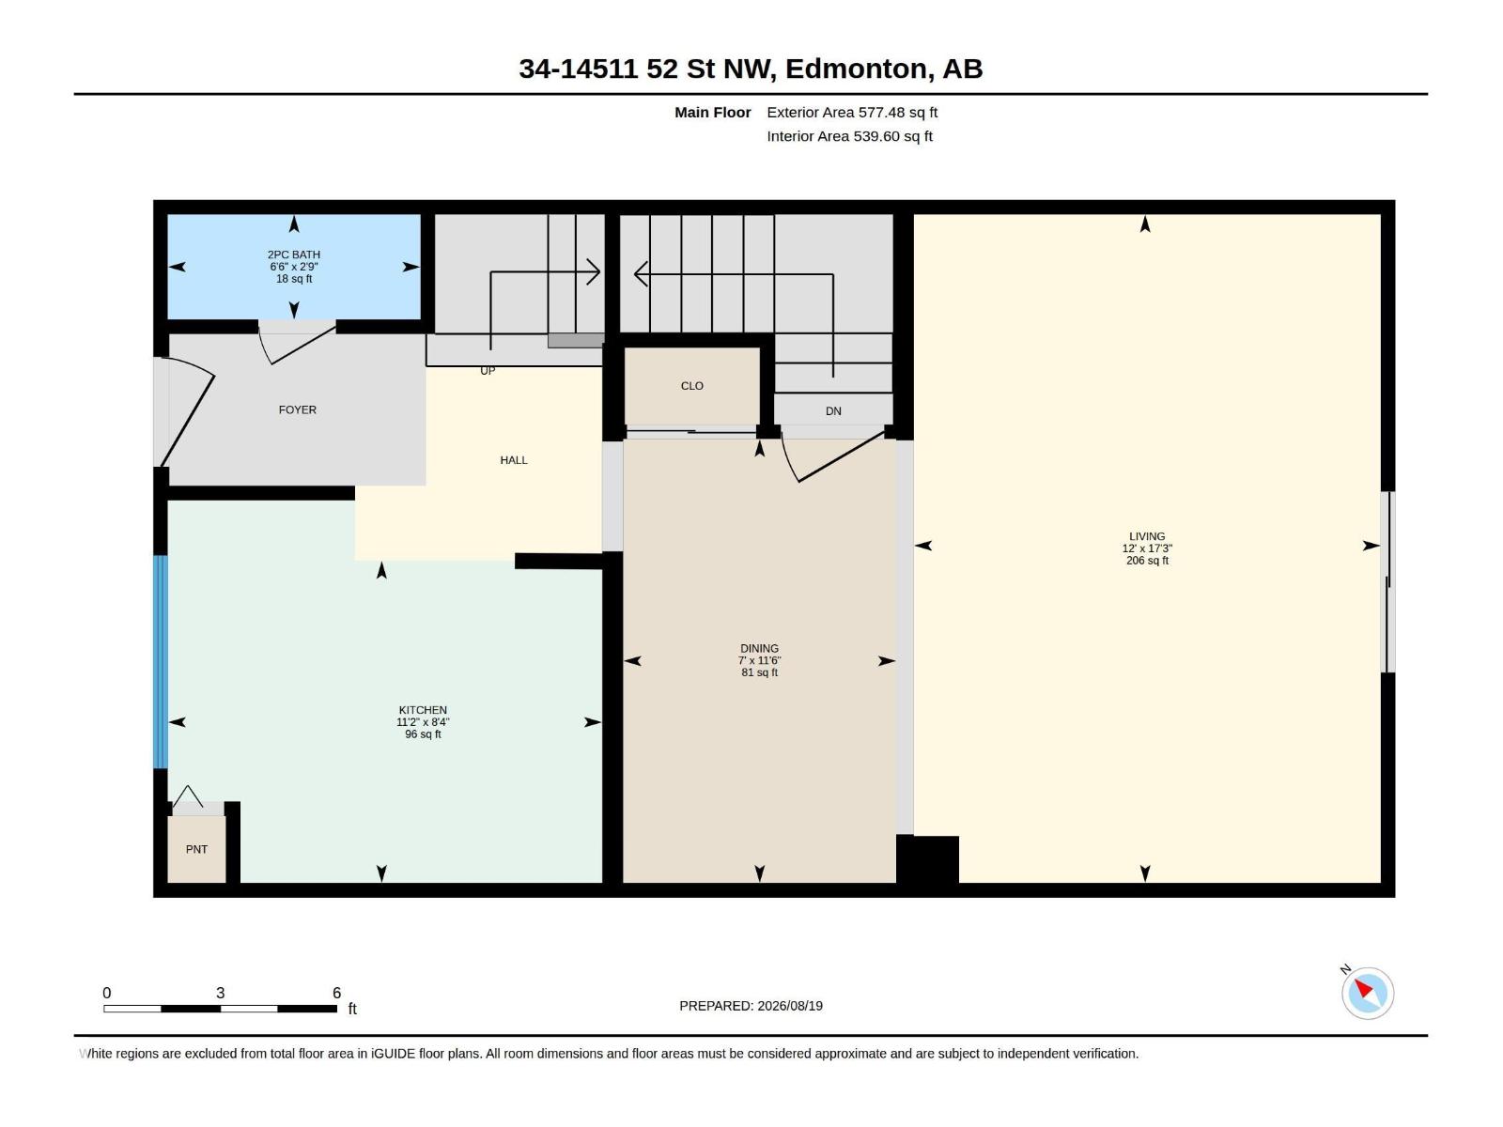
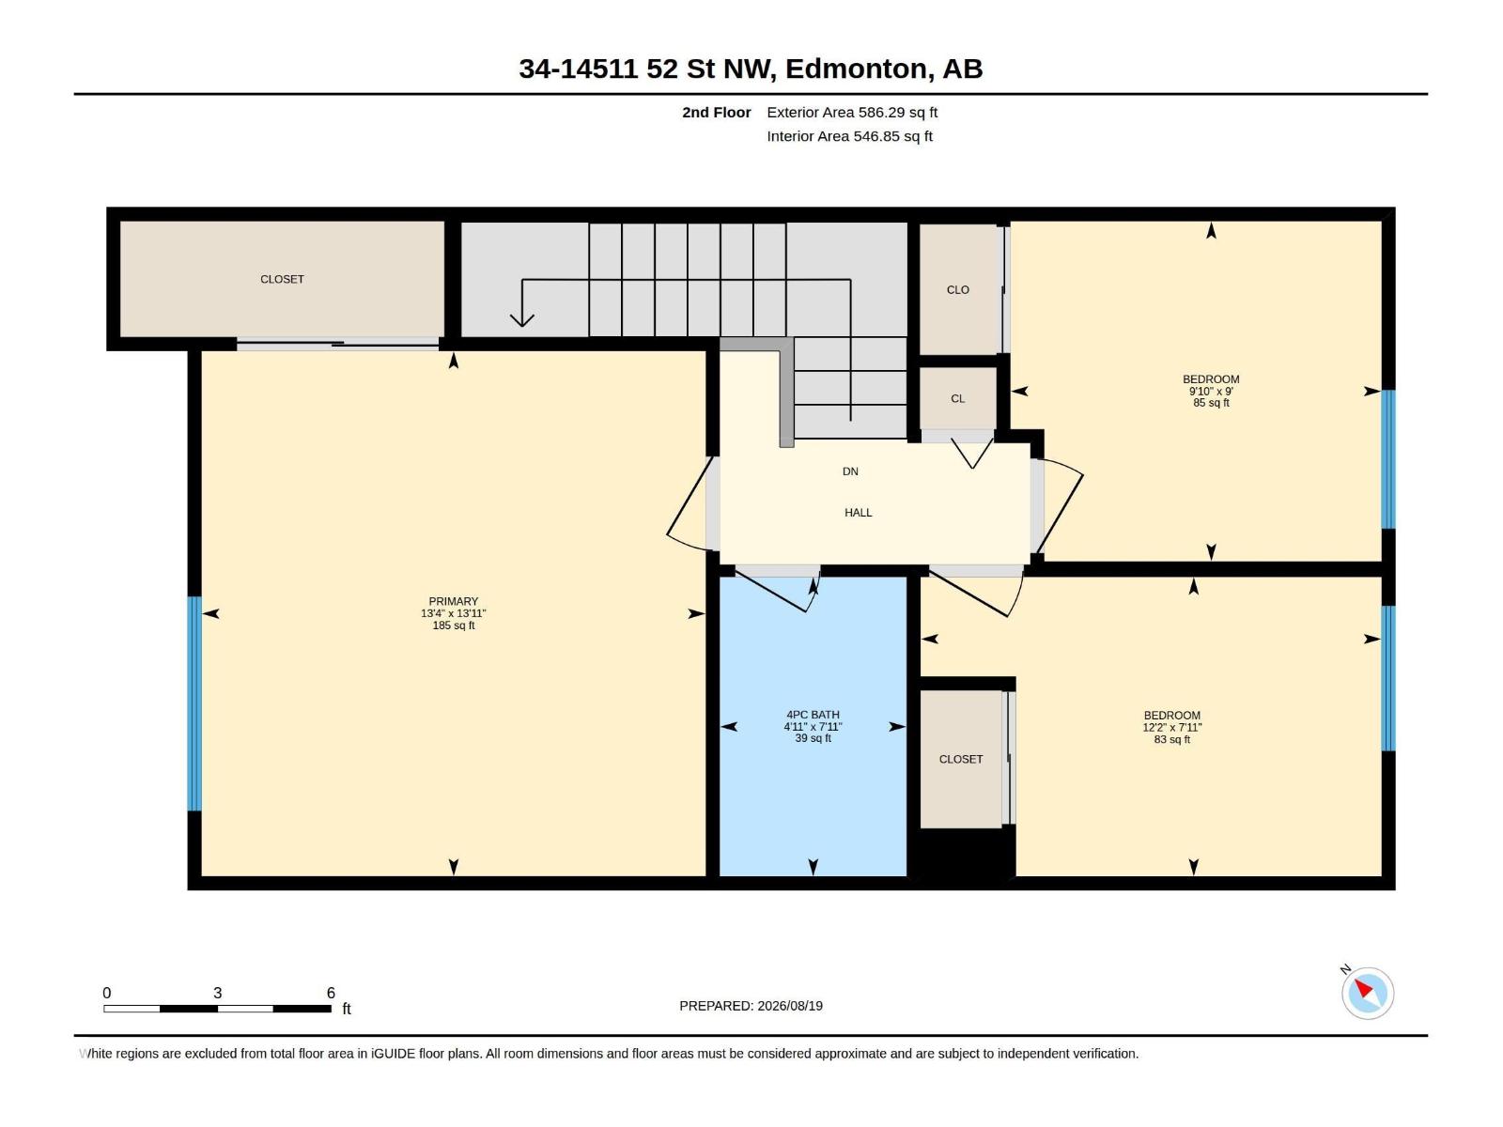
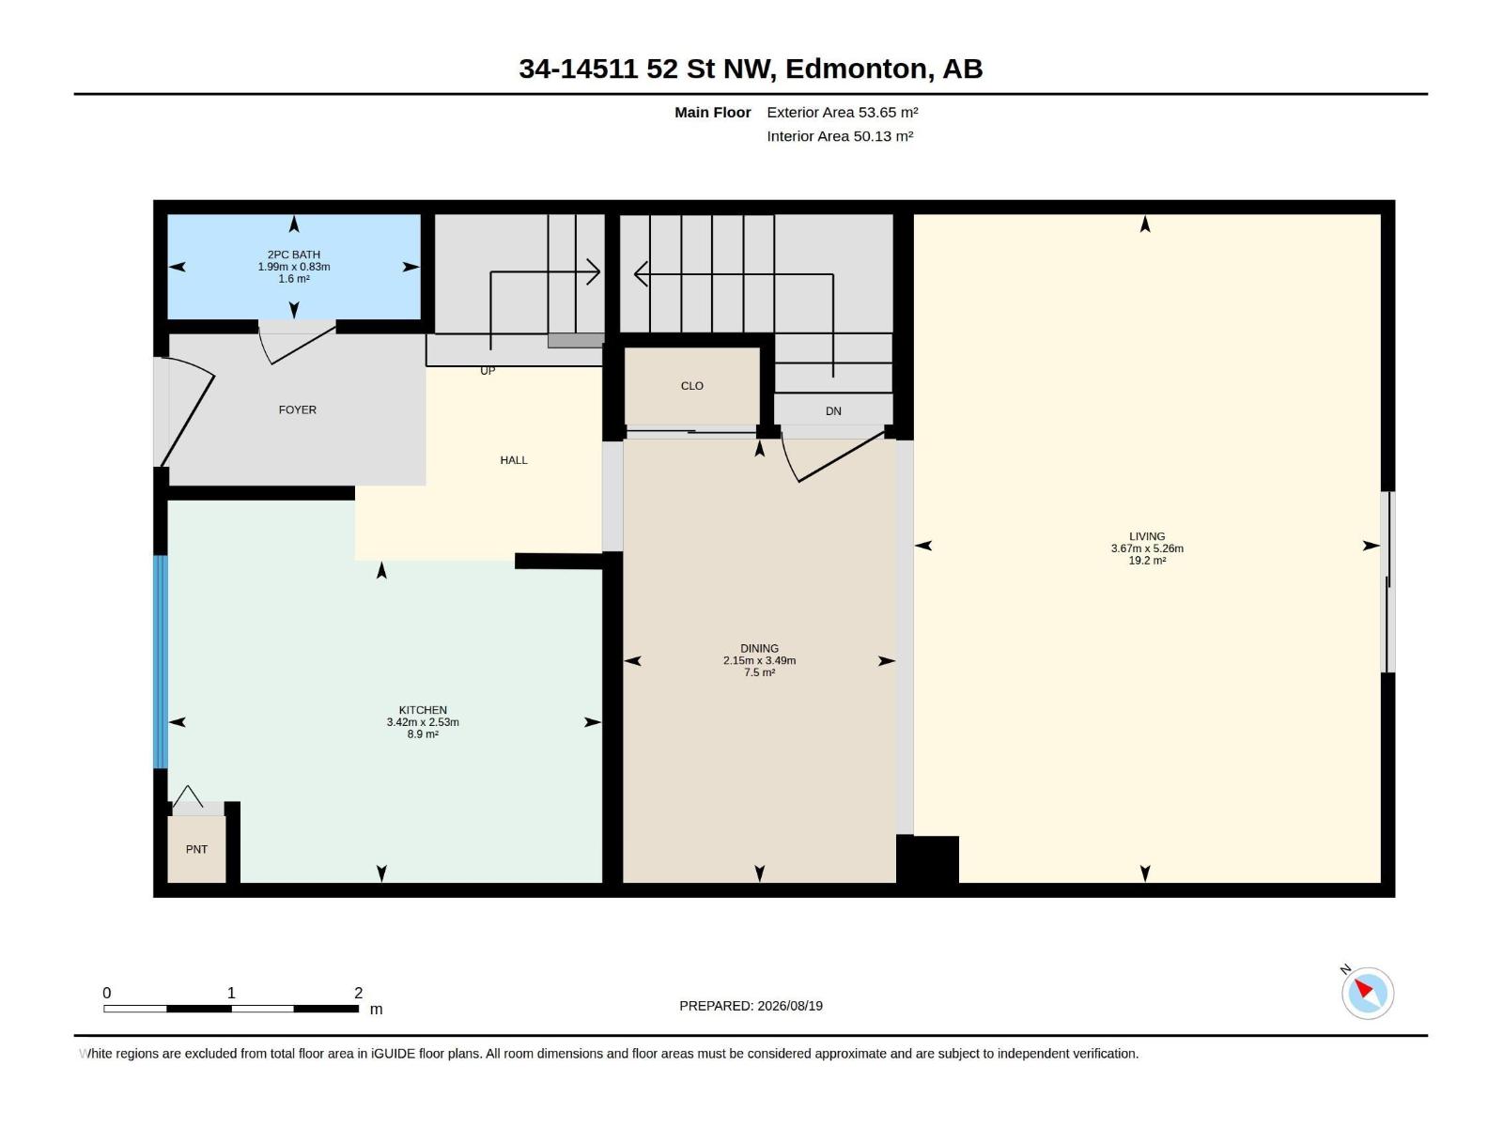
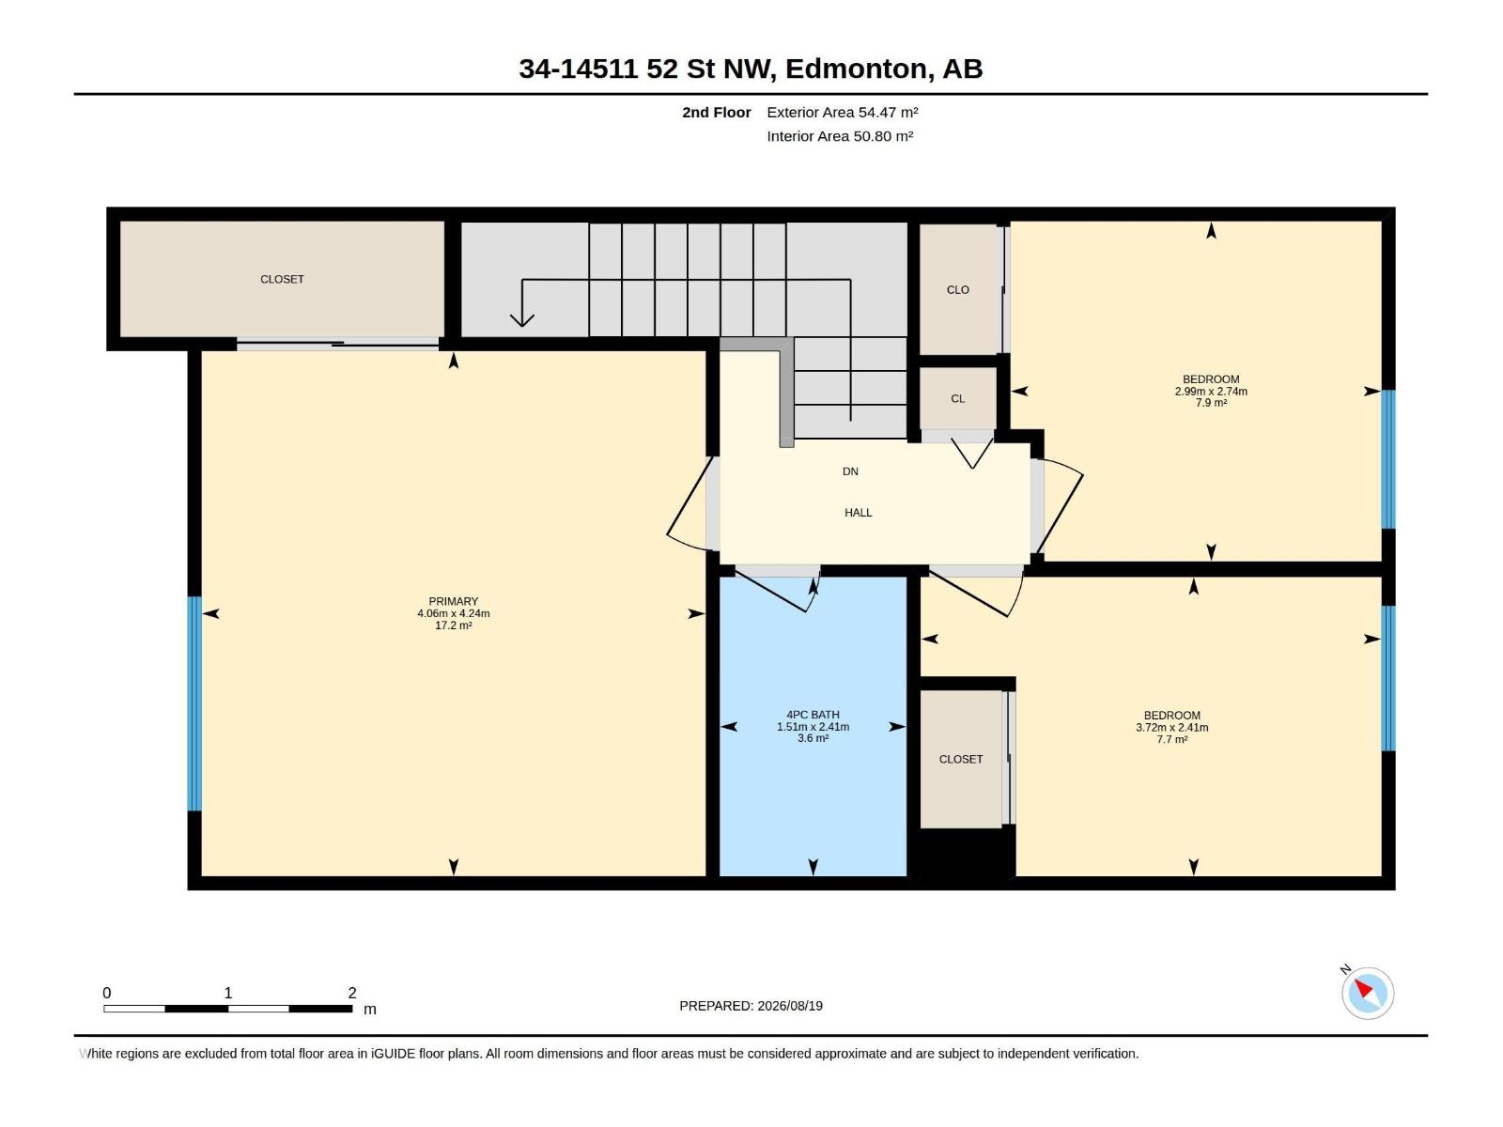
$433.50 MonthlyMove-In Ready 3-Bedroom End Unit Townhouse in Casselman! Perfect for first-time buyers, investors, or downsizers, this beautifully renovated home offers exceptional value and immediate possession. A welcoming entry leads to the kitchen complete with STAINLESS STEEL APPLIANCES, QUARTZ COUNTERS, a NEW SINK & FAUCET. This property also features NEW FLOORING and FRESH PAINT throughout! The bright main floor includes a dining area open to the living room, and a convenient 2-piece bath. Upstairs offers a HUGE PRIMARY BEDROOM with a generous closet, 2 additional bedrooms, and an updated 4-piece bath. Enjoy your private FENCED BACKYARD, perfect for summer! Comes with 2 parking stalls right outside your door. Close to schools, parks, shopping, and transit with quick access to Anthony Henday, Yellowhead, and Manning Drive! (id:63476)
Property Details
| MLS® Number | E4504712 |
| Property Type | Single Family |
| Neigbourhood | Casselman |
| Amenities Near By | Playground, Schools |
| Features | Flat Site |
| Parking Space Total | 2 |
Building
| Bathroom Total | 2 |
| Bedrooms Total | 3 |
| Amenities | Vinyl Windows |
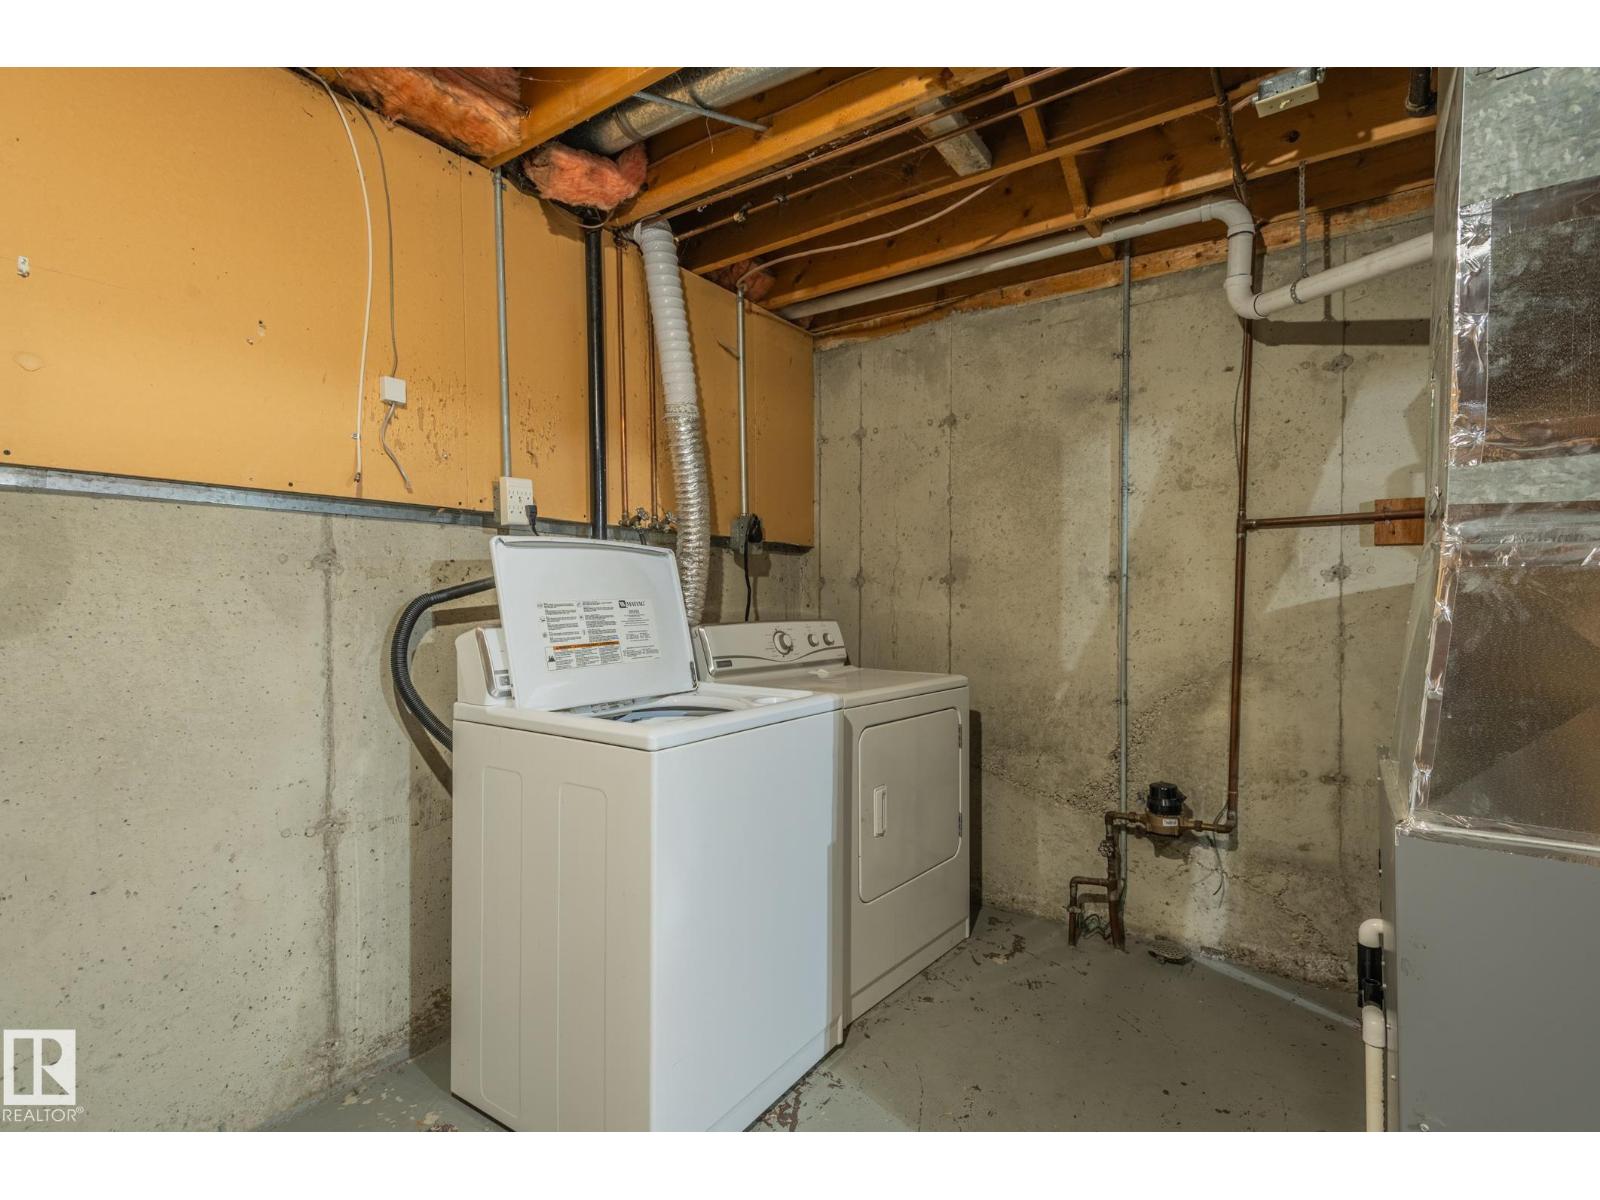
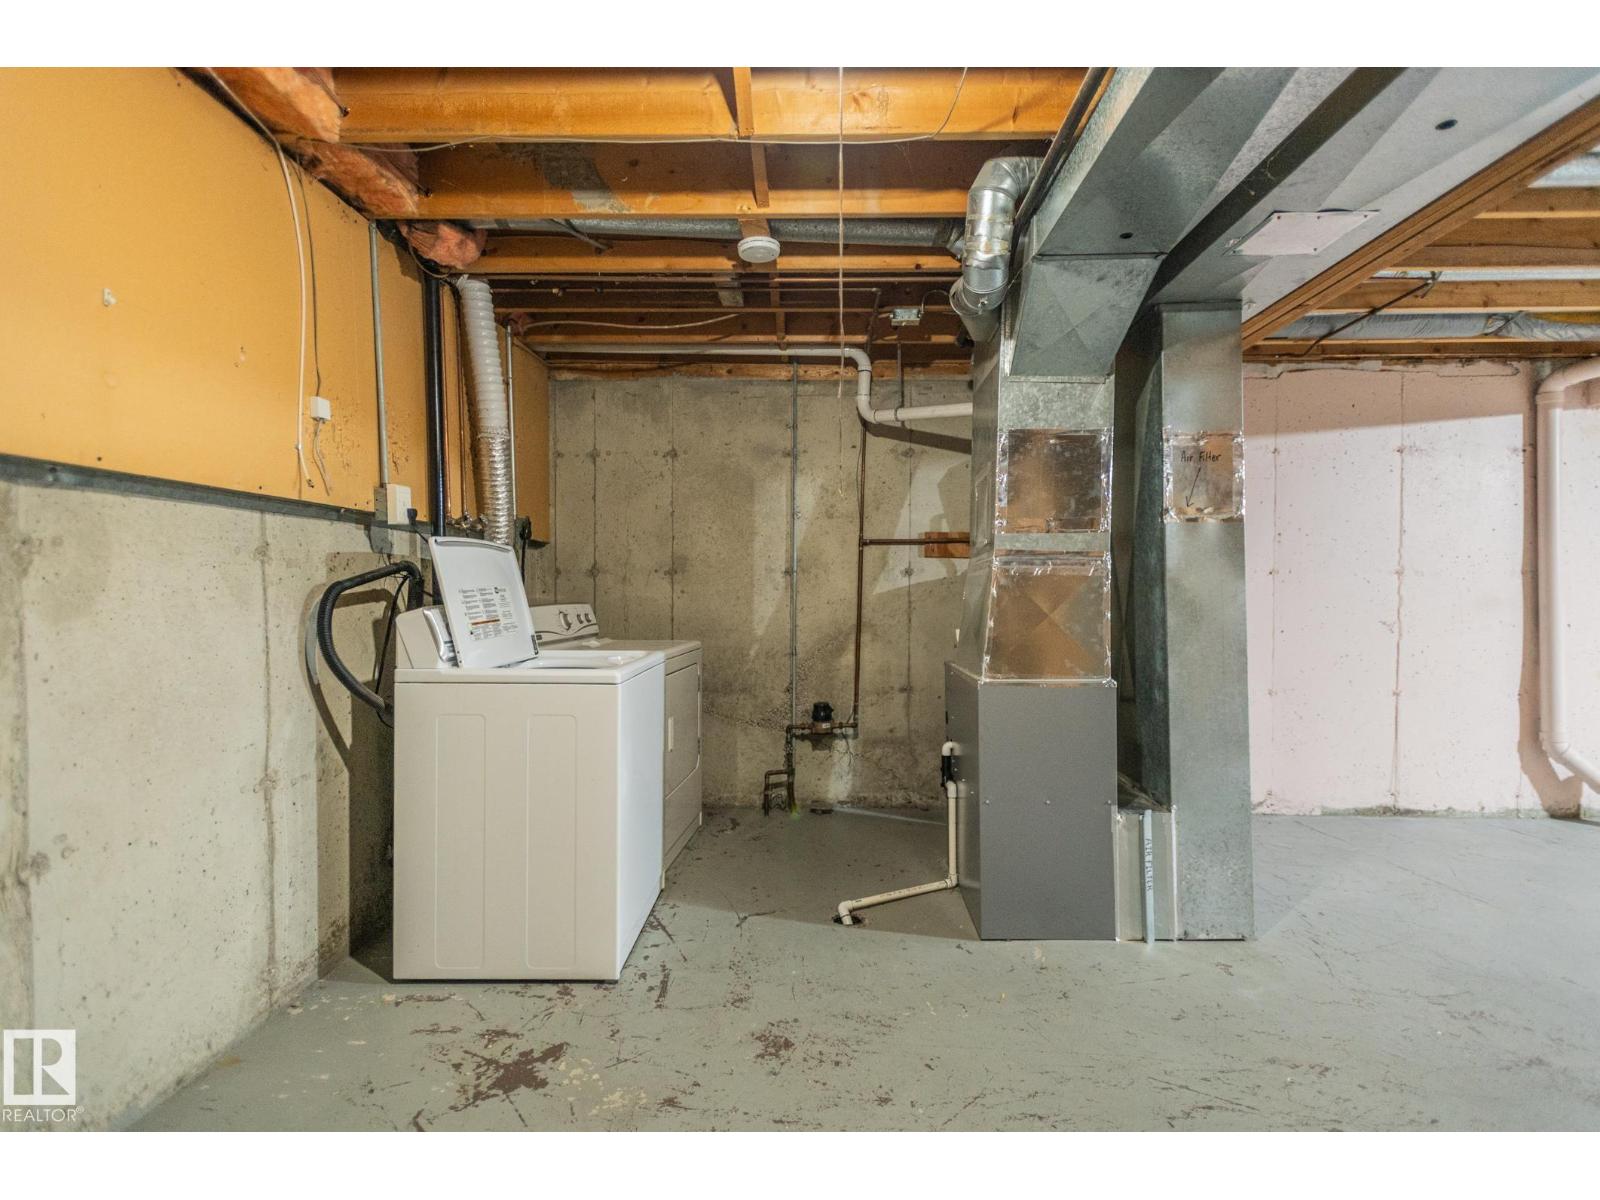
| Appliances | Dishwasher, Dryer, Hood Fan, Refrigerator, Stove, Washer, Window Coverings |
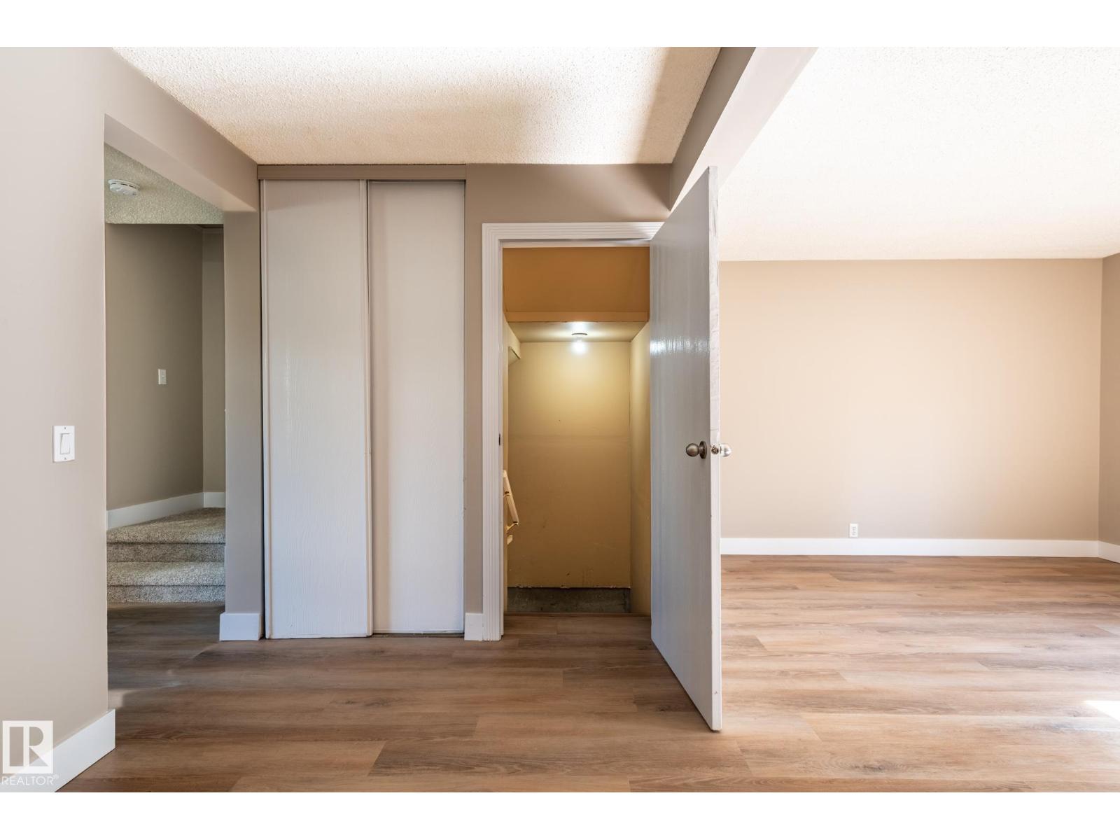
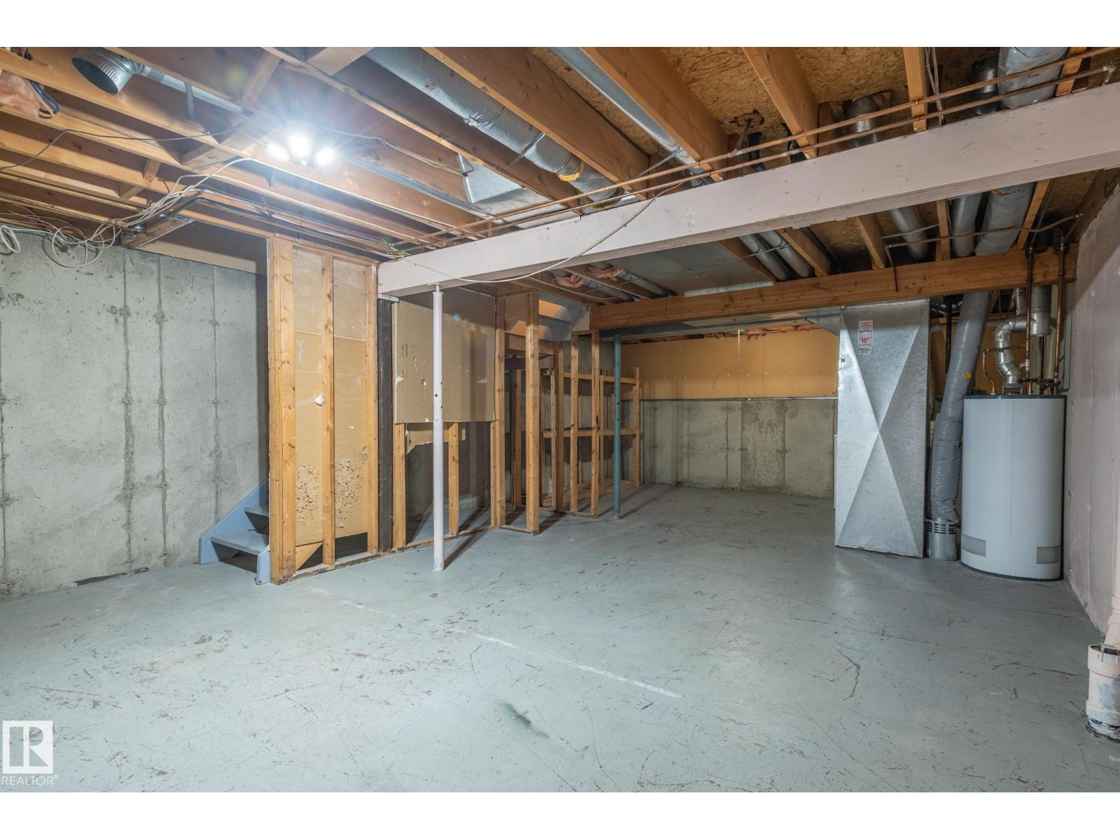
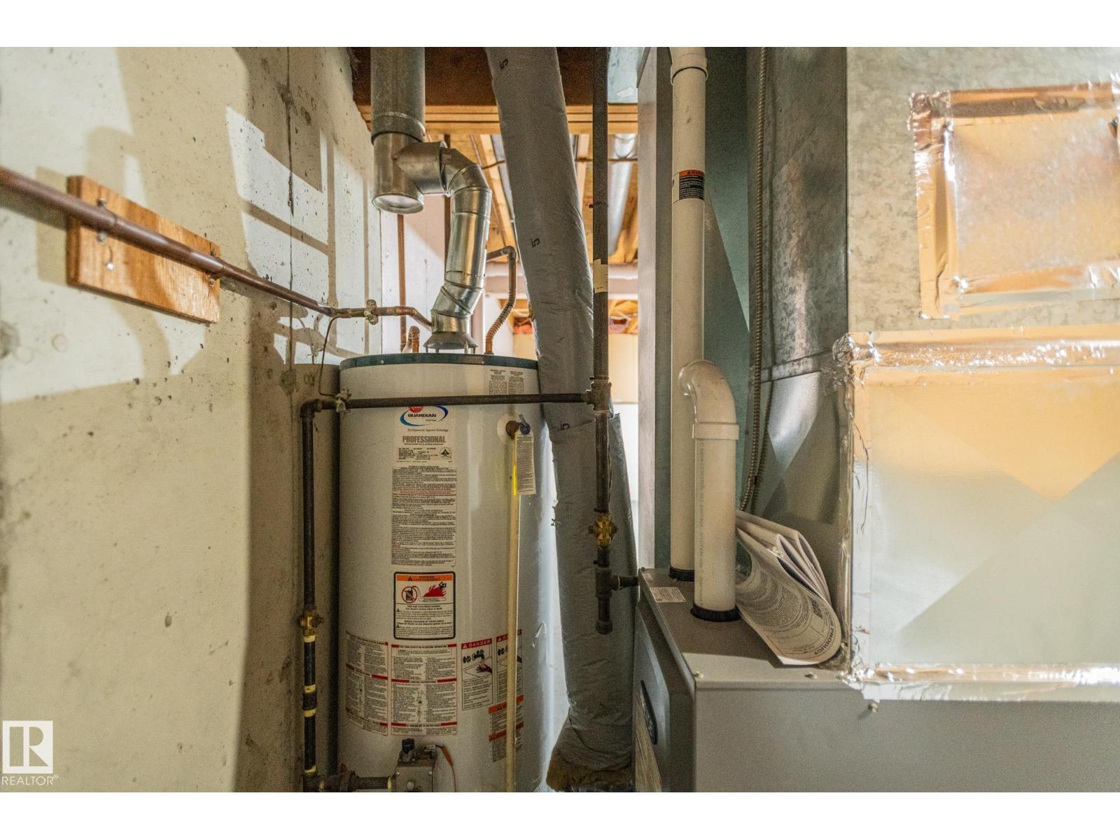
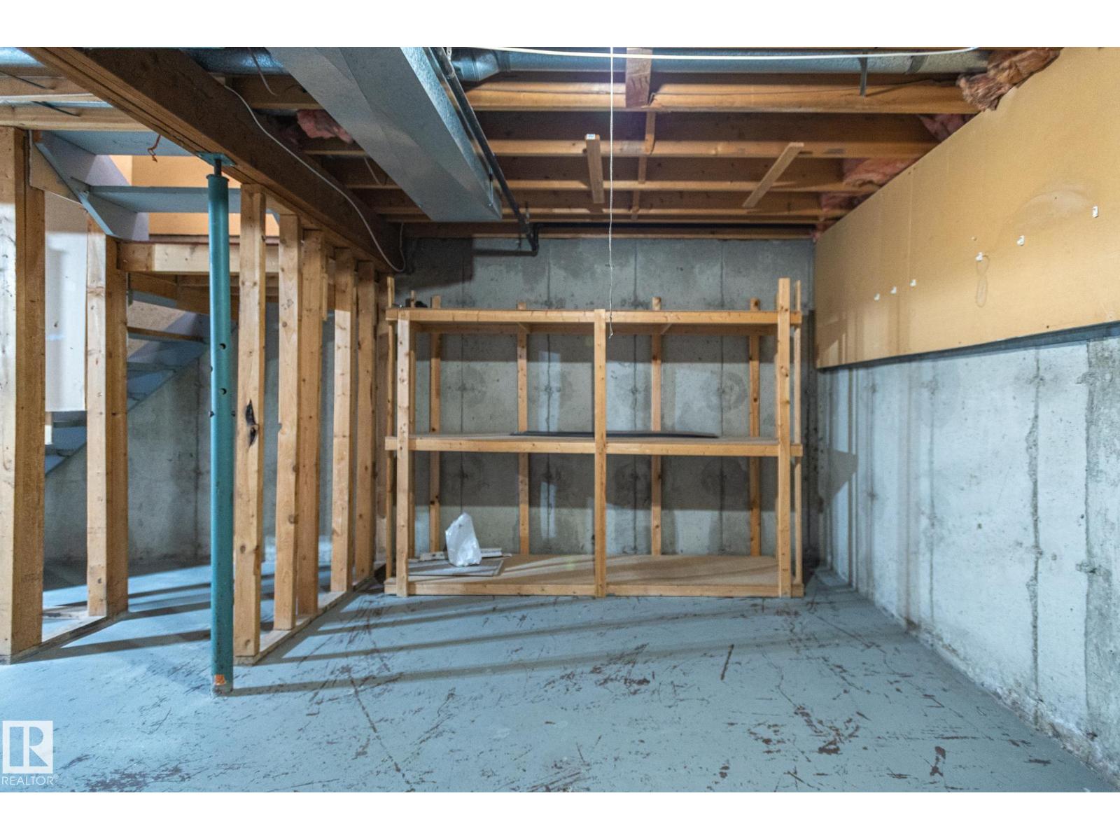
| Basement Development | Unfinished |
| Basement Type | Full (unfinished) |
| Constructed Date | 1981 |
| Construction Style Attachment | Attached |
| Half Bath Total | 1 |
| Heating Type | Forced Air |
| Stories Total | 2 |
| Size Interior | 1,164 Sqft |
| Type | Row / Townhouse |
Parking
| Stall |
Land
| Acreage | No |
| Fence Type | Fence |
| Land Amenities | Playground, Schools |
| Size Irregular | 242.66 |
| Size Total | 242.66 M2 |
| Size Total Text | 242.66 M2 |
Rooms
| Level | Type | Length | Width | Dimensions |
|---|---|---|---|---|
| Main Level | Living Room | 17'3" x 12' | ||
| Main Level | Dining Room | 11'6" x 7' | ||
| Main Level | Kitchen | 8'4" x 11'2" | ||
| Upper Level | Primary Bedroom | 13'11" x 13'4 | ||
| Upper Level | Bedroom 2 | 7'11" x 12'2" | ||
| Upper Level | Bedroom 3 | 9' x 9'10" |
Contact Us
Contact us for more information

The trademarks REALTOR®, REALTORS®, and the REALTOR® logo are controlled by The Canadian Real Estate Association (CREA) and identify real estate professionals who are members of CREA. The trademarks MLS®, Multiple Listing Service® and the associated logos are owned by The Canadian Real Estate Association (CREA) and identify the quality of services provided by real estate professionals who are members of CREA. The trademark DDF® is owned by The Canadian Real Estate Association (CREA) and identifies CREA's Data Distribution Facility (DDF®)
August 20 2026 09:41:18
REALTORS® Association of Edmonton
Professional Realty Group