
3944 Circle Dr Metchosin, British Columbia V9C 4A9

$1,295,000
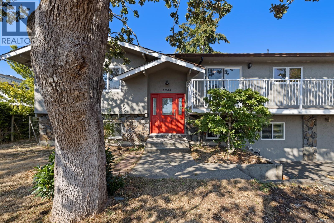
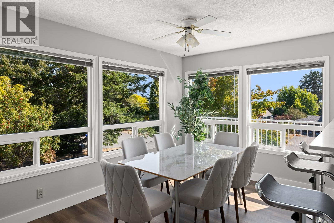
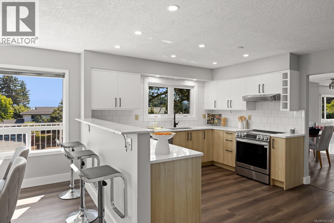
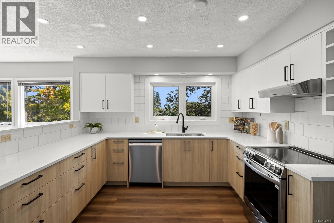
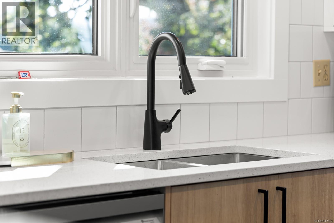
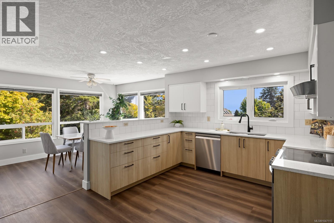
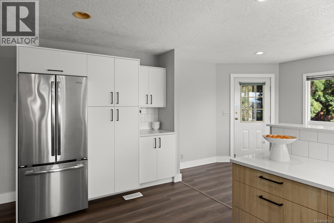
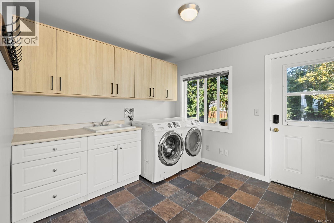
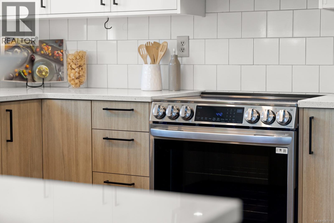
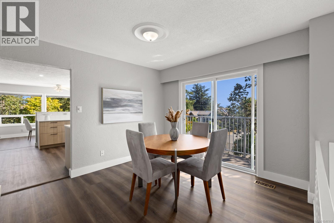
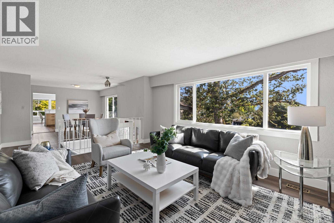
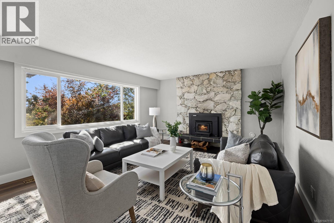
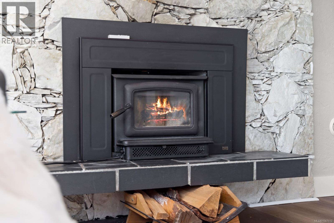
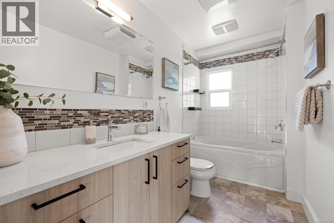
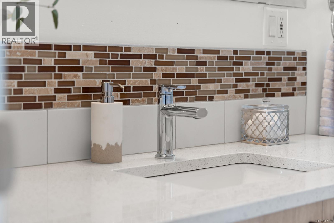
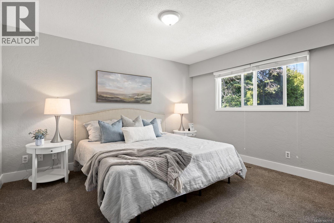
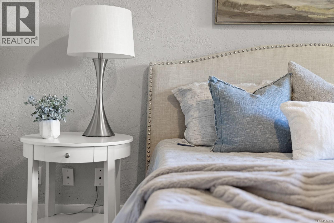
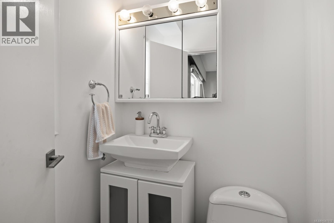
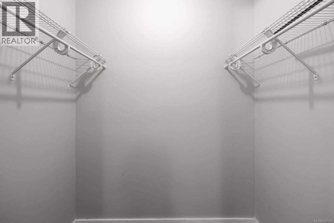
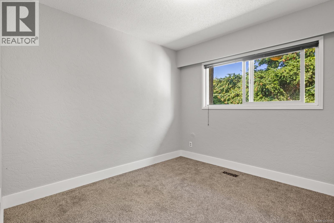
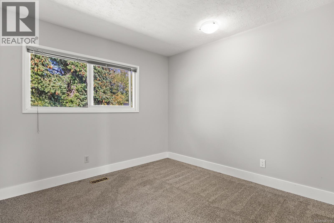
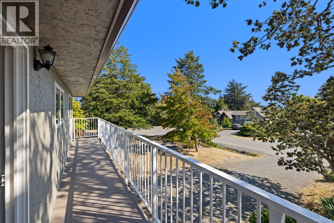
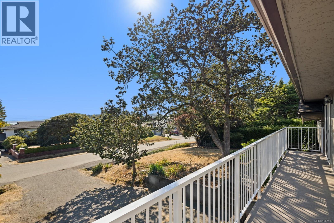
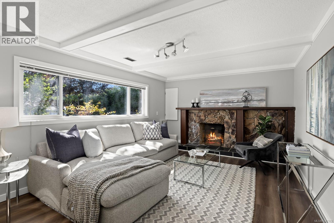
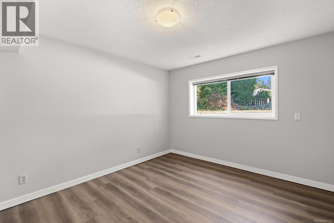
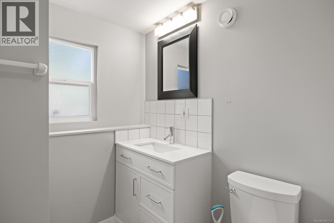
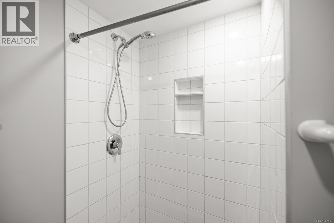
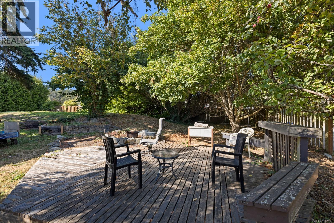
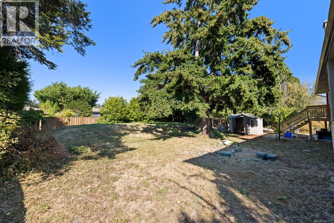
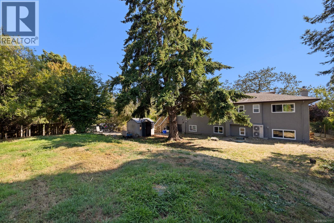
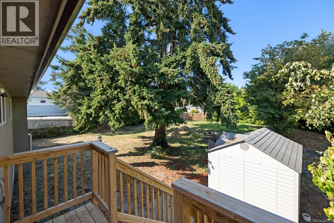
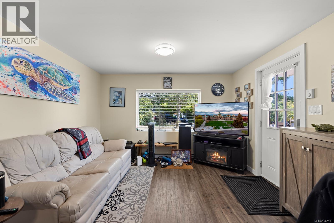
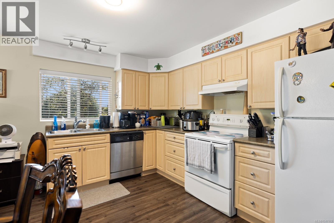
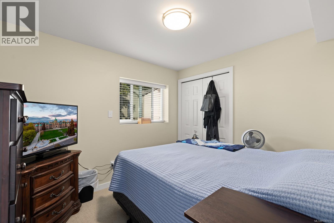
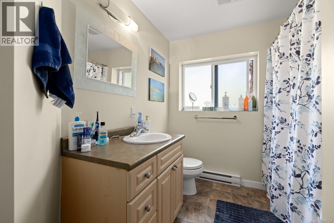
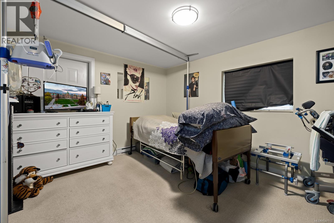
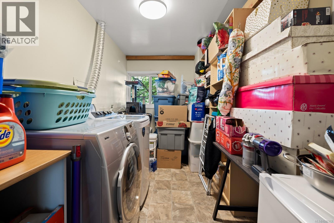
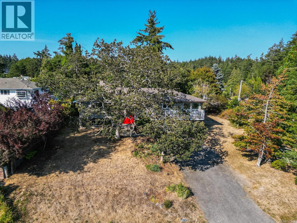
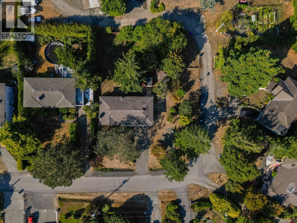
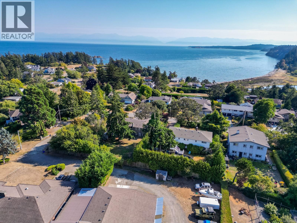
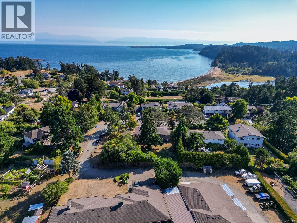
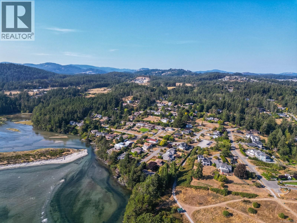
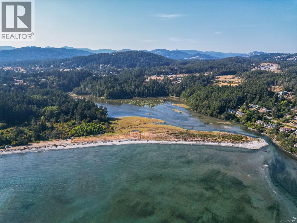
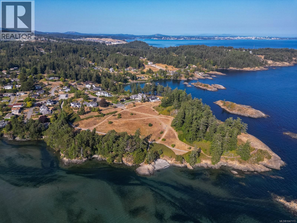
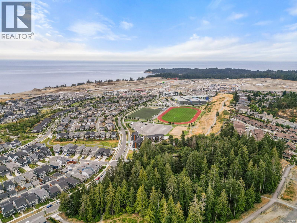
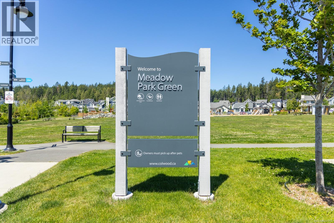
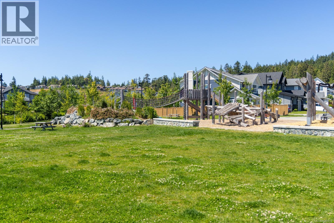
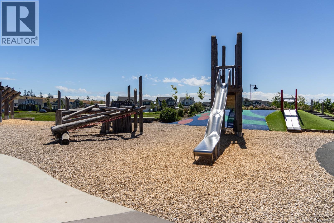
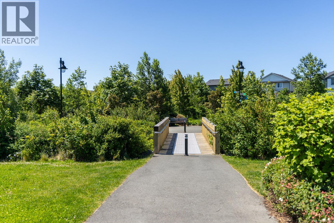
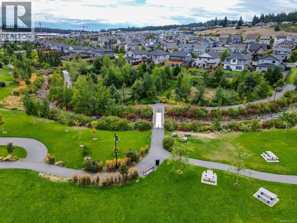
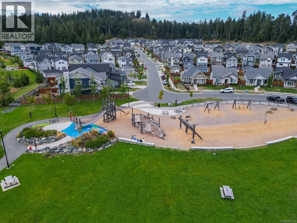
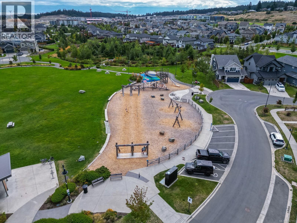
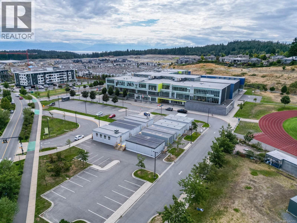
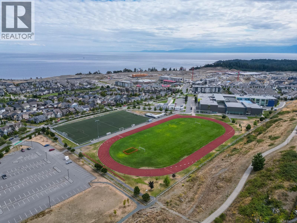
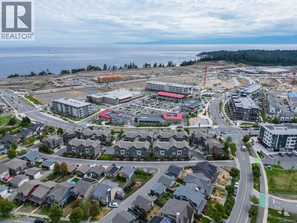
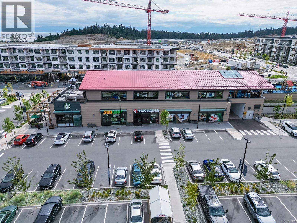
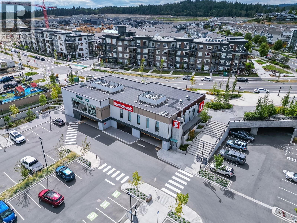
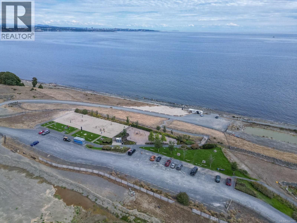
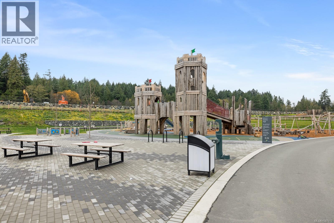
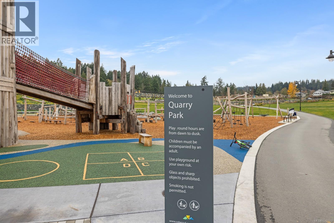
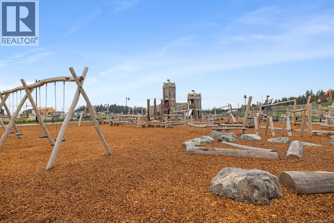
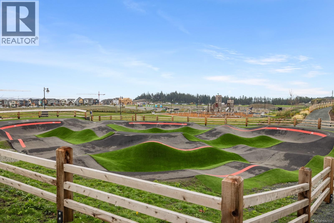
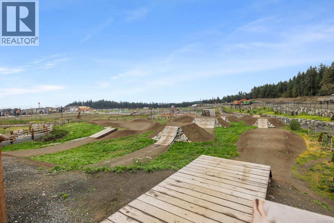
Set on 1/3 acre in a quiet cul-de-sac in sought-after Albert Head, this 6-bed, 4-bath Metchosin home is just a block from ocean parks and trails with peekaboo ocean views. The main level offers a large living room with high-efficiency woodstove, formal dining room, renovated kitchen with abundant cabinetry, and adjoining family/dining area. At the rear are the primary bedroom with 2-pc ensuite, two additional bedrooms, a 4-pc bath, and large laundry/mudroom. Downstairs, the main home includes a large rec room, fourth bedroom and 3-pc bath with walk-in shower. A separate ground level 750 sq ft, no-step-entry 2-bed suite features its own laundry, open-concept living/dining area and separate electrical panel—well suited for extended family or rental income or for those with limited mobility. Large front and back yards provide plenty of outdoor space. Updates include kitchen, bathroom and laundry renovations, new flooring, and fresh interior and exterior paint, creating a flexible home in a peaceful coastal setting surrounded by nature. (id:63476)
Property Details
| MLS® Number | 1047113 |
| Property Type | Single Family |
| Neigbourhood | Albert Head |
| Features | Cul-de-sac, Level Lot, Southern Exposure, Corner Site, Irregular Lot Size, Other |
| Parking Space Total | 4 |
| Plan | Vip15280 |
| Structure | Patio(s) |
| View Type | Mountain View |
Building
| Bathroom Total | 4 |
| Bedrooms Total | 6 |
| Appliances | Dishwasher, Dryer, Range - Electric, Refrigerator, Washer |
| Constructed Date | 1975 |
| Cooling Type | Air Conditioned |
| Fireplace Present | Yes |
| Fireplace Total | 2 |
| Heating Fuel | Electric |
| Heating Type | Baseboard Heaters, Forced Air, Heat Pump |
| Size Interior | 3,189 Sqft |
| Type | House |
Parking
| Stall |
Land
| Acreage | No |
| Size Irregular | 14244 |
| Size Total | 14244 Sqft |
| Size Total Text | 14244 Sqft |
| Zoning Type | Residential |
Rooms
| Level | Type | Length | Width | Dimensions |
|---|---|---|---|---|
| Lower Level | Patio | 15 ft | 15 ft x Measurements not available | |
| Lower Level | Bedroom | 10'4 x 8'10 | ||
| Lower Level | Bathroom | 4-Piece | ||
| Lower Level | Laundry Room | 11'11 x 6'9 | ||
| Lower Level | Bedroom | 12'11 x 10'10 | ||
| Lower Level | Bathroom | 3-Piece | ||
| Lower Level | Family Room | 12 ft | Measurements not available x 12 ft | |
| Lower Level | Bedroom | 12'10 x 11'1 | ||
| Lower Level | Kitchen | 12 ft | 12 ft x Measurements not available | |
| Lower Level | Living Room | 11'9 x 11'7 | ||
| Main Level | Balcony | 31'10 x 3'7 | ||
| Main Level | Bathroom | 2-Piece | ||
| Main Level | Primary Bedroom | 13'3 x 11'8 | ||
| Main Level | Bathroom | 4-Piece | ||
| Main Level | Bedroom | 9'11 x 9'11 | ||
| Main Level | Bedroom | 10'8 x 9'11 | ||
| Main Level | Laundry Room | 10'3 x 9'11 | ||
| Main Level | Family Room | 16'9 x 9'5 | ||
| Main Level | Kitchen | 16'10 x 11'2 | ||
| Main Level | Dining Room | 11'2 x 10'8 | ||
| Main Level | Living Room | 17'11 x 13'6 |
Contact Us
Contact us for more information

The trademarks REALTOR®, REALTORS®, and the REALTOR® logo are controlled by The Canadian Real Estate Association (CREA) and identify real estate professionals who are members of CREA. The trademarks MLS®, Multiple Listing Service® and the associated logos are owned by The Canadian Real Estate Association (CREA) and identify the quality of services provided by real estate professionals who are members of CREA. The trademark DDF® is owned by The Canadian Real Estate Association (CREA) and identifies CREA's Data Distribution Facility (DDF®)
August 22 2026 03:26:23
Victoria Real Estate Board
RE/MAX Camosun