
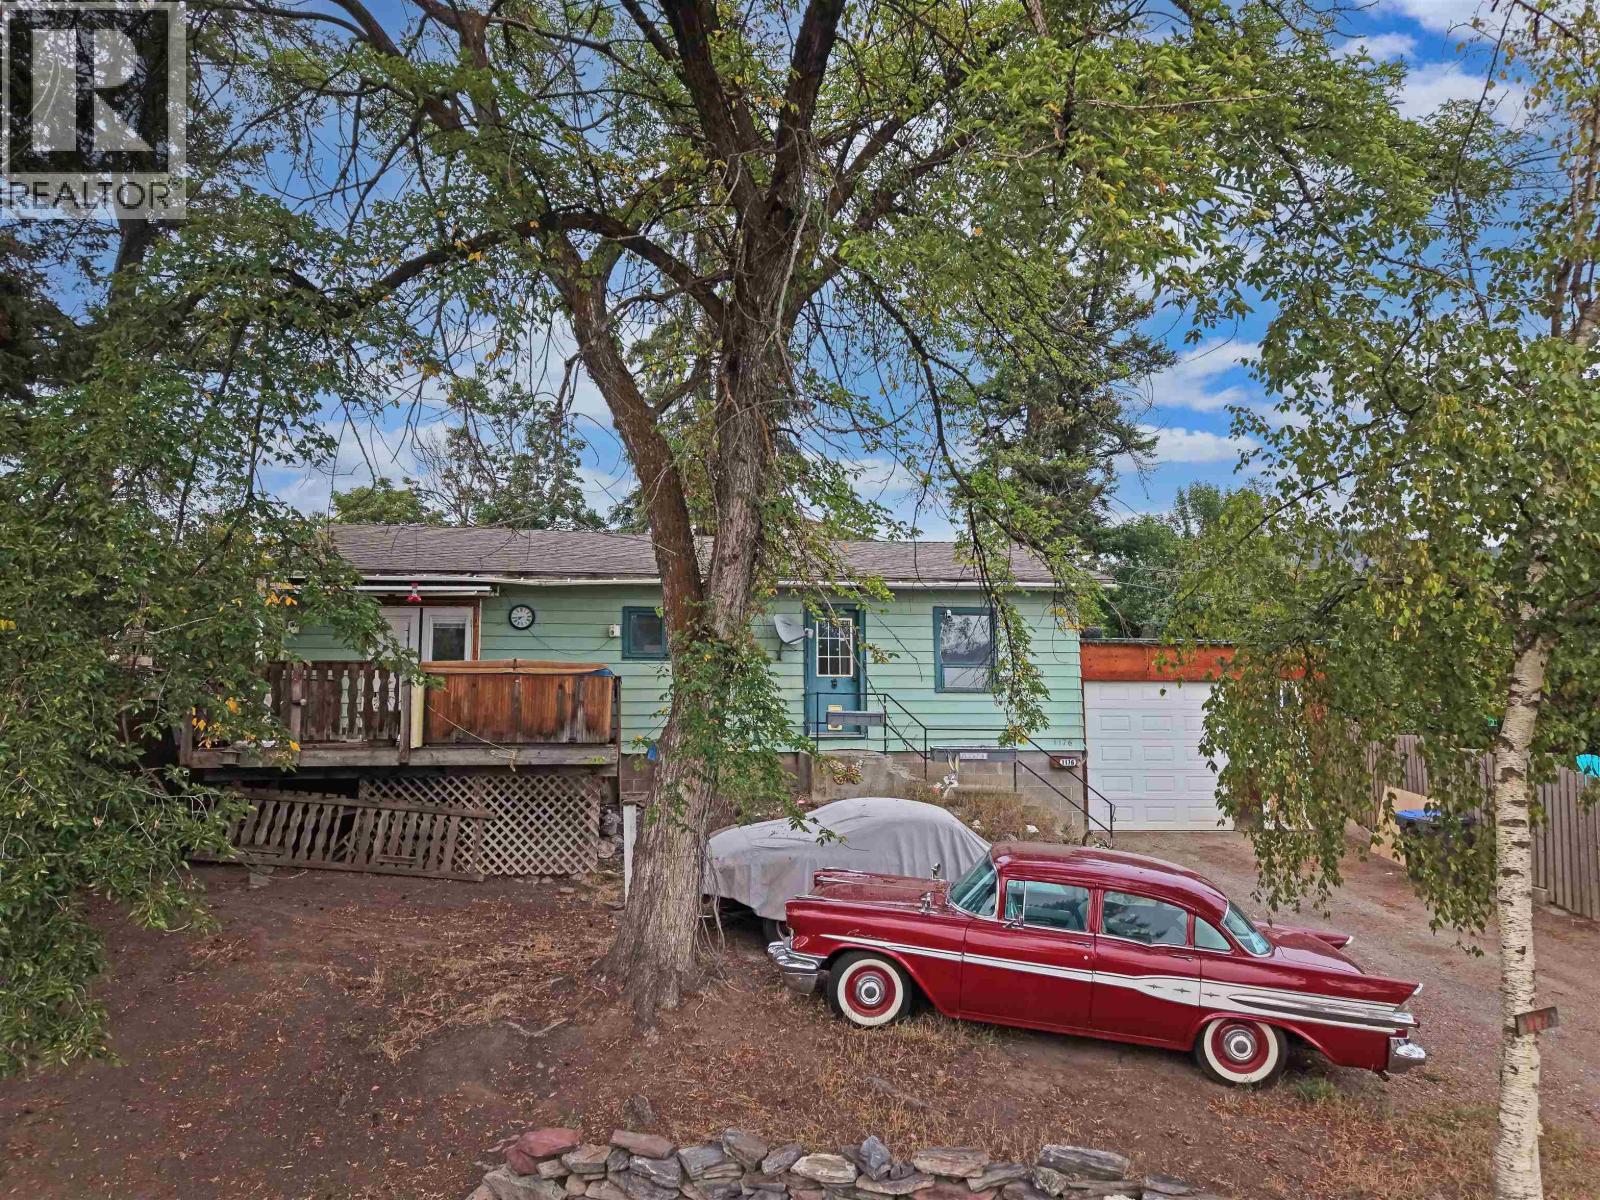
1176 N 2nd Avenue Williams Lake, British Columbia V2G 1X8

$264,000
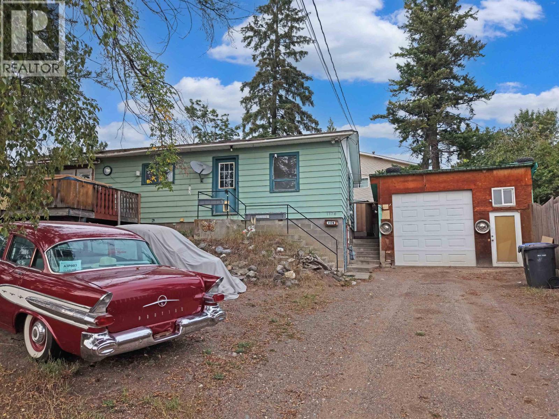
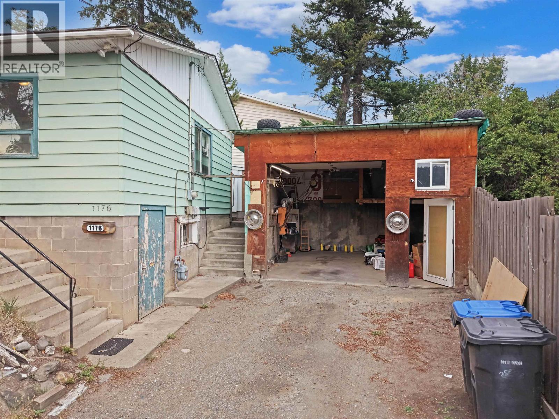
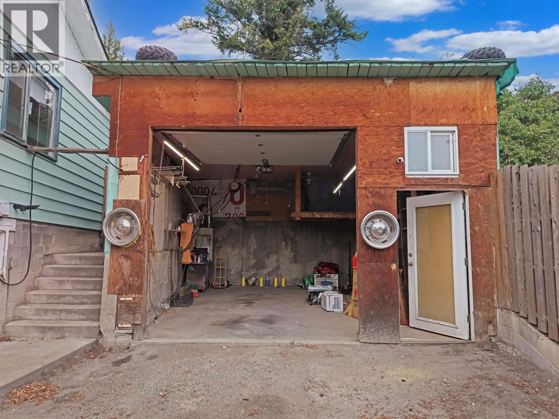
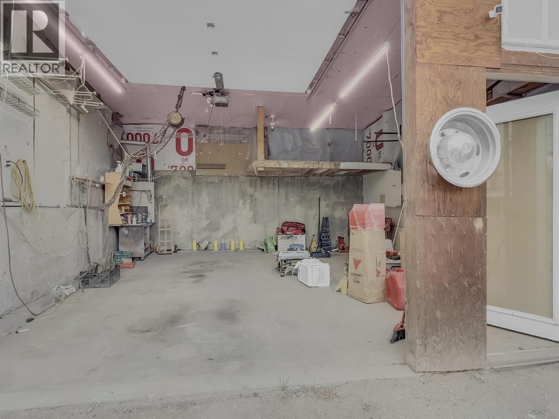
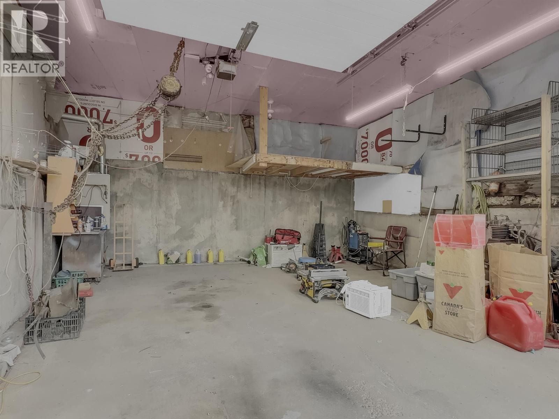
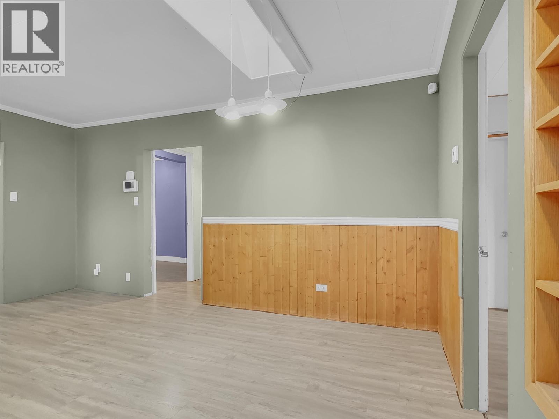
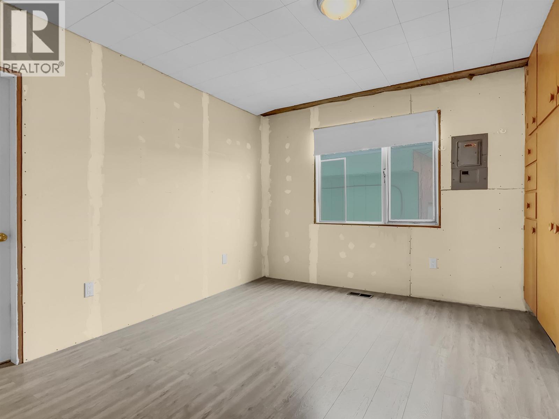
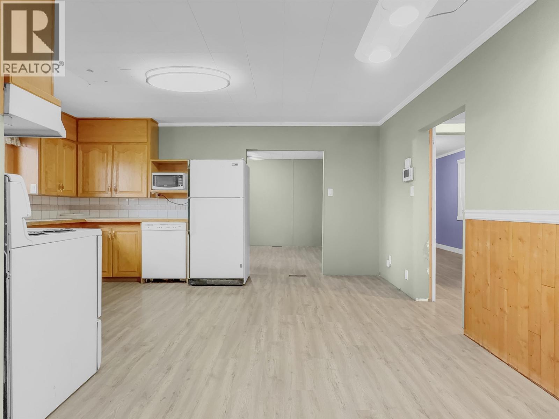
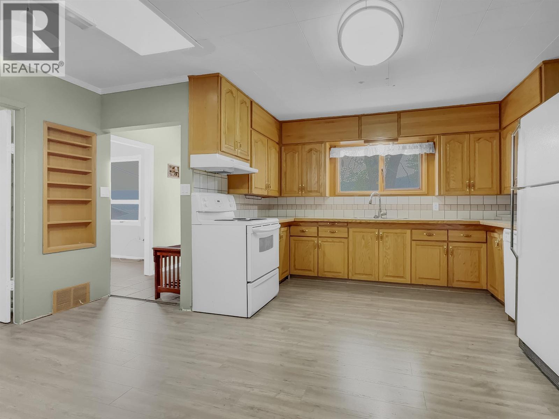
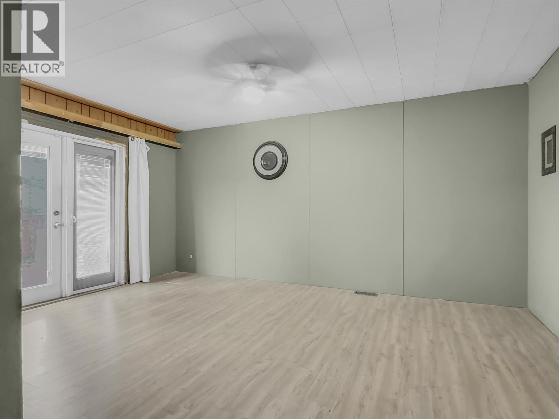
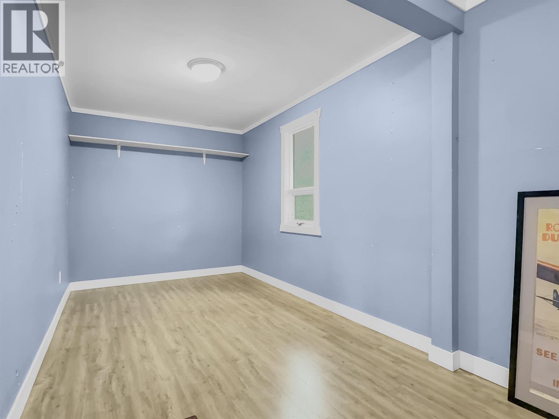
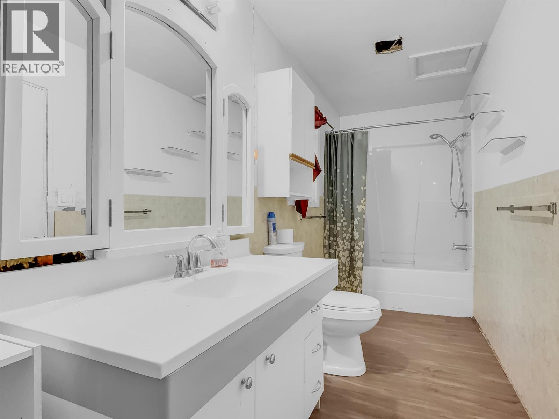
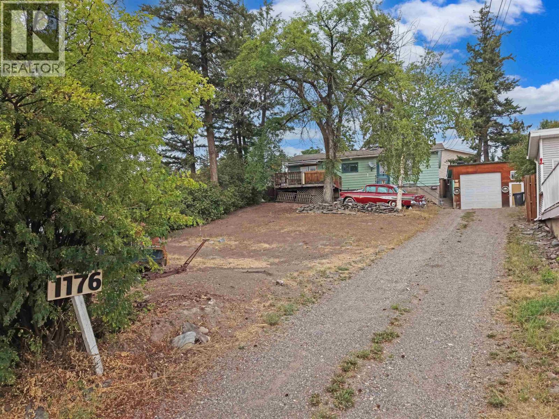
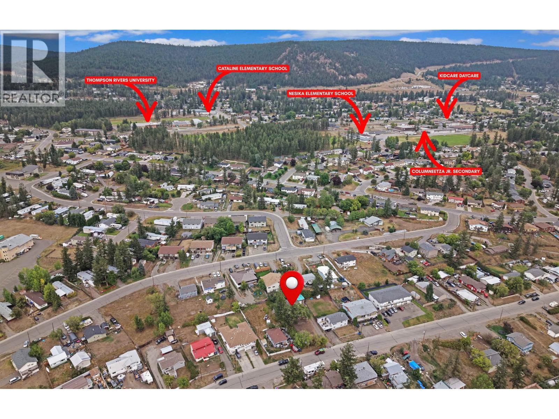
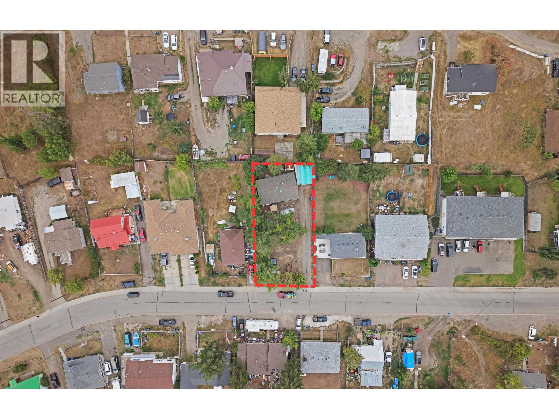
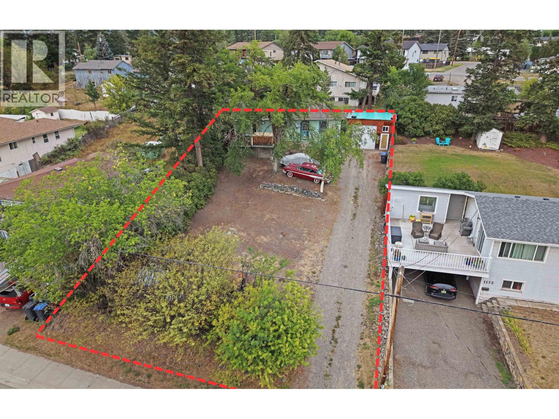
Calling all first-time home buyers! Here’s an opportunity to skip the strata fees, own the land beneath you, and start building equity in a detached home of your own. This 3-bedroom, 1-bathroom home offers a practical layout with plenty of potential to update, improve, and make it yours over time. Outside, the detached 20' x 16' workshop with a 10' door is a major bonus—ideal for projects, storage, tools, toys, or anyone needing dedicated workspace at home. Set on its own lot with room to enjoy the outdoors, this is the kind of affordable property that gives you a solid starting point today and the opportunity to add value for tomorrow. If you've been waiting for a realistic way to break into homeownership, this one deserves a look. (id:63476)
Property Details
| MLS® Number | R3157496 |
| Property Type | Single Family |
| Storage Type | Storage |
| Structure | Workshop |
Building
| Bathroom Total | 1 |
| Bedrooms Total | 2 |

| Appliances | Washer, Dryer, Refrigerator, Stove, Dishwasher |
| Basement Development | Unfinished |
| Basement Type | Partial (unfinished) |
| Constructed Date | 1956 |
| Construction Style Attachment | Detached |
| Exterior Finish | Aluminum Siding |
| Foundation Type | Concrete Perimeter |
| Heating Fuel | Natural Gas |
| Heating Type | Forced Air |
| Roof Material | Asphalt Shingle |
| Roof Style | Conventional |
| Stories Total | 2 |
| Size Interior | 992 Sqft |
| Total Finished Area | 992 Sqft |
| Type | House |
| Utility Water | Municipal Water |
Parking
| Detached Garage |
Land
| Acreage | No |
| Size Irregular | 8276.4 |
| Size Total | 8276.4 Sqft |
| Size Total Text | 8276.4 Sqft |
Rooms
| Level | Type | Length | Width | Dimensions |
|---|---|---|---|---|
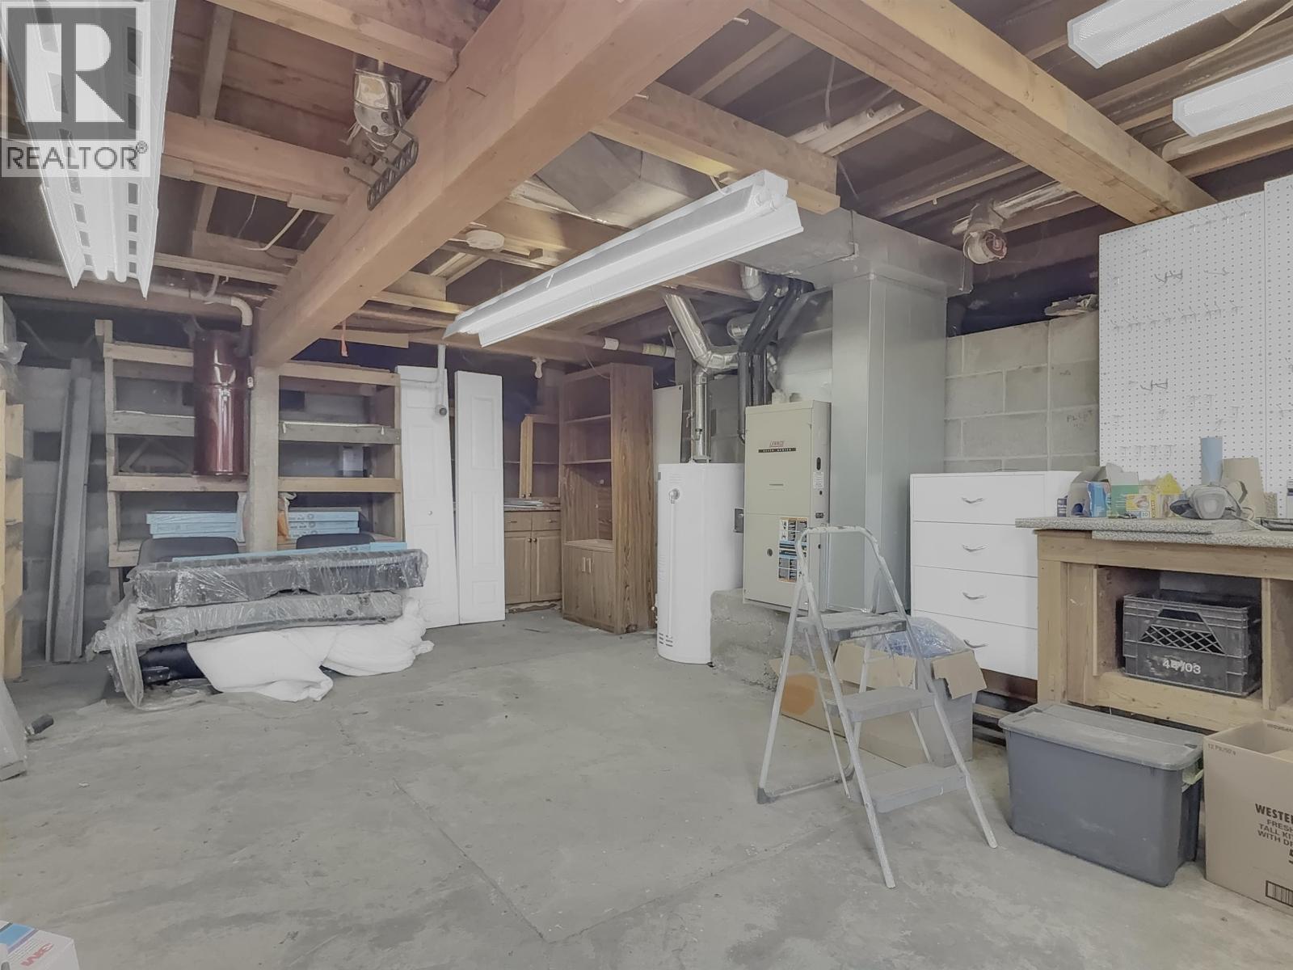
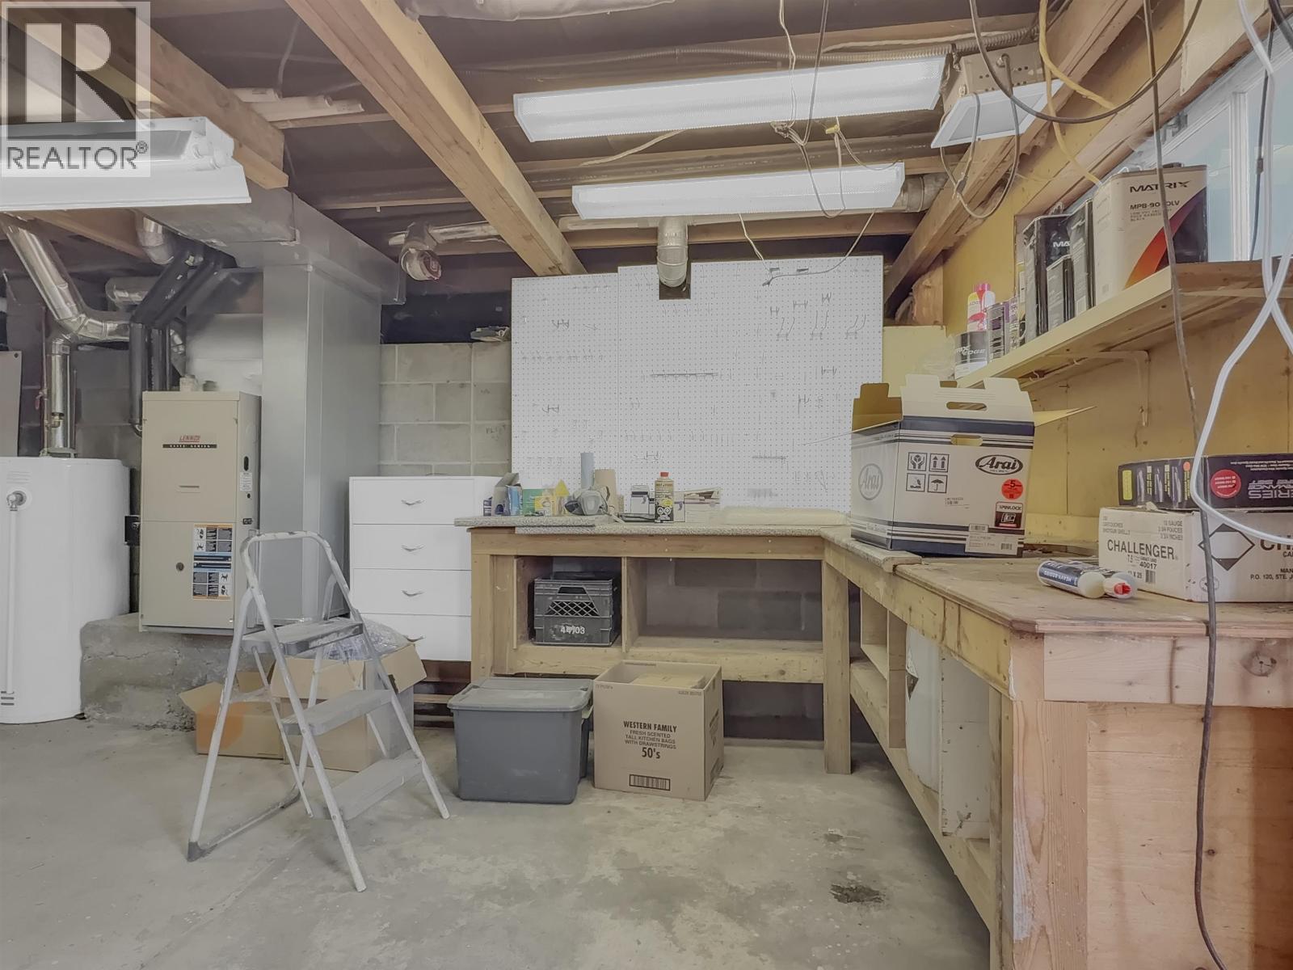
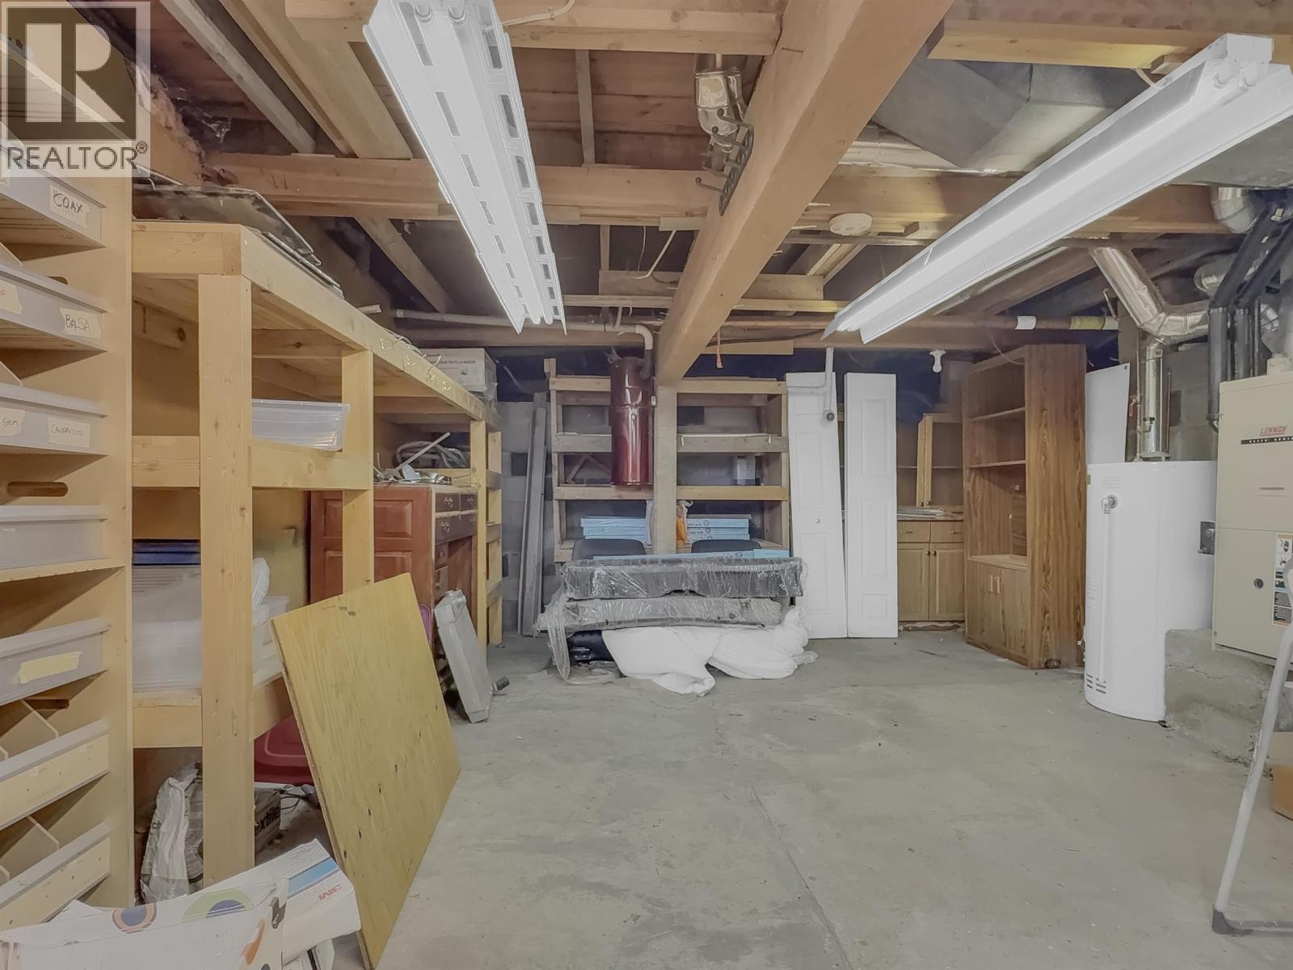
| Basement | Workshop | 14 ft | 16 ft | 14 ft x 16 ft |
| Main Level | Living Room | 15 ft ,8 in | 11 ft ,8 in | 15 ft ,8 in x 11 ft ,8 in |
| Main Level | Kitchen | 8 ft ,1 in | 8 ft ,1 in | 8 ft ,1 in x 8 ft ,1 in |
| Main Level | Dining Room | 11 ft | 9 ft ,4 in | 11 ft x 9 ft ,4 in |
| Main Level | Primary Bedroom | 11 ft ,8 in | 10 ft ,8 in | 11 ft ,8 in x 10 ft ,8 in |
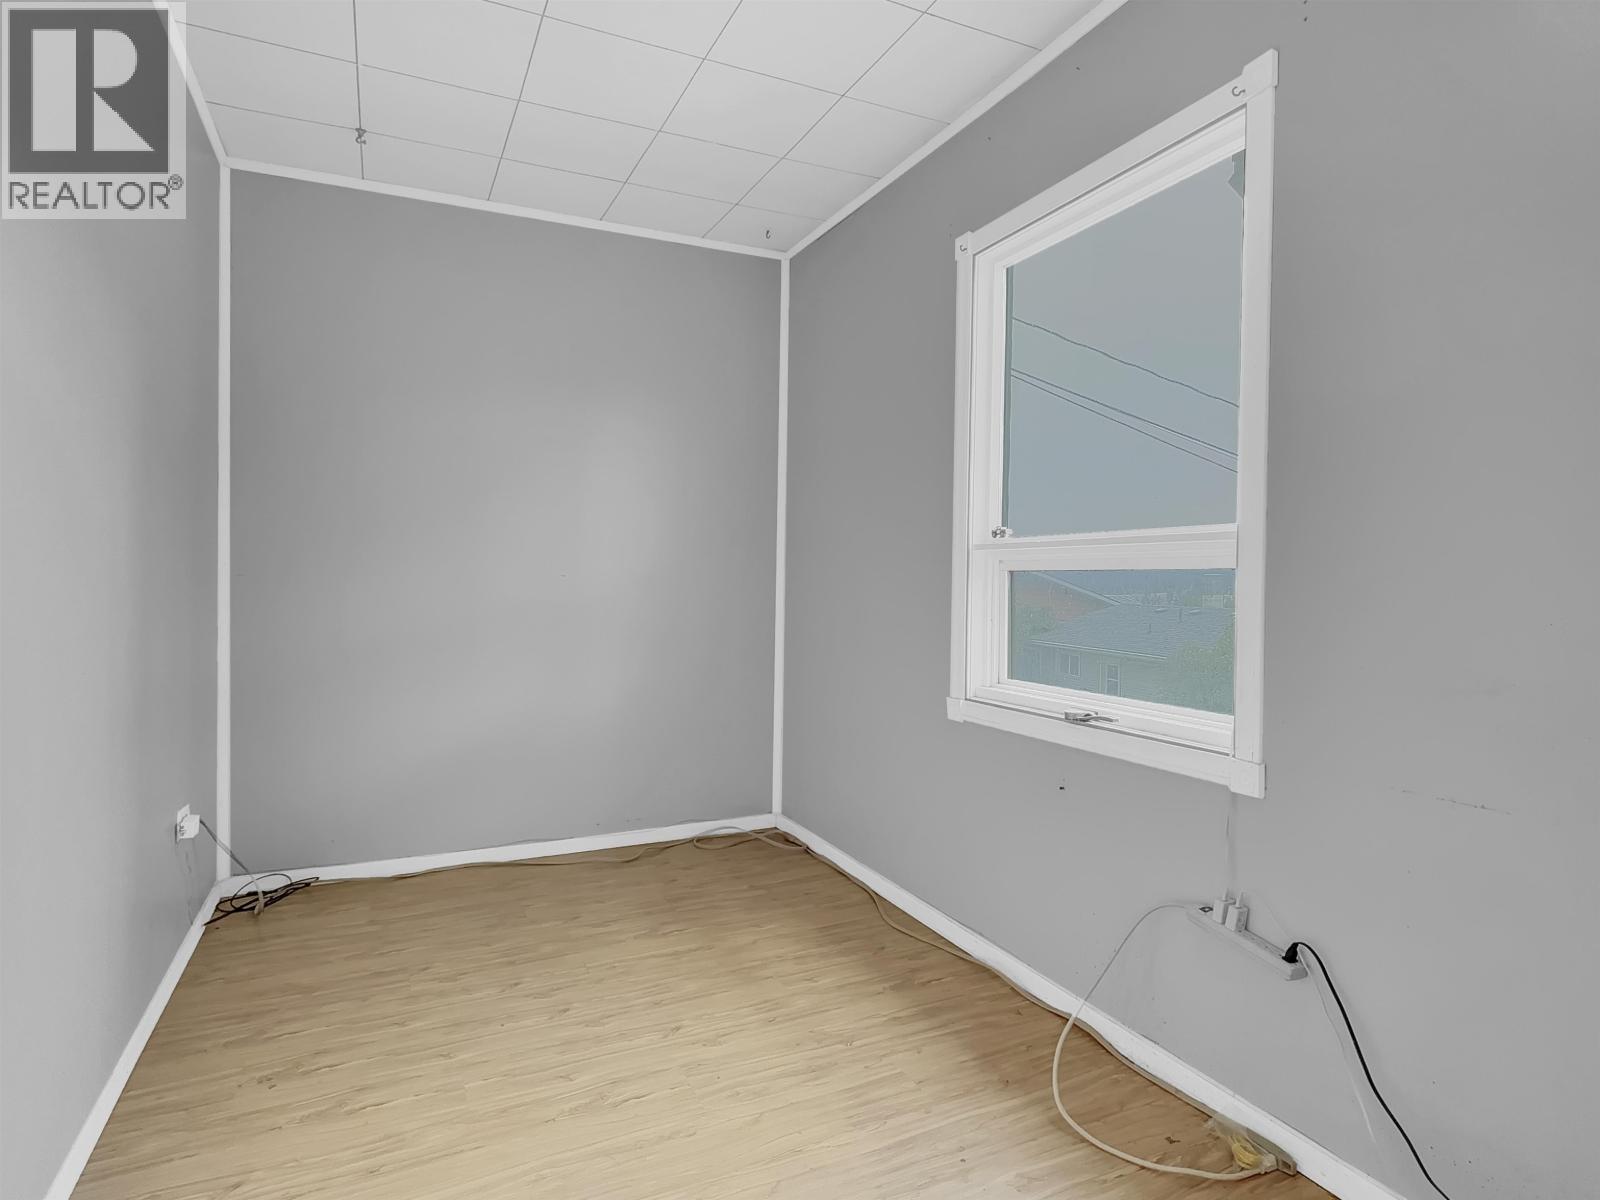
| Main Level | Bedroom 2 | 11 ft ,7 in | 6 ft ,7 in | 11 ft ,7 in x 6 ft ,7 in |
| Main Level | Office | 8 ft | 9 ft ,1 in | 8 ft x 9 ft ,1 in |
Contact Us
Contact us for more information

The trademarks REALTOR®, REALTORS®, and the REALTOR® logo are controlled by The Canadian Real Estate Association (CREA) and identify real estate professionals who are members of CREA. The trademarks MLS®, Multiple Listing Service® and the associated logos are owned by The Canadian Real Estate Association (CREA) and identify the quality of services provided by real estate professionals who are members of CREA. The trademark DDF® is owned by The Canadian Real Estate Association (CREA) and identifies CREA's Data Distribution Facility (DDF®)
August 21 2026 01:52:02
BC Northern Real Estate Board
Exp Realty