
25 5900 Jinkerson Road, Promontory Chilliwack, British Columbia V2R 0B2

$724,900
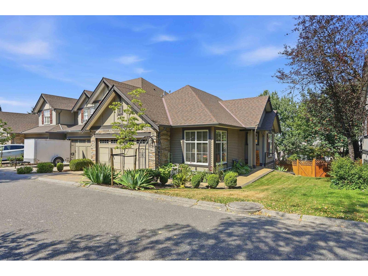
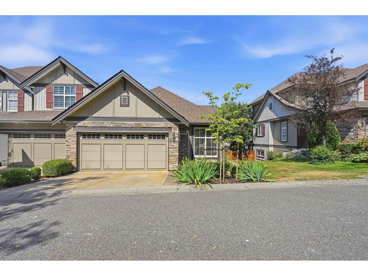
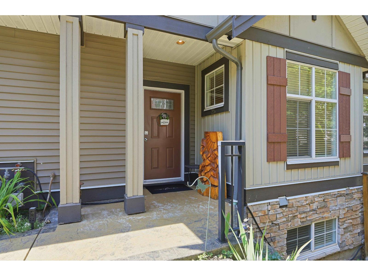
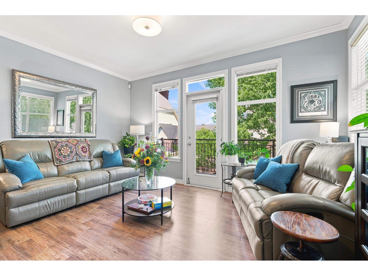
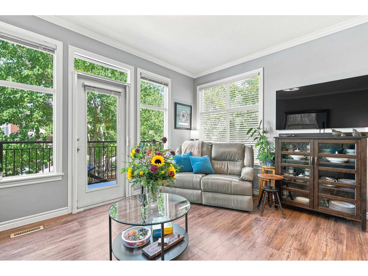
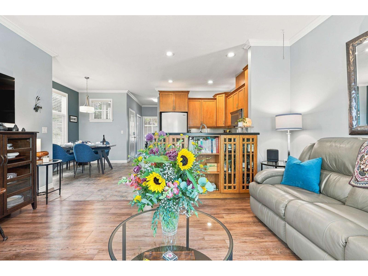
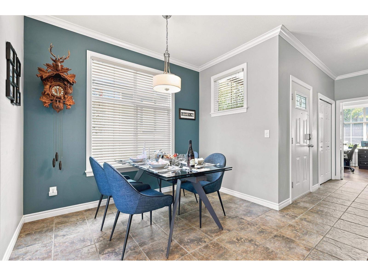
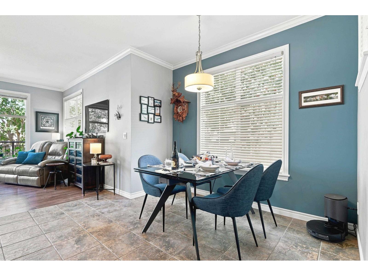
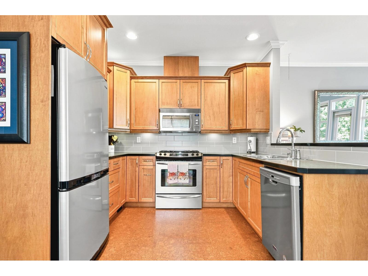
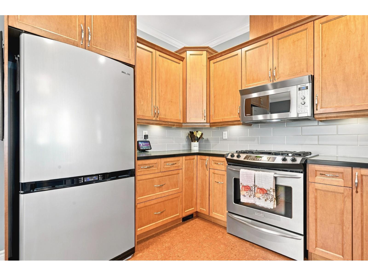
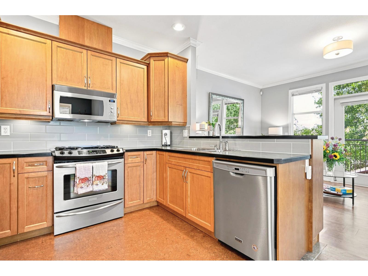
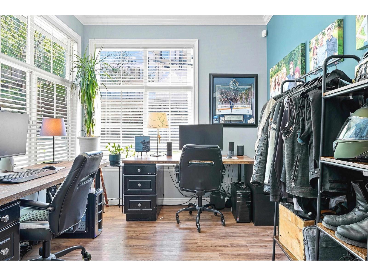
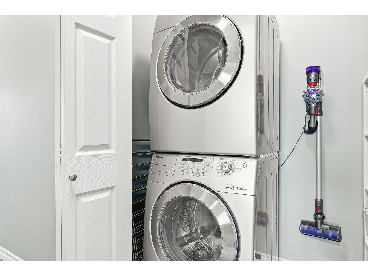
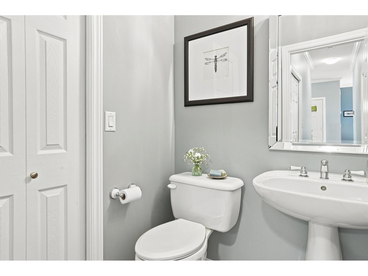
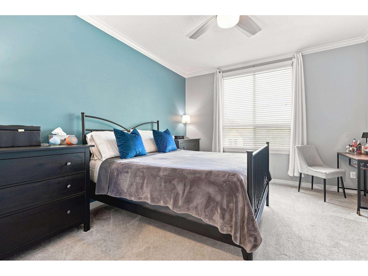
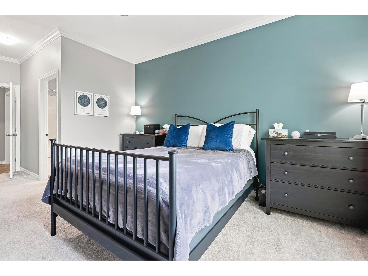
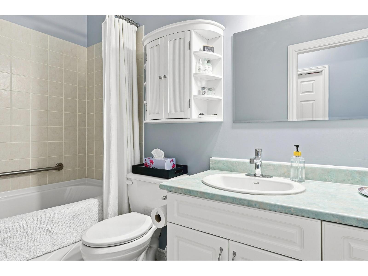
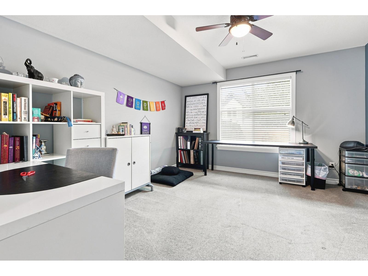
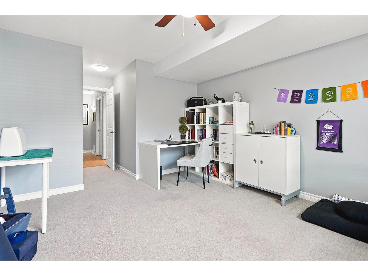
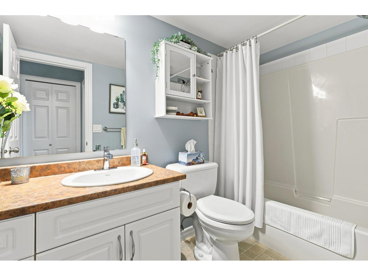
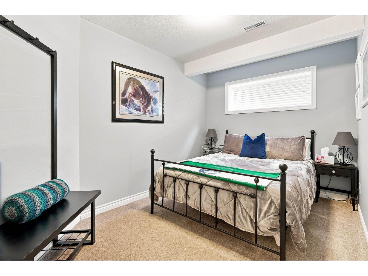
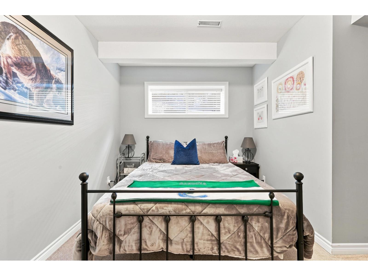
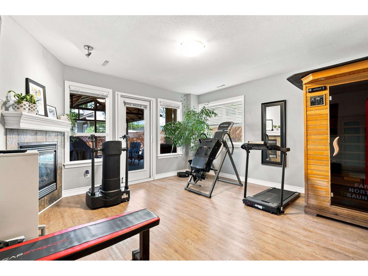
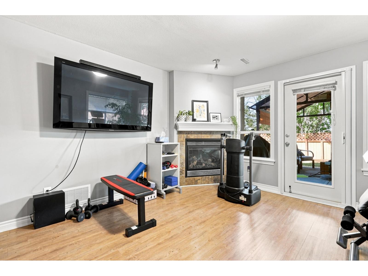
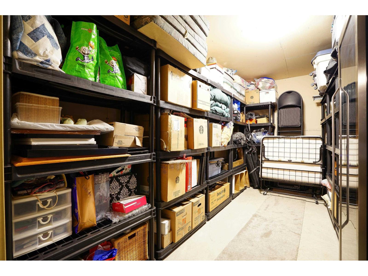
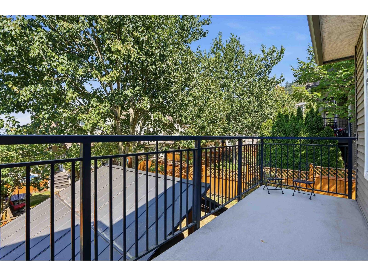
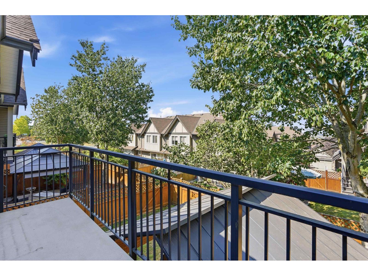
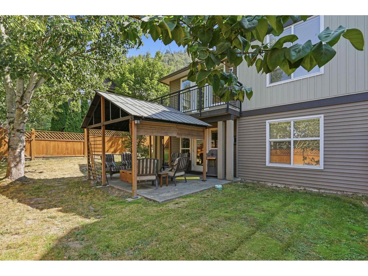
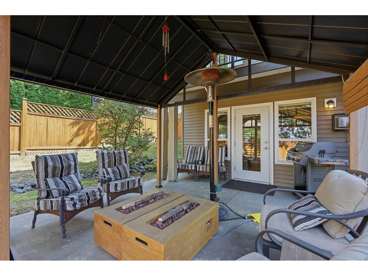
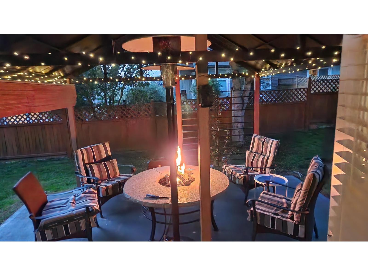
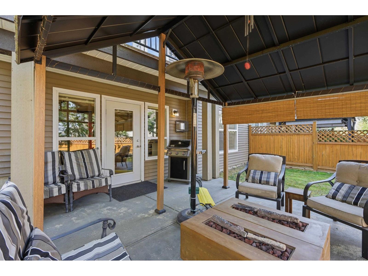
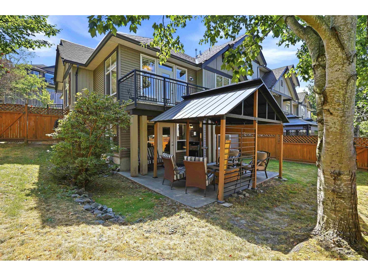
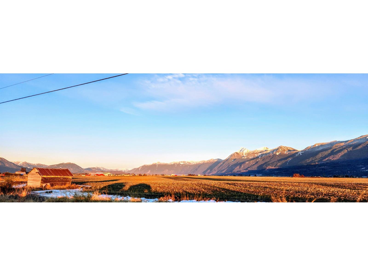
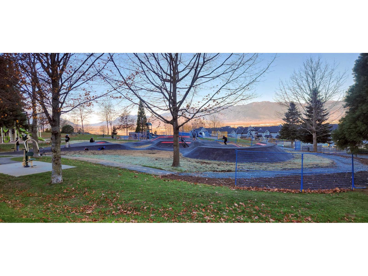
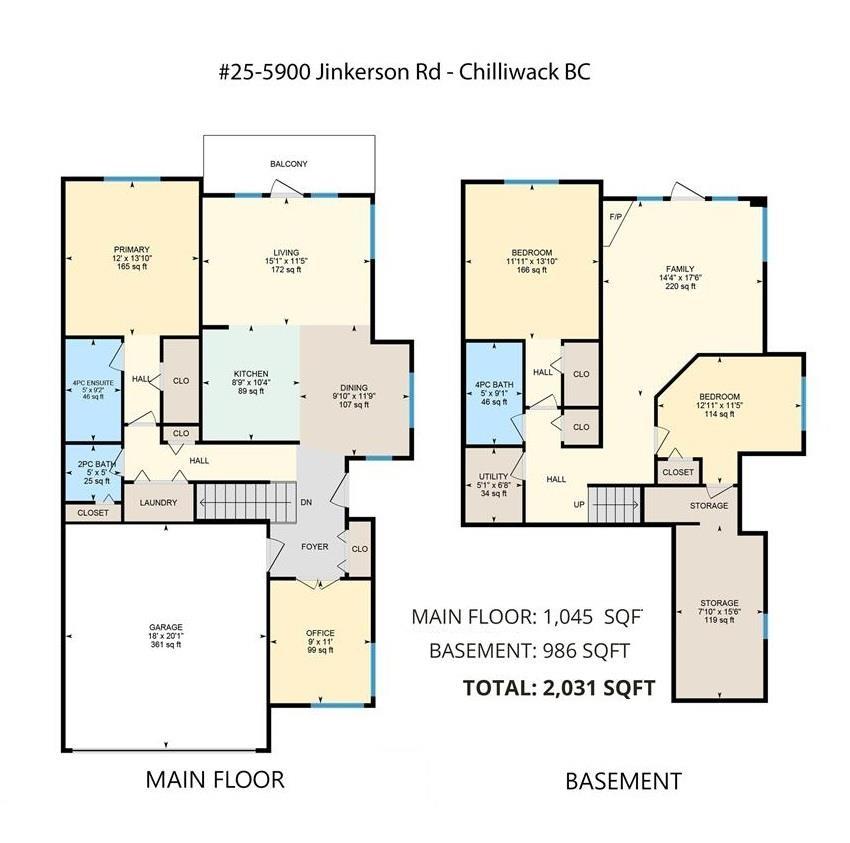
ALERT: Level entry END UNIT 3 bed + den and 3 bath townhouse with everything you need. Walk-in Rancher with walk-out basement, BIG bright windows, Primary Bedroom on the main, Laundry on the main. An actual 2 garage garage, with 2 more apron parking. LOTS of closets, most with lighting and a 130sf heated storage room plus attic storage above the garage! Dual fuel heating system with Heat Pump/AC and forced air on both floors. The yard is fenced, dogs are welcome. There is a gazebo for entertaining, Natural Gas hookups, Jinkerson Park is 50 meters away and transit is 50m away. Plus this unit is on the quiet side of the complex and has a real view from the kitchen/living room and Primary. The Roof is only 5, the water tank is 2, there is little to do but move in, call your Realtor today! (id:63476)
Property Details
| MLS® Number | R3156137 |
| Property Type | Single Family |
| View Type | View |
Building
| Bathroom Total | 3 |
| Bedrooms Total | 3 |
| Amenities | Laundry - In Suite |
| Appliances | Washer, Dryer, Refrigerator, Stove, Dishwasher |
| Basement Development | Finished |
| Basement Type | Unknown (finished) |
| Constructed Date | 2006 |
| Construction Style Attachment | Attached |
| Cooling Type | Central Air Conditioning |
| Fire Protection | Security System, Smoke Detectors |
| Fireplace Present | Yes |
| Fireplace Total | 1 |
| Heating Fuel | Natural Gas |
| Heating Type | Forced Air, Heat Pump |
| Stories Total | 2 |
| Size Interior | 2,031 Sqft |
| Type | Row / Townhouse |
Parking
| Garage | 2 |
Land
| Acreage | No |
Rooms
| Level | Type | Length | Width | Dimensions |
|---|---|---|---|---|
| Lower Level | Family Room | 17 ft ,6 in | 14 ft ,4 in | 17 ft ,6 in x 14 ft ,4 in |
| Lower Level | Bedroom 2 | 13 ft ,10 in | 11 ft ,11 in | 13 ft ,10 in x 11 ft ,11 in |
| Lower Level | Bedroom 3 | 12 ft ,11 in | 11 ft ,5 in | 12 ft ,11 in x 11 ft ,5 in |
| Lower Level | Storage | 15 ft ,6 in | 7 ft ,10 in | 15 ft ,6 in x 7 ft ,10 in |
| Main Level | Living Room | 15 ft ,1 in | 11 ft ,5 in | 15 ft ,1 in x 11 ft ,5 in |
| Main Level | Kitchen | 10 ft ,4 in | 8 ft ,9 in | 10 ft ,4 in x 8 ft ,9 in |
| Main Level | Dining Room | 11 ft ,9 in | 9 ft ,10 in | 11 ft ,9 in x 9 ft ,10 in |
| Main Level | Foyer | 10 ft ,6 in | 6 ft ,10 in | 10 ft ,6 in x 6 ft ,10 in |
| Main Level | Den | 11 ft | 9 ft | 11 ft x 9 ft |
| Main Level | Primary Bedroom | 13 ft ,10 in | 12 ft | 13 ft ,10 in x 12 ft |
Contact Us
Contact us for more information

The trademarks REALTOR®, REALTORS®, and the REALTOR® logo are controlled by The Canadian Real Estate Association (CREA) and identify real estate professionals who are members of CREA. The trademarks MLS®, Multiple Listing Service® and the associated logos are owned by The Canadian Real Estate Association (CREA) and identify the quality of services provided by real estate professionals who are members of CREA. The trademark DDF® is owned by The Canadian Real Estate Association (CREA) and identifies CREA's Data Distribution Facility (DDF®)
August 24 2026 11:45:43
Chilliwack & District Real Estate Board
Royal LePage - Wolstencroft