
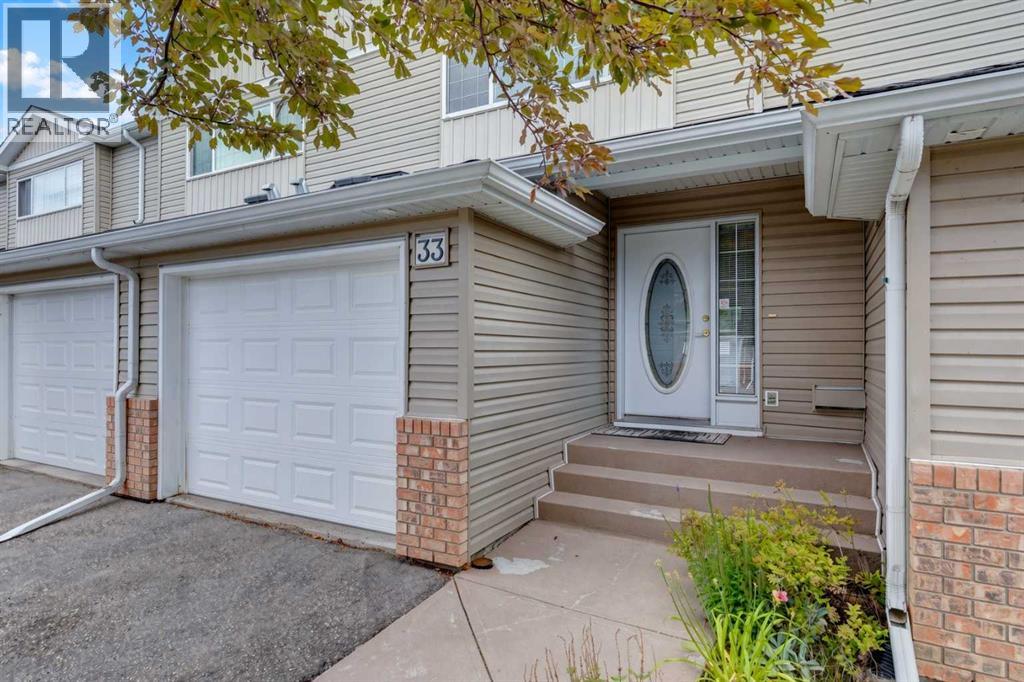
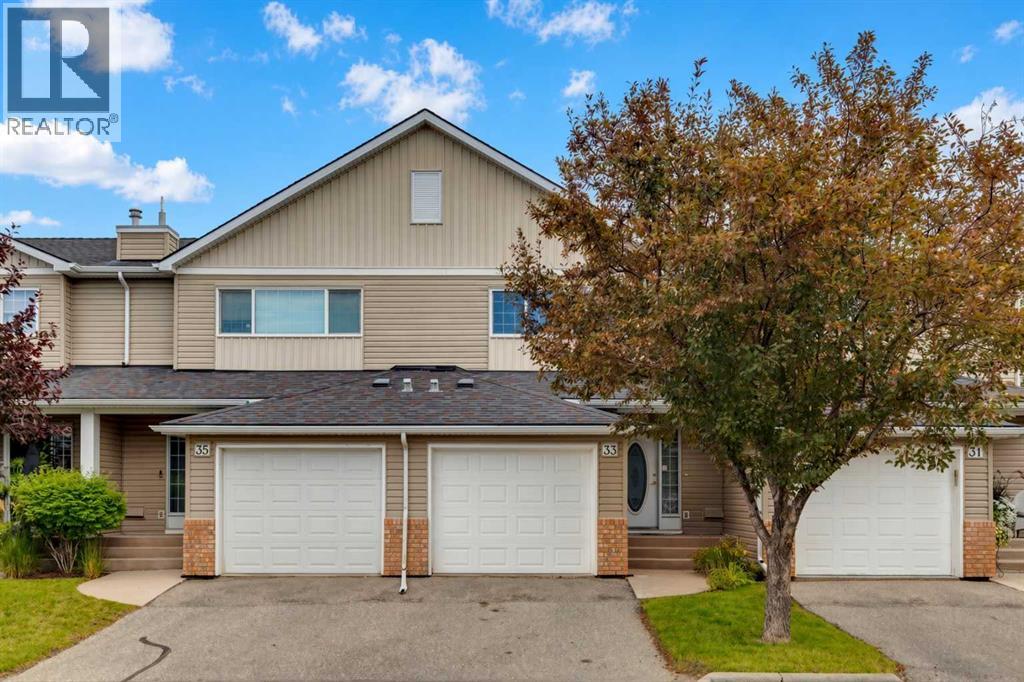
33 Chaparral Ridge Terrace SE Calgary, Alberta T2X 3N6

$389,900Maintenance, Common Area Maintenance, Insurance, Ground Maintenance, Property Management, Reserve Fund Contributions, Waste Removal
$455 Monthly
Maintenance, Common Area Maintenance, Insurance, Ground Maintenance, Property Management, Reserve Fund Contributions, Waste Removal
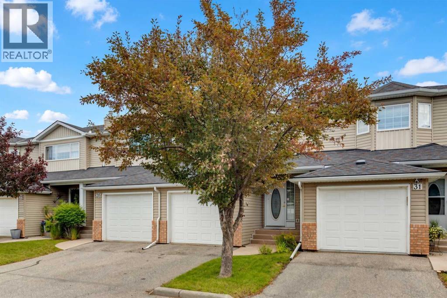
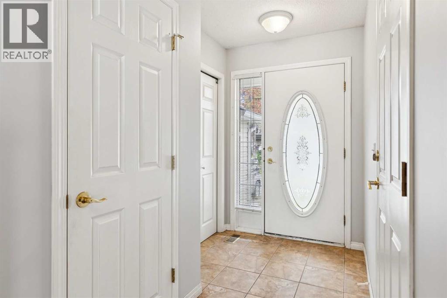
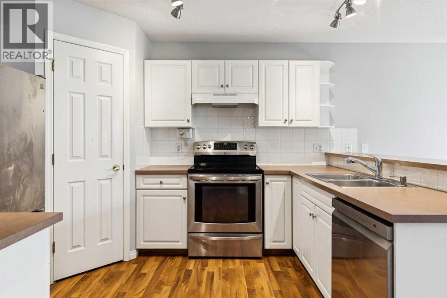
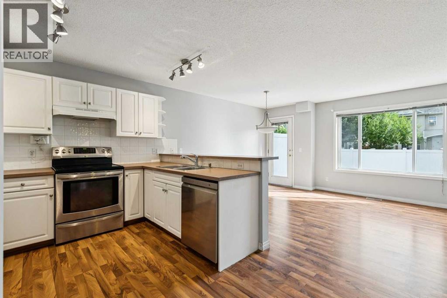
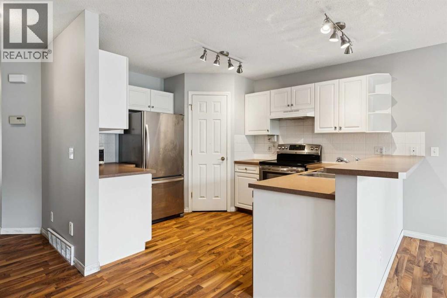
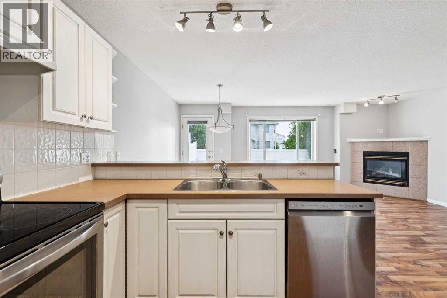
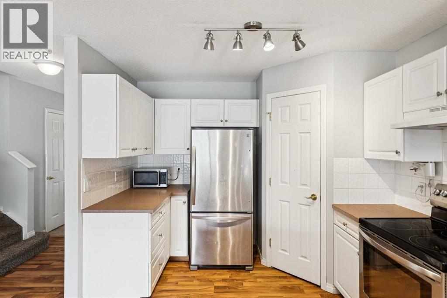
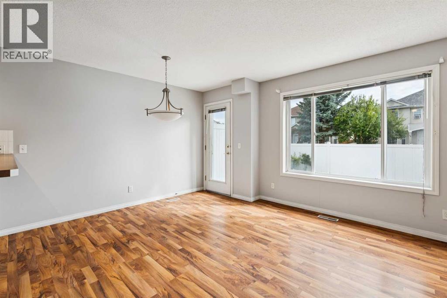
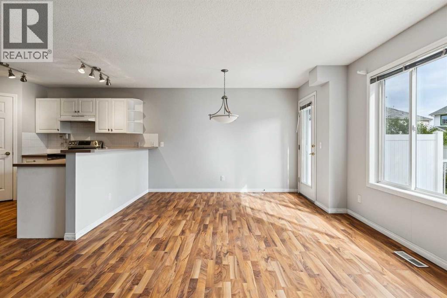
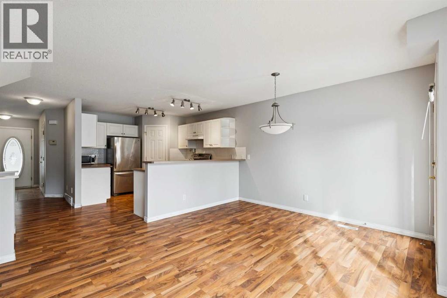
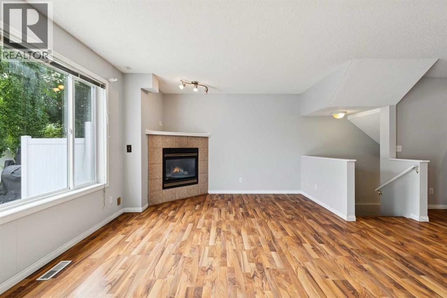
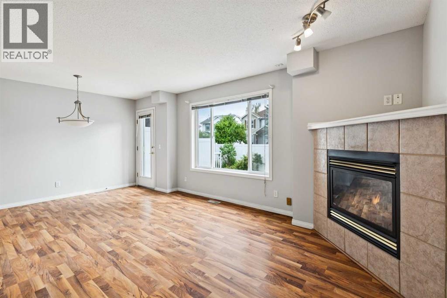
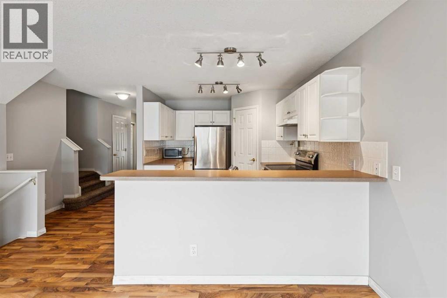
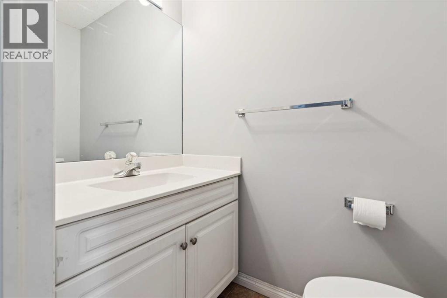
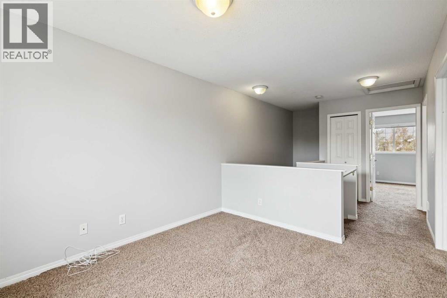
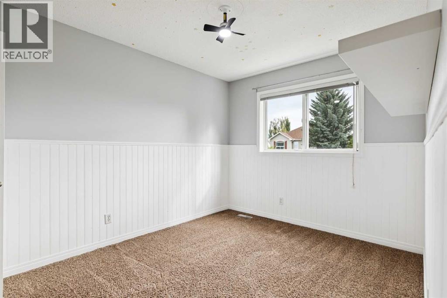
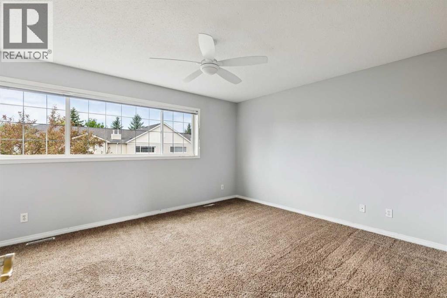
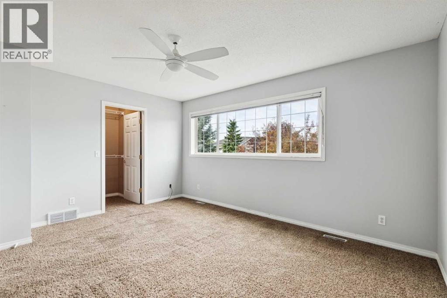
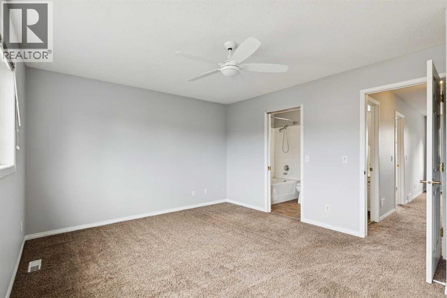
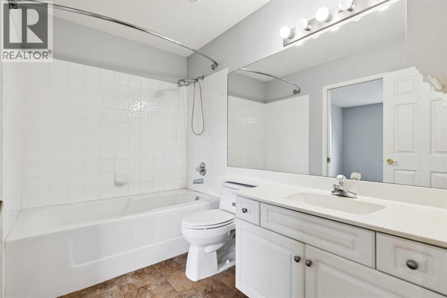
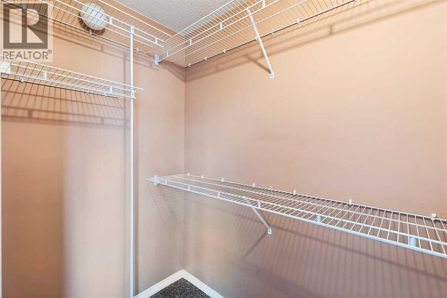
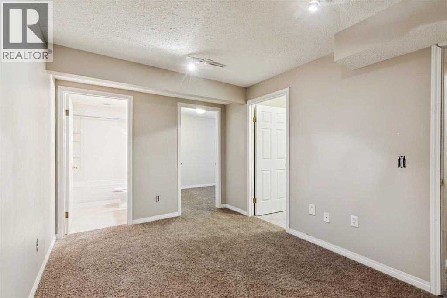
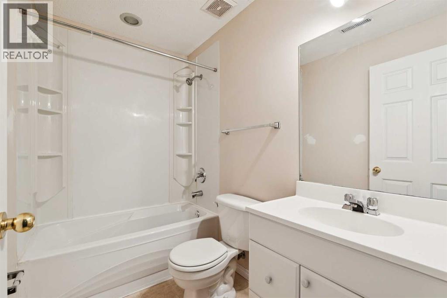
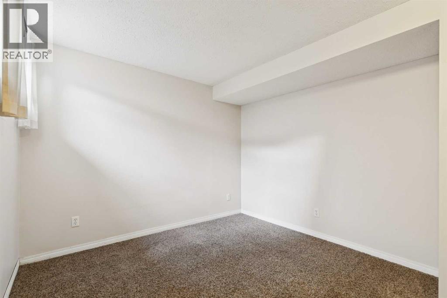
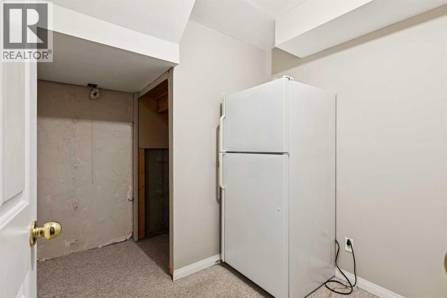
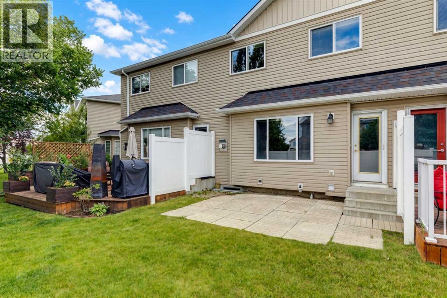
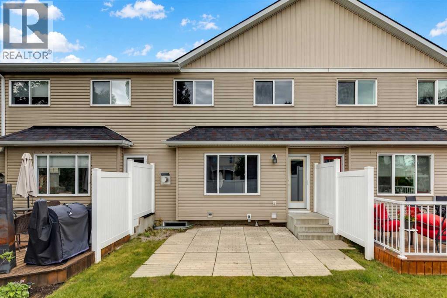
$455 MonthlyOne of the best values in Chaparral. This well-maintained 3-bedroom home offers the space of a family home with a lower-maintenance lifestyle. Tucked away from major roads, owner-occupied, and freshly painted this week.1,263 sq. ft. above grade plus a fully finished basement. Three bedrooms, two full bathrooms, a half bath, and an attached single garage.The main floor has a bright kitchen with ample cabinetry, a raised eating bar, and an open connection to the dining and living areas. A fireplace anchors the living room, and the rear patio is steps away. A two-piece bath completes the level.Upstairs, the primary bedroom has a walk-in closet, joined by a second bedroom, a versatile loft, and a four-piece bath. The finished basement adds a third bedroom, another four-piece bath, a family room, and dedicated storage.Outside, the level, landscaped lot is easy to maintain. Fish Creek Park is a short walk away, with Chaparral Lake amenities, shopping, and transit close by. Stoney Trail and Macleod Trail make getting around the city simple.Chaparral Estates is a well-run 58-unit complex with visitor parking, great aesthetics, and low condo fees. Move-in ready, with plenty of flexibility for its next owner. (id:63476)
Property Details
| MLS® Number | A2338111 |
| Property Type | Single Family |
| Community Name | Chaparral |
| Amenities Near By | Park, Playground, Schools, Shopping |
| Community Features | Pets Allowed With Restrictions |
| Features | Closet Organizers, Level, Parking |
| Parking Space Total | 2 |
| Plan | 9811079 |
Building
| Bathroom Total | 3 |
| Bedrooms Above Ground | 2 |
| Bedrooms Below Ground | 1 |
| Bedrooms Total | 3 |
| Appliances | Washer, Refrigerator, Dishwasher, Stove, Dryer, Microwave, Hood Fan, Window Coverings, Garage Door Opener |
| Basement Development | Finished |
| Basement Type | Full (finished) |
| Constructed Date | 1998 |
| Construction Material | Wood Frame |
| Construction Style Attachment | Attached |
| Cooling Type | None |
| Exterior Finish | Vinyl Siding |
| Fireplace Present | Yes |
| Fireplace Total | 1 |
| Flooring Type | Carpeted, Tile, Vinyl |
| Foundation Type | Poured Concrete |
| Half Bath Total | 1 |
| Heating Fuel | Natural Gas |
| Heating Type | Forced Air |
| Stories Total | 2 |
| Size Interior | 1,263 Sqft |
| Total Finished Area | 1263.37 Sqft |
| Type | Row / Townhouse |
Parking
| Attached Garage | 1 |
Land
| Acreage | No |
| Fence Type | Not Fenced |
| Land Amenities | Park, Playground, Schools, Shopping |
| Landscape Features | Landscaped |
| Size Total Text | Unknown |
| Zoning Description | R-2m |
Rooms
| Level | Type | Length | Width | Dimensions |
|---|---|---|---|---|
| Basement | 4pc Bathroom | 4.92 Ft x 8.00 Ft | ||
| Basement | Bedroom | 13.42 Ft x 10.33 Ft | ||
| Basement | Recreational, Games Room | 9.08 Ft x 13.75 Ft | ||
| Basement | Furnace | 8.42 Ft x 9.92 Ft | ||
| Main Level | 2pc Bathroom | 3.42 Ft x 6.00 Ft | ||
| Main Level | Dining Room | 8.08 Ft x 12.50 Ft | ||
| Main Level | Kitchen | 10.17 Ft x 11.92 Ft | ||
| Main Level | Living Room | 11.17 Ft x 12.42 Ft | ||
| Upper Level | 4pc Bathroom | 9.17 Ft x 5.92 Ft | ||
| Upper Level | Bedroom | 9.25 Ft x 13.17 Ft | ||
| Upper Level | Family Room | 9.67 Ft x 10.92 Ft | ||
| Upper Level | Primary Bedroom | 14.83 Ft x 12.25 Ft |
Contact Us
Contact us for more information

The trademarks REALTOR®, REALTORS®, and the REALTOR® logo are controlled by The Canadian Real Estate Association (CREA) and identify real estate professionals who are members of CREA. The trademarks MLS®, Multiple Listing Service® and the associated logos are owned by The Canadian Real Estate Association (CREA) and identify the quality of services provided by real estate professionals who are members of CREA. The trademark DDF® is owned by The Canadian Real Estate Association (CREA) and identifies CREA's Data Distribution Facility (DDF®)
August 24 2026 10:58:37
Calgary Real Estate Board
Exp Realty