
1925 Emerald Court Innisfil, Ontario L9S 2A4

$799,999
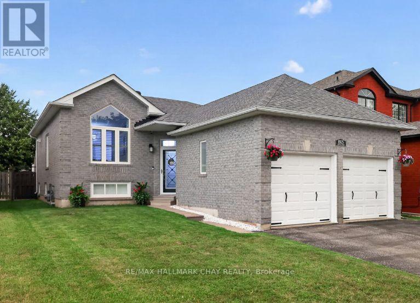
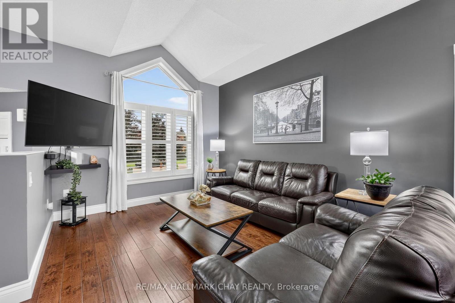
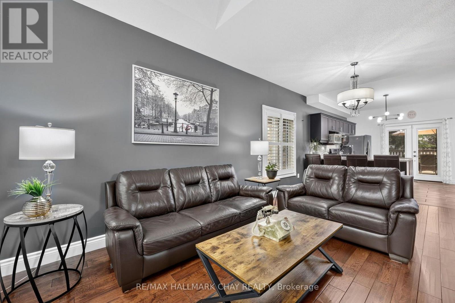
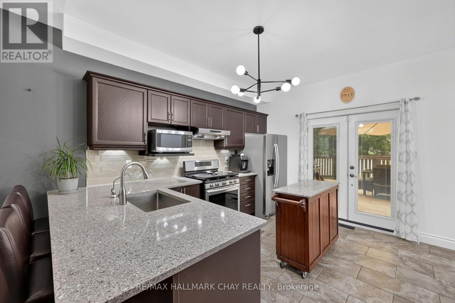
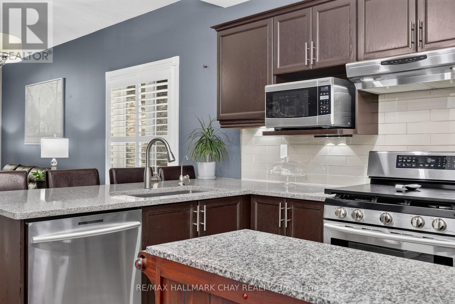
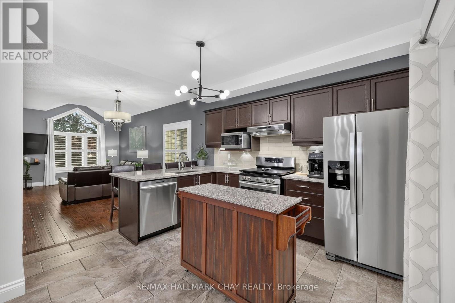
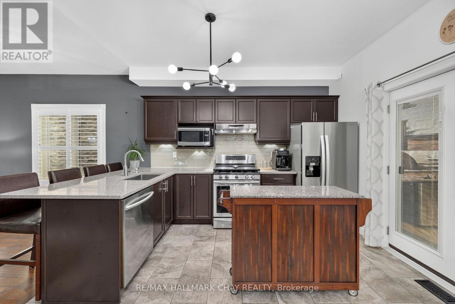
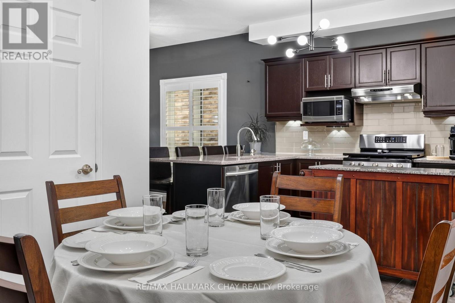
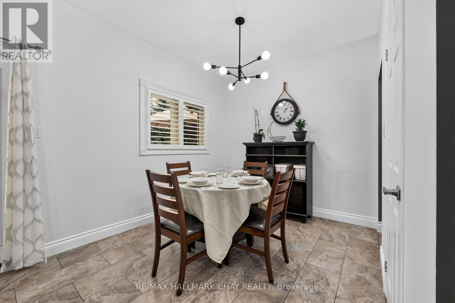
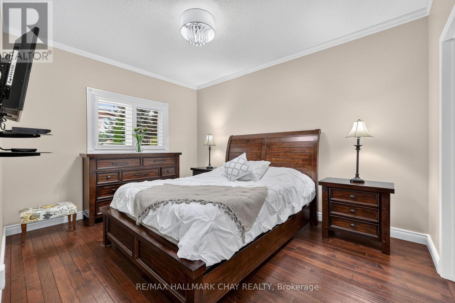
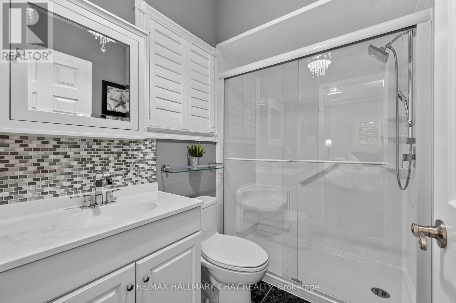
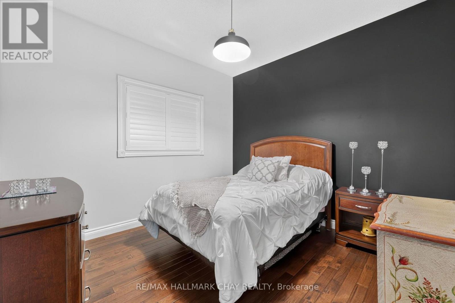
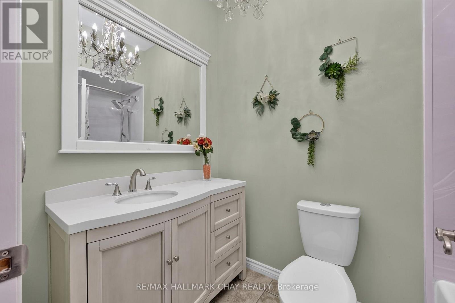
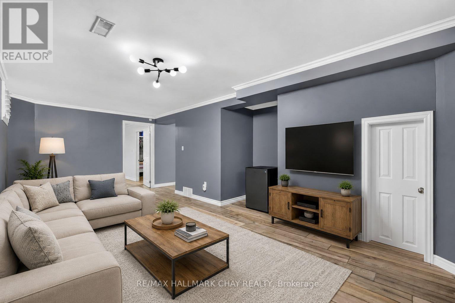
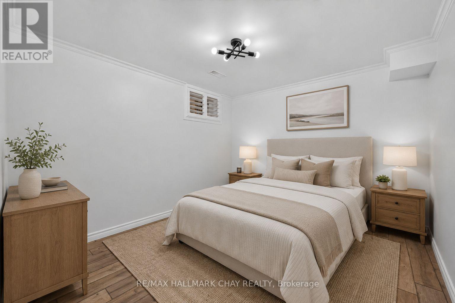
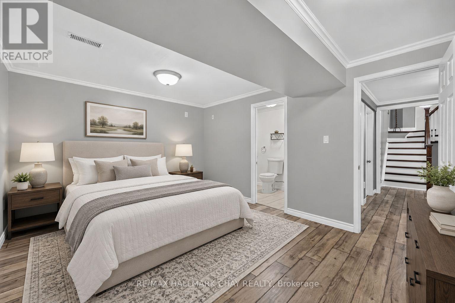
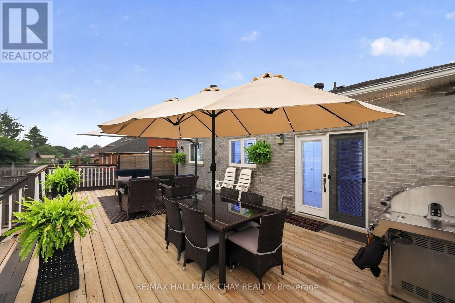
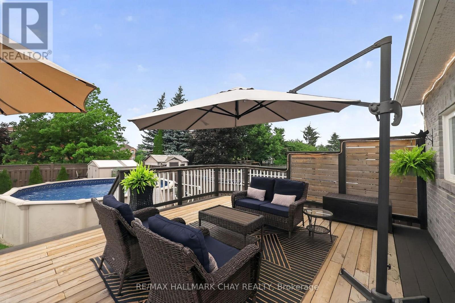
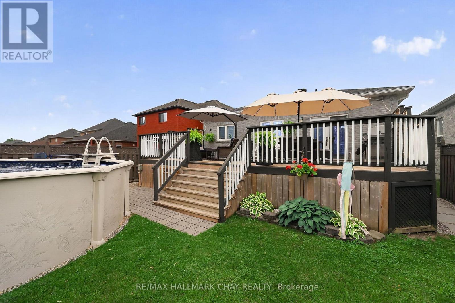
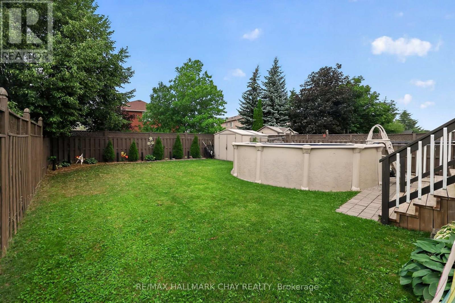
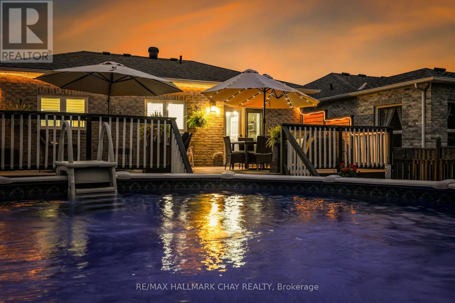
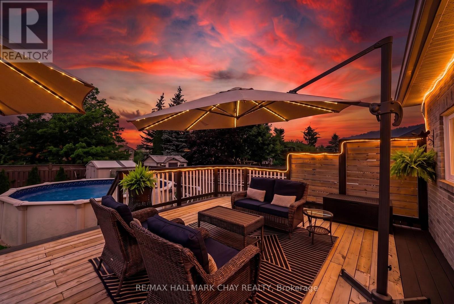
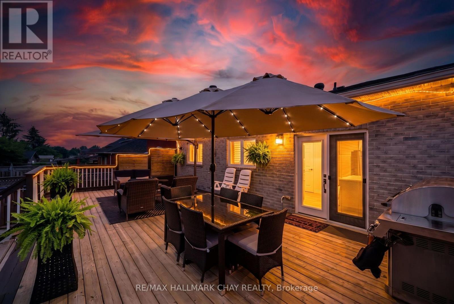
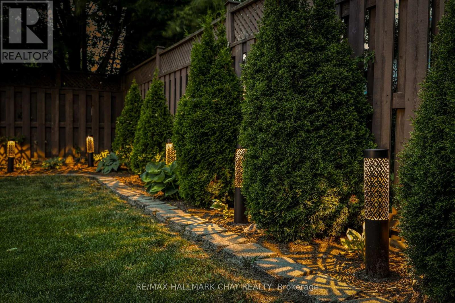
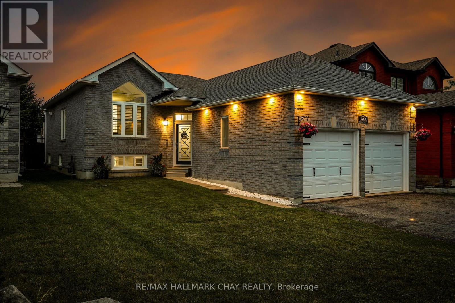
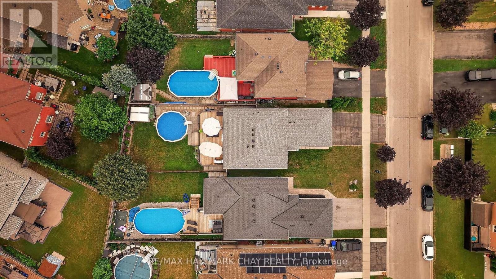
NOW OFFERED AT $799,999 - an exceptional opportunity in Innisfil! Meticulously maintained and truly move-in ready, this all-brick raised bungalow reflects an impressive level of pride of ownership, quality and care throughout. Tucked away on a quiet street while still close to schools, shopping, parks, Lake Simcoe, commuter routes and everyday amenities, 1925 Emerald Court offers the ideal combination of comfort, convenience and lifestyle. Featuring 2+2 bedrooms, 3 bathrooms, a finished lower level and double-car garage, this bright and functional home provides plenty of flexible living space for family, guests, a home office, recreation or entertaining. Thoughtfully cared for inside and out, this is a home where the next owners can simply unpack and enjoy. Step outside and discover a backyard made for summer. The fully fenced yard, above-ground pool and massive entertaining deck create a private outdoor retreat perfect for BBQs, family gatherings, pool days and relaxing evenings at home. With its solid all-brick construction, spacious layout, beautifully maintained property and outstanding outdoor living space, this home delivers the features buyers are searching for at a price that demands attention. Previously out of reach? Take another look. At $799,999, this is your opportunity to secure a beautifully cared-for Innisfil bungalow before someone else does. Don't wait - book your private showing today! (id:63476)
Open House
This property has open houses!
11:00 am
Ends at:1:00 pm
Property Details
| MLS® Number | N13696354 |
| Property Type | Single Family |
| Community Name | Alcona |
| Amenities Near By | Park, Public Transit, Schools |
| Community Features | School Bus |
| Equipment Type | Water Heater |
| Features | Cul-de-sac, Carpet Free, Sump Pump |
| Parking Space Total | 4 |
| Pool Type | Above Ground Pool, Outdoor Pool |
| Rental Equipment Type | Water Heater |
| Structure | Deck |
Building
| Bathroom Total | 3 |
| Bedrooms Above Ground | 2 |
| Bedrooms Below Ground | 2 |
| Bedrooms Total | 4 |
| Age | 16 To 30 Years |
| Appliances | Garage Door Opener Remote(s), Central Vacuum, Water Heater, Water Purifier, Water Softener, Water Meter, Dishwasher, Dryer, Microwave, Oven, Stove, Washer, Window Coverings, Refrigerator |
| Architectural Style | Bungalow |
| Basement Development | Finished |
| Basement Type | Full (finished) |
| Construction Status | Insulation Upgraded |
| Construction Style Attachment | Detached |
| Cooling Type | Central Air Conditioning, Ventilation System |
| Exterior Finish | Brick |
| Fire Protection | Alarm System, Security System, Smoke Detectors |
| Flooring Type | Hardwood, Tile, Laminate |
| Foundation Type | Block |
| Half Bath Total | 1 |
| Heating Fuel | Natural Gas |
| Heating Type | Forced Air |
| Stories Total | 1 |
| Size Interior | 1,100 - 1,500 Sqft |
| Type | House |
| Utility Water | Municipal Water |
Parking
| Attached Garage | |
| Garage |
Land
| Acreage | No |
| Fence Type | Fenced Yard |
| Land Amenities | Park, Public Transit, Schools |
| Sewer | Sanitary Sewer |
| Size Depth | 136 Ft ,2 In |
| Size Frontage | 40 Ft |
| Size Irregular | 40 X 136.2 Ft |
| Size Total Text | 40 X 136.2 Ft |
Rooms
| Level | Type | Length | Width | Dimensions |
|---|---|---|---|---|
| Lower Level | Bathroom | 3.15 m | 1.5 m | 3.15 m x 1.5 m |
| Lower Level | Family Room | 5.87 m | 6.37 m | 5.87 m x 6.37 m |
| Lower Level | Utility Room | 3.17 m | 4.66 m | 3.17 m x 4.66 m |
| Lower Level | Bedroom 3 | 4.42 m | 3.36 m | 4.42 m x 3.36 m |
| Lower Level | Bedroom 4 | 3.15 m | 3.38 m | 3.15 m x 3.38 m |
| Main Level | Primary Bedroom | 3.18 m | 4.13 m | 3.18 m x 4.13 m |
| Main Level | Bedroom 2 | 3.18 m | 3.19 m | 3.18 m x 3.19 m |
| Main Level | Kitchen | 3.14 m | 4.01 m | 3.14 m x 4.01 m |
| Main Level | Dining Room | 2.69 m | 2.83 m | 2.69 m x 2.83 m |
| Main Level | Living Room | 3.31 m | 5.74 m | 3.31 m x 5.74 m |
| Main Level | Bathroom | 1.57 m | 2.39 m | 1.57 m x 2.39 m |
| Main Level | Bathroom | 0.39 m | 2.23 m | 0.39 m x 2.23 m |
| In Between | Foyer | 1.11 m | 2.2 m | 1.11 m x 2.2 m |
Utilities
| Cable | Available |
| Electricity | Installed |
| Sewer | Installed |
Contact Us
Contact us for more information

The trademarks REALTOR®, REALTORS®, and the REALTOR® logo are controlled by The Canadian Real Estate Association (CREA) and identify real estate professionals who are members of CREA. The trademarks MLS®, Multiple Listing Service® and the associated logos are owned by The Canadian Real Estate Association (CREA) and identify the quality of services provided by real estate professionals who are members of CREA. The trademark DDF® is owned by The Canadian Real Estate Association (CREA) and identifies CREA's Data Distribution Facility (DDF®)
August 30 2026 04:29:46
Toronto Regional Real Estate Board
RE/MAX Hallmark Chay Realty