
#219 16035 132 St NW Edmonton, Alberta T6V 0B4

$265,000Maintenance, Exterior Maintenance, Heat, Insurance, Property Management, Other, See Remarks, Water
$747.73 Monthly
Maintenance, Exterior Maintenance, Heat, Insurance, Property Management, Other, See Remarks, Water
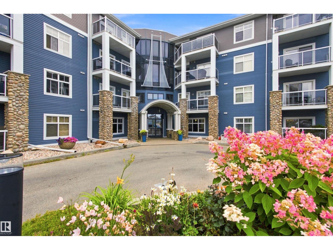
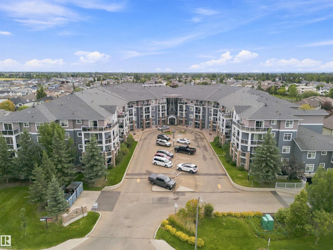
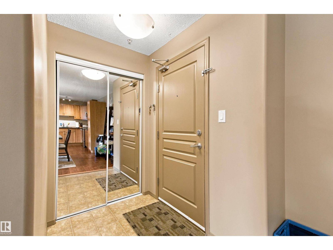
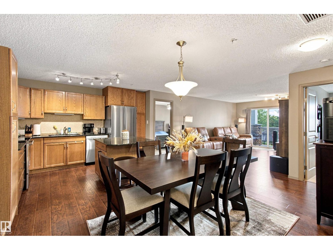
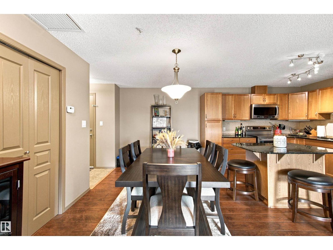
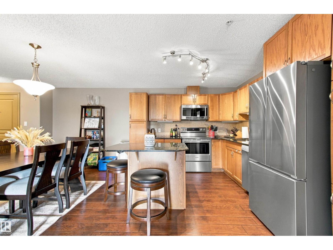
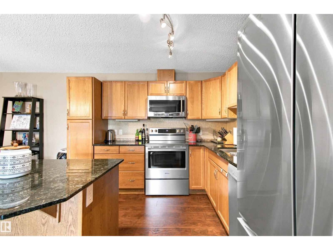
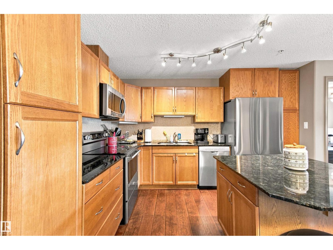
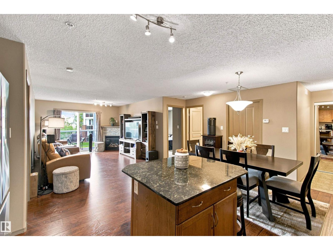
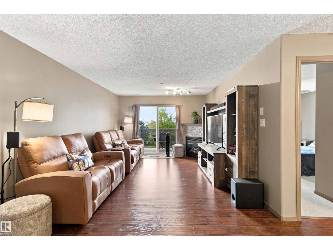
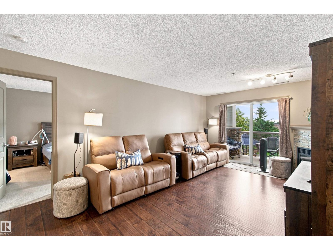
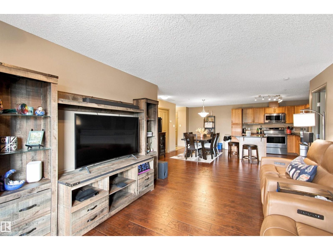
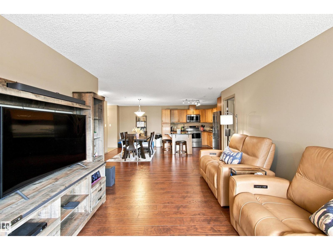
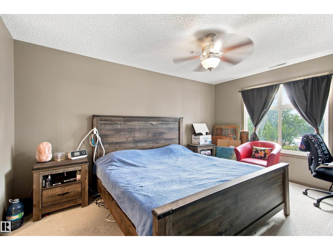
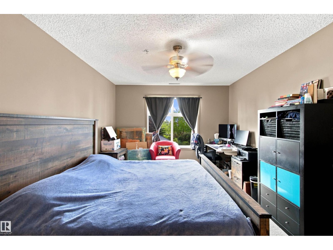
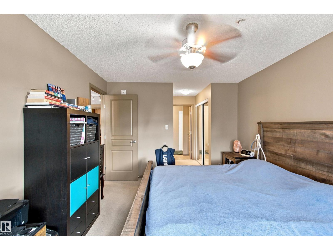
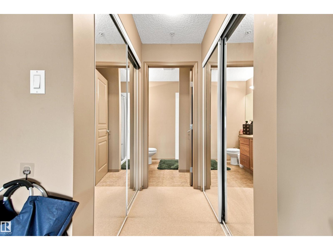
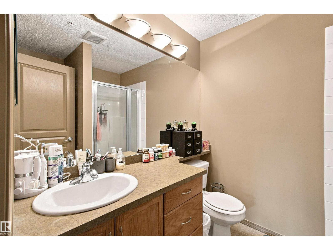
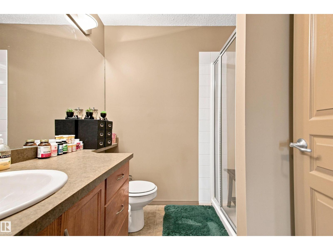
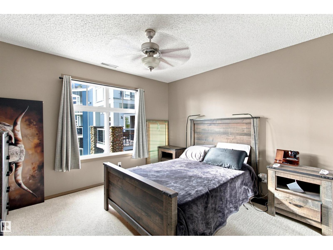
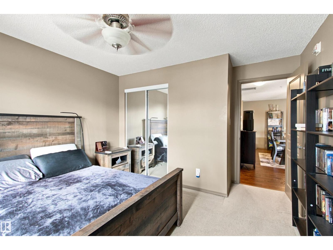
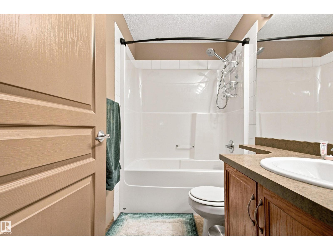
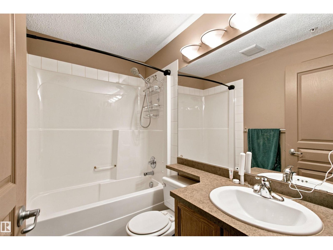
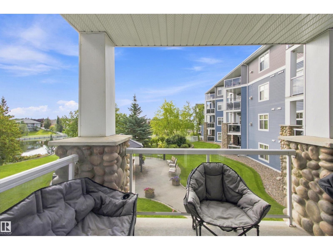
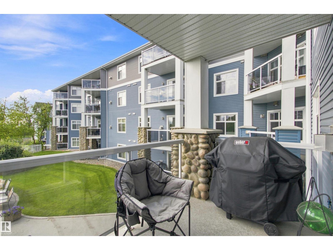
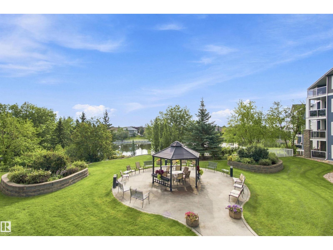
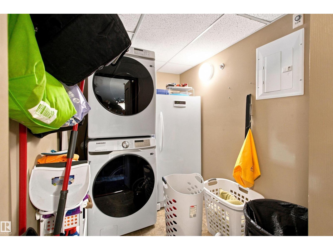
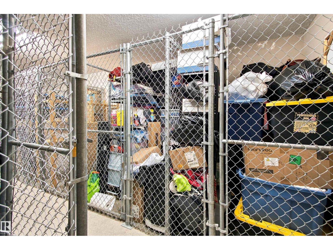
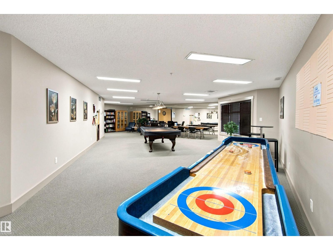
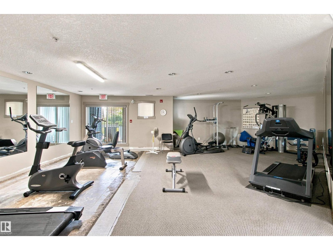
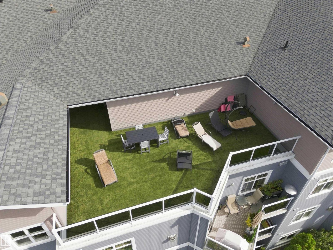
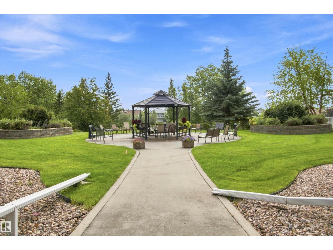
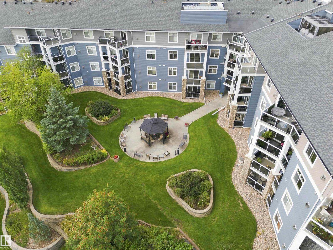
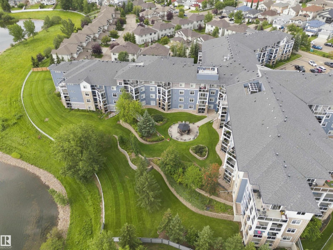
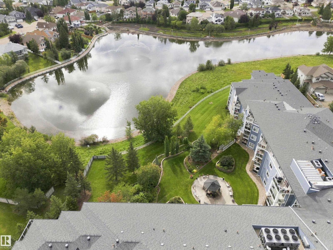
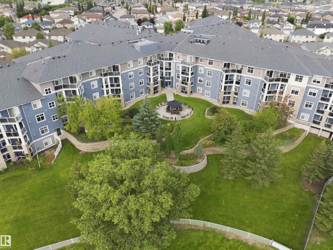
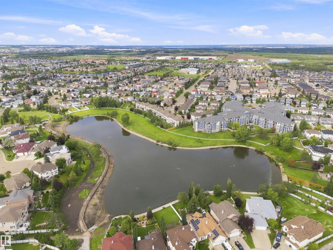
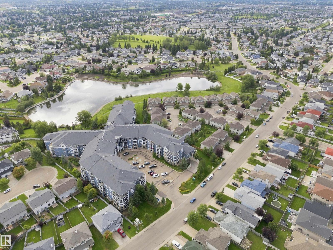
$747.73 MonthlyRARELY OFFERED with 2 titled underground parking stalls located side by side plus a private storage room on the second floor just steps from the unit! This beautifully updated 2-bedroom, 2-bathroom condo in Oxford Bay overlooks Oxford lake and offers a bright open-concept layout, luxury vinyl plank flooring, an electric fireplace for our colder winter days, and a southwest-facing balcony perfect for enjoying the afternoon sun.The kitchen features brand new appliances such as refrigerator, stove, washer, and dryer all replaced within the last 5 months for true move-in-ready convenience. The spacious primary bedroom includes a private ensuite and walk through closet while the second bedroom and full bath provide flexibility for family, guests or a home office. Enjoy premium building amenities including a fitness centre, rooftop patio, theatre room, and recreation room, all in a fantastic location close to shopping, transit, restaurants, and walking trails. (id:63476)
Property Details
| MLS® Number | E4504685 |
| Property Type | Single Family |
| Neigbourhood | Oxford |
| Community Features | Lake Privileges |
| Parking Space Total | 2 |
| View Type | Lake View |
| Water Front Type | Waterfront On Lake |
Building
| Bathroom Total | 2 |
| Bedrooms Total | 2 |
| Appliances | Dishwasher, Dryer, Microwave, Refrigerator, Stove, Washer, Window Coverings, See Remarks |
| Basement Type | None |
| Constructed Date | 2005 |
| Heating Type | Forced Air |
| Size Interior | 1,052 Sqft |
| Type | Apartment |
Parking
| Underground |
Land
| Acreage | No |
| Size Irregular | 78.69 |
| Size Total | 78.69 M2 |
| Size Total Text | 78.69 M2 |
Rooms
| Level | Type | Length | Width | Dimensions |
|---|---|---|---|---|
| Main Level | Living Room | 3.5 m | 5.32 m | 3.5 m x 5.32 m |
| Main Level | Dining Room | 4.07 m | 2.36 m | 4.07 m x 2.36 m |
| Main Level | Kitchen | 3.11 m | 3.73 m | 3.11 m x 3.73 m |
| Main Level | Primary Bedroom | 3.31 m | 6.3 m | 3.31 m x 6.3 m |
| Main Level | Bedroom 2 | 3.54 m | 3.31 m | 3.54 m x 3.31 m |
| Main Level | Laundry Room | 2.22 m | 1.7 m | 2.22 m x 1.7 m |
Contact Us
Contact us for more information

The trademarks REALTOR®, REALTORS®, and the REALTOR® logo are controlled by The Canadian Real Estate Association (CREA) and identify real estate professionals who are members of CREA. The trademarks MLS®, Multiple Listing Service® and the associated logos are owned by The Canadian Real Estate Association (CREA) and identify the quality of services provided by real estate professionals who are members of CREA. The trademark DDF® is owned by The Canadian Real Estate Association (CREA) and identifies CREA's Data Distribution Facility (DDF®)
August 21 2026 05:31:49
REALTORS® Association of Edmonton
RE/MAX River City