
607 6 Street N Vauxhall, Alberta T0K 2K0

$230,000
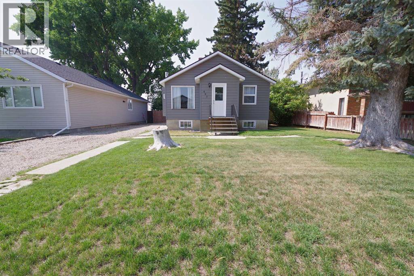
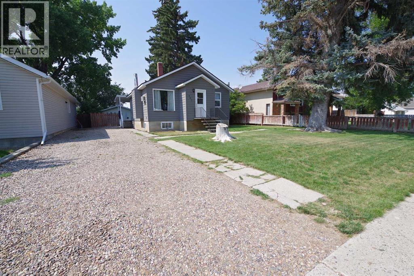
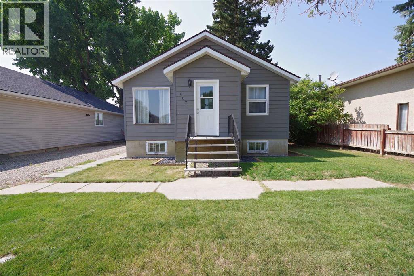
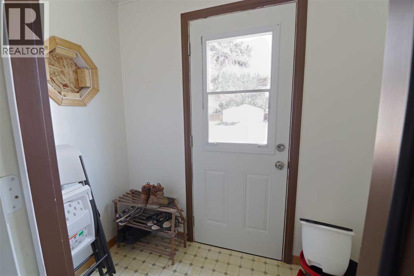
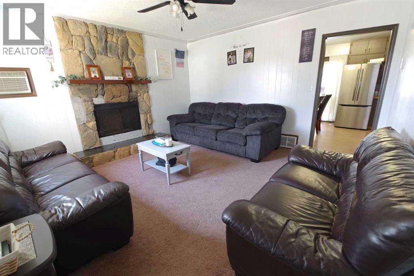
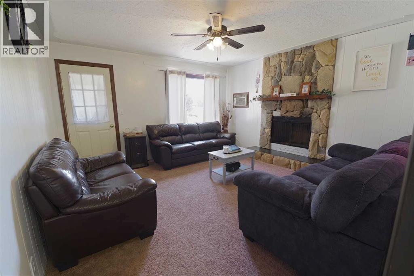
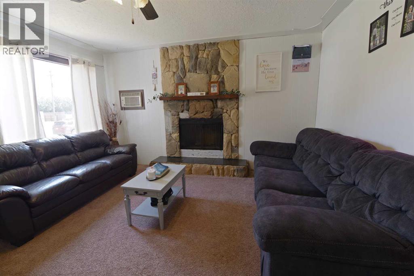
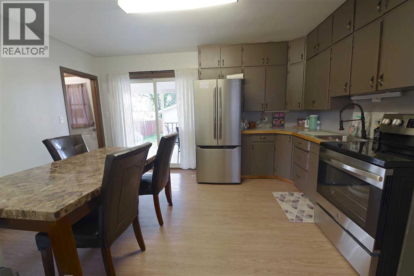
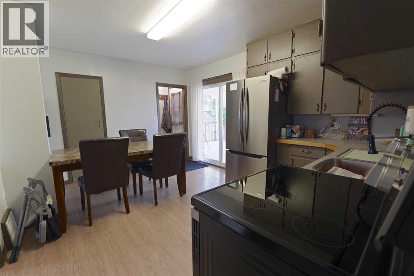
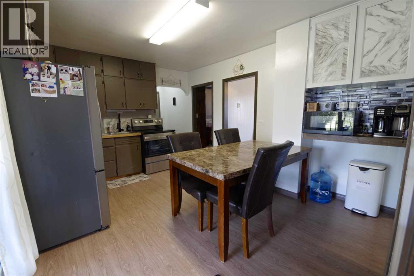
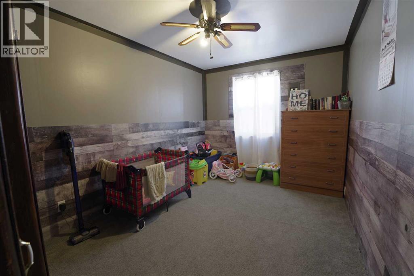
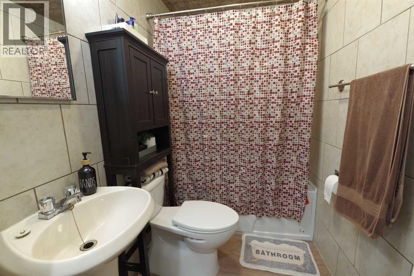
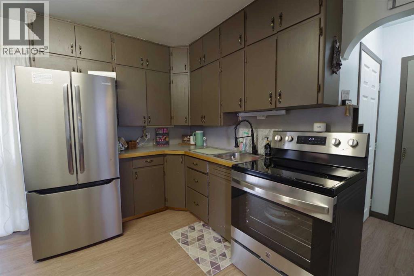
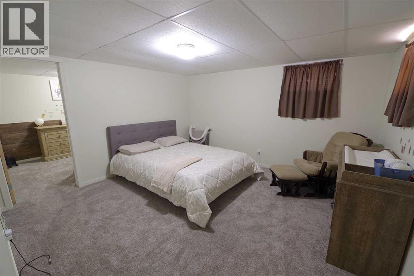
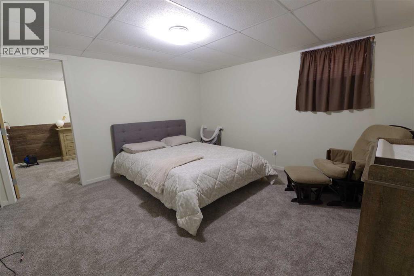
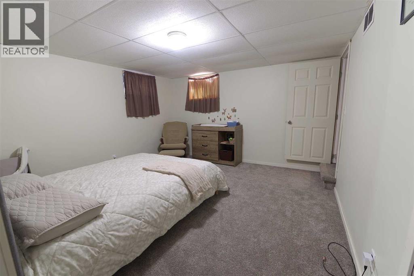
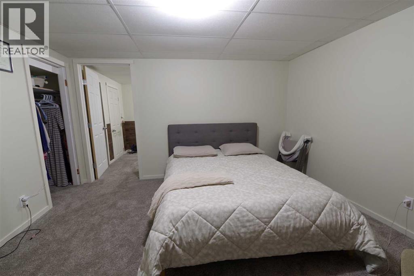
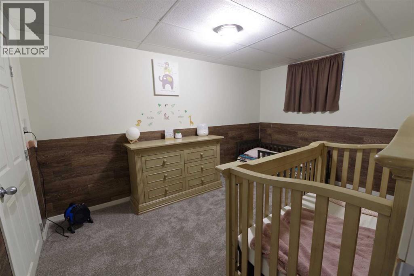
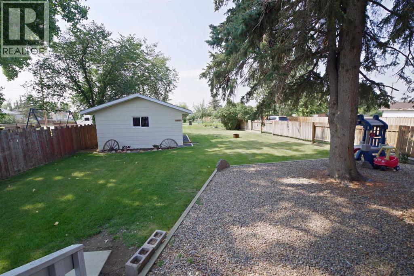
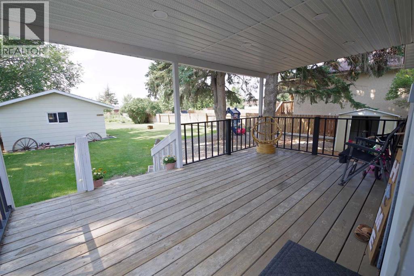
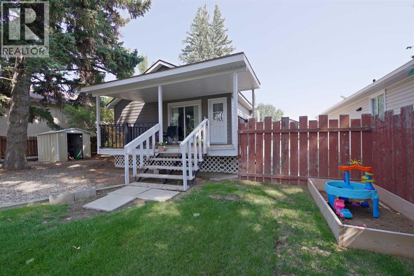
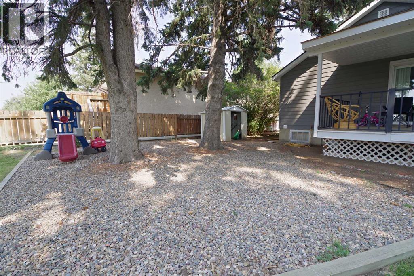
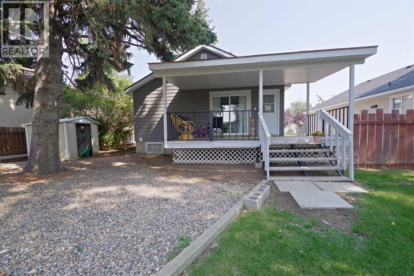
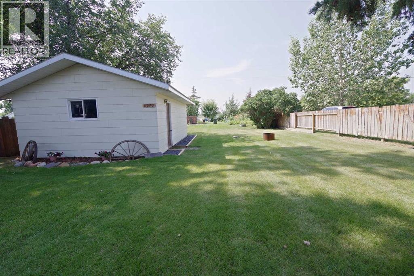
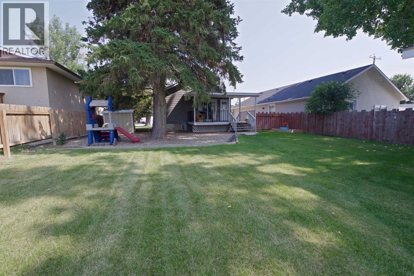
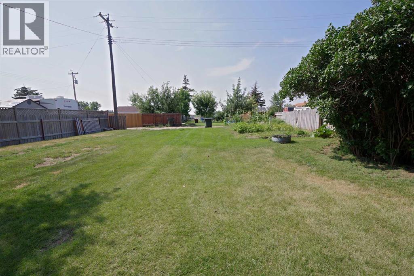
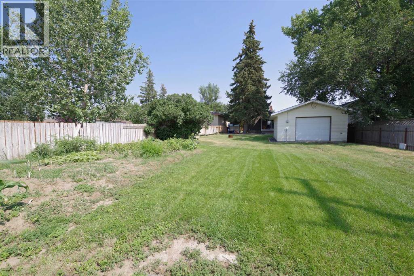
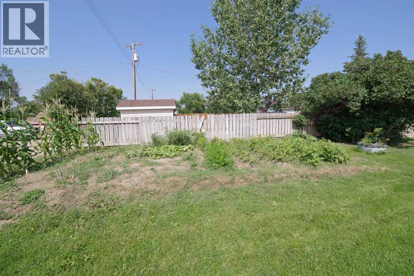
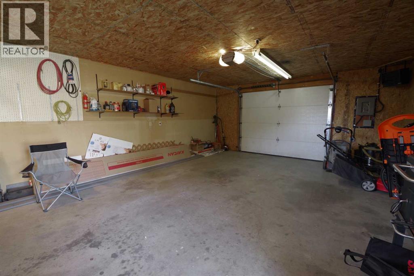
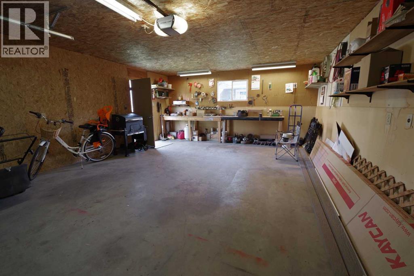
Welcome to this charming 3-bedroom, 1-bathroom home set on an oversized lot in a great Vauxhall location, just steps from the Jets baseball stadium. The massive yard is the real showstopper here, with space for kids, pets, gatherings, gardening, or future projects. A detached single-car garage adds convenience and storage, and the dedicated garden area is ready for your green thumb. Inside, you'll find a comfortable, well-kept home with thoughtful updates that make it move-in ready, easy to enjoy from day one. Affordable, inviting, and full of potential. This one is a must-see. (id:63476)
Property Details
| MLS® Number | A2338933 |
| Property Type | Single Family |
| Features | See Remarks, Other, Back Lane |
| Parking Space Total | 3 |
| Plan | 5640gd |
| Structure | Deck |
Building
| Bathroom Total | 1 |
| Bedrooms Above Ground | 1 |
| Bedrooms Below Ground | 2 |
| Bedrooms Total | 3 |
| Age | Age Is Unknown |
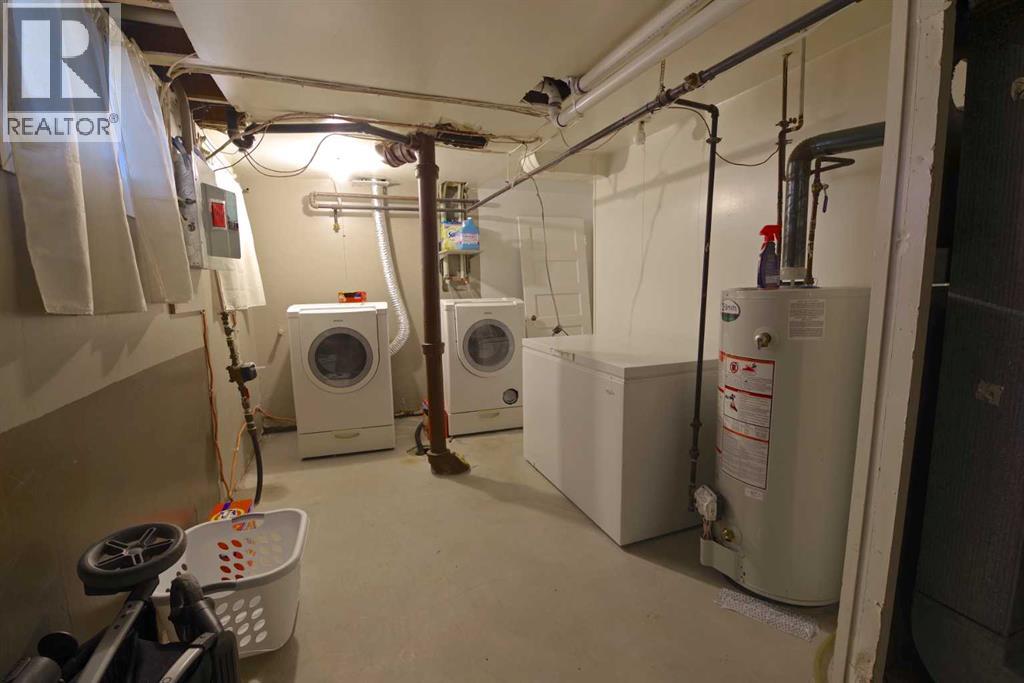
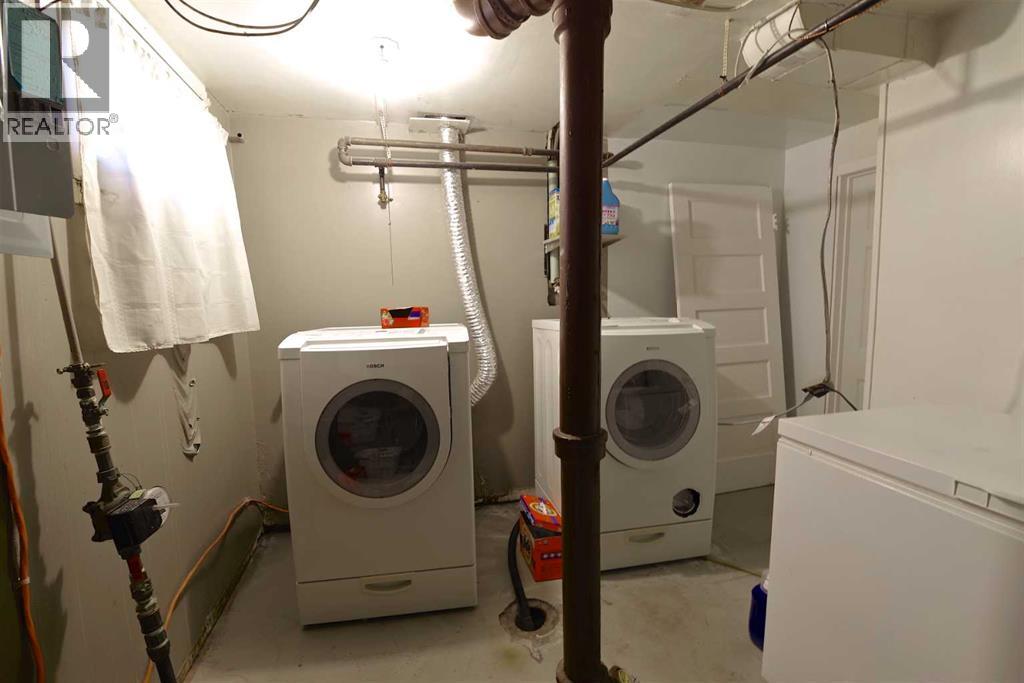
| Appliances | Washer, Refrigerator, Range, Dryer |
| Architectural Style | Bungalow |
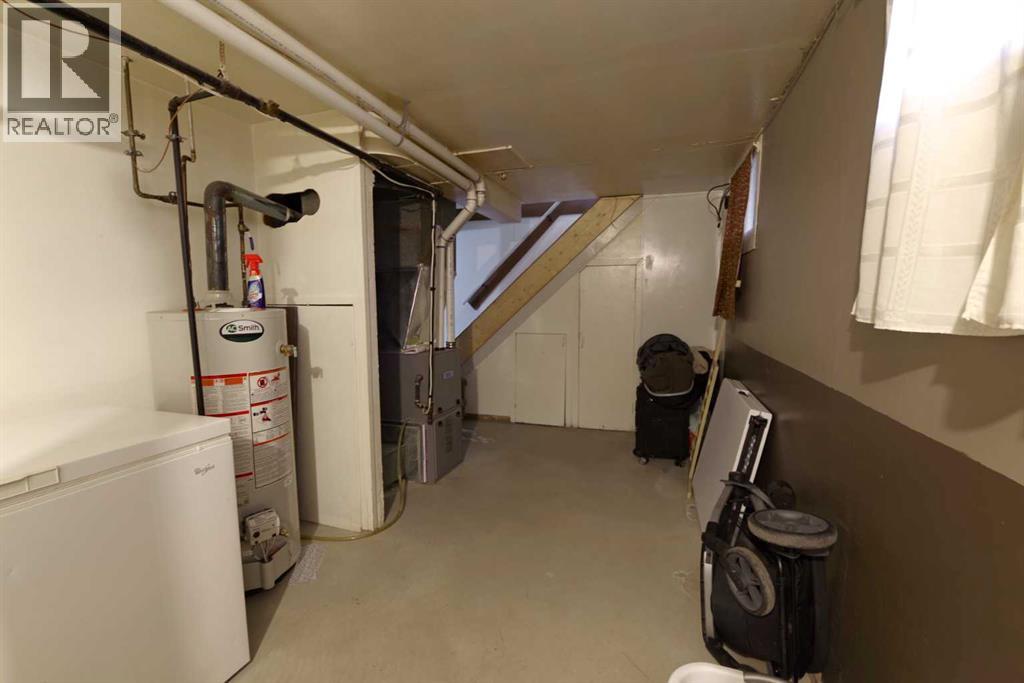
| Basement Development | Partially Finished |
| Basement Type | Full (partially Finished) |
| Construction Material | Poured Concrete, Wood Frame |
| Construction Style Attachment | Detached |
| Cooling Type | None |
| Exterior Finish | Concrete |
| Flooring Type | Linoleum |
| Foundation Type | Poured Concrete |
| Heating Fuel | Natural Gas |
| Heating Type | Forced Air |
| Stories Total | 1 |
| Size Interior | 680 Sqft |
| Total Finished Area | 680 Sqft |
| Type | House |
Parking
| Detached Garage | 1 |
Land
| Acreage | No |
| Fence Type | Partially Fenced |
| Size Depth | 49.98 M |
| Size Frontage | 15.24 M |
| Size Irregular | 8200.00 |
| Size Total | 8200 Sqft|7,251 - 10,889 Sqft |
| Size Total Text | 8200 Sqft|7,251 - 10,889 Sqft |
| Zoning Description | Res |
Rooms
| Level | Type | Length | Width | Dimensions |
|---|---|---|---|---|
| Basement | Bedroom | 8.75 Ft x 12.83 Ft | ||
| Basement | Bedroom | 13.33 Ft x 12.83 Ft | ||
| Main Level | Kitchen | 11.92 Ft x 11.25 Ft | ||
| Main Level | Dining Room | 6.75 Ft x 11.25 Ft | ||
| Main Level | Living Room | 13.83 Ft x 13.75 Ft | ||
| Main Level | Bedroom | 9.33 Ft x 13.75 Ft | ||
| Main Level | 4pc Bathroom | 5.00 Ft x 7.25 Ft |
Contact Us
Contact us for more information

The trademarks REALTOR®, REALTORS®, and the REALTOR® logo are controlled by The Canadian Real Estate Association (CREA) and identify real estate professionals who are members of CREA. The trademarks MLS®, Multiple Listing Service® and the associated logos are owned by The Canadian Real Estate Association (CREA) and identify the quality of services provided by real estate professionals who are members of CREA. The trademark DDF® is owned by The Canadian Real Estate Association (CREA) and identifies CREA's Data Distribution Facility (DDF®)
August 20 2026 05:09:16
Lethbridge & District Association of REALTORS®
Real Broker