
24 Brae Crest Drive Hamilton, Ontario L8G 3A6

$824,900
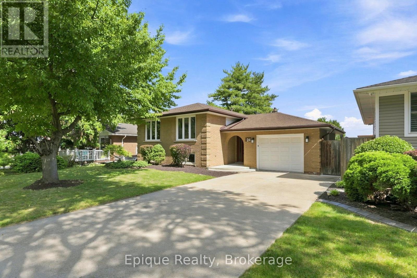
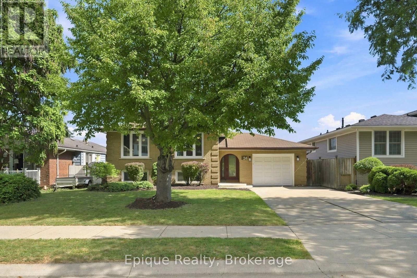
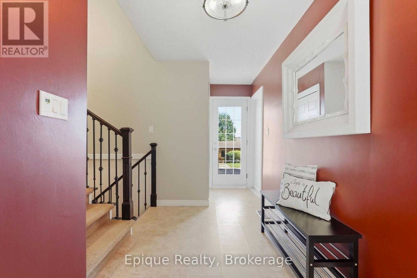
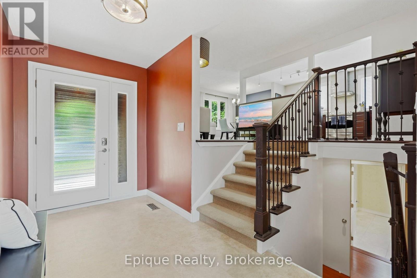
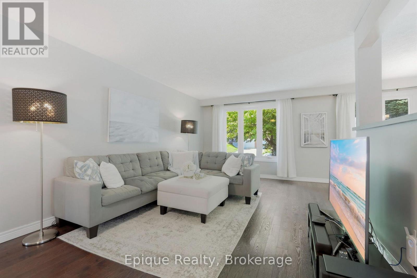
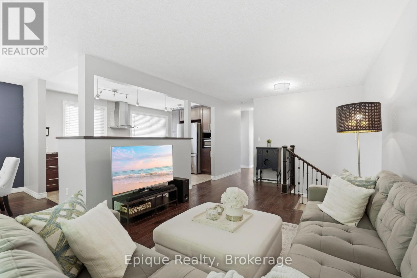
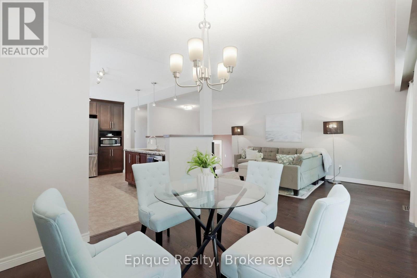
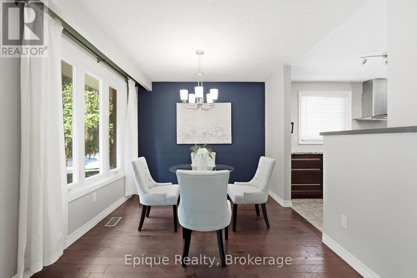
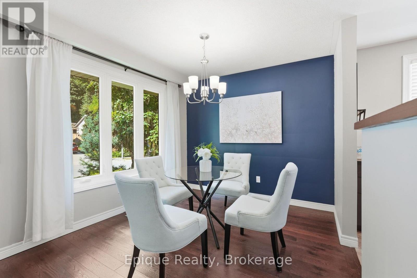
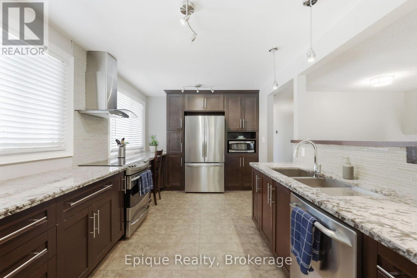
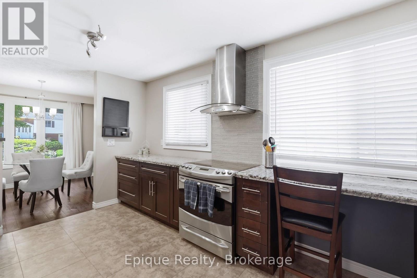
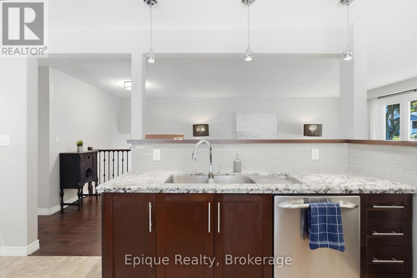
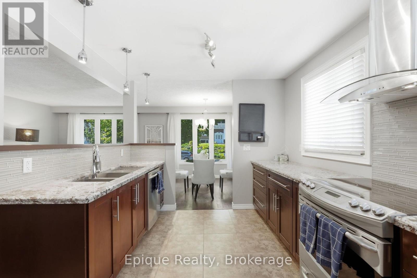
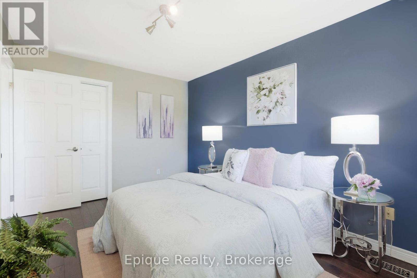
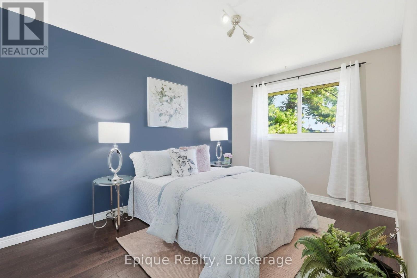
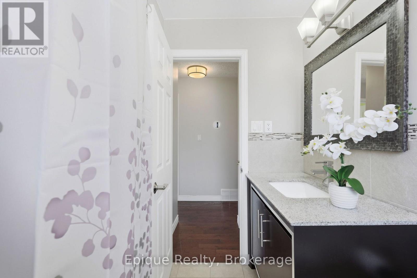
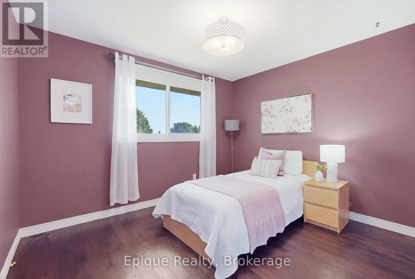
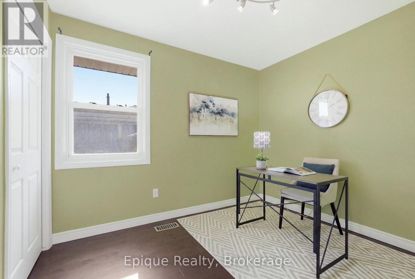
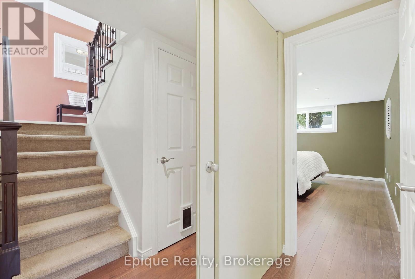
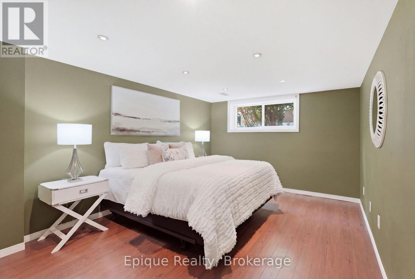
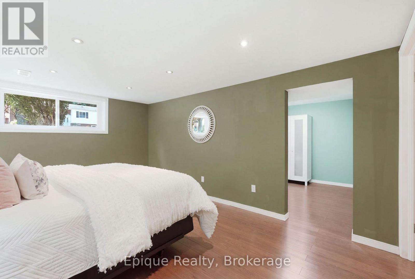
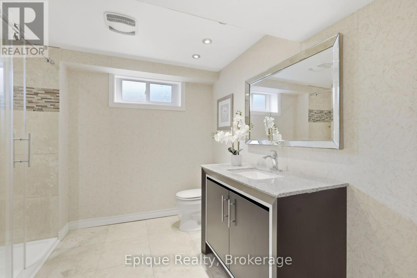
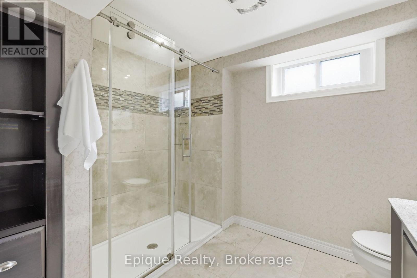
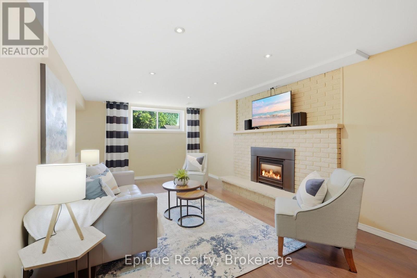
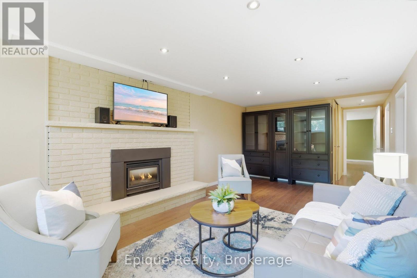
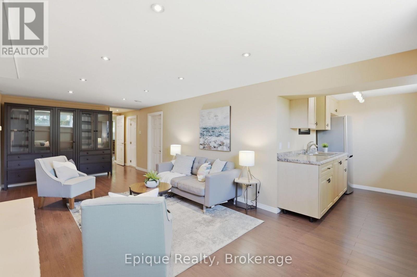
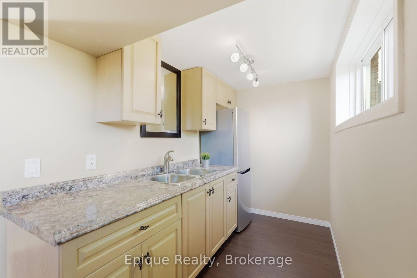
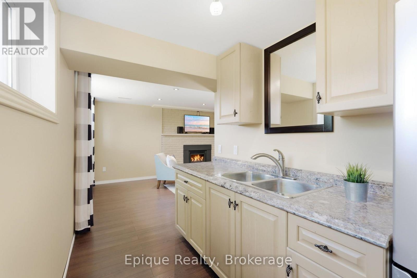
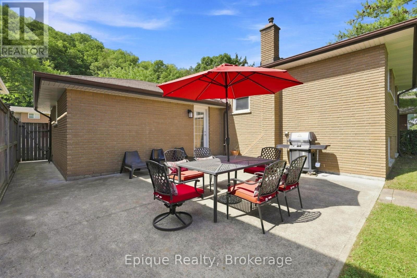
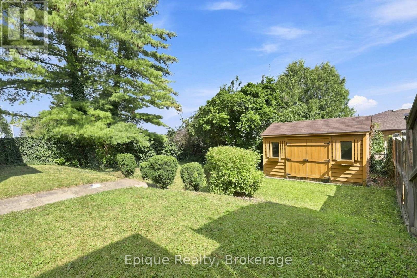
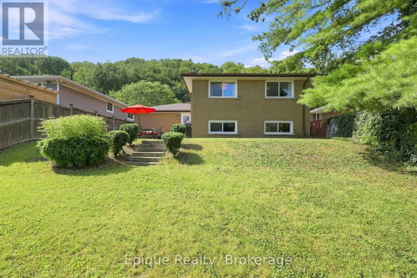
Welcome to 24 Brae Crest Drive, a beautifully updated raised bungalow nestled beneath the Niagara Escarpment in a mature Stoney Creek neighbourhood. This inviting home features an open-concept layout featuring a stylish kitchen complete with granite countertops, stainless steel appliances and a glass backsplash. Offering three bedrooms on the main level plus an additional bedroom downstairs, there is plenty of space for a growing or multigenerational family. The fully finished lower level includes a spacious family room with a cozy gas fireplace, large 3 piece bathroom and a convenient in-law setup with kitchenette. An attached garage, inside entry and generous 50 x 120-foot lot complete this wonderful property. Close to schools, parks, shopping and highway access, this is a fantastic opportunity in a well-established community. (id:63476)
Open House
This property has open houses!
2:00 pm
Ends at:4:00 pm
Property Details
| MLS® Number | X13696204 |
| Property Type | Single Family |
| Community Name | Stoney Creek |
| Equipment Type | Water Heater - Gas, Water Heater |
| Features | Carpet Free |
| Parking Space Total | 5 |
| Rental Equipment Type | Water Heater - Gas, Water Heater |
| Structure | Shed |
Building
| Bathroom Total | 2 |
| Bedrooms Above Ground | 3 |
| Bedrooms Below Ground | 1 |
| Bedrooms Total | 4 |
| Amenities | Fireplace(s) |
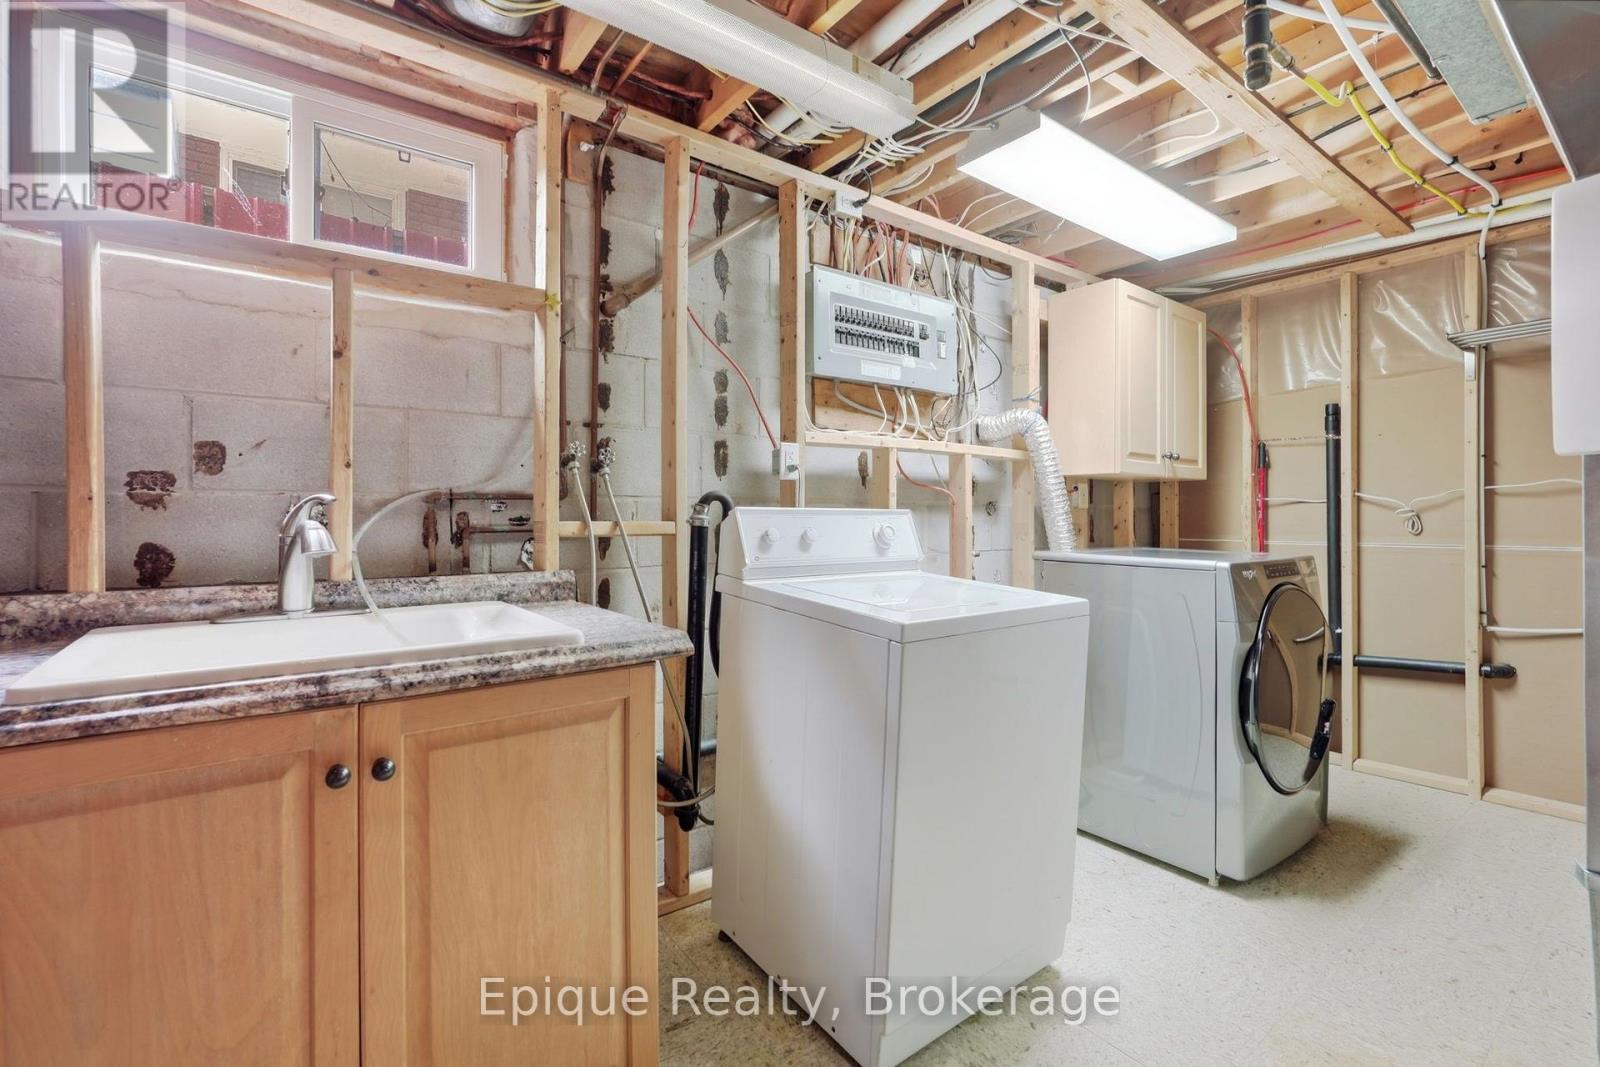
| Appliances | Garage Door Opener Remote(s), Dishwasher, Dryer, Stove, Washer, Window Coverings, Refrigerator |
| Architectural Style | Raised Bungalow |
| Basement Development | Finished |
| Basement Type | Full (finished) |
| Construction Style Attachment | Detached |
| Cooling Type | Central Air Conditioning |
| Exterior Finish | Brick |
| Fireplace Present | Yes |
| Fireplace Total | 1 |
| Flooring Type | Hardwood, Ceramic |
| Foundation Type | Concrete |
| Heating Fuel | Natural Gas |
| Heating Type | Forced Air |
| Stories Total | 1 |
| Size Interior | 1,100 - 1,500 Sqft |
| Type | House |
| Utility Water | Municipal Water |
Parking
| Attached Garage | |
| Garage | |
| Inside Entry |
Land
| Acreage | No |
| Sewer | Sanitary Sewer |
| Size Depth | 120 Ft |
| Size Frontage | 50 Ft |
| Size Irregular | 50 X 120 Ft |
| Size Total Text | 50 X 120 Ft |
Rooms
| Level | Type | Length | Width | Dimensions |
|---|---|---|---|---|
| Basement | Bathroom | 2.74 m | 2.69 m | 2.74 m x 2.69 m |
| Basement | Utility Room | 4.34 m | 2.74 m | 4.34 m x 2.74 m |
| Basement | Bedroom 4 | 3.33 m | 4.78 m | 3.33 m x 4.78 m |
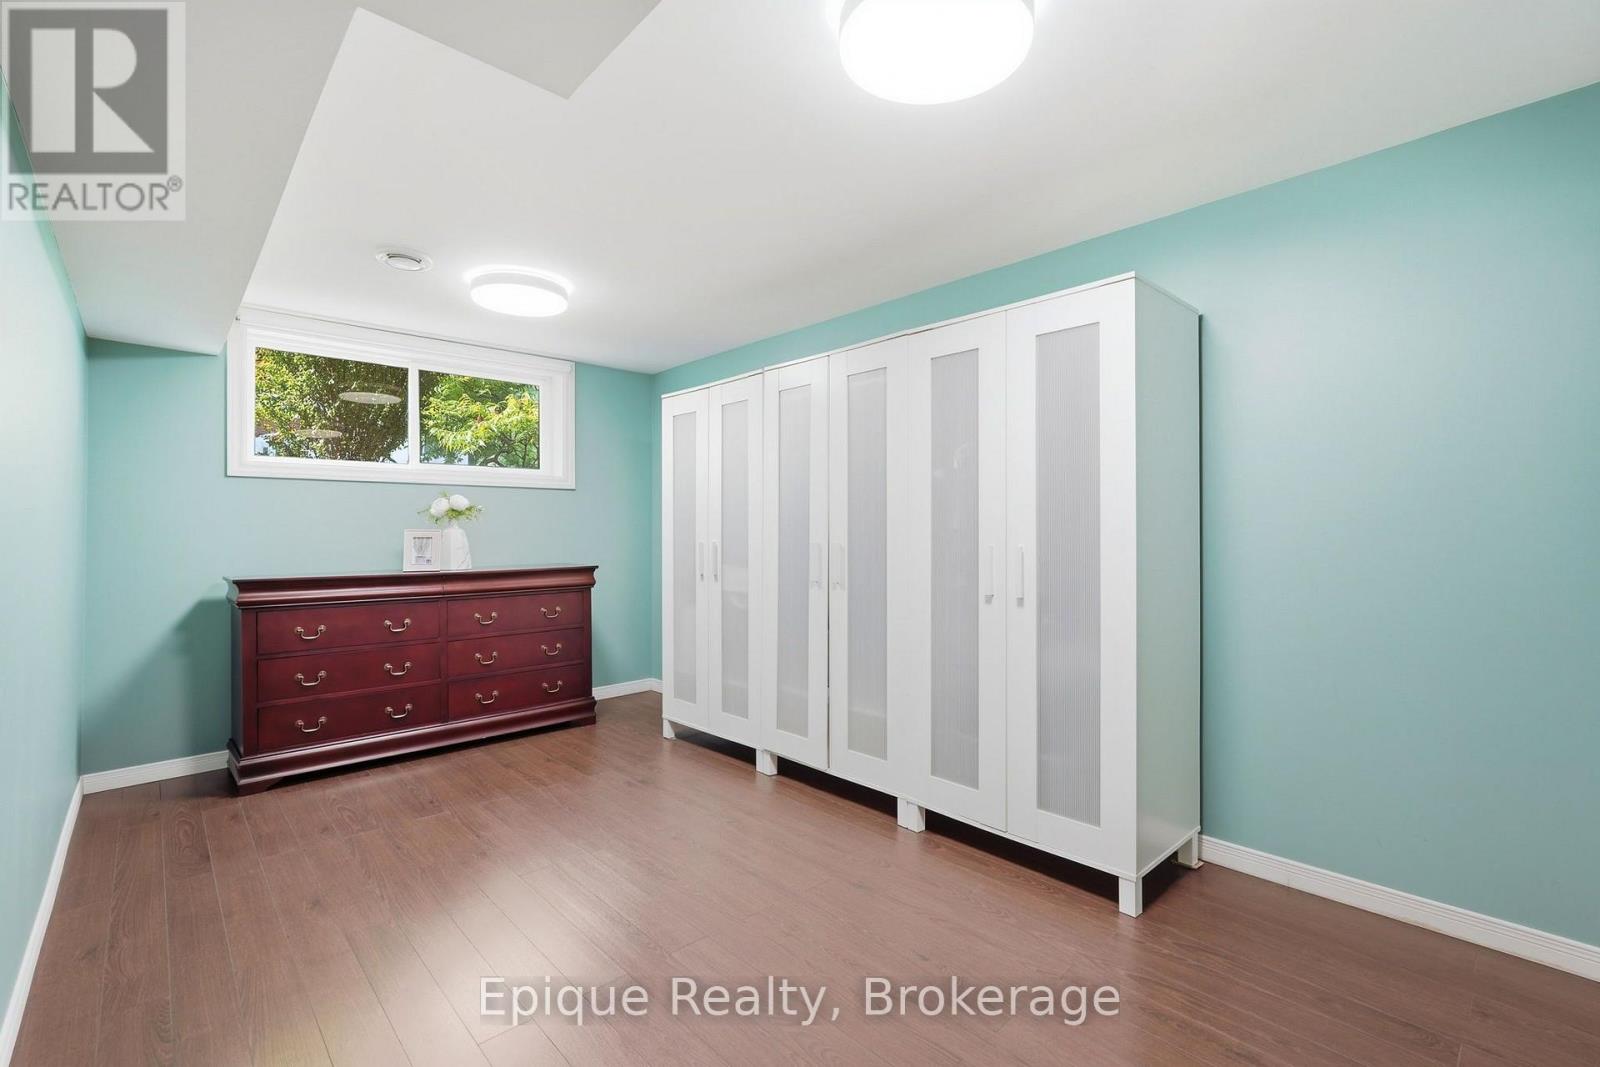
| Basement | Office | 2.74 m | 4.55 m | 2.74 m x 4.55 m |
| Basement | Recreational, Games Room | 6.76 m | 3.35 m | 6.76 m x 3.35 m |
| Main Level | Dining Room | 2.82 m | 3 m | 2.82 m x 3 m |
| Main Level | Kitchen | 4.72 m | 2.9 m | 4.72 m x 2.9 m |
| Main Level | Primary Bedroom | 2.87 m | 4.01 m | 2.87 m x 4.01 m |
| Main Level | Bedroom 2 | 3.48 m | 3 m | 3.48 m x 3 m |
| Main Level | Bedroom 3 | 3.05 m | 2.39 m | 3.05 m x 2.39 m |
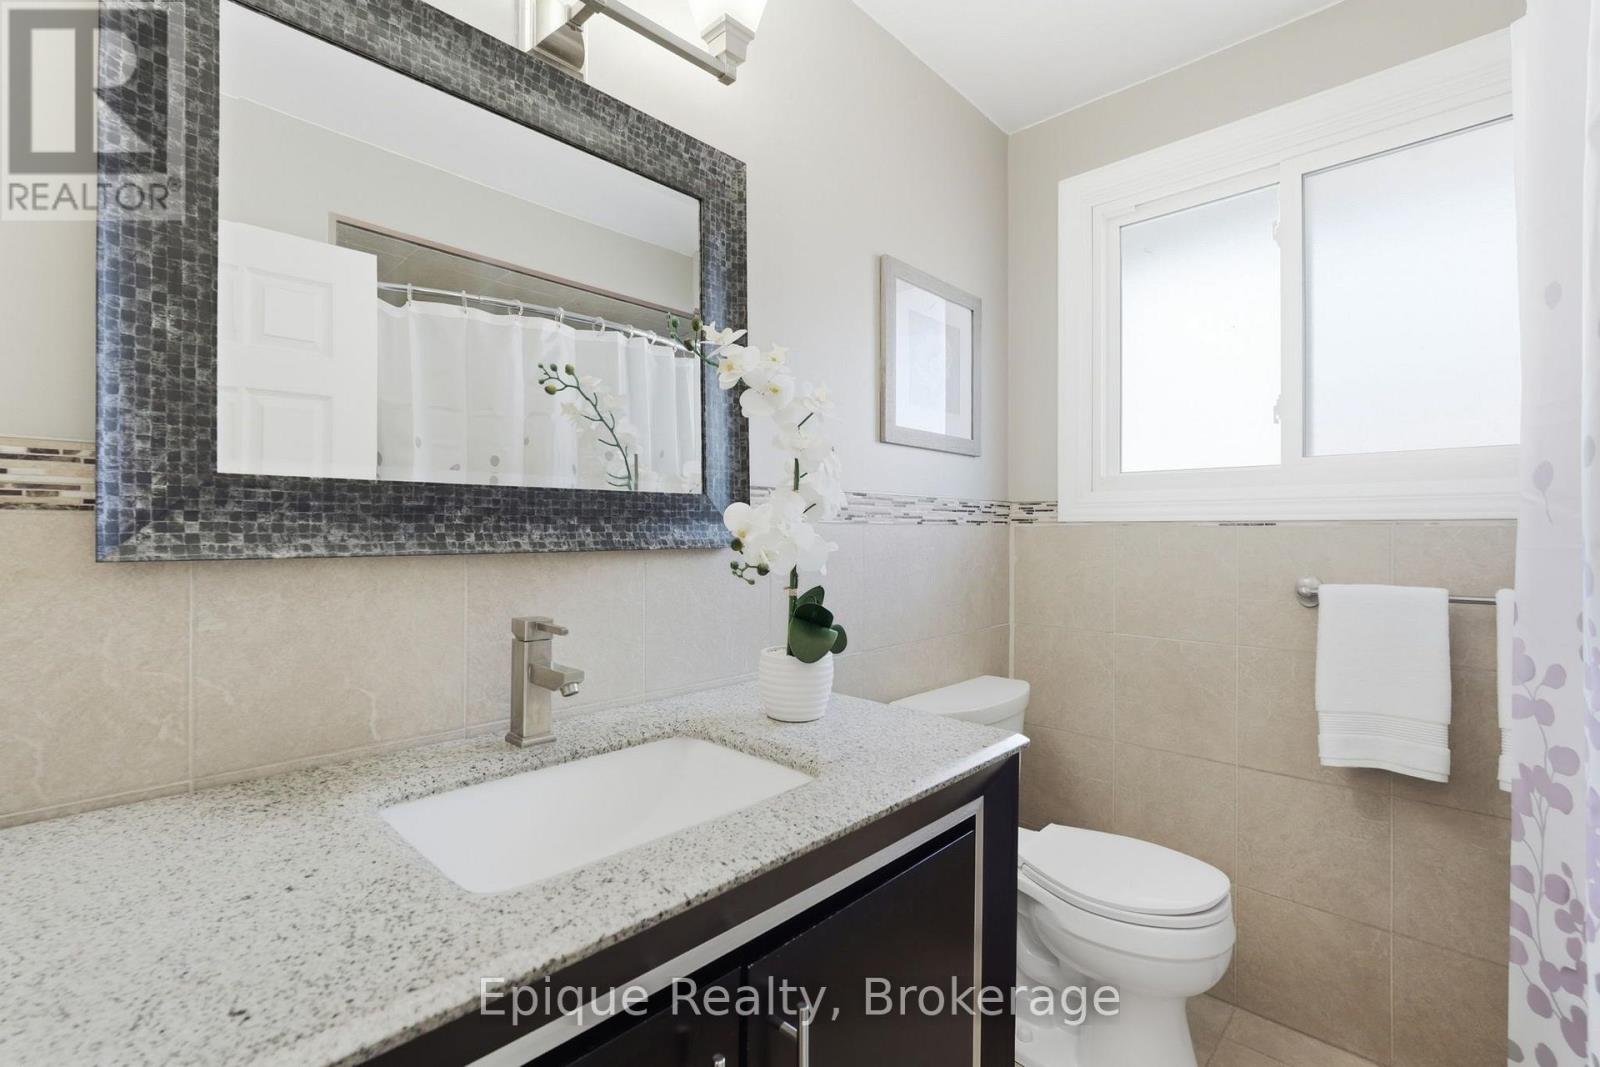
| Main Level | Bathroom | 2.18 m | 2.08 m | 2.18 m x 2.08 m |
Contact Us
Contact us for more information

The trademarks REALTOR®, REALTORS®, and the REALTOR® logo are controlled by The Canadian Real Estate Association (CREA) and identify real estate professionals who are members of CREA. The trademarks MLS®, Multiple Listing Service® and the associated logos are owned by The Canadian Real Estate Association (CREA) and identify the quality of services provided by real estate professionals who are members of CREA. The trademark DDF® is owned by The Canadian Real Estate Association (CREA) and identifies CREA's Data Distribution Facility (DDF®)
August 21 2026 12:34:45
Toronto Regional Real Estate Board
Epique Realty