
Unknown Address ,

$659,900
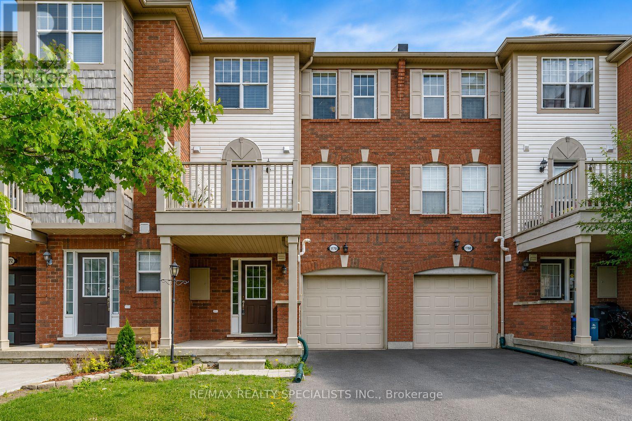
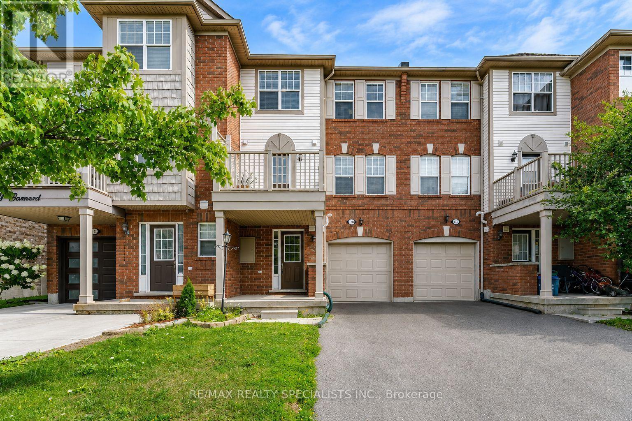
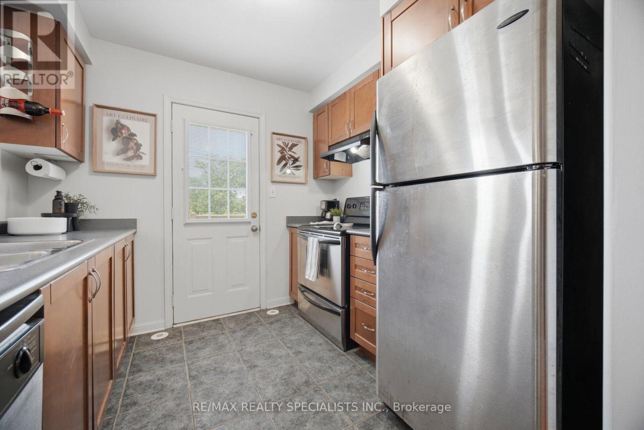
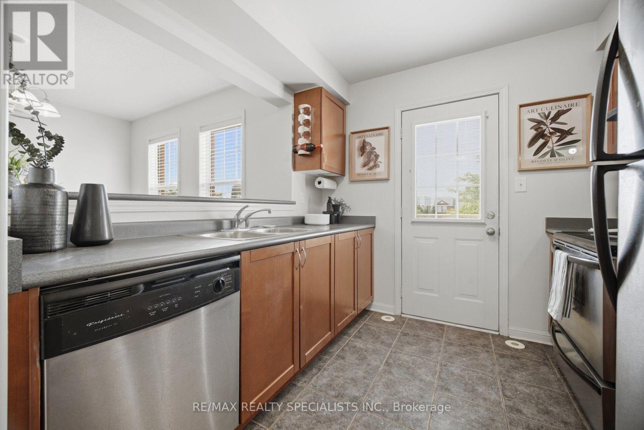
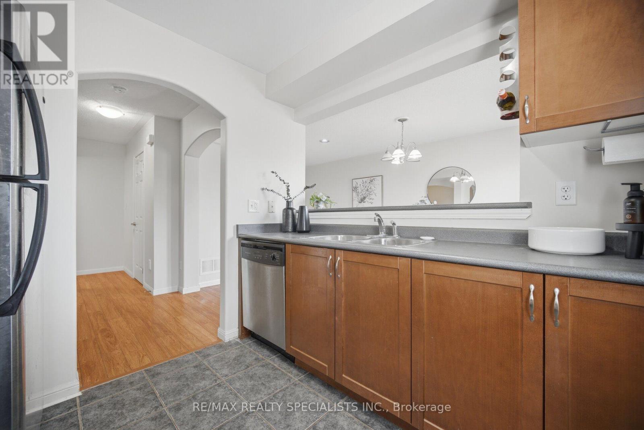
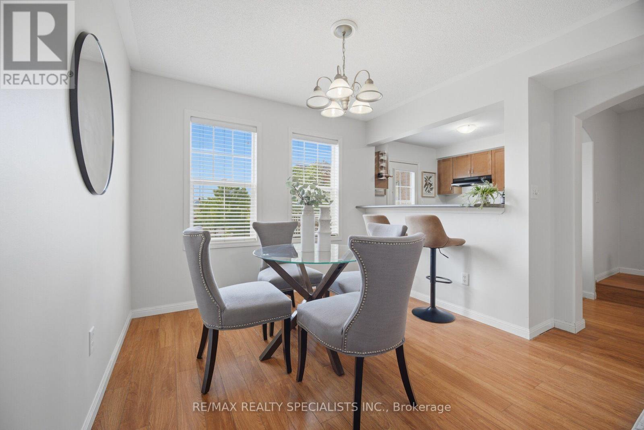
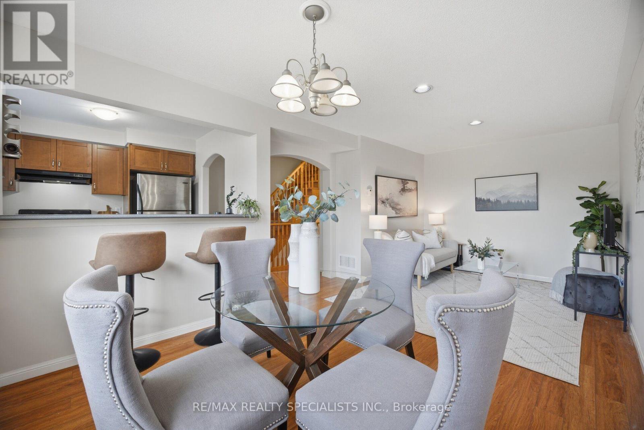
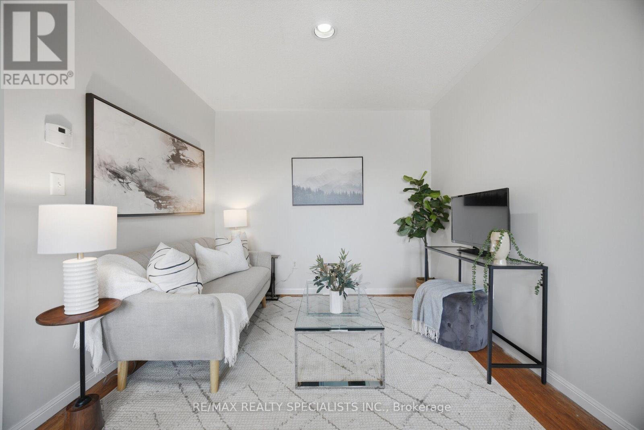
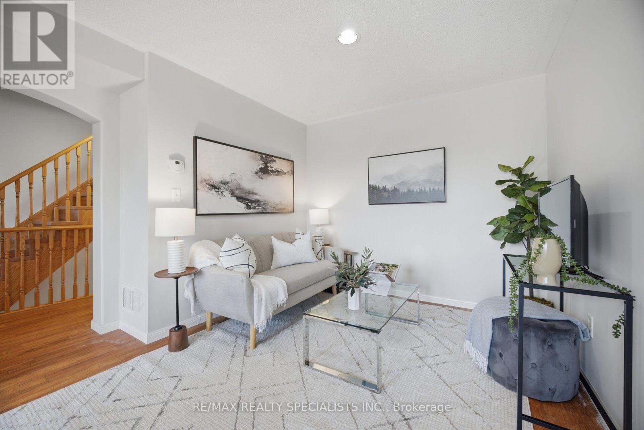
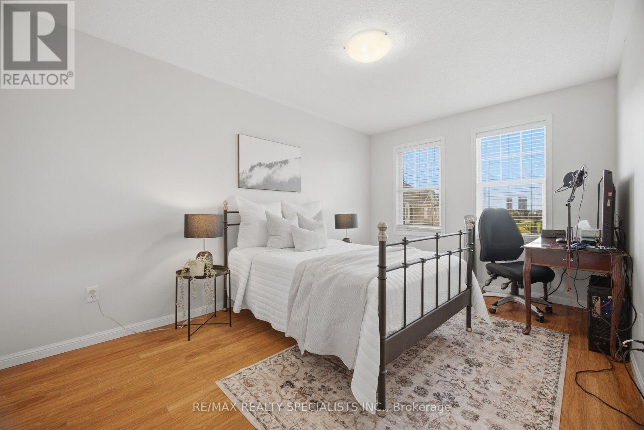
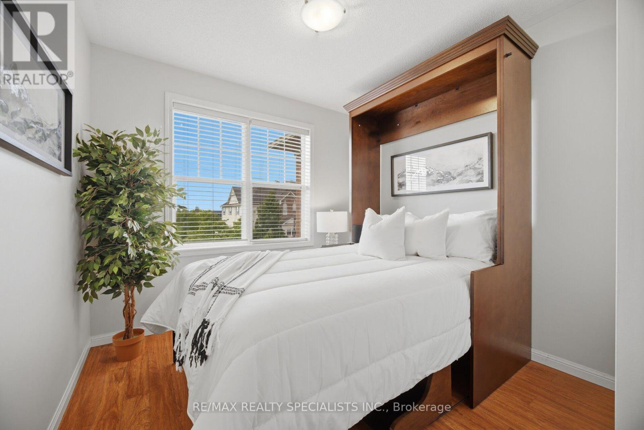
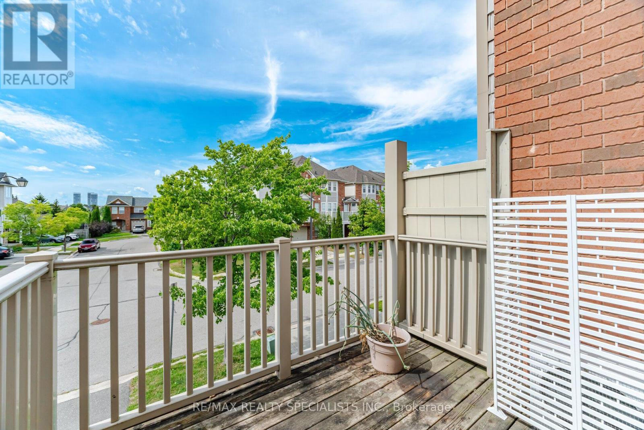
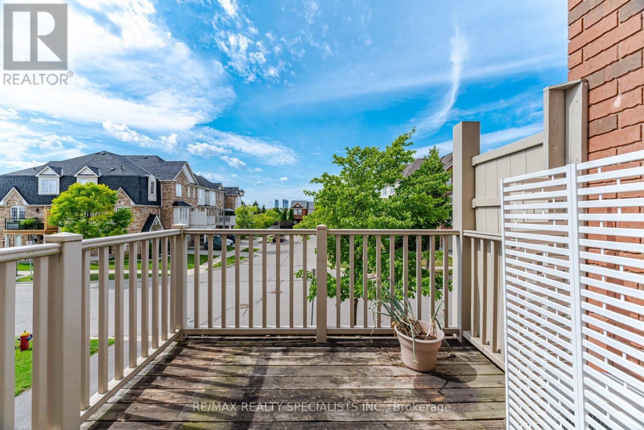
Set in Milton's established Beaty neighbourhood, 1170 Barnard Drive offers a bright, inviting home in a community known for its parks, schools, trails and everyday convenience. This multi-level townhome makes smart use of its space, with large windows, warm laminate flooring and a layout that gives each level its own purpose. The main living area feels comfortable and welcoming, with a spacious living room framed by clean neutral finishes and plenty of natural light. A few steps away, the dining area creates a natural gathering place and connects to a breakfast bar overlooking the kitchen. The kitchen offers generous cabinetry and counter space, stainless steel appliances and a walkout to the private balcony, an easy spot for morning coffee, summer dinners or simply enjoying the neighbourhood view. Upstairs, the bedrooms continue the home's bright, airy feel. The primary bedroom offers excellent natural light and a walk-in closet, while the additional bedroom provides another well-sized and versatile retreat. The location is a major part of the appeal, with mature streetscapes, neighbourhood parks, walking trails and nearby schools all adding to the ease of everyday life. A library, shopping, restaurants and everyday essentials are all close by. Golfers have excellent options within easy reach, including Piper's Heath Golf Club and Royal Ontario Golf Club. Milton GO Station and Highway 401 also make commuting across the GTA convenient. (id:63476)
Property Details
| MLS® Number | W13694998 |
| Property Type | Single Family |
| Amenities Near By | Park, Public Transit, Schools, Hospital, Golf Nearby |
| Community Features | Community Centre |
| Equipment Type | Water Heater |
| Features | Carpet Free |
| Parking Space Total | 3 |
| Rental Equipment Type | Water Heater |
Building
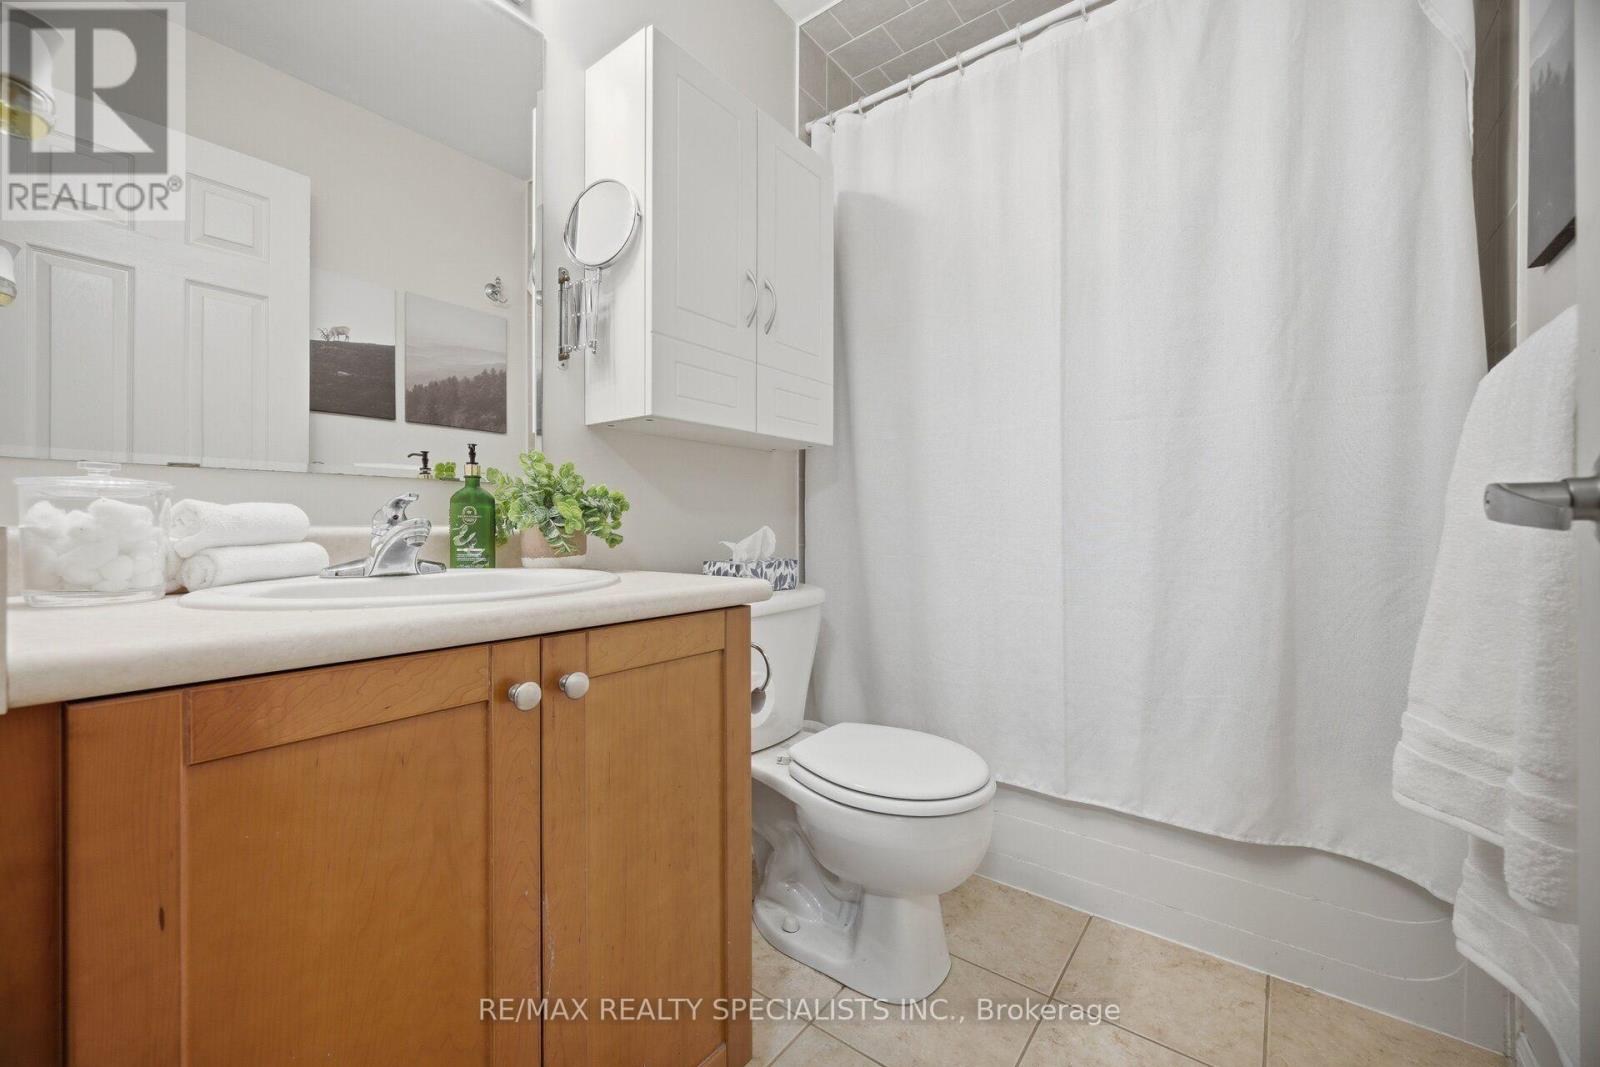
| Bathroom Total | 2 |
| Bedrooms Above Ground | 2 |
| Bedrooms Total | 2 |
| Appliances | Central Vacuum, Water Heater, Dishwasher, Dryer, Garage Door Opener, Stove, Washer, Refrigerator |
| Basement Type | None |
| Construction Style Attachment | Attached |
| Cooling Type | Central Air Conditioning |
| Exterior Finish | Brick, Aluminum Siding |
| Flooring Type | Ceramic, Laminate |
| Foundation Type | Concrete |
| Half Bath Total | 1 |
| Heating Fuel | Natural Gas |
| Heating Type | Forced Air |
| Stories Total | 3 |
| Size Interior | 700 - 1,100 Sqft |
| Type | Row / Townhouse |
| Utility Water | Municipal Water |
Parking
| Attached Garage | |
| Garage |
Land
| Acreage | No |
| Land Amenities | Park, Public Transit, Schools, Hospital, Golf Nearby |
| Sewer | Sanitary Sewer |
| Size Depth | 44 Ft ,3 In |
| Size Frontage | 19 Ft ,9 In |
| Size Irregular | 19.8 X 44.3 Ft |
| Size Total Text | 19.8 X 44.3 Ft |
Rooms
| Level | Type | Length | Width | Dimensions |
|---|---|---|---|---|
| Main Level | Kitchen | 2.67 m | 2.53 m | 2.67 m x 2.53 m |
| Main Level | Living Room | 6.06 m | 2.96 m | 6.06 m x 2.96 m |
| Main Level | Dining Room | 6.06 m | 2.96 m | 6.06 m x 2.96 m |
| Main Level | Primary Bedroom | 4.45 m | 3 m | 4.45 m x 3 m |
| Main Level | Bedroom 2 | 3.32 m | 2.72 m | 3.32 m x 2.72 m |
Contact Us
Contact us for more information

The trademarks REALTOR®, REALTORS®, and the REALTOR® logo are controlled by The Canadian Real Estate Association (CREA) and identify real estate professionals who are members of CREA. The trademarks MLS®, Multiple Listing Service® and the associated logos are owned by The Canadian Real Estate Association (CREA) and identify the quality of services provided by real estate professionals who are members of CREA. The trademark DDF® is owned by The Canadian Real Estate Association (CREA) and identifies CREA's Data Distribution Facility (DDF®)
August 20 2026 02:34:48
Toronto Regional Real Estate Board
RE/MAX Realty Specialists Inc.