
42094 Salem Road Morris Turnberry, Ontario N0G 2W0

$899,900
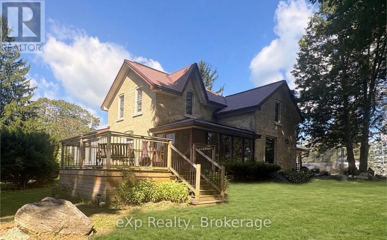
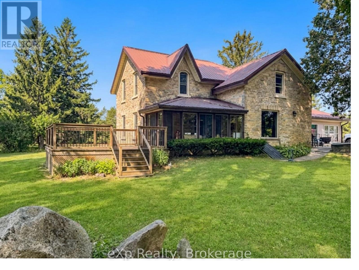
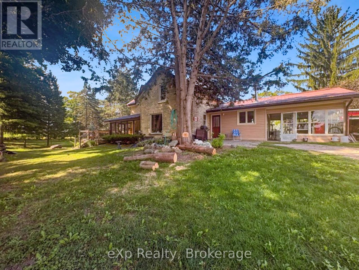
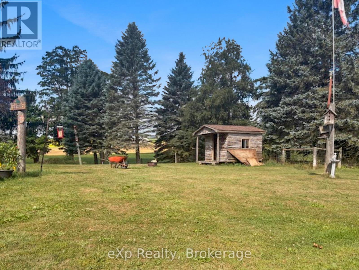
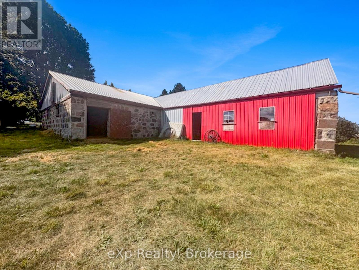
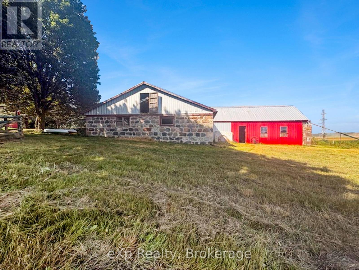
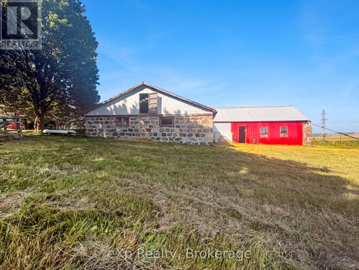
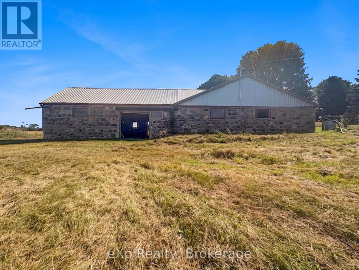
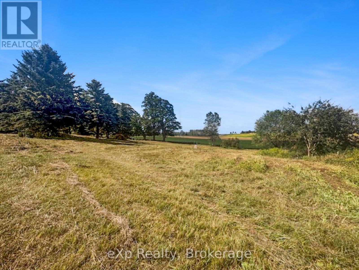
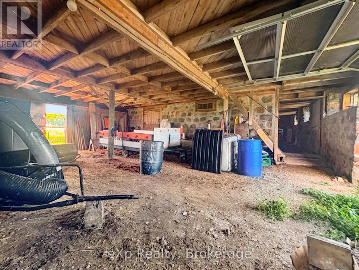
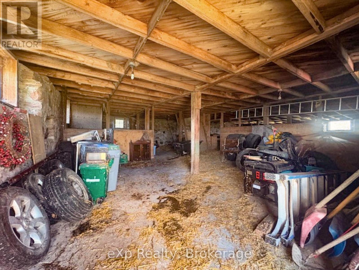
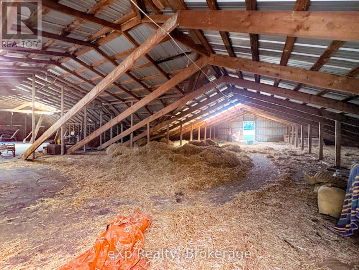
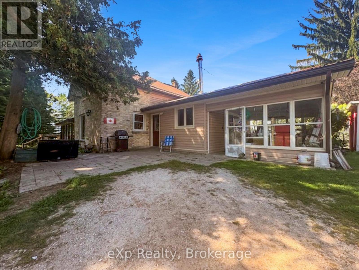
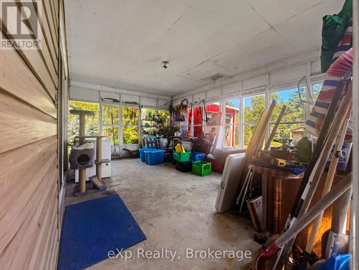
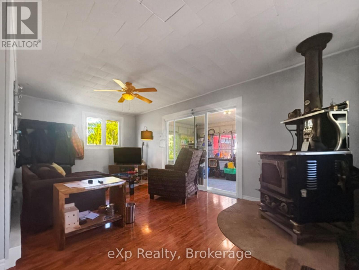
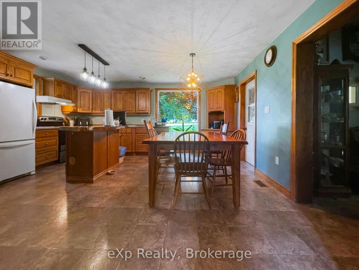
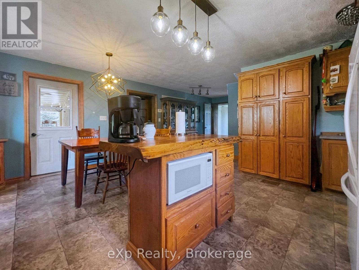
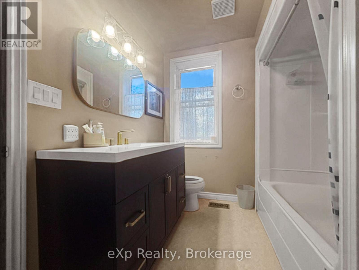
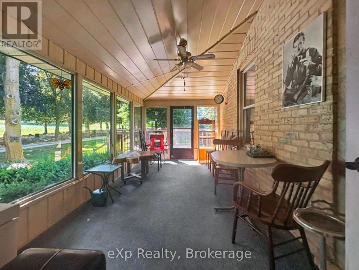
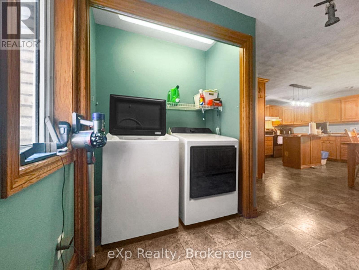
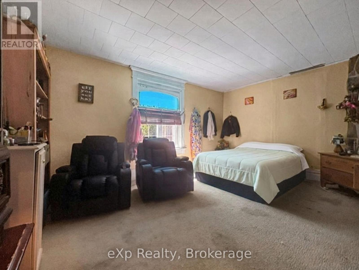
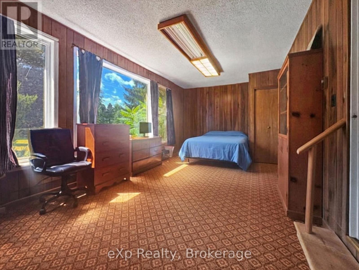
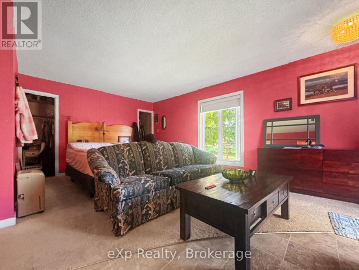
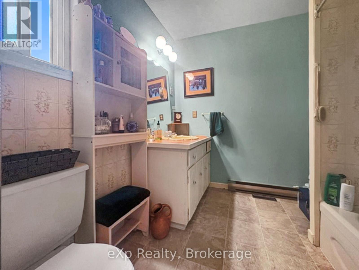
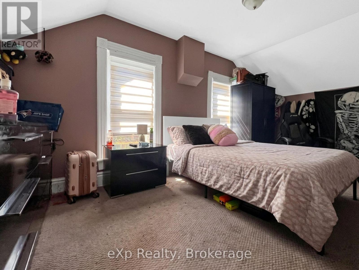
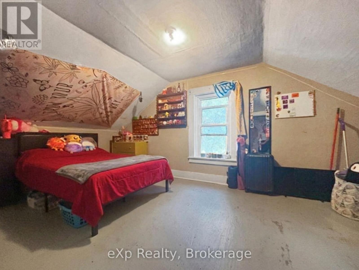
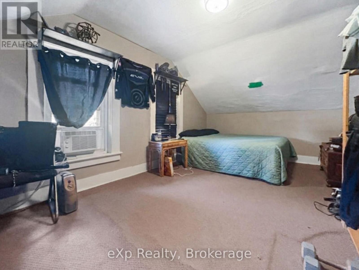
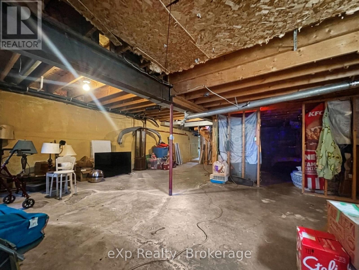
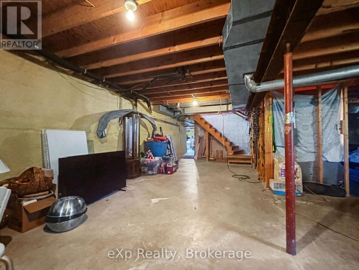
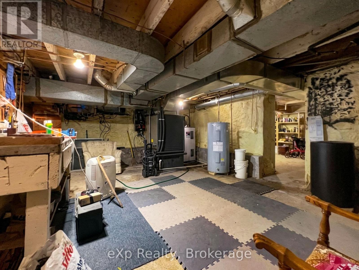
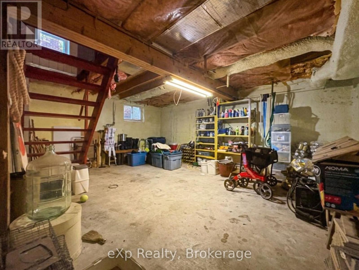
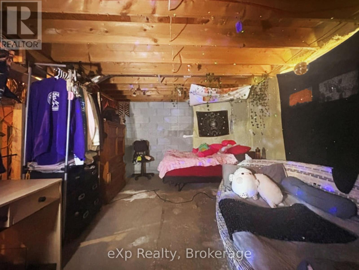
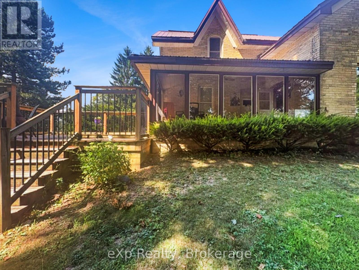
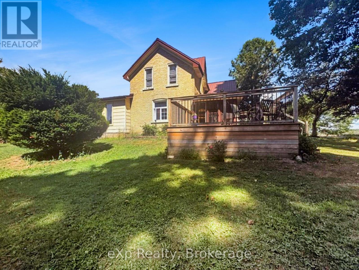
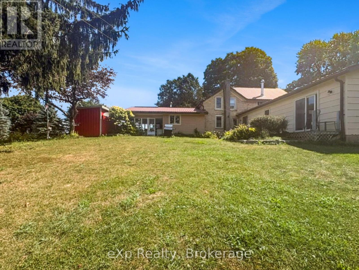
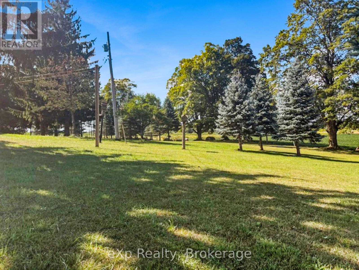
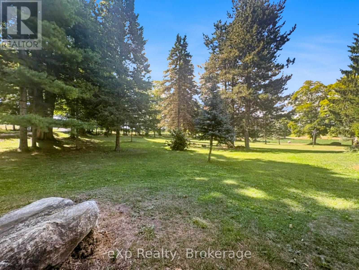
Discover peaceful country living on 3.49 acres just minutes from Wingham. This spacious 6 bedroom, 2 bathroom home offers approx. 2800 sq. ft of comfortable living space, a full basement with future potential and a bright solarium overlooking the property - an ideal setting for families, hobby farmers or anyone craving room to breathe. Enjoy the benefits of geo-thermal heating and cooling, mostly updated windows and a versatile small barn with hydro and water, complete with a frost free tap and an additional garden shed. The land offers endless possibilities: gardens, animals, storage, recreation or simply soaking in the quiet countryside. Inside a generous living space, well sized bedrooms and a functional kitchen make everyday living easy. The basement adds flexibility for finishing, multi-generational living or expanded storage. A full collection of useful inclusions: fridge, stove, washer, dryer, lawn vacuum, sprayer and a 2022 John Deere lawn tractor with blower - makes this property truly move-in ready for rural living. Located just minutes from Wingham's schools, hospital, shopping and amenities, this home offers the best of both worlds: Country tranquility with town convenience. (id:63476)
Property Details
| MLS® Number | X13695342 |
| Property Type | Single Family |
| Community Name | Turnberry |
| Amenities Near By | Hospital, Schools |
| Communication Type | High Speed Internet |
| Community Features | School Bus |
| Features | Flat Site, Country Residential |
| Parking Space Total | 3 |
| Pool Type | Above Ground Pool |
| Structure | Barn, Shed |
Building
| Bathroom Total | 2 |
| Bedrooms Above Ground | 3 |
| Bedrooms Below Ground | 3 |
| Bedrooms Total | 6 |
| Age | 100+ Years |
| Amenities | Fireplace(s) |
| Appliances | Water Heater - Tankless, Water Heater, Water Softener, Dryer, Stove, Washer, Refrigerator |
| Basement Type | Full |
| Construction Status | Insulation Upgraded |
| Cooling Type | Central Air Conditioning |
| Exterior Finish | Aluminum Siding, Brick |
| Fireplace Present | Yes |
| Fireplace Total | 1 |
| Foundation Type | Block |
| Heating Fuel | Geo Thermal |
| Heating Type | Baseboard Heaters, Forced Air |
| Stories Total | 2 |
| Size Interior | 2,500 - 3,000 Sqft |
| Type | House |
Parking
| No Garage |
Land
| Acreage | Yes |
| Fence Type | Partially Fenced |
| Land Amenities | Hospital, Schools |
| Sewer | Septic System |
| Size Depth | 500 Ft |
| Size Frontage | 304 Ft |
| Size Irregular | 304 X 500 Ft |
| Size Total Text | 304 X 500 Ft|2 - 4.99 Acres |
| Zoning Description | Ag4 |
Rooms
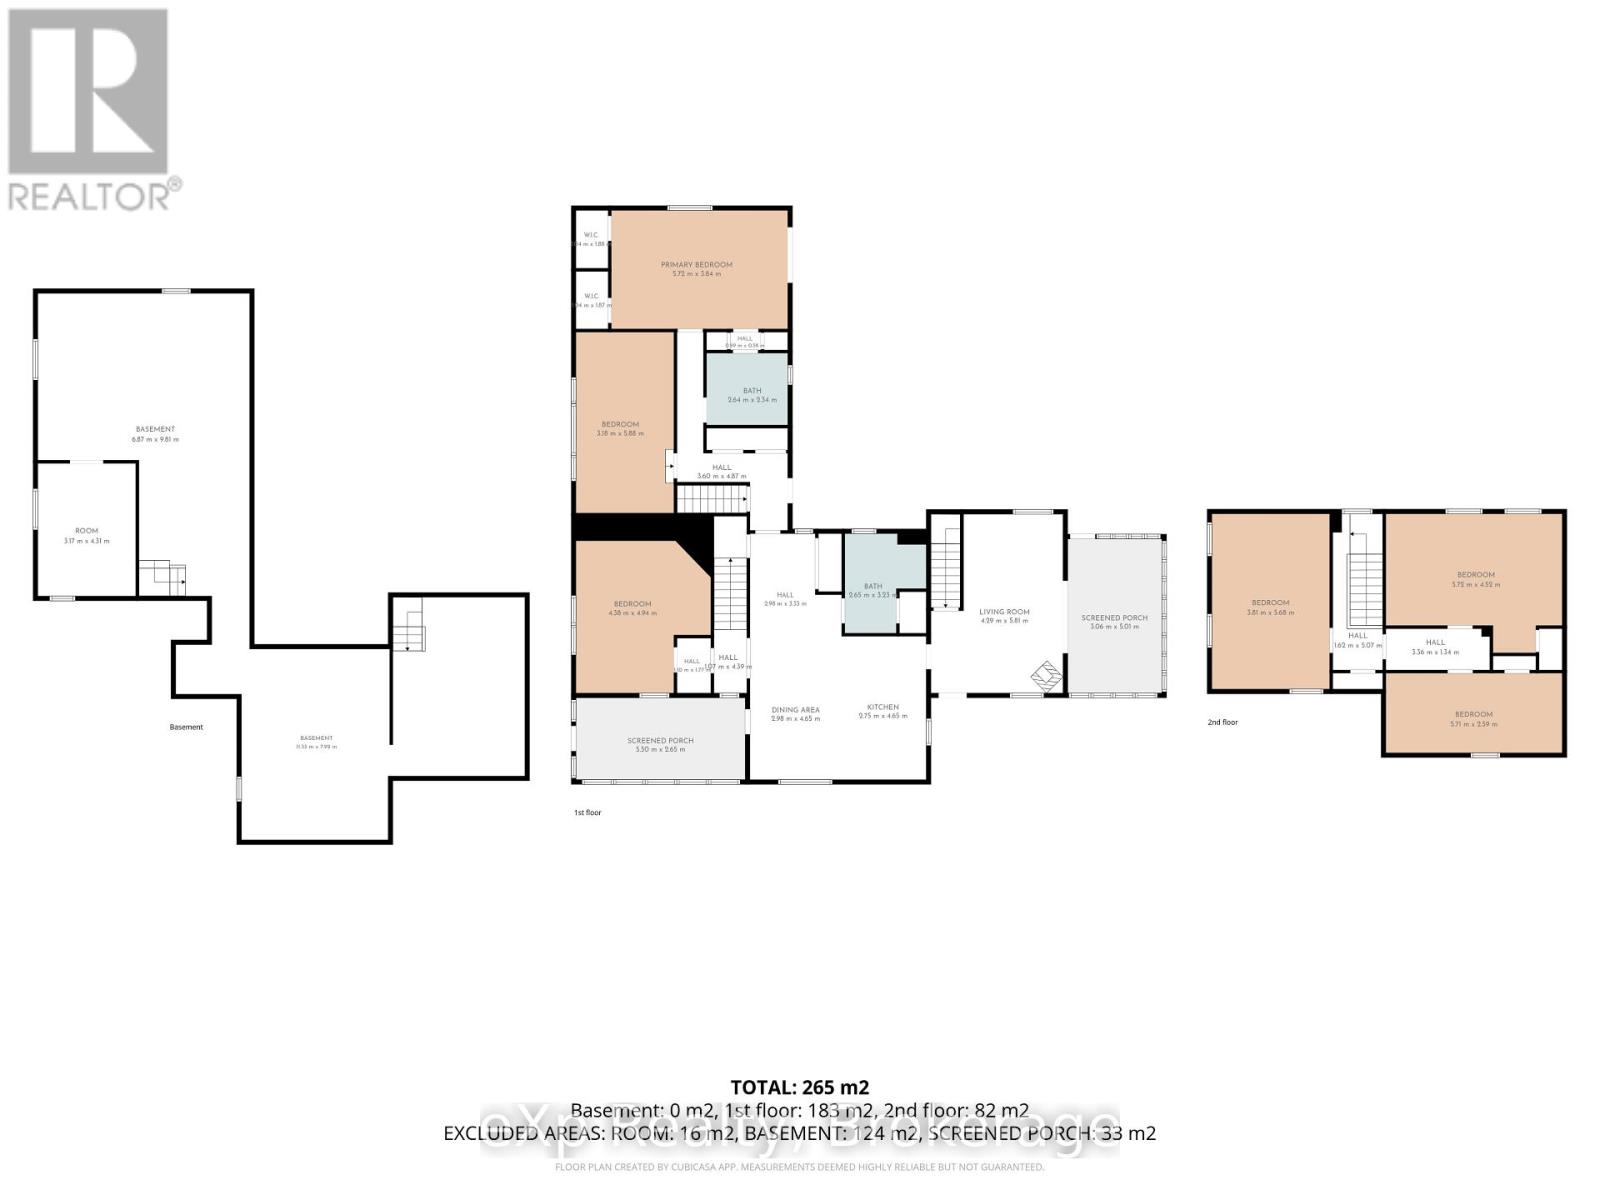
| Level | Type | Length | Width | Dimensions |
|---|---|---|---|---|
| Second Level | Bedroom 5 | 3.81 m | 5.68 m | 3.81 m x 5.68 m |
| Second Level | Bedroom | 5.71 m | 2.59 m | 5.71 m x 2.59 m |
| Second Level | Bedroom 4 | 5.72 m | 4.5 m | 5.72 m x 4.5 m |
| Main Level | Kitchen | 2.75 m | 4.65 m | 2.75 m x 4.65 m |
| Main Level | Dining Room | 2.98 m | 4.65 m | 2.98 m x 4.65 m |
| Main Level | Living Room | 4.29 m | 5.81 m | 4.29 m x 5.81 m |
| Main Level | Solarium | 5.5 m | 2.65 m | 5.5 m x 2.65 m |
| Main Level | Bathroom | 2.65 m | 3.23 m | 2.65 m x 3.23 m |
| Main Level | Primary Bedroom | 5.72 m | 3.84 m | 5.72 m x 3.84 m |
| Main Level | Bedroom 2 | 3.18 m | 5.88 m | 3.18 m x 5.88 m |
| Main Level | Bedroom 3 | 4.38 m | 4.94 m | 4.38 m x 4.94 m |
| Main Level | Bathroom | 2.64 m | 2.34 m | 2.64 m x 2.34 m |
Utilities
| Electricity | Installed |
| Wireless | Available |
| Electricity Available | At Lot Line |
Contact Us
Contact us for more information

The trademarks REALTOR®, REALTORS®, and the REALTOR® logo are controlled by The Canadian Real Estate Association (CREA) and identify real estate professionals who are members of CREA. The trademarks MLS®, Multiple Listing Service® and the associated logos are owned by The Canadian Real Estate Association (CREA) and identify the quality of services provided by real estate professionals who are members of CREA. The trademark DDF® is owned by The Canadian Real Estate Association (CREA) and identifies CREA's Data Distribution Facility (DDF®)
August 25 2026 07:32:16
The Lakelands Association of REALTORS®
Exp Realty