
127 1st Avenue Osler, Saskatchewan S0K 3A0

$399,900
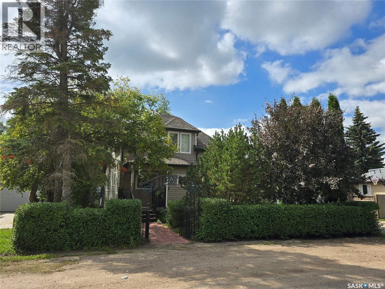
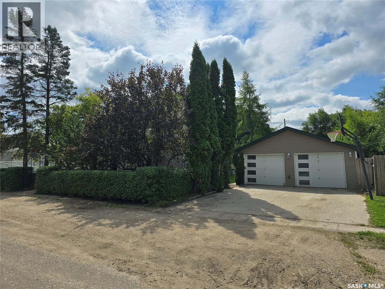
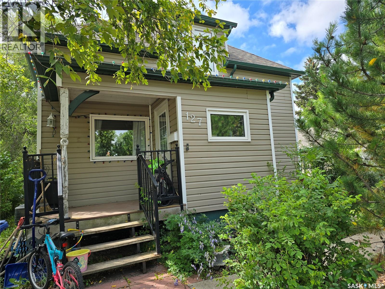
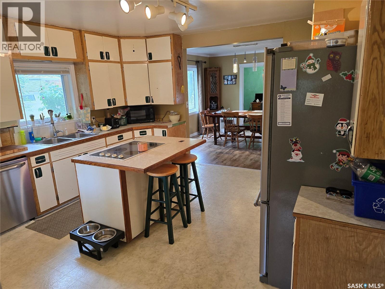
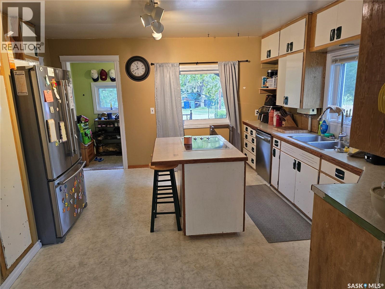
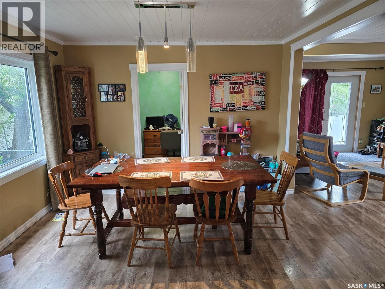
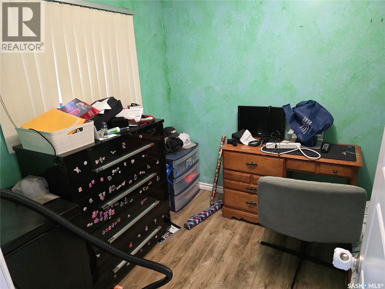
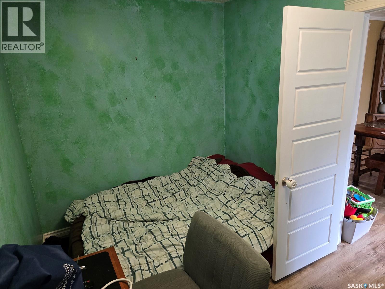
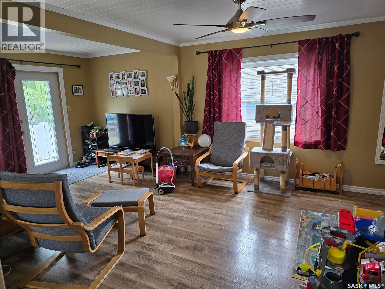
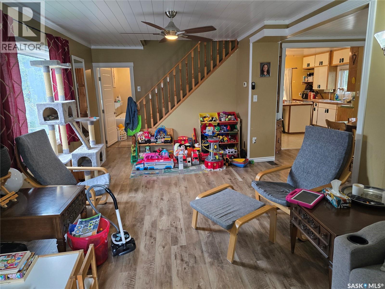
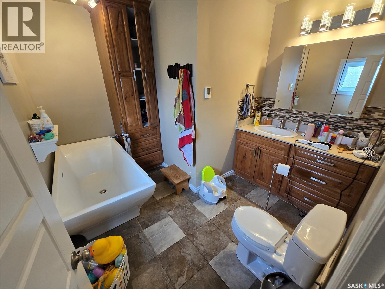
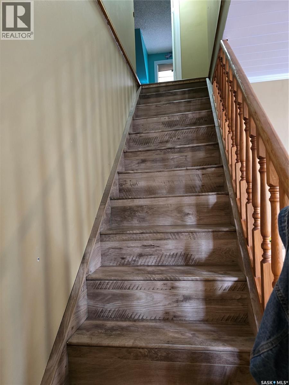
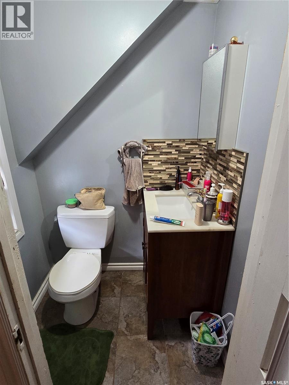
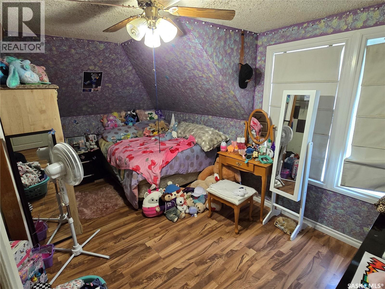
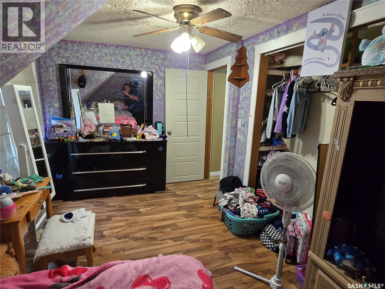
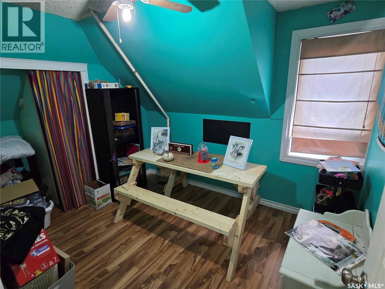
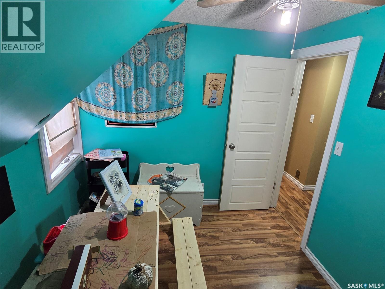
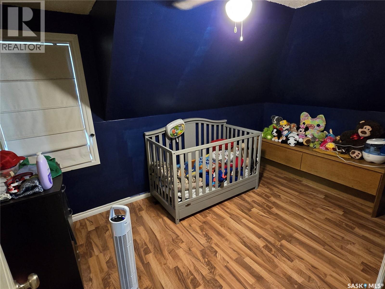
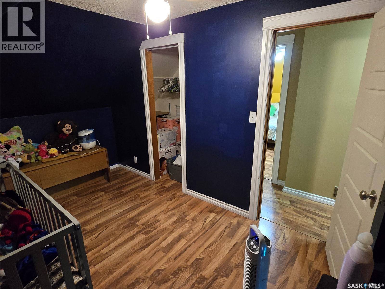
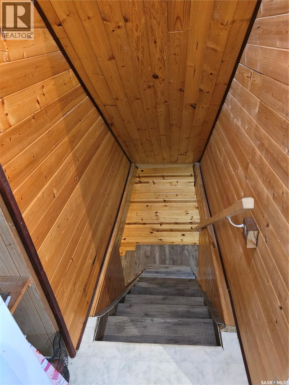
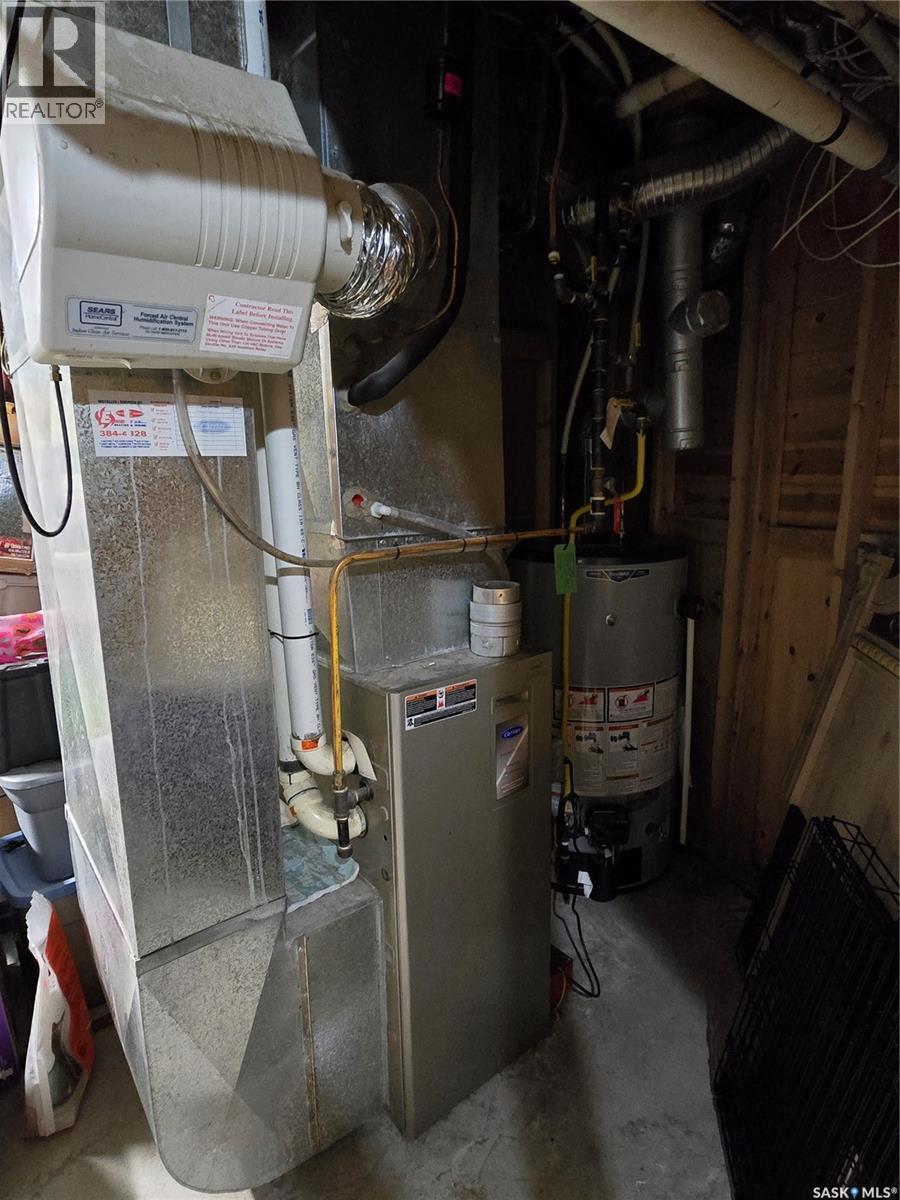
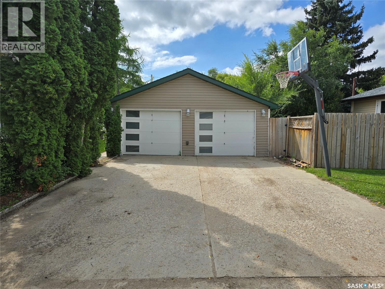
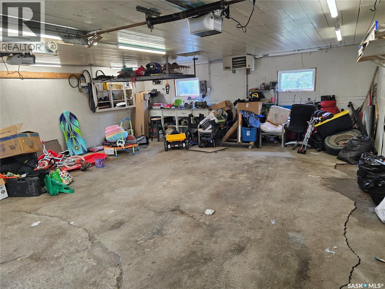
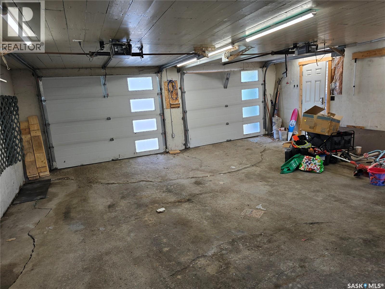
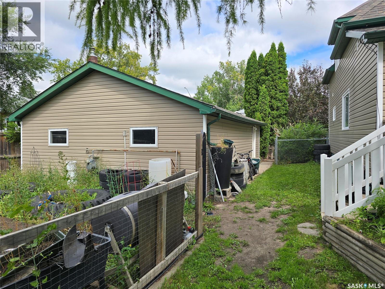
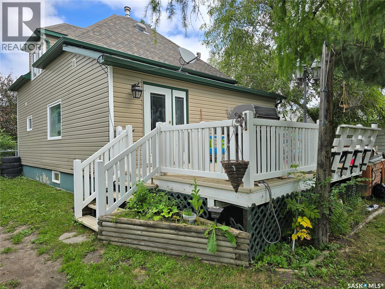
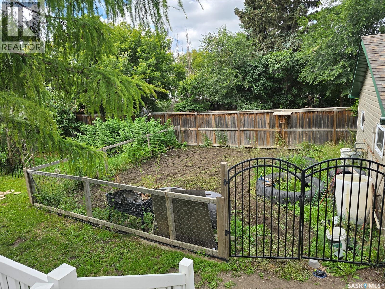
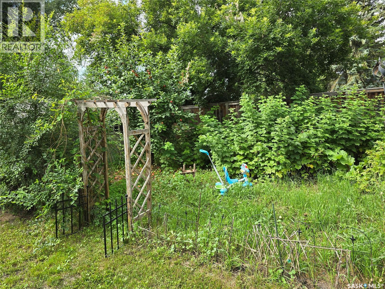
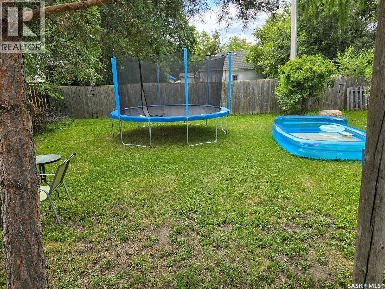
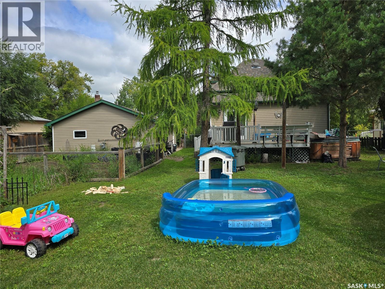
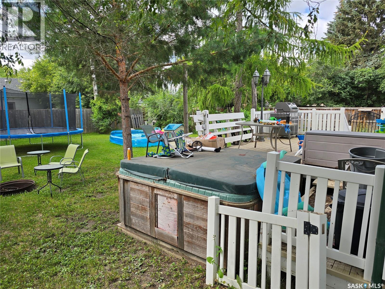
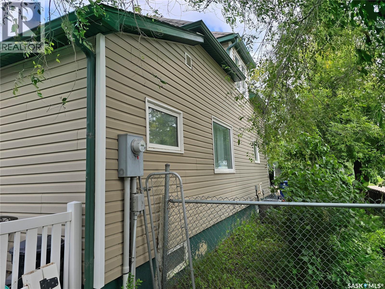
Located just 15 minutes north of Saskatoon on a twinned highway, this 1,322 sq. ft. two-storey split home offers a great opportunity in the welcoming community of Osler. The home features 4 bedrooms plus a den and 2.5 bathrooms across three levels. Notable features include a new water heater (December 2025), high-efficiency furnace, central air conditioning, and humidifier. The home is also plumbed for in-floor heat and is ready for a boiler to be added. Originally moved onto a new concrete foundation in 1998, the home received additional energy-efficiency improvements in 2000, including triple-pane windows and fanfold insulation beneath the vinyl siding. Outside, the impressive 75' x 120' lot (1.5 lots) offers plenty of space and privacy for entertaining, relaxing, and enjoying the outdoors. The fully fenced yard offers a great outdoor space with a deck, garden area, apple trees, Saskatoon berries, raspberries, mature shrubs, and established trees. A major bonus is the 24' x 28' detached double garage, featuring separate overhead doors, full insulation, and heating. The garage is ideal for vehicles, hobbies, a workshop, or additional storage. The home could use some TLC, making this an excellent opportunity to build equity. With a spacious lot, large heated garage, and convenient location just minutes from Warman and Saskatoon, this property offers plenty of potential. (id:63476)
Property Details
| MLS® Number | SK046115 |
| Property Type | Single Family |
| Features | Treed, Lane, Rectangular |
| Structure | Deck |
Building
| Bathroom Total | 3 |
| Bedrooms Total | 4 |
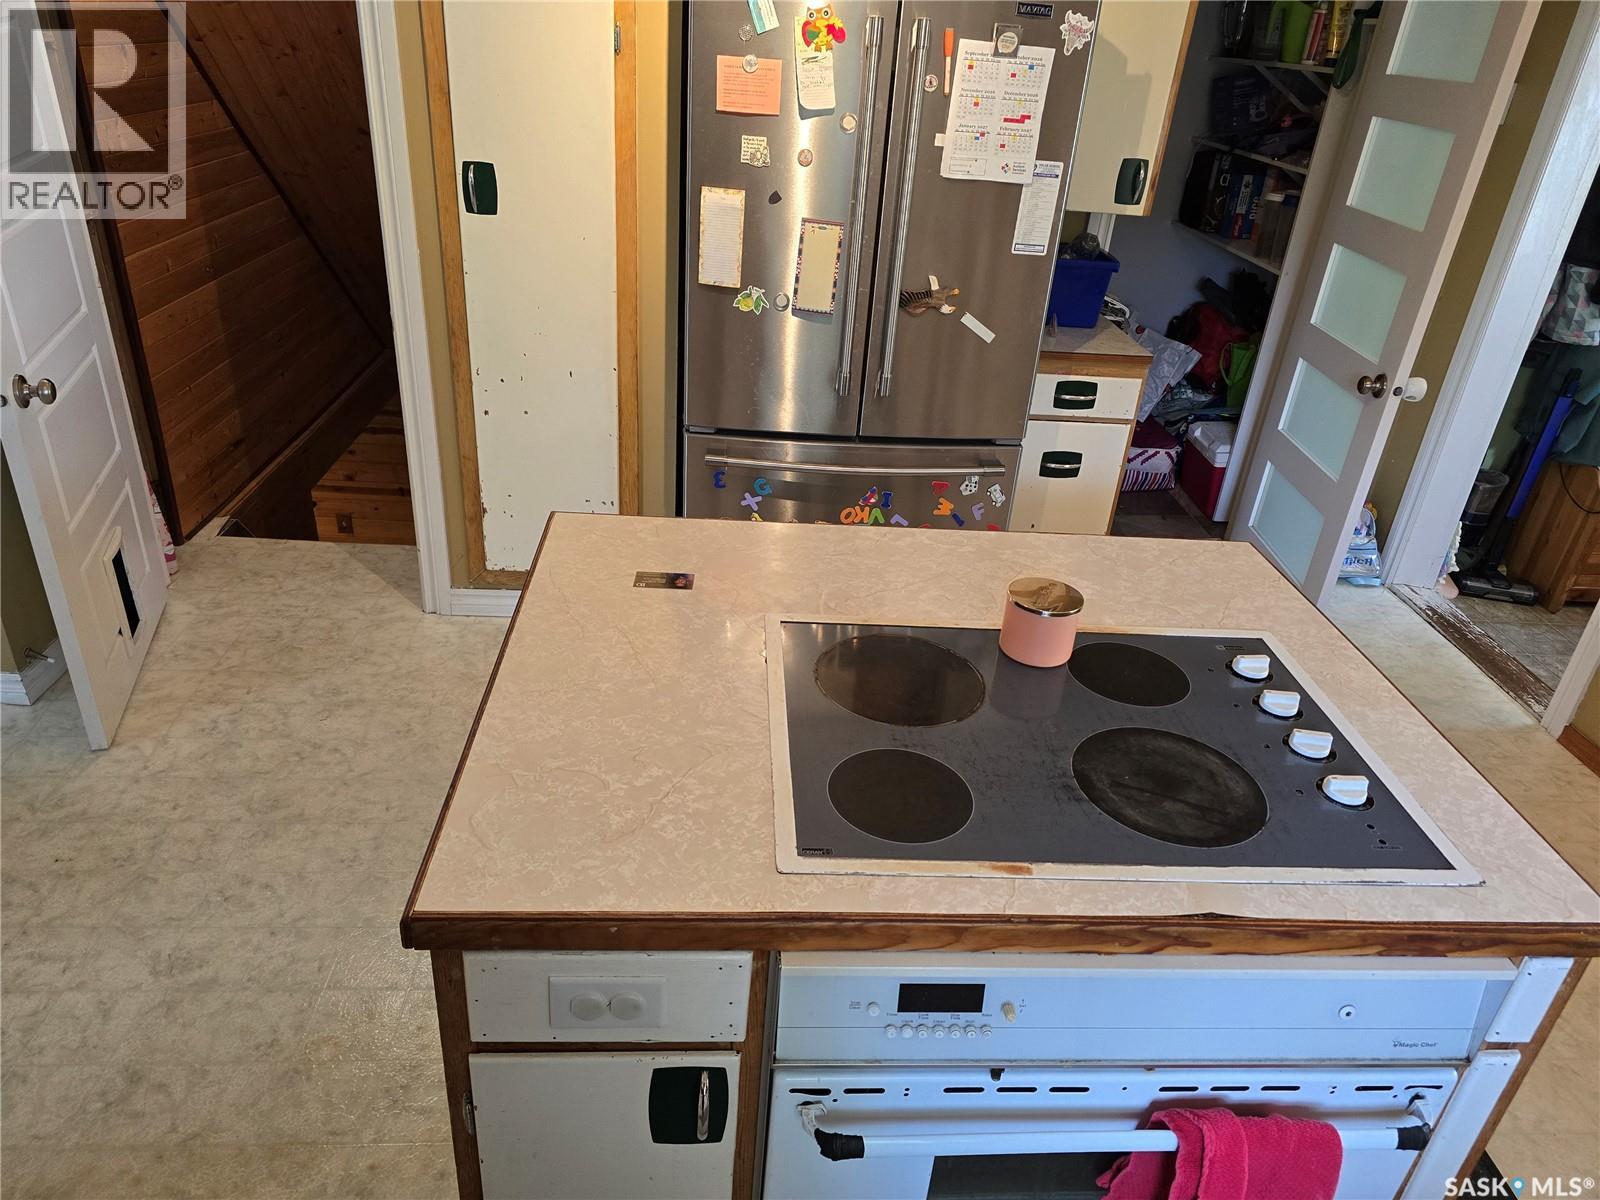
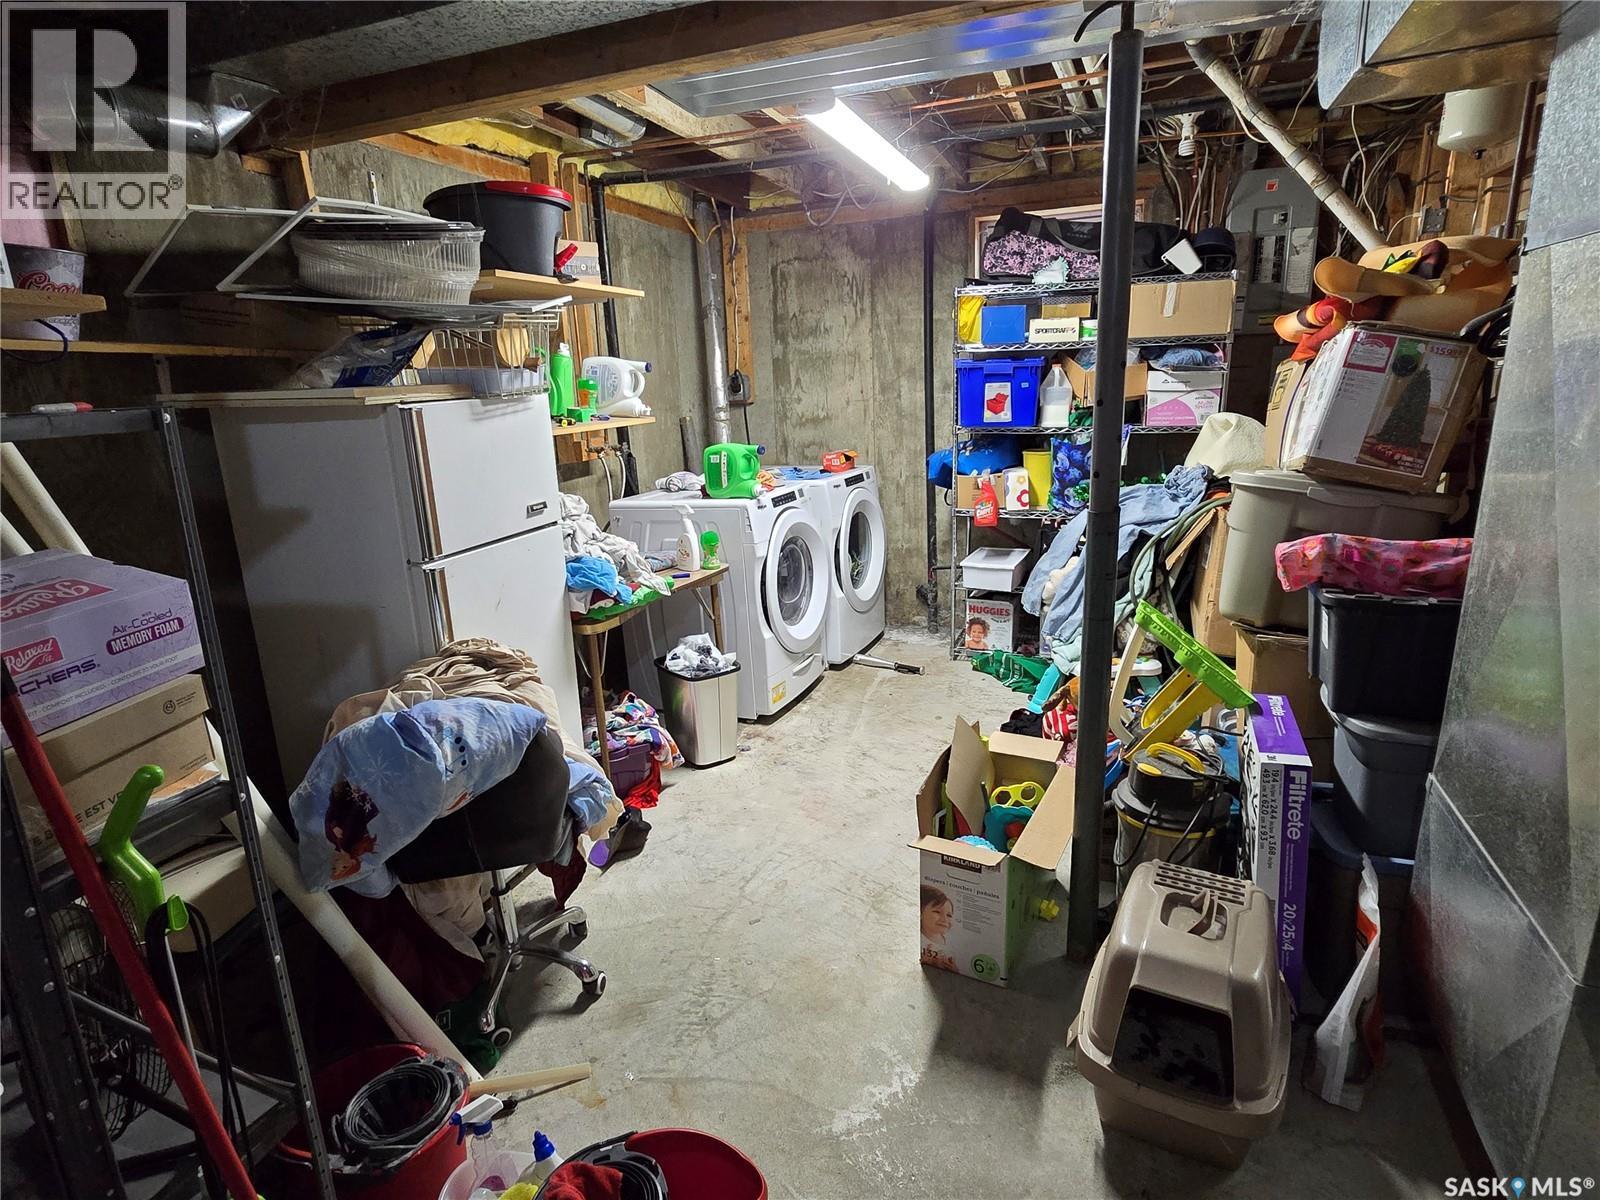
| Appliances | Washer, Refrigerator, Dryer, Oven - Built-in, Humidifier, Garage Door Opener Remote(s), Stove |
| Architectural Style | 2 Level |
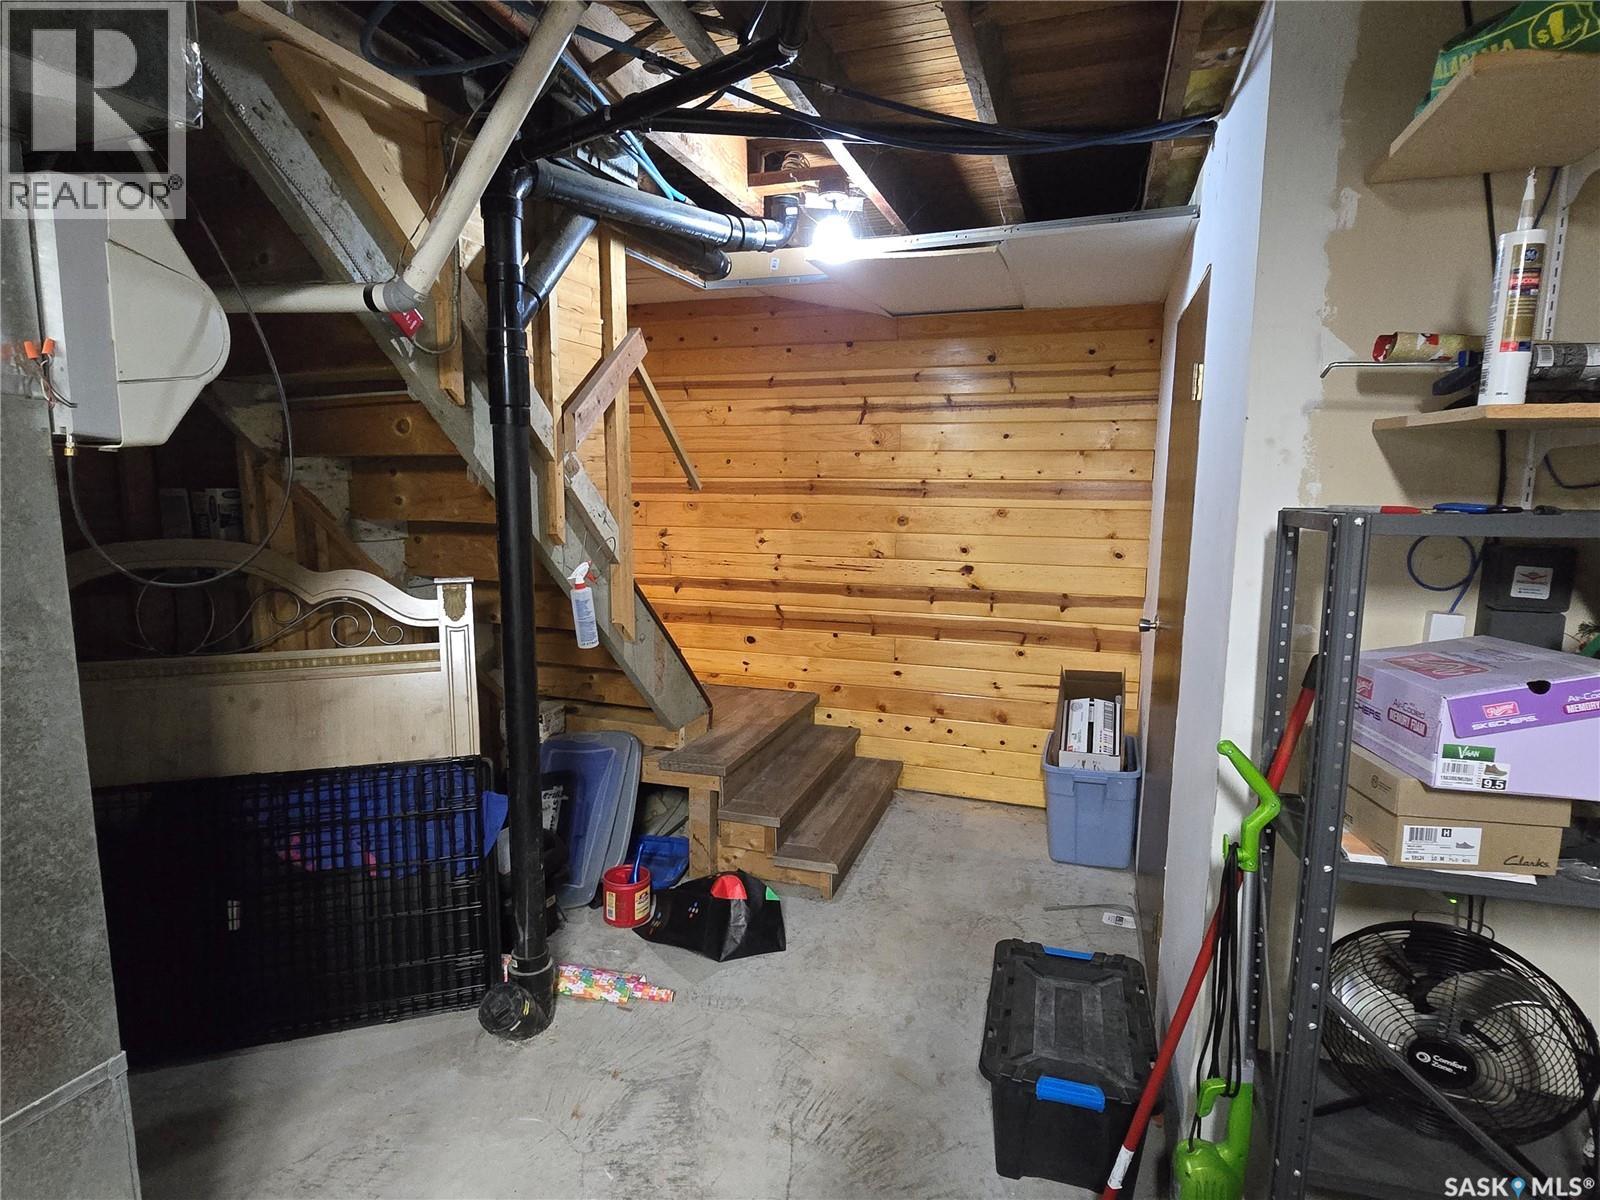
| Basement Development | Partially Finished |
| Basement Type | Full (partially Finished) |
| Constructed Date | 1912 |
| Construction Style Attachment | Detached |
| Cooling Type | Central Air Conditioning |
| Heating Fuel | Natural Gas |
| Heating Type | Forced Air |
| Stories Total | 2 |
| Size Interior | 1,322 Sqft |
| Type | House |
Parking
| Detached Garage | |
| Parking Pad | |
| Heated Garage | |
| Parking Space(s) | 4 |
Land
| Acreage | No |
| Fence Type | Fence |
| Landscape Features | Lawn, Garden Area |
| Size Frontage | 75 Ft |
| Size Irregular | 9000.00 |
| Size Total | 9000 Sqft |
| Size Total Text | 9000 Sqft |
Rooms
| Level | Type | Length | Width | Dimensions |
|---|---|---|---|---|
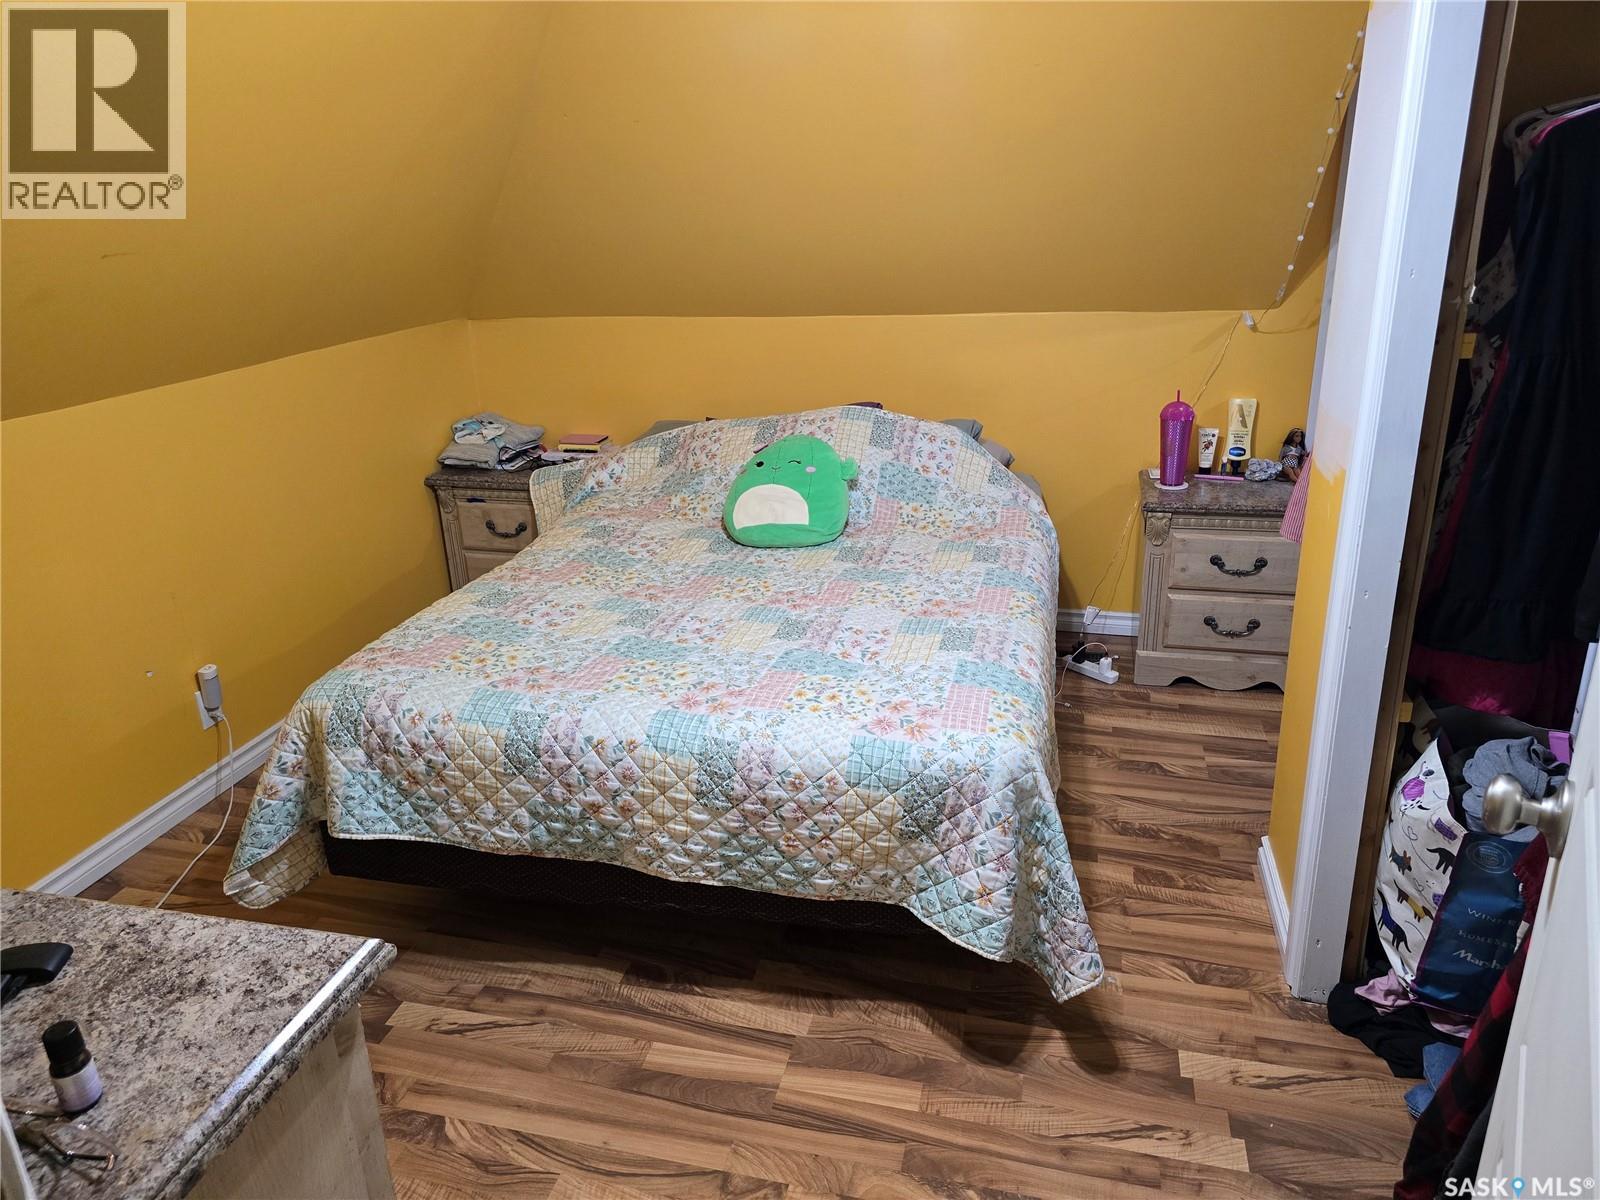
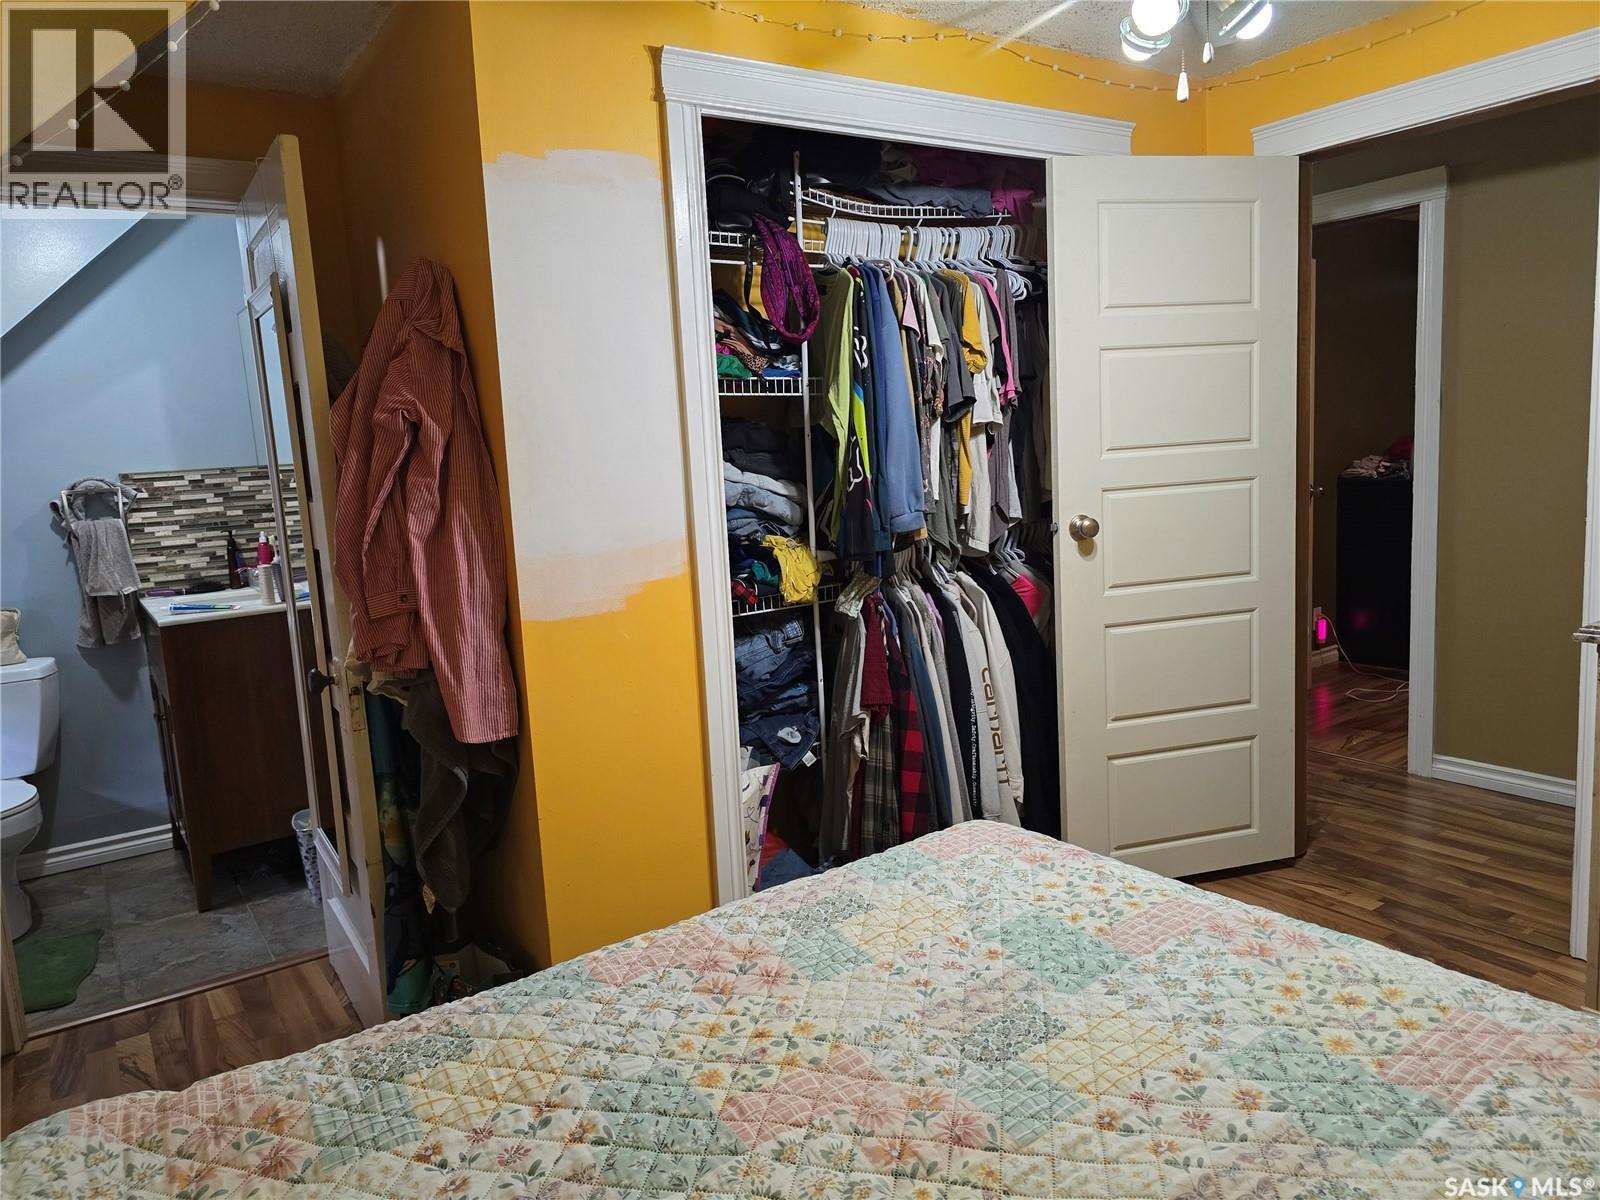
| Second Level | Primary Bedroom | 7 ft | 9 ft | 7 ft x 9 ft |
| Second Level | 2pc Ensuite Bath | Measurements not available | ||
| Second Level | Bedroom | 6 ft | 12 ft | 6 ft x 12 ft |
| Second Level | Bedroom | 5'7 x 9'7 | ||
| Second Level | Bedroom | 5'7 x 9'7 | ||
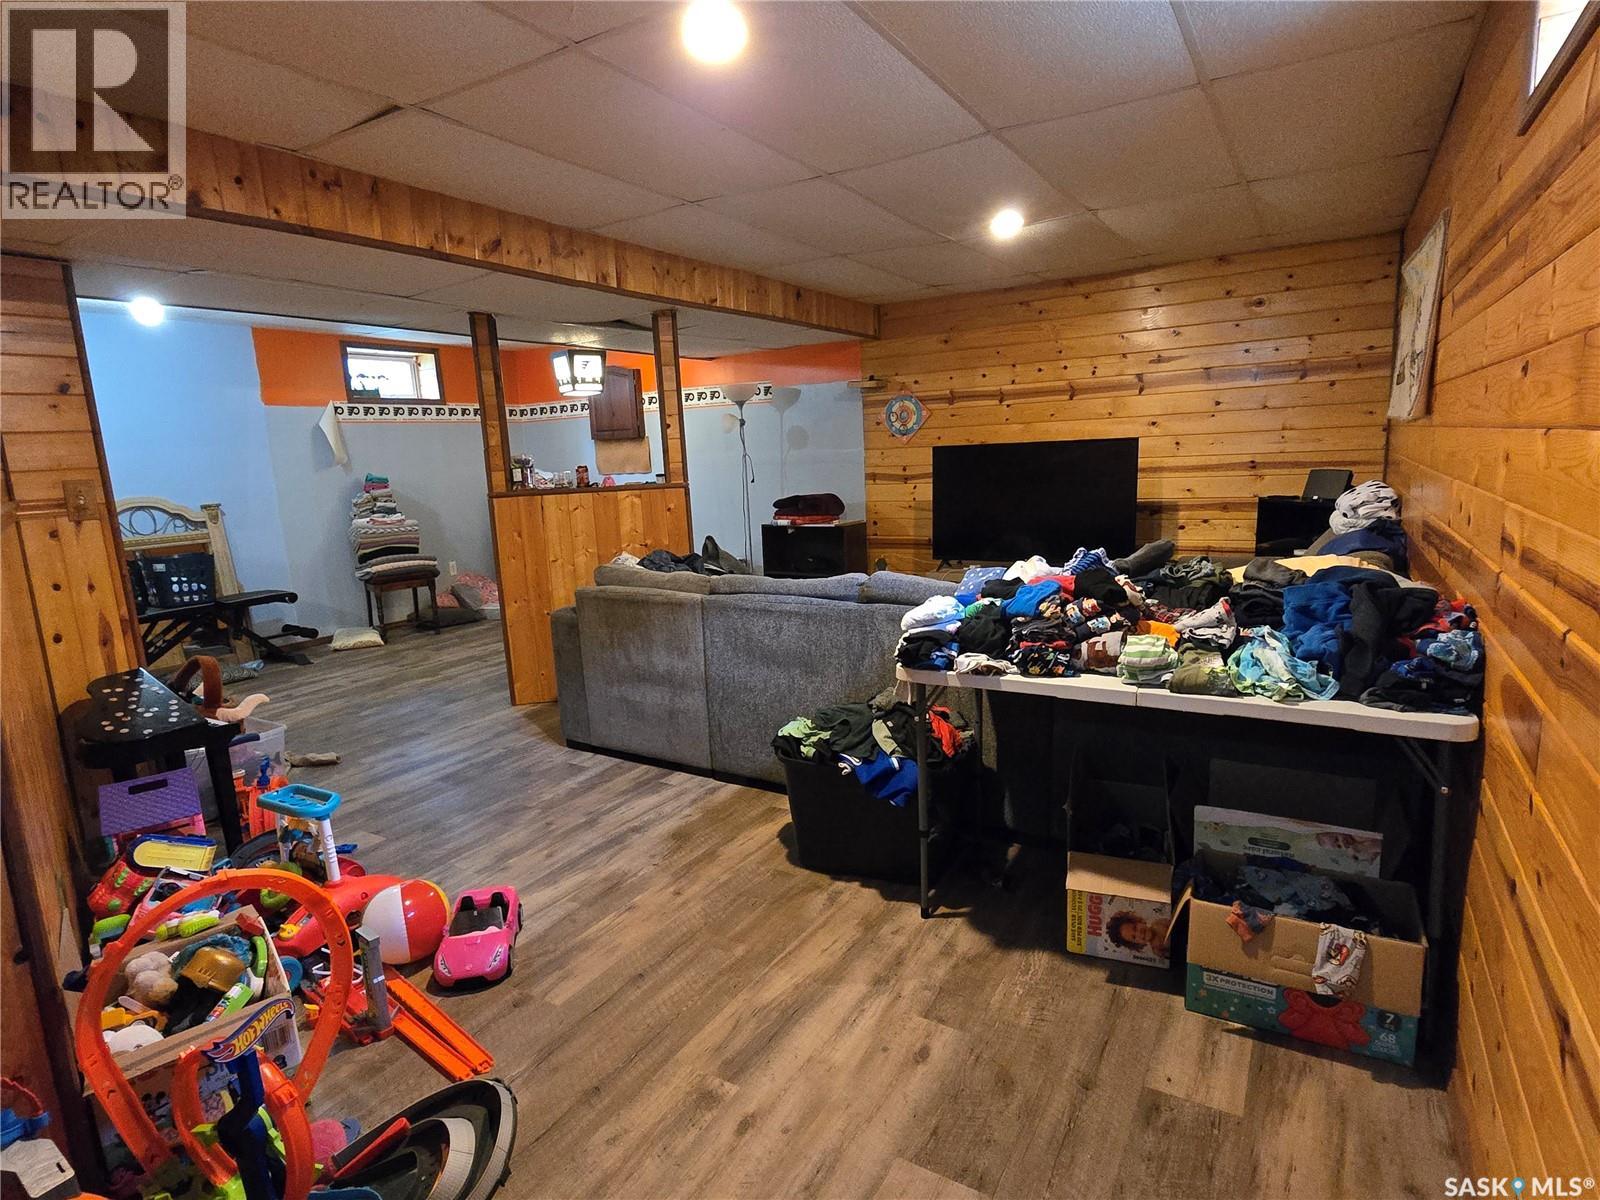
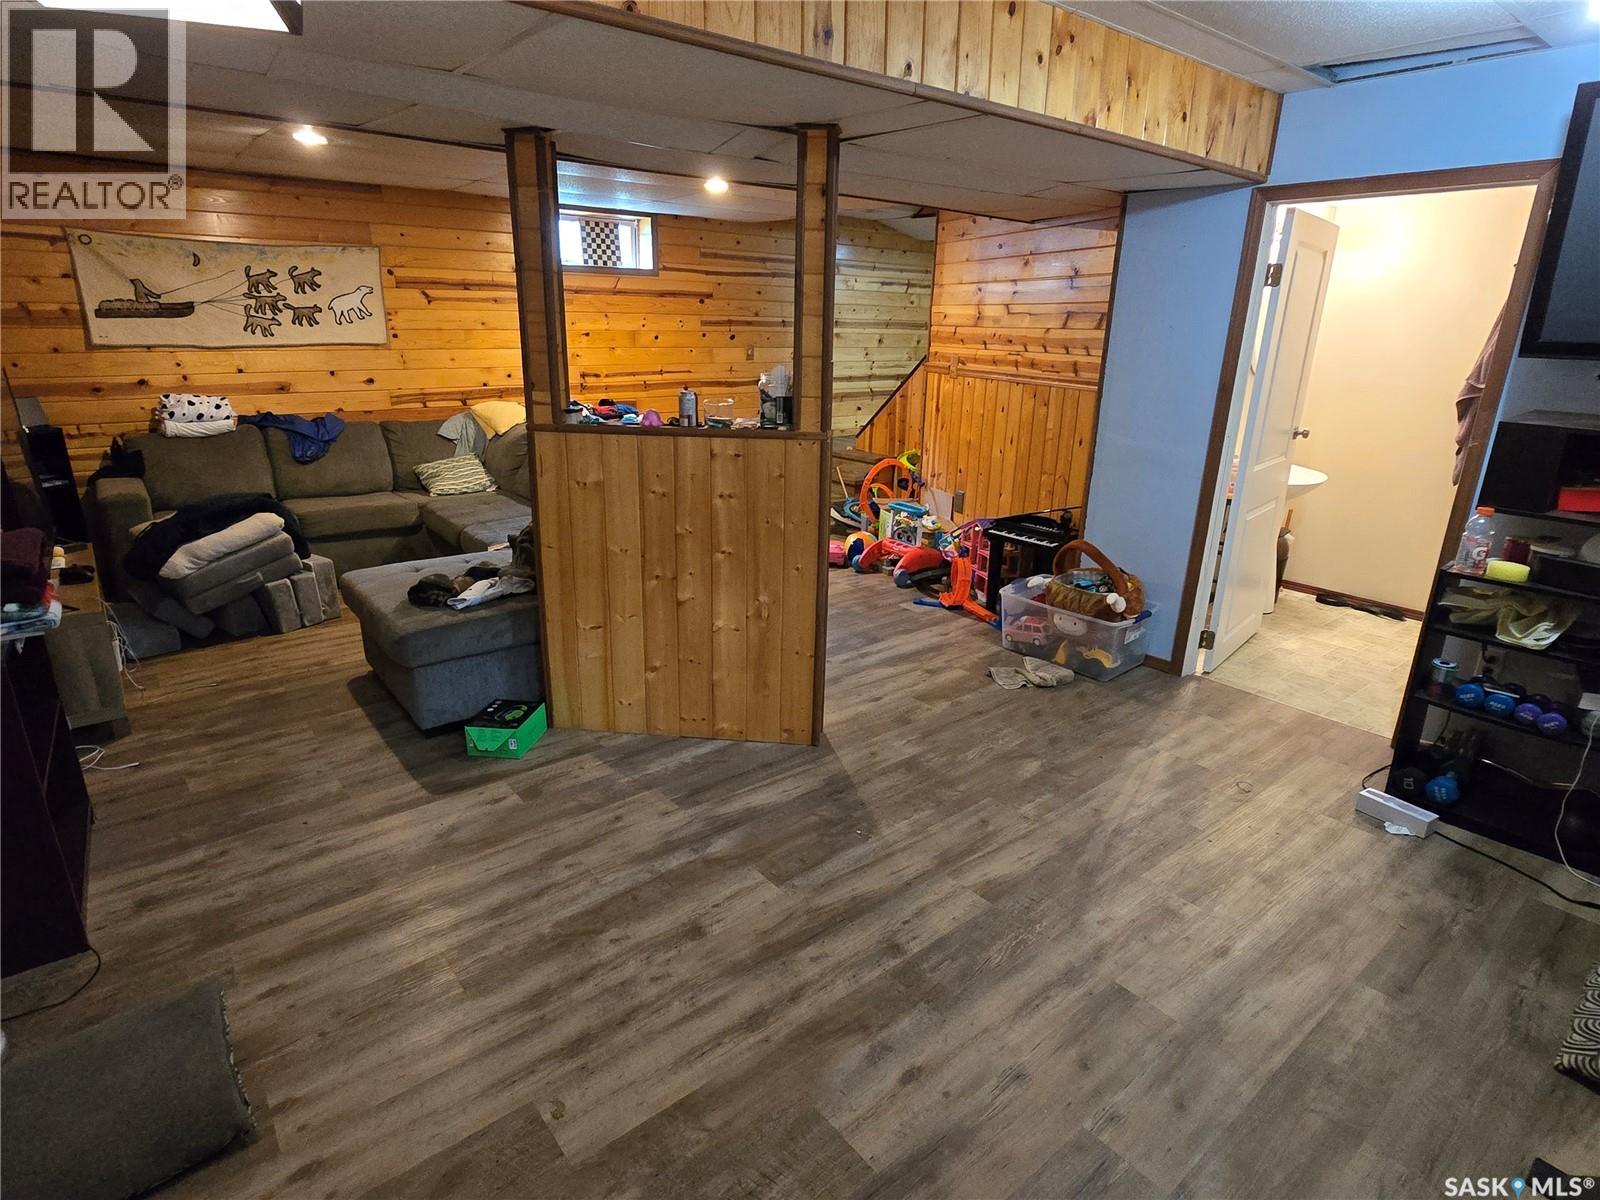
| Basement | Family Room | 22 ft | Measurements not available x 22 ft | |
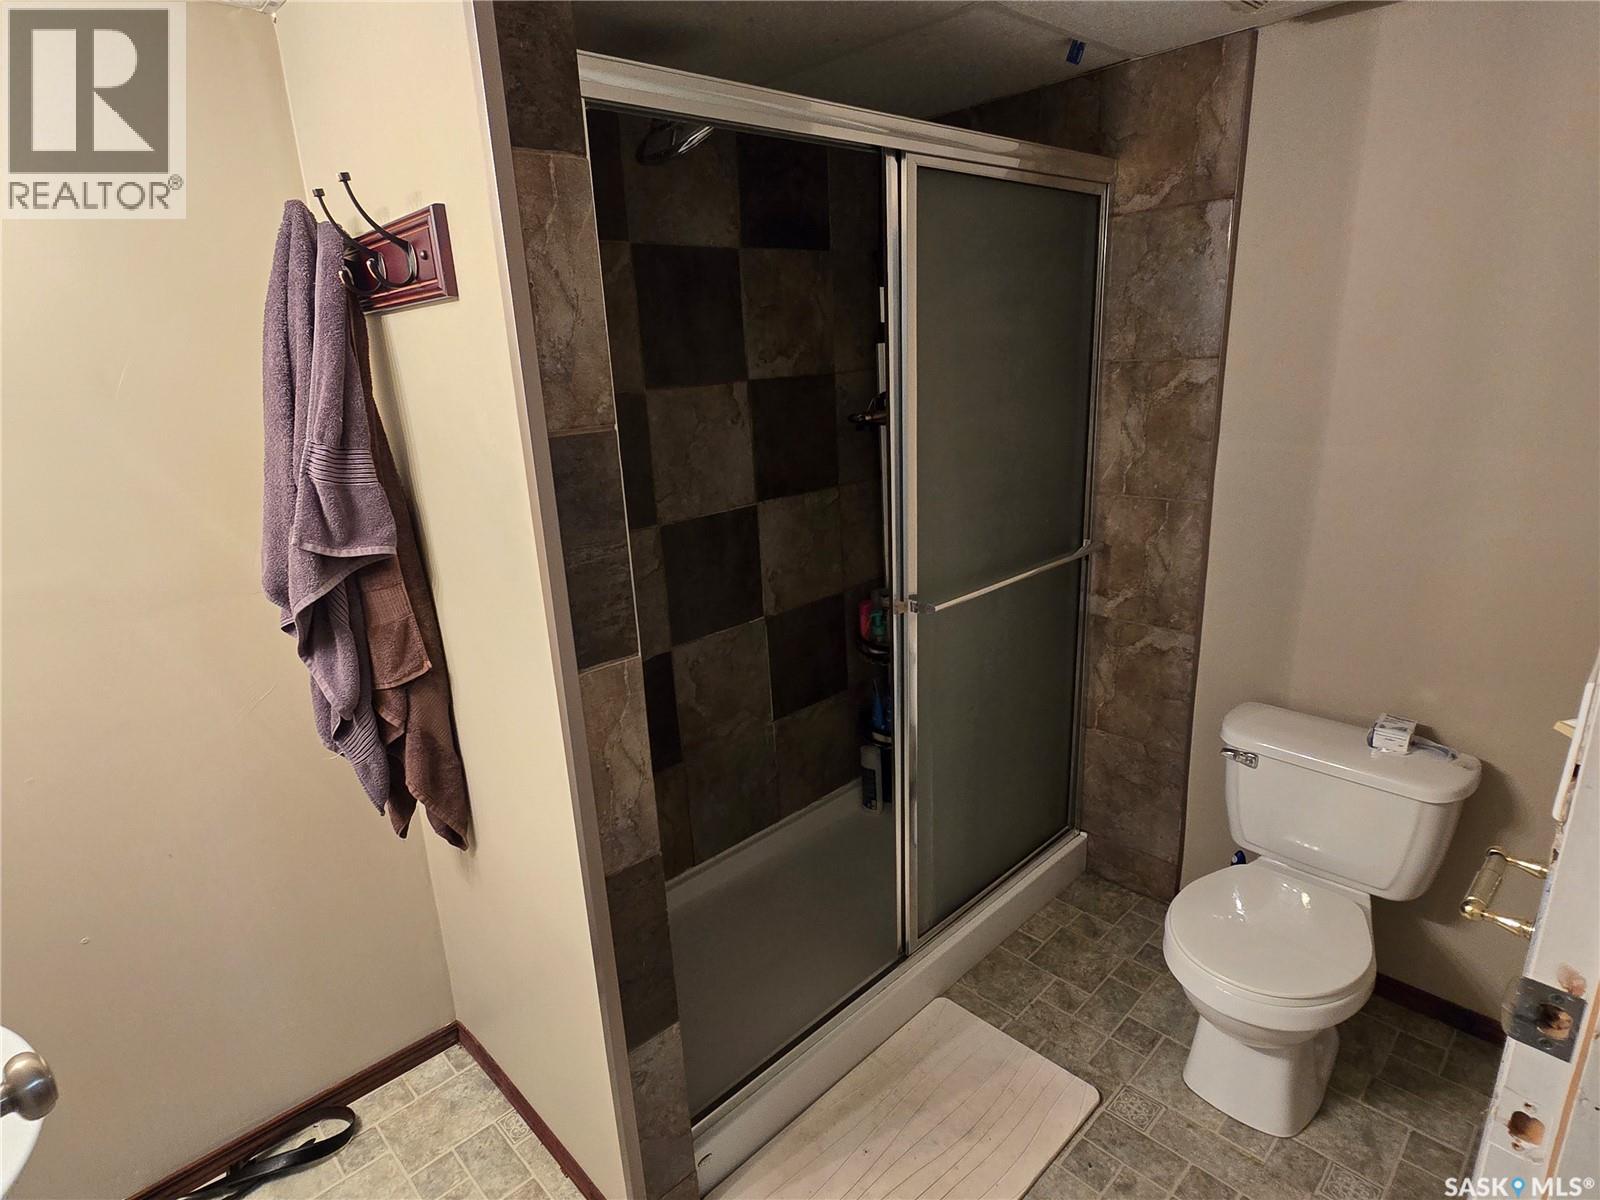
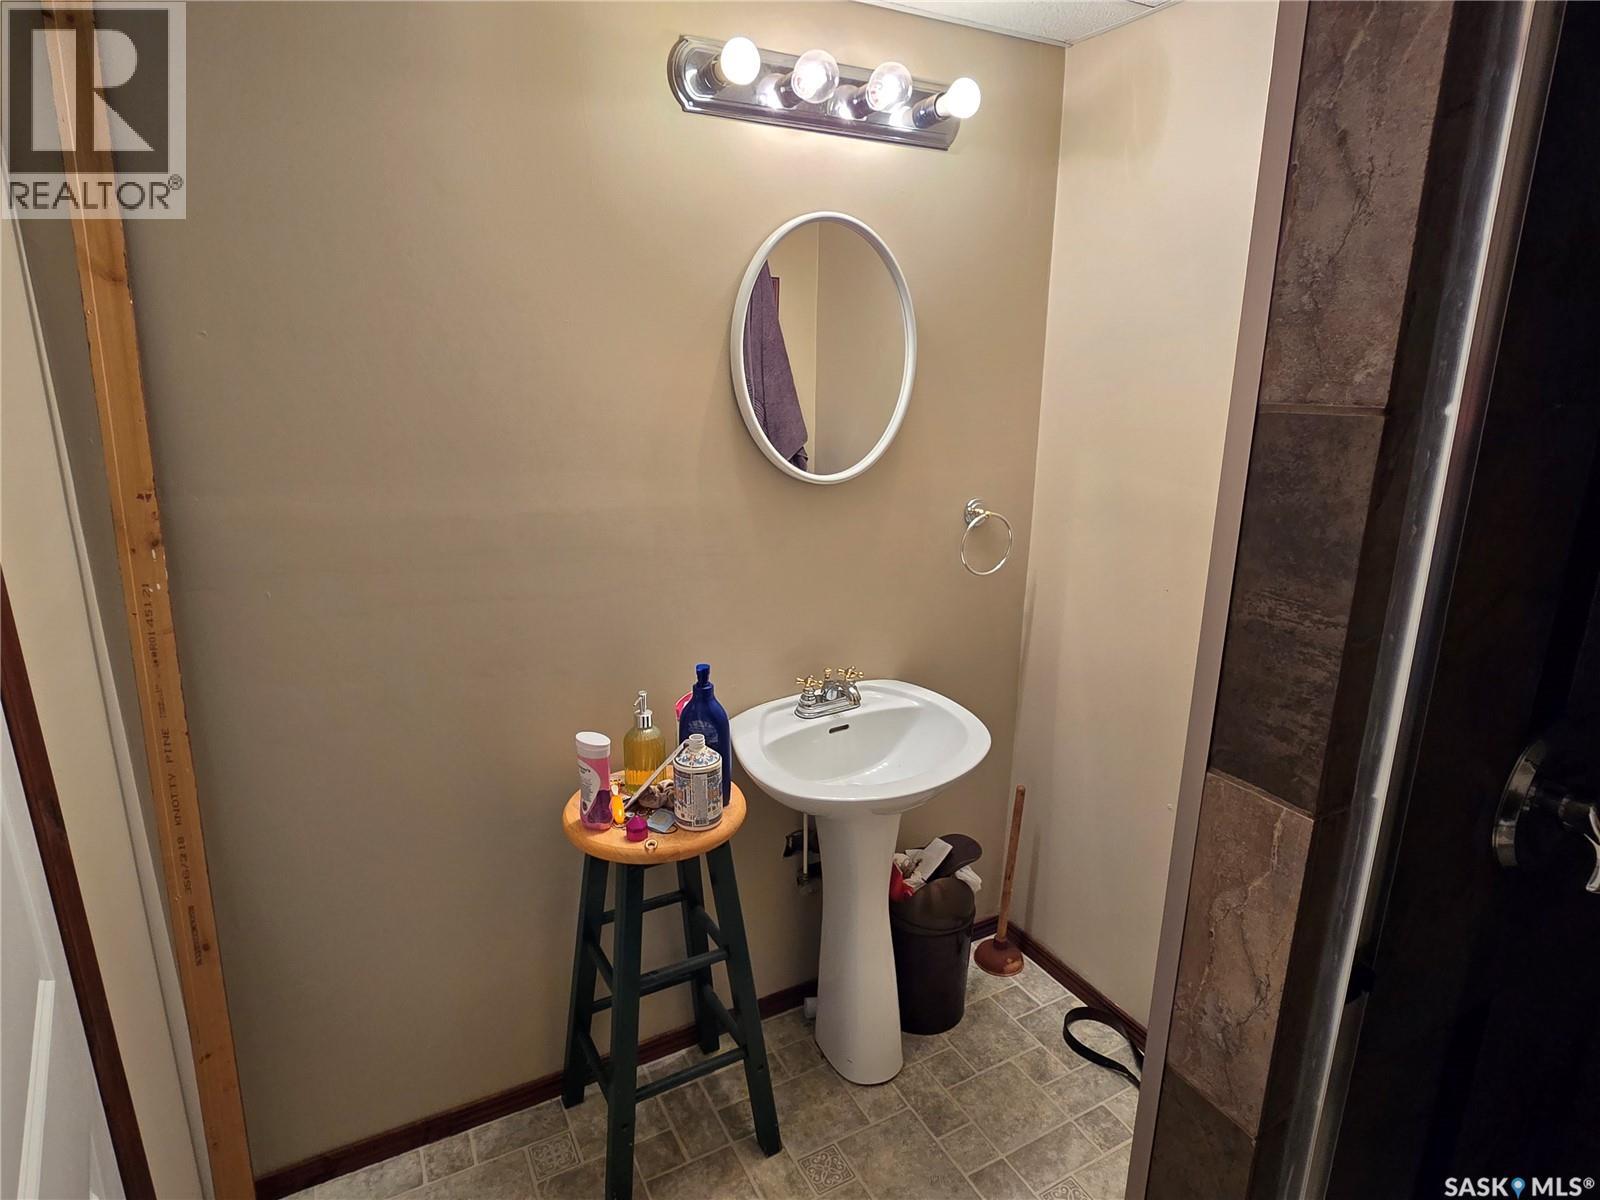
| Basement | 3pc Bathroom | Measurements not available | ||
| Basement | Laundry Room | 11 ft | 15 ft | 11 ft x 15 ft |
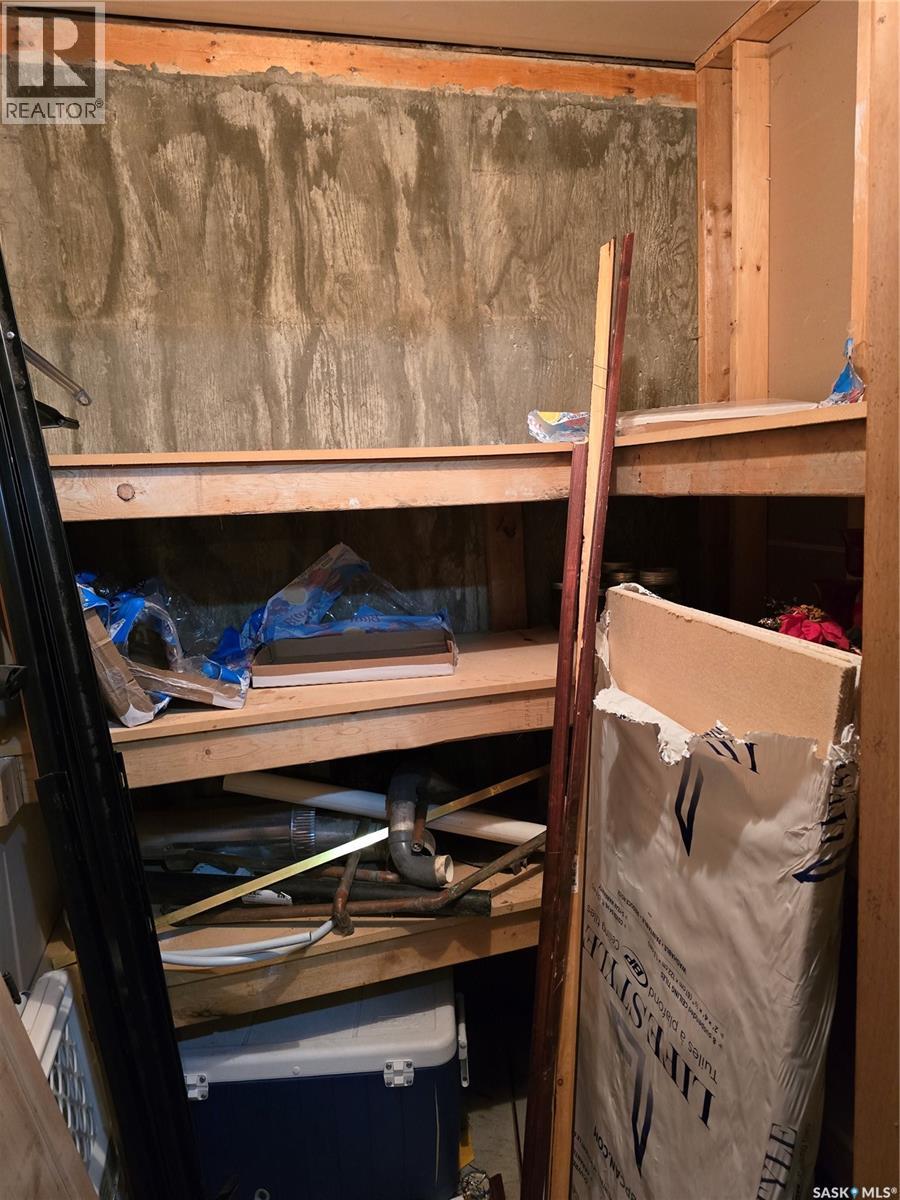
| Basement | Storage | 4 ft | 7 ft | 4 ft x 7 ft |
| Main Level | 3pc Bathroom | Measurements not available | ||
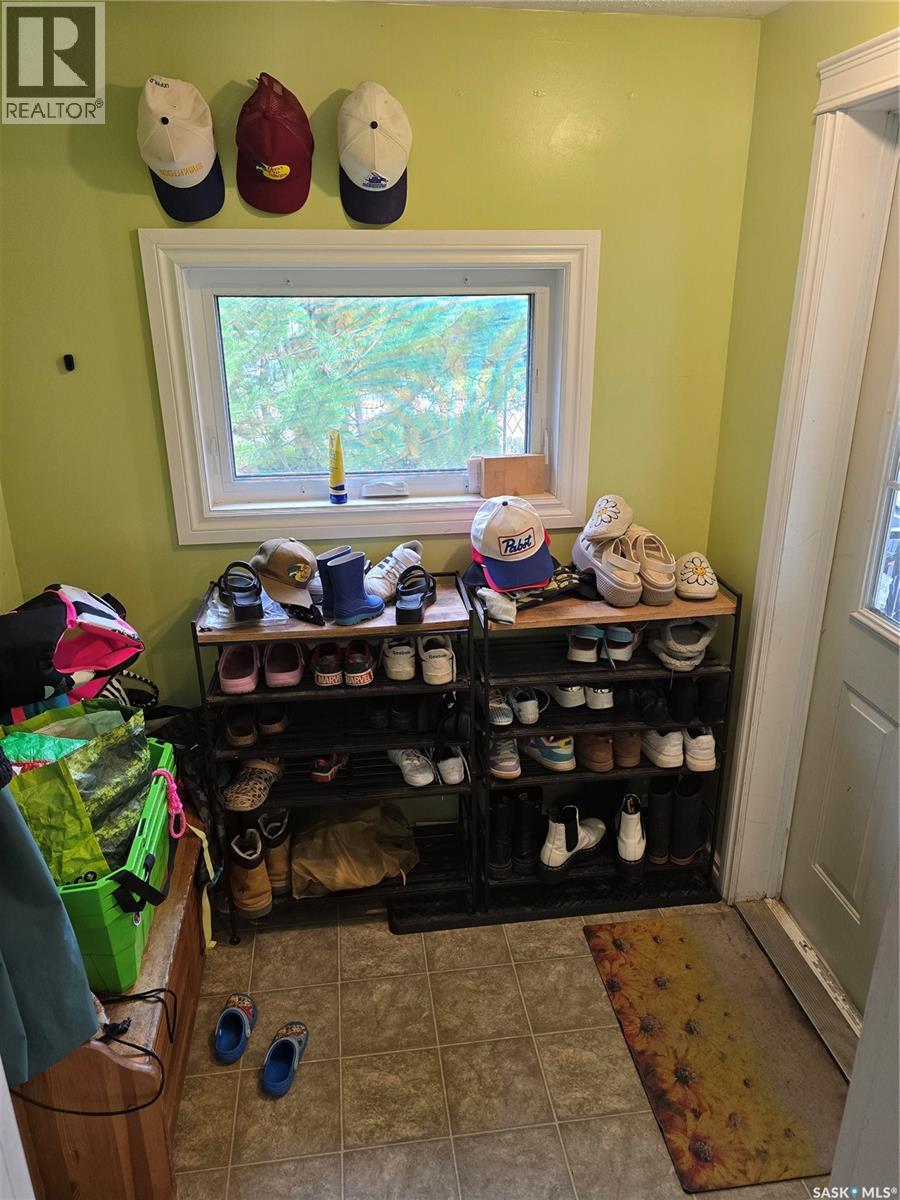
| Main Level | Foyer | 5'6 x 6'3 | ||
| Main Level | Kitchen | 11'5 x 13'3 | ||
| Main Level | Dining Room | 11'2 x 11'3 | ||
| Main Level | Living Room | 10'4 x 19'10 | ||
| Main Level | Den | 7'8 x 11'5 |
Contact Us
Contact us for more information

The trademarks REALTOR®, REALTORS®, and the REALTOR® logo are controlled by The Canadian Real Estate Association (CREA) and identify real estate professionals who are members of CREA. The trademarks MLS®, Multiple Listing Service® and the associated logos are owned by The Canadian Real Estate Association (CREA) and identify the quality of services provided by real estate professionals who are members of CREA. The trademark DDF® is owned by The Canadian Real Estate Association (CREA) and identifies CREA's Data Distribution Facility (DDF®)
August 20 2026 09:11:52
Saskatchewan REALTORS® Association
Boyes Group Realty Inc.