
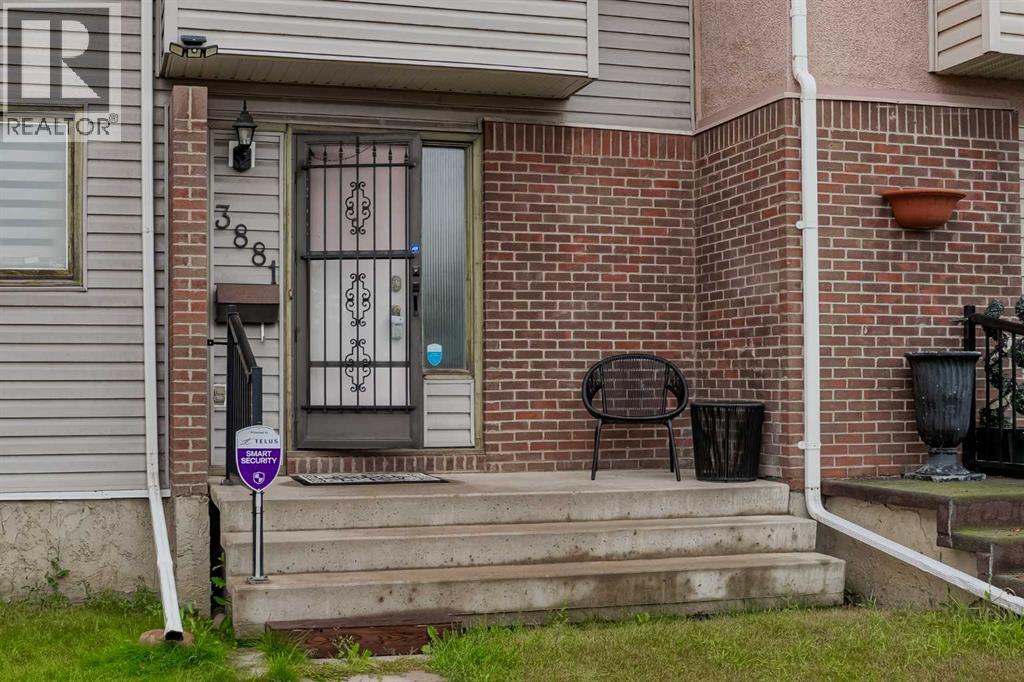
3881 Fonda Way SE Calgary, Alberta T2A 5R4

$325,000
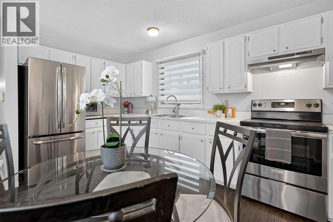
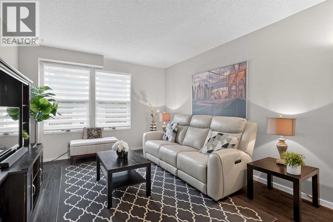
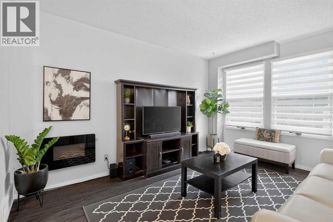
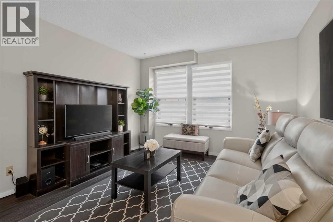
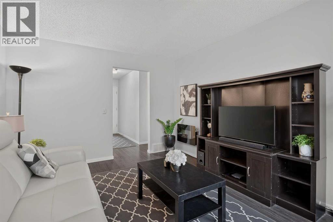
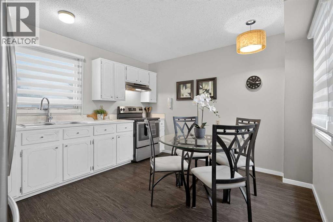
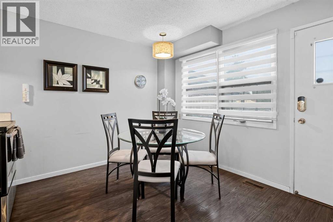
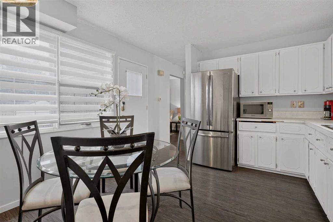
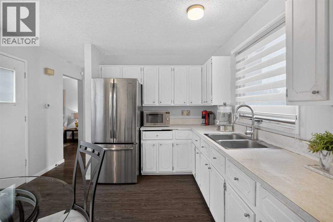
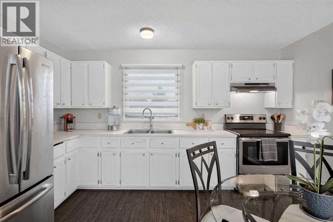
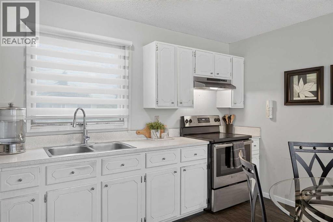
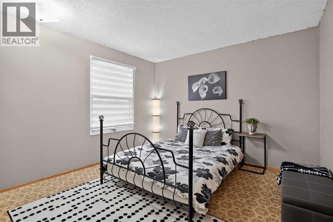
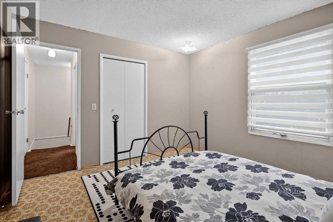
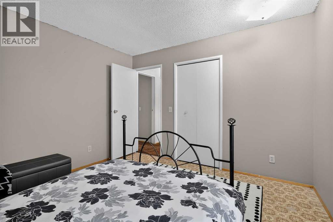
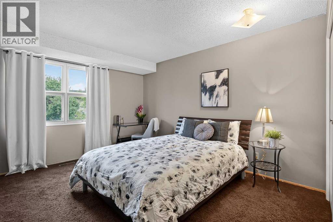
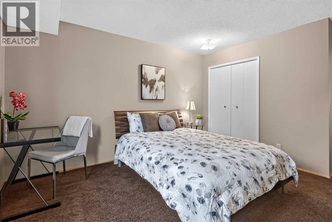
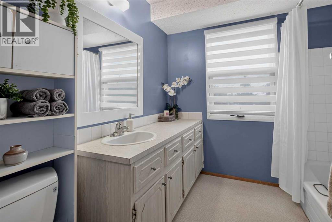
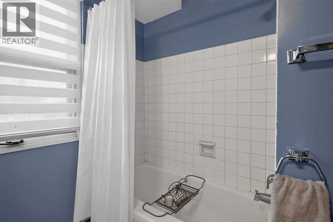
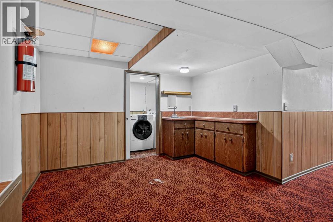
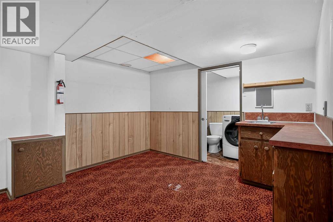
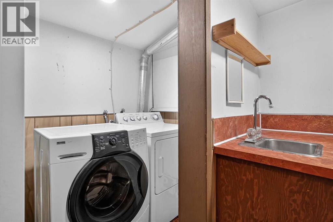
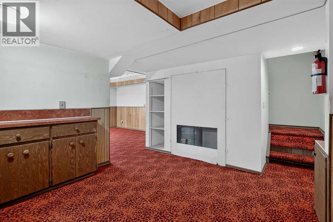
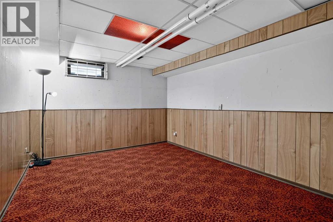
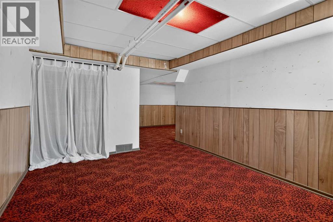
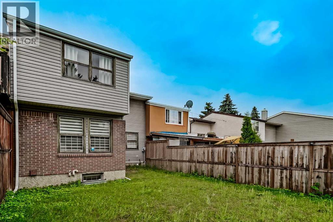
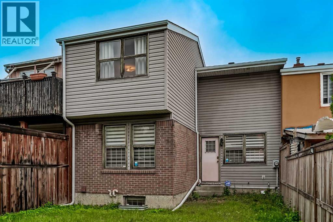
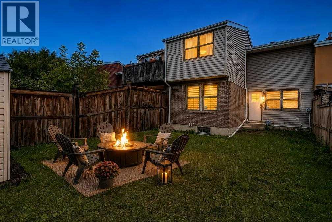
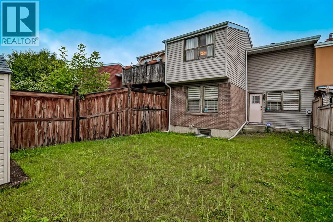
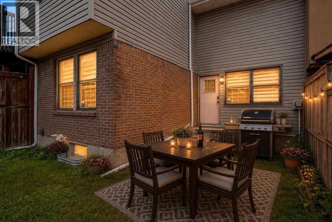
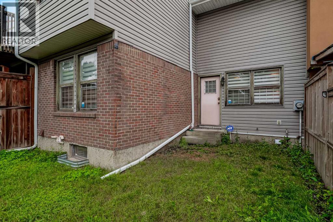
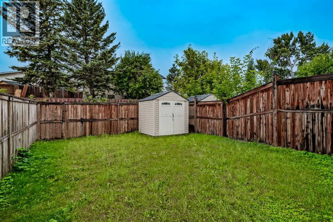
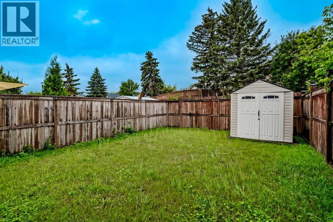
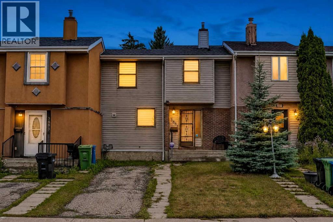
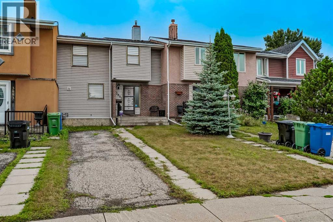
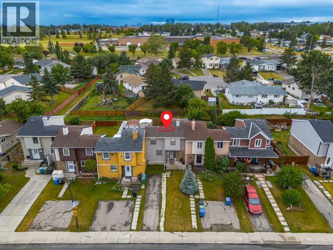
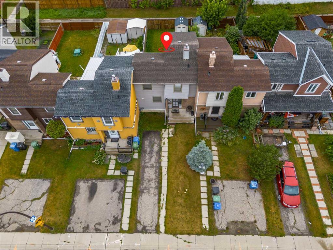
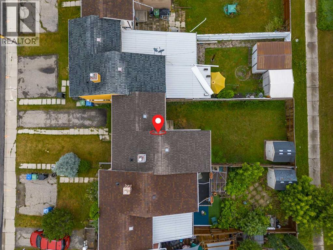
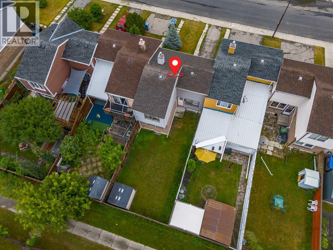
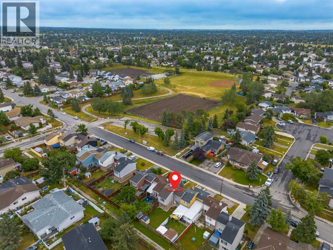
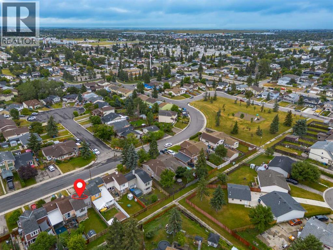
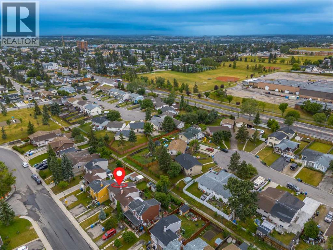
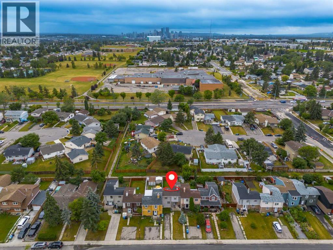
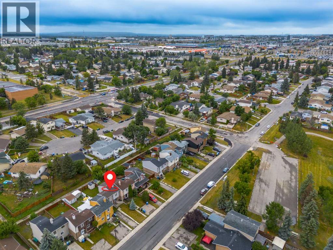
Welcome to this beautifully maintained townhome in the heart of Forest Heights, offering the perfect combination of affordability, functionality, and an unbeatable location. With no condo fees, thoughtful updates, and a bright, inviting layout, this is an exceptional opportunity for first-time buyers, young families, downsizers, or investors alike. Step inside to discover a warm and welcoming main floor filled with natural light. The spacious living room flows effortlessly into the dining area and kitchen, creating an ideal space for both everyday living and entertaining. The home has been tastefully updated with durable luxury vinyl plank flooring, while the kitchen features newer appliances and plenty of cabinet and counter space. Upstairs, you'll find two generously sized bedrooms, each offering excellent closet space and large windows that create a bright, airy atmosphere. The full bathroom is conveniently located on the upper level, making the home both practical and comfortable. The fully developed basement expands your living space with a large recreation room that can easily serve as a family room, home office, fitness area, hobby room, or flexroom. The laundry area is also conveniently located downstairs, along with additional storage. Outside, enjoy your private, fully fenced backyard, complete with a storage shed and direct access to the rear pathway - perfect for children, pets, or simply enjoying the outdoors. The front driveway comfortably accommodates two vehicles, providing convenient off-street parking for homeowners and guests. Situated directly across from a large park and green space, this home offers an incredible setting for families and anyone who appreciates easy access to recreation. Affordable, move-in ready, and offering the freedom of homeownership without monthly condo fees, this is a fantastic opportunity you won't want to miss. Book your private showing today and discover the value this wonderful home has to offer! (id:63476)
Property Details
| MLS® Number | A2337529 |
| Property Type | Single Family |
| Community Name | Forest Heights |
| Amenities Near By | Park, Playground, Schools, Shopping |
| Features | No Animal Home, No Smoking Home |
| Parking Space Total | 2 |
| Plan | 7711107 |
Building
| Bathroom Total | 2 |
| Bedrooms Above Ground | 2 |
| Bedrooms Total | 2 |
| Appliances | Refrigerator, Stove, Hood Fan, Window Coverings, Washer & Dryer |
| Basement Development | Finished |
| Basement Type | Full (finished) |
| Constructed Date | 1977 |
| Construction Material | Wood Frame |
| Construction Style Attachment | Attached |
| Cooling Type | None |
| Exterior Finish | Brick, Wood Siding |
| Flooring Type | Carpeted, Ceramic Tile, Laminate, Linoleum |
| Foundation Type | Poured Concrete |
| Half Bath Total | 1 |
| Heating Fuel | Natural Gas |
| Heating Type | Forced Air |
| Stories Total | 2 |
| Size Interior | 938 Sqft |
| Total Finished Area | 938.03 Sqft |
| Type | Row / Townhouse |
Parking
| Concrete | |
| Parking Pad | |
| R V | |
| Tandem |
Land
| Acreage | No |
| Fence Type | Fence |
| Land Amenities | Park, Playground, Schools, Shopping |
| Landscape Features | Landscaped, Lawn |
| Size Depth | 33.55 M |
| Size Frontage | 7.35 M |
| Size Irregular | 2562.00 |
| Size Total | 2562 Sqft|0-4,050 Sqft |
| Size Total Text | 2562 Sqft|0-4,050 Sqft |
| Zoning Description | M-cg D44 |
Rooms
| Level | Type | Length | Width | Dimensions |
|---|---|---|---|---|
| Basement | 1pc Bathroom | 4.17 Ft x 10.83 Ft | ||
| Basement | Family Room | 10.83 Ft x 13.25 Ft | ||
| Basement | Recreational, Games Room | 7.75 Ft x 11.17 Ft | ||
| Basement | Other | 4.83 Ft x 6.00 Ft | ||
| Basement | Laundry Room | 4.17 Ft x 10.83 Ft | ||
| Basement | Furnace | 3.33 Ft x 4.33 Ft | ||
| Main Level | Other | 4.42 Ft x 8.25 Ft | ||
| Main Level | Other | 11.33 Ft x 13.50 Ft | ||
| Main Level | Living Room | 11.17 Ft x 13.58 Ft | ||
| Upper Level | Primary Bedroom | 11.17 Ft x 13.00 Ft | ||
| Upper Level | Bedroom | 11.25 Ft x 11.50 Ft | ||
| Upper Level | 4pc Bathroom | 7.83 Ft x 8.33 Ft |
Contact Us
Contact us for more information

The trademarks REALTOR®, REALTORS®, and the REALTOR® logo are controlled by The Canadian Real Estate Association (CREA) and identify real estate professionals who are members of CREA. The trademarks MLS®, Multiple Listing Service® and the associated logos are owned by The Canadian Real Estate Association (CREA) and identify the quality of services provided by real estate professionals who are members of CREA. The trademark DDF® is owned by The Canadian Real Estate Association (CREA) and identifies CREA's Data Distribution Facility (DDF®)
August 21 2026 05:29:28
Calgary Real Estate Board
Exp Realty