
#110 1010 Rabbit Hill Rd SW SW Edmonton, Alberta T6W 4G7

$399,990Maintenance, Exterior Maintenance, Insurance, Landscaping, Property Management, Other, See Remarks
$200.48 Monthly
Maintenance, Exterior Maintenance, Insurance, Landscaping, Property Management, Other, See Remarks
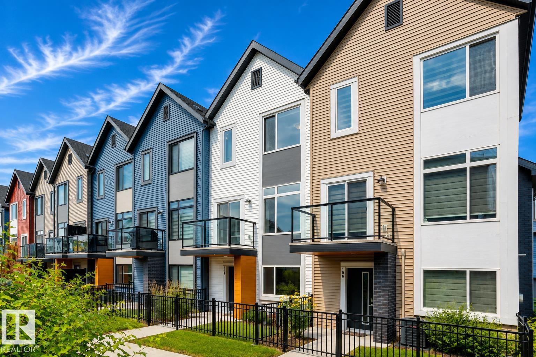
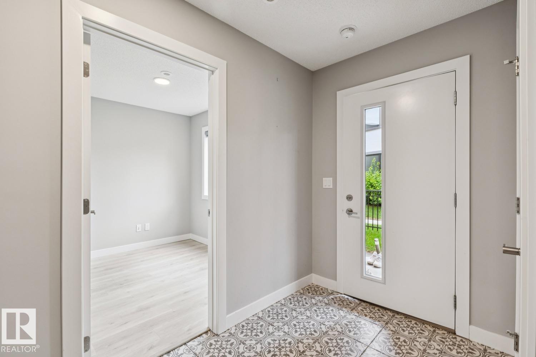
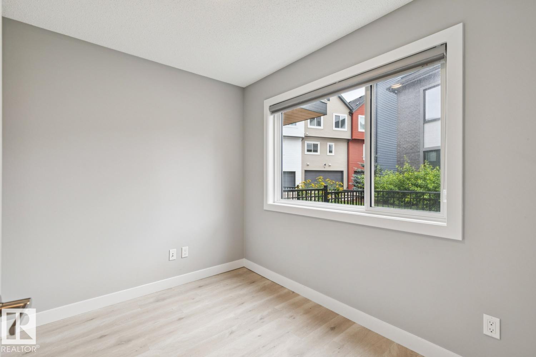
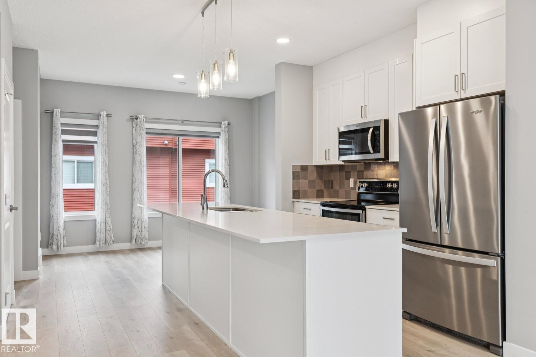
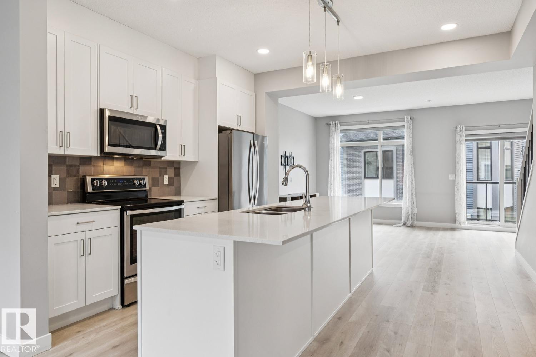
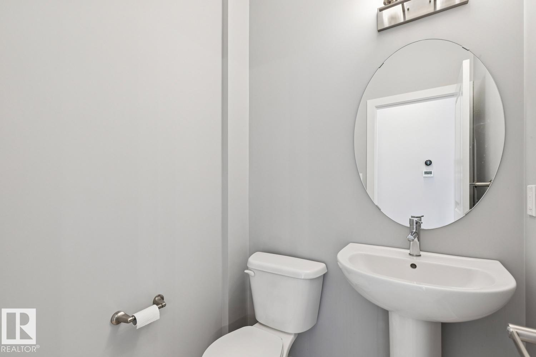
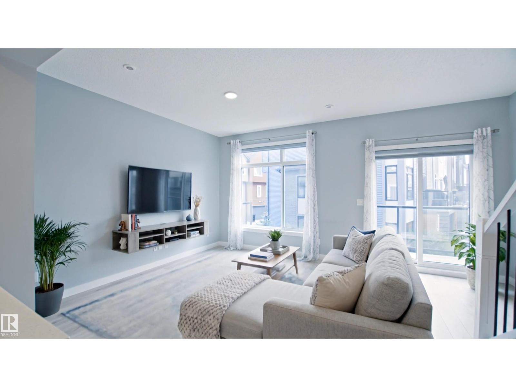
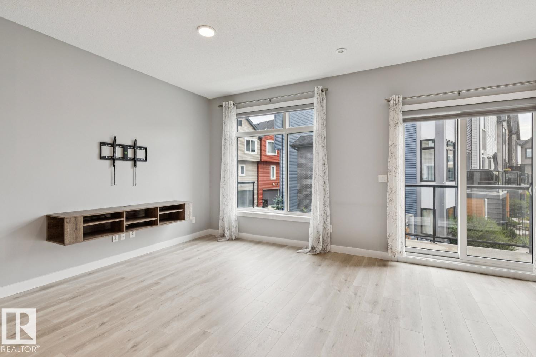
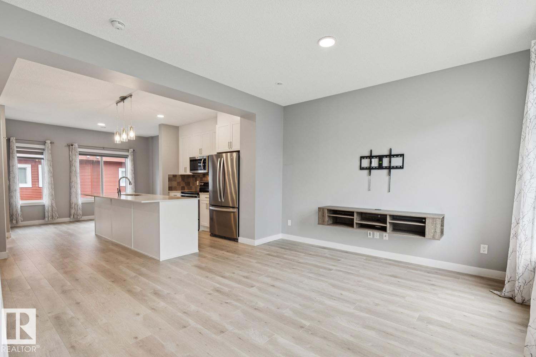
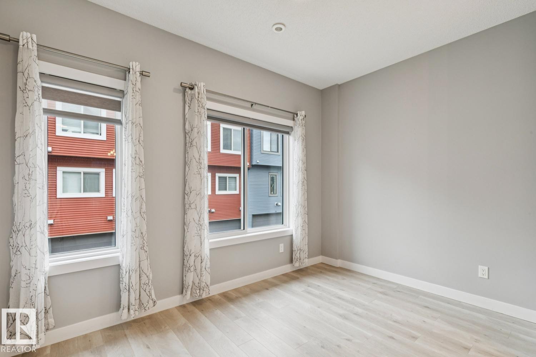
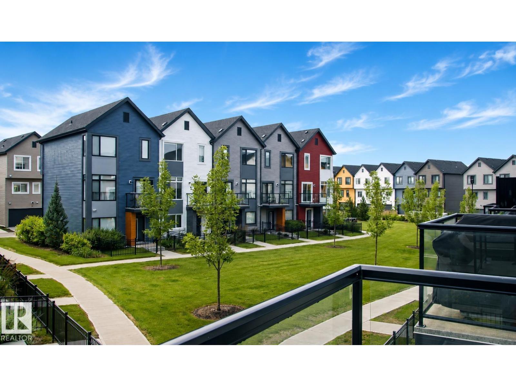
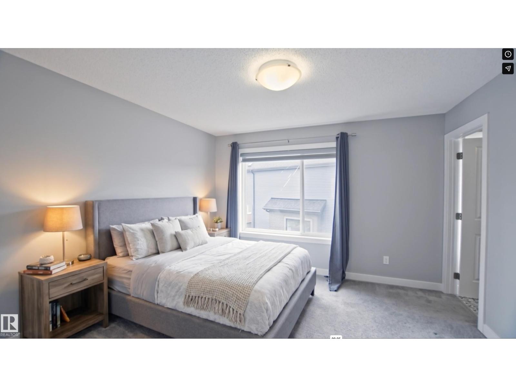
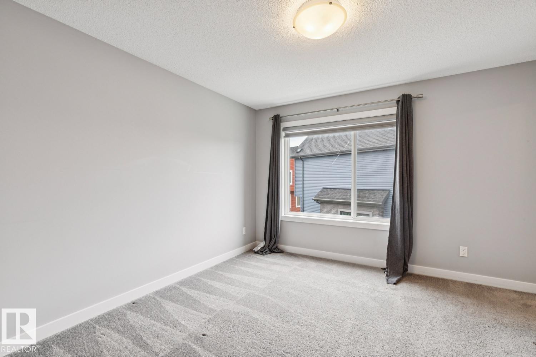
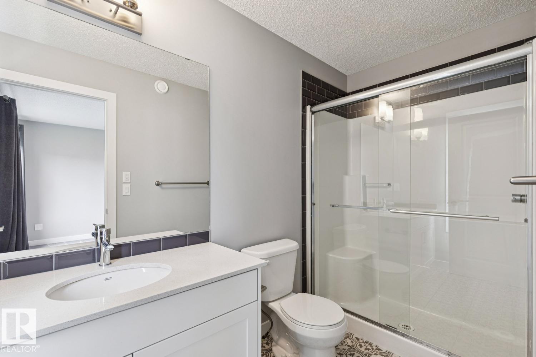
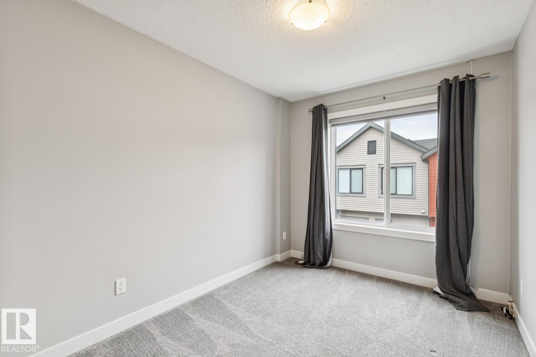
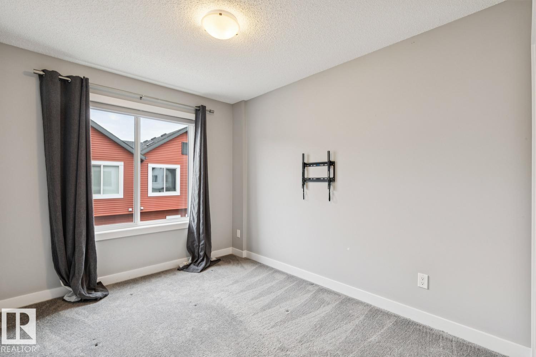
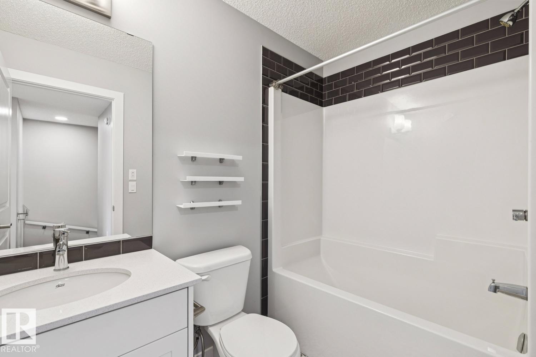
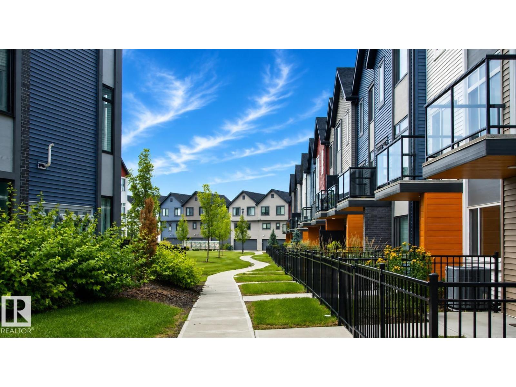
$200.48 MonthlyStep into this well maintained 3 bedroom + Office, 2.5 bathroom townhouse with a double attached garage in the highly desirable community of Glenridding. Thoughtfully designed with modern living in mind, the bright and inviting main floor features an open concept layout with 9 foot ceilings and large windows that fill the space with natural light. The stylish kitchen is equipped with quartz countertops, stainless steel appliances, and a spacious walk-in pantry, seamlessly connecting to the dining area and cozy living room. Step outside onto the private balcony overlooking the greenspace where a gas line makes summer BBQs effortless. The primary offers a walk-in closet and a private 3 piece ensuite. Two additional bedrooms, a full 4 piece bathroom, and convenient upper-floor laundry complete the level. Additional features include parks, shopping, restaurants, and everyday amenities, with quick access to the Anthony Henday. (id:63476)
Open House
This property has open houses!
11:00 am
Ends at:1:00 pm
Property Details
| MLS® Number | E4504618 |
| Property Type | Single Family |
| Neigbourhood | Glenridding Heights |
| Amenities Near By | Airport, Golf Course, Public Transit, Shopping, Ski Hill |
| Parking Space Total | 2 |
Building
| Bathroom Total | 3 |
| Bedrooms Total | 4 |
| Amenities | Ceiling - 9ft |
| Appliances | Dishwasher, Hood Fan, Refrigerator, Washer/dryer Stack-up, Stove |
| Basement Type | None |
| Constructed Date | 2019 |
| Construction Style Attachment | Attached |
| Cooling Type | Central Air Conditioning |
| Fire Protection | Smoke Detectors |
| Half Bath Total | 1 |
| Heating Type | Forced Air |
| Stories Total | 3 |
| Size Interior | 1,440 Sqft |
| Type | Row / Townhouse |
Parking
| Attached Garage |
Land
| Acreage | No |
| Fence Type | Fence |
| Land Amenities | Airport, Golf Course, Public Transit, Shopping, Ski Hill |
| Size Irregular | 182.69 |
| Size Total | 182.69 M2 |
| Size Total Text | 182.69 M2 |
Rooms
| Level | Type | Length | Width | Dimensions |
|---|---|---|---|---|
| Lower Level | Bedroom 4 | Measurements not available | ||
| Lower Level | Utility Room | Measurements not available | ||
| Main Level | Living Room | Measurements not available | ||
| Main Level | Dining Room | Measurements not available | ||
| Main Level | Kitchen | Measurements not available | ||
| Main Level | Laundry Room | Measurements not available | ||
| Upper Level | Primary Bedroom | Measurements not available | ||
| Upper Level | Bedroom 2 | Measurements not available | ||
| Upper Level | Bedroom 3 | Measurements not available |
Contact Us
Contact us for more information

The trademarks REALTOR®, REALTORS®, and the REALTOR® logo are controlled by The Canadian Real Estate Association (CREA) and identify real estate professionals who are members of CREA. The trademarks MLS®, Multiple Listing Service® and the associated logos are owned by The Canadian Real Estate Association (CREA) and identify the quality of services provided by real estate professionals who are members of CREA. The trademark DDF® is owned by The Canadian Real Estate Association (CREA) and identifies CREA's Data Distribution Facility (DDF®)
August 20 2026 04:02:27
REALTORS® Association of Edmonton
Zolo Realty