
4260 Muermann Road Prince George, British Columbia V2K 5X1

$1,015,000
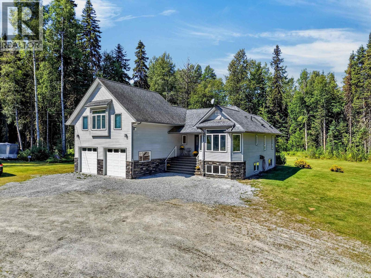
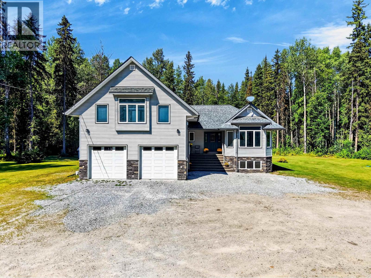
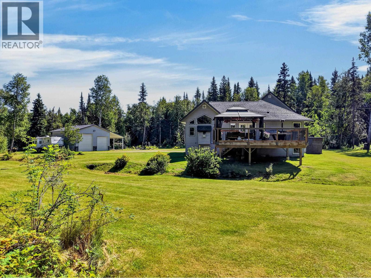
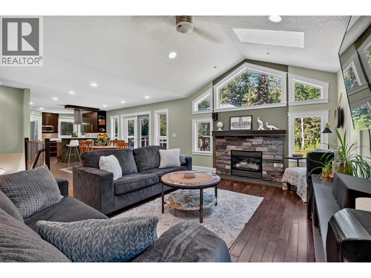
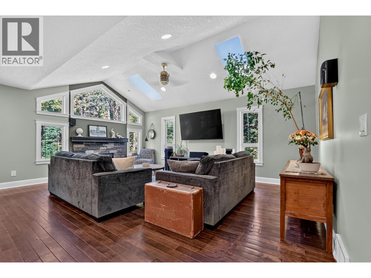
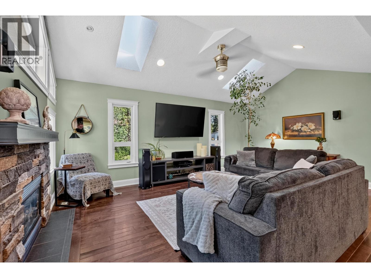
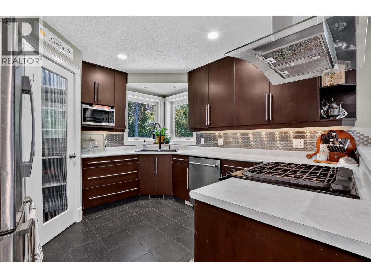
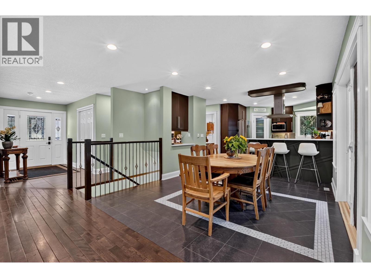
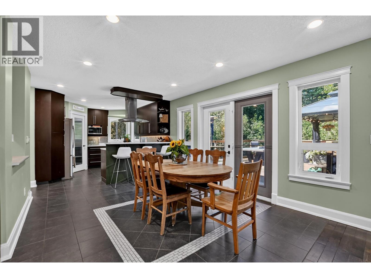
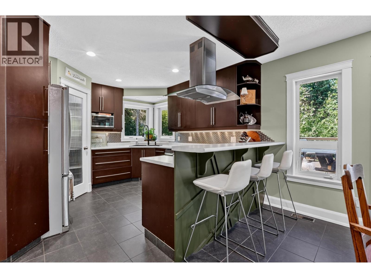
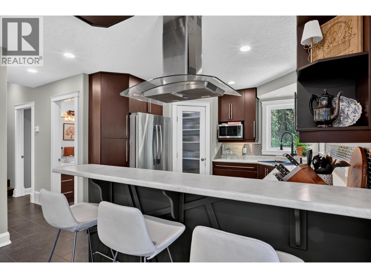
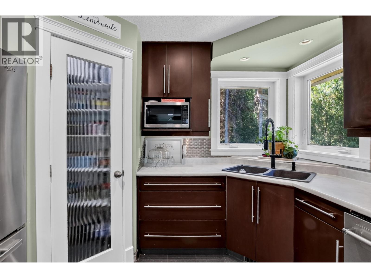
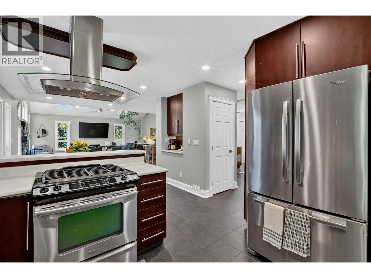
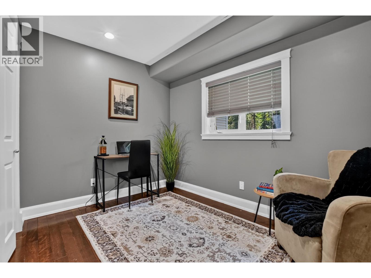
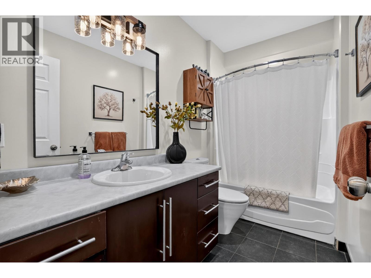
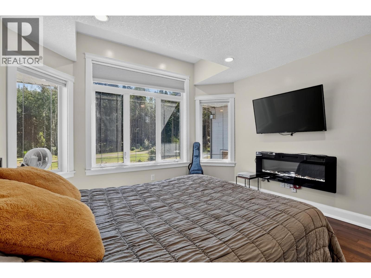
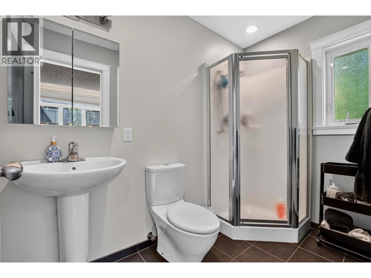
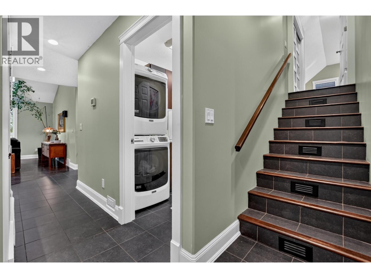
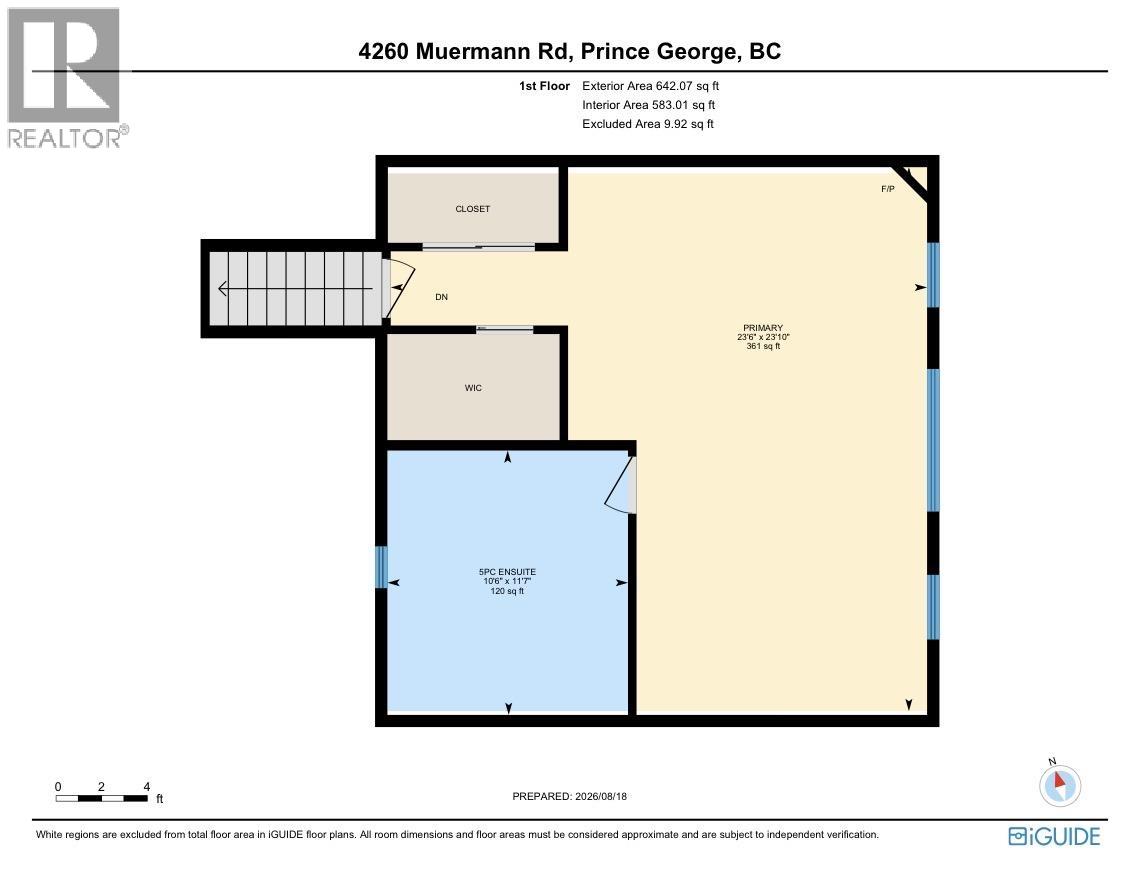
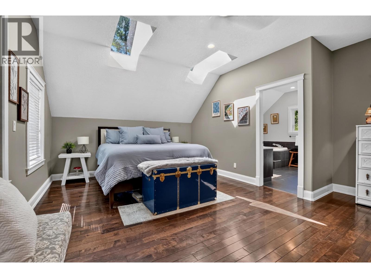
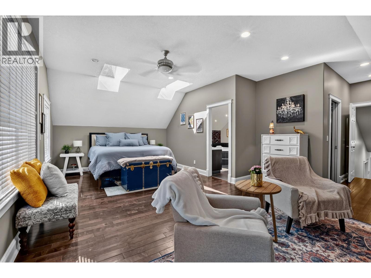
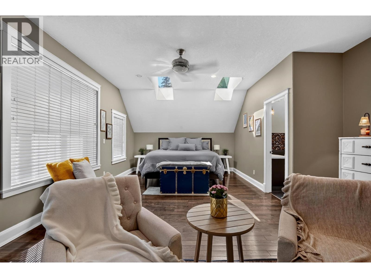
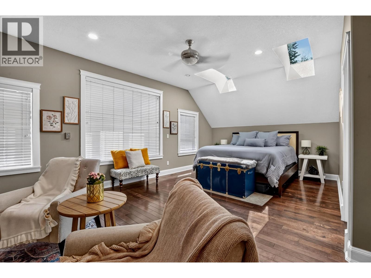
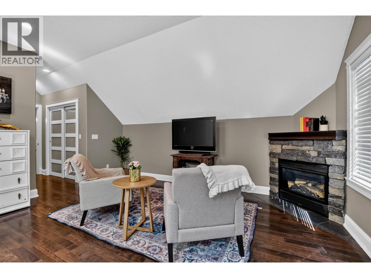
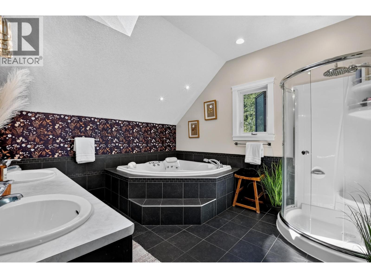
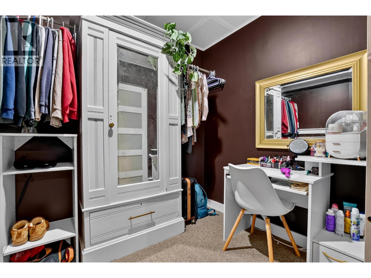
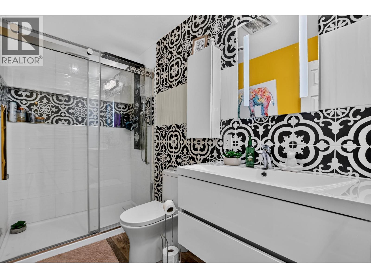
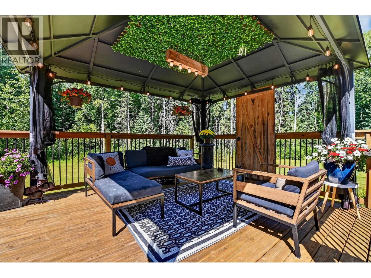
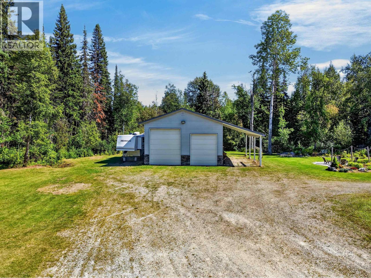
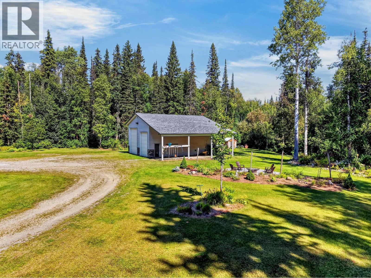
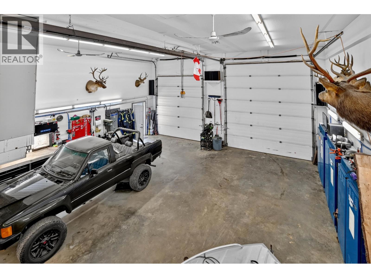
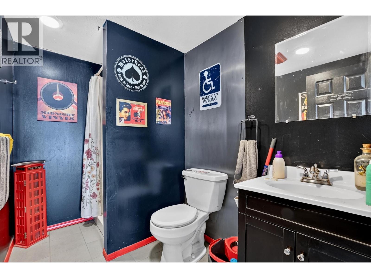
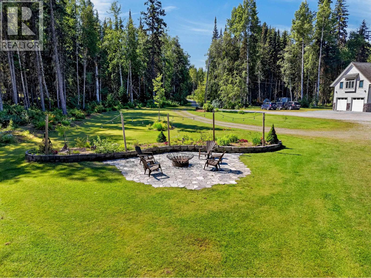
The one you’ve been waiting for! Set on 5 private acres this incredible property offers space, privacy, and something for everyone. The impressive 30' x 40' detached shop, complete with a 3-piece bathroom, is a dream setup for the hobbyist, mechanic, or anyone needing serious workspace. Offering over 3,200 sq. ft. of living space with 4 bedrooms and 4 bathrooms, the home features bright, open-concept living on the main floor. A main-floor bedroom with its own ensuite provides excellent flexibility for guests or family. Upstairs, the primary suite is the true wow factor—your own private retreat featuring a cozy sitting area with a natural gas fireplace, plus a spacious ensuite with a soaker tub and double sinks. Outside is made for enjoying country living and entertaining, with a firepit, beautiful flower gardens, pond, and plenty of room to relax and play. With privacy, acreage, an incredible shop, and a home designed for comfortable family living, this property truly has it all! (id:63476)
Property Details
| MLS® Number | R3157508 |
| Property Type | Single Family |
Building
| Bathroom Total | 4 |
| Bedrooms Total | 4 |
| Basement Type | Full |
| Constructed Date | 2007 |
| Construction Style Attachment | Detached |
| Fireplace Present | Yes |
| Fireplace Total | 2 |
| Foundation Type | Concrete Perimeter |
| Heating Fuel | Natural Gas |
| Heating Type | Forced Air |
| Roof Material | Asphalt Shingle |
| Roof Style | Conventional |
| Stories Total | 3 |
| Size Interior | 3,228 Sqft |
| Total Finished Area | 3228 Sqft |
| Type | House |
| Utility Water | Drilled Well |
Parking
| Detached Garage | |
| Garage | 2 |
| R V |
Land
| Acreage | Yes |
| Size Irregular | 5 |
| Size Total | 5 Ac |
| Size Total Text | 5 Ac |
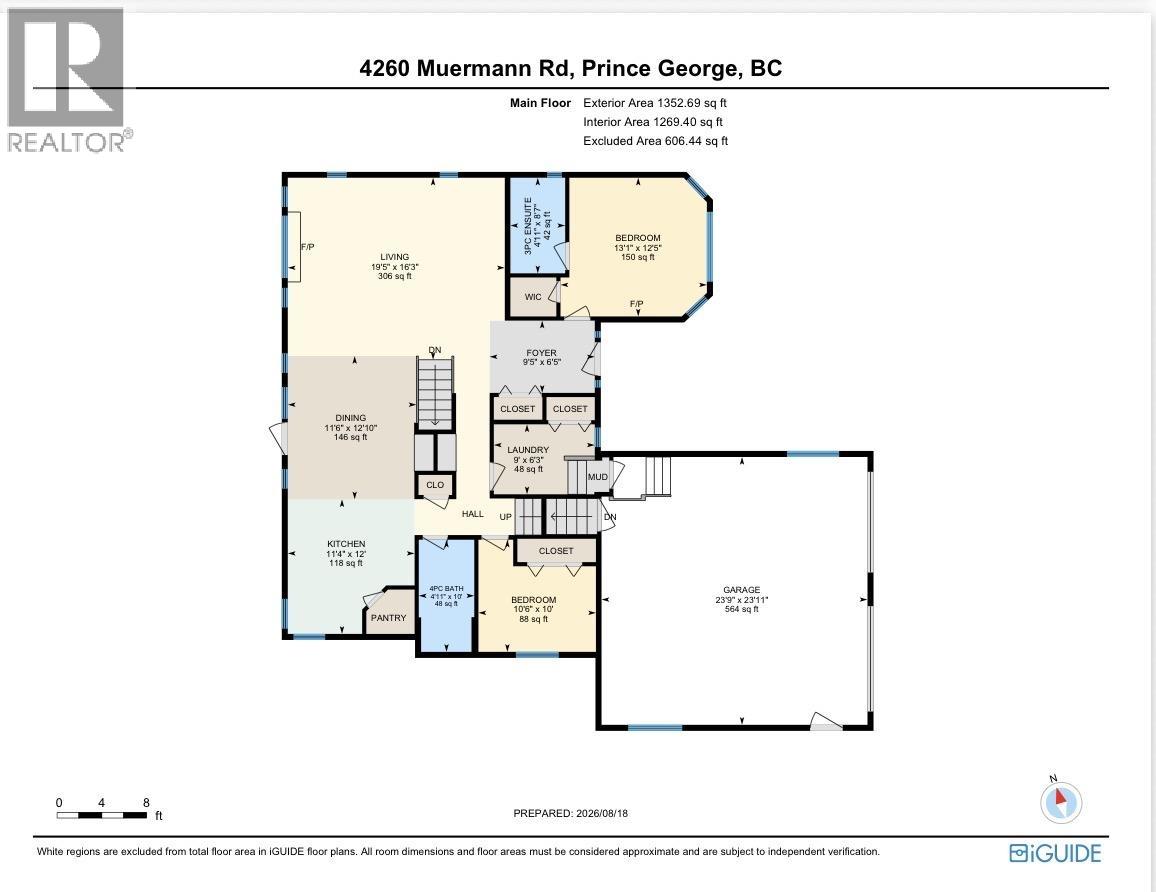
Rooms
| Level | Type | Length | Width | Dimensions |
|---|---|---|---|---|
| Above | Primary Bedroom | 23 ft ,6 in | 23 ft ,1 in | 23 ft ,6 in x 23 ft ,1 in |
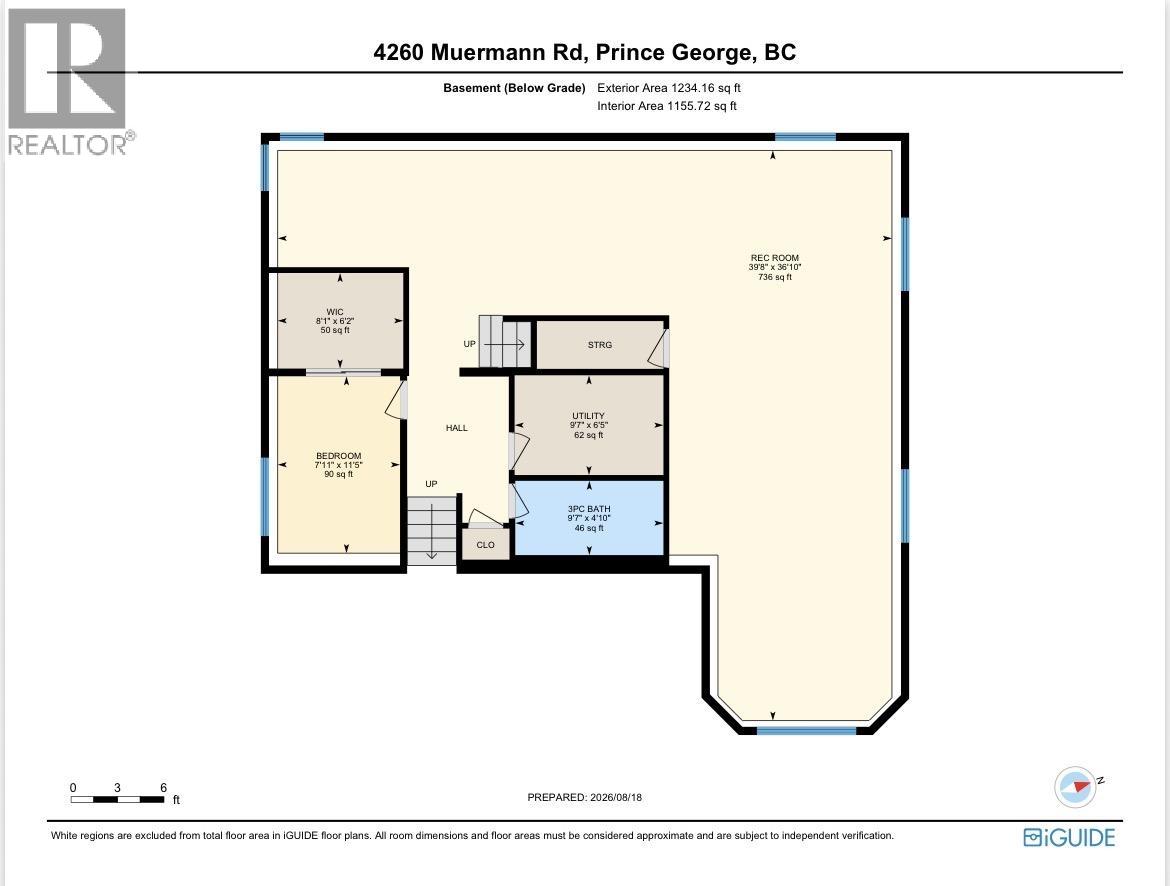
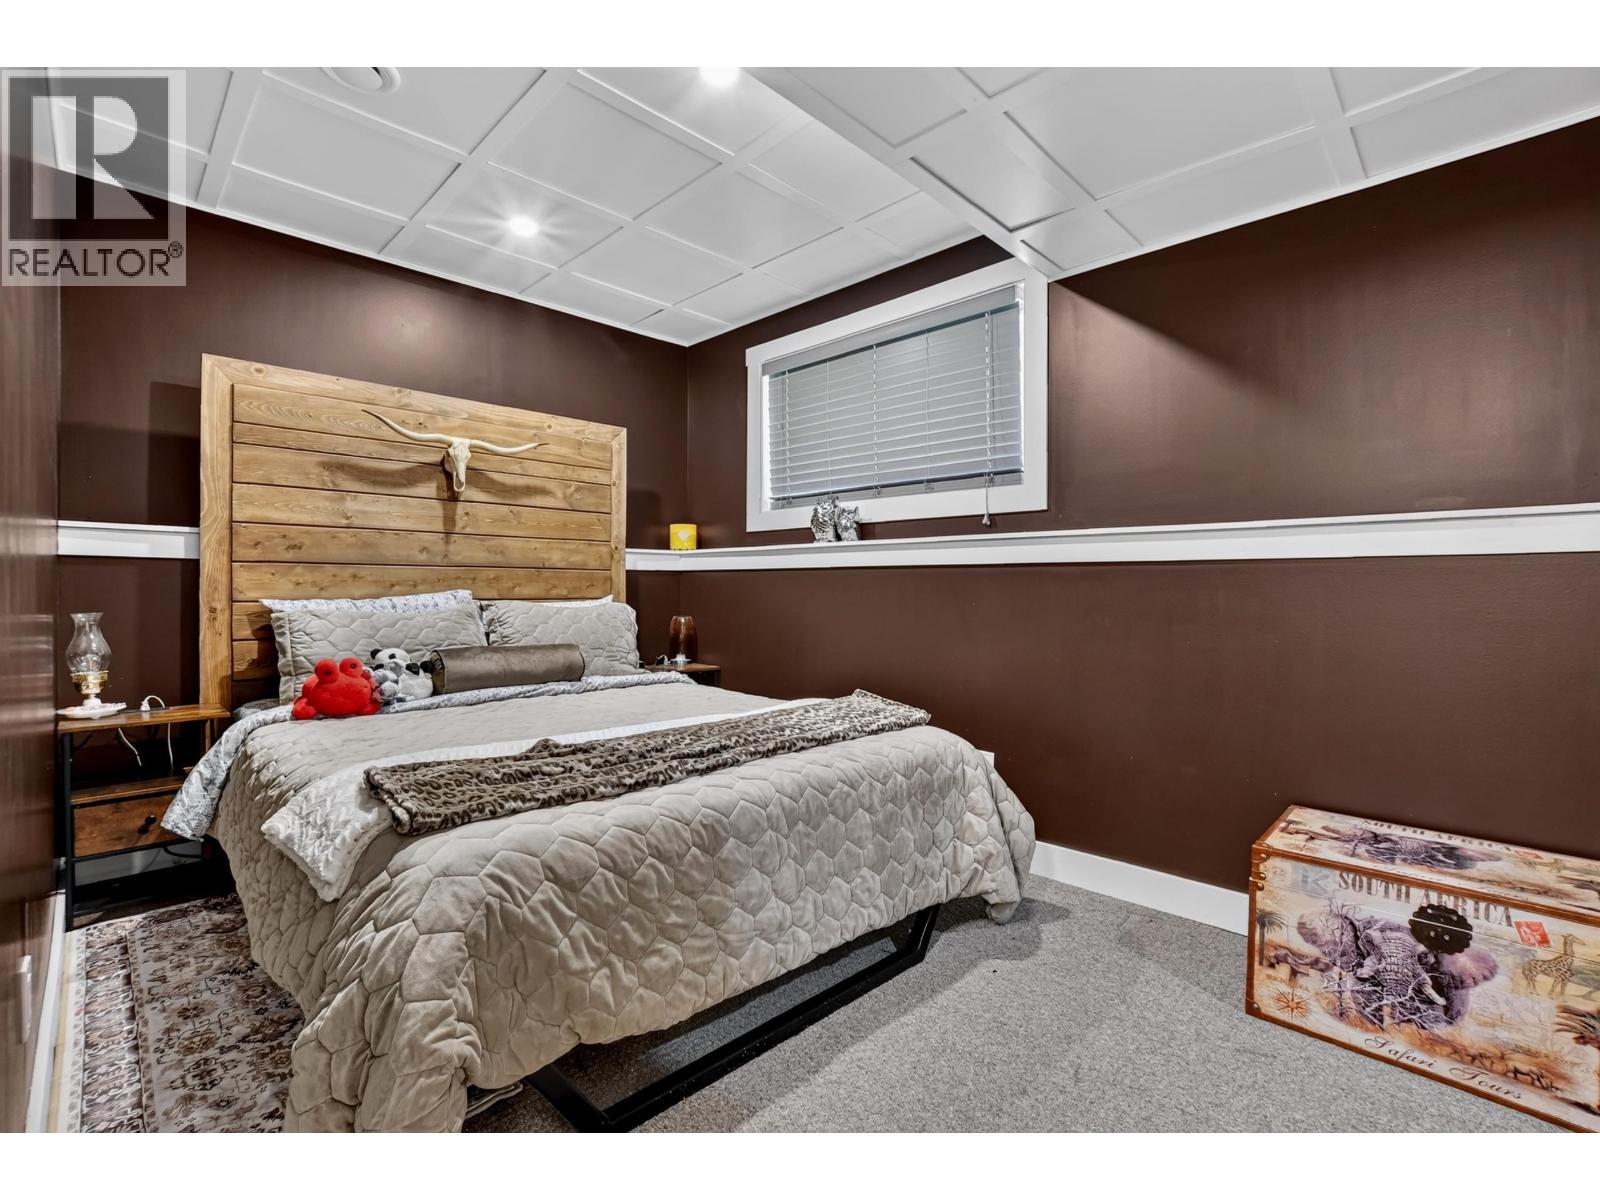
| Basement | Bedroom 4 | 11 ft ,5 in | 7 ft ,1 in | 11 ft ,5 in x 7 ft ,1 in |
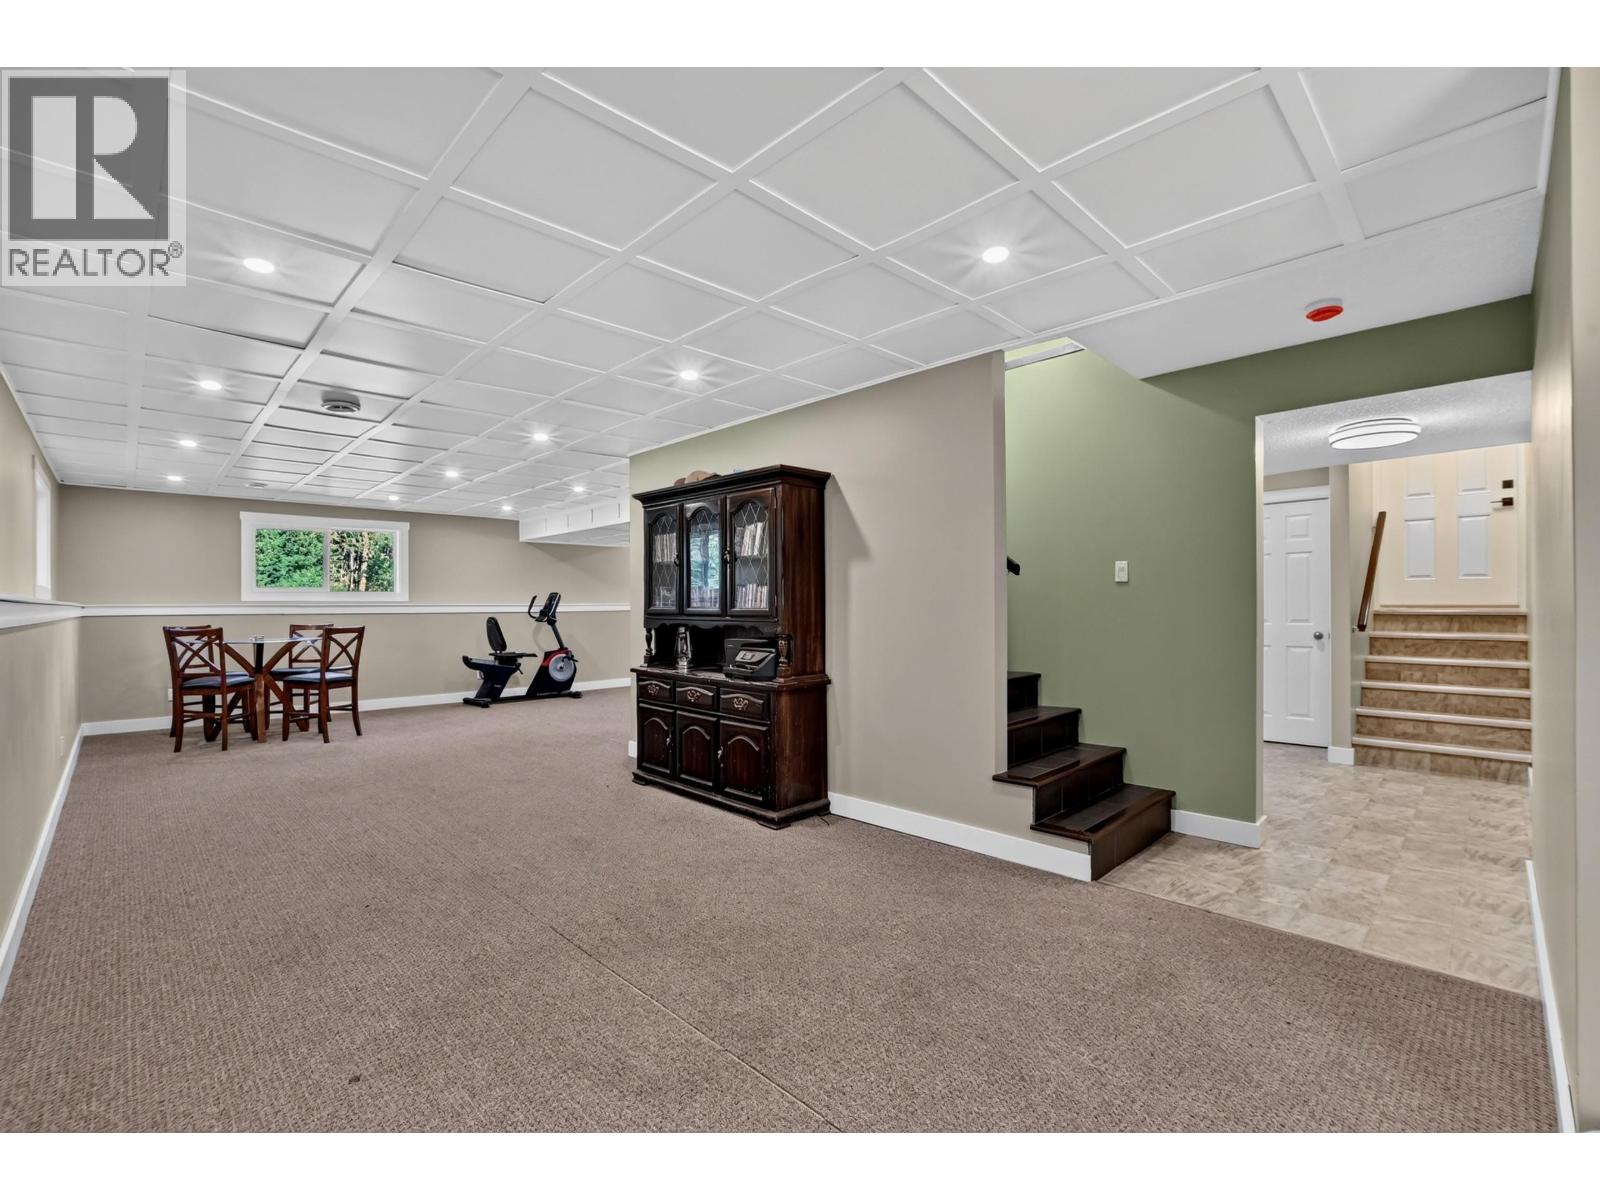
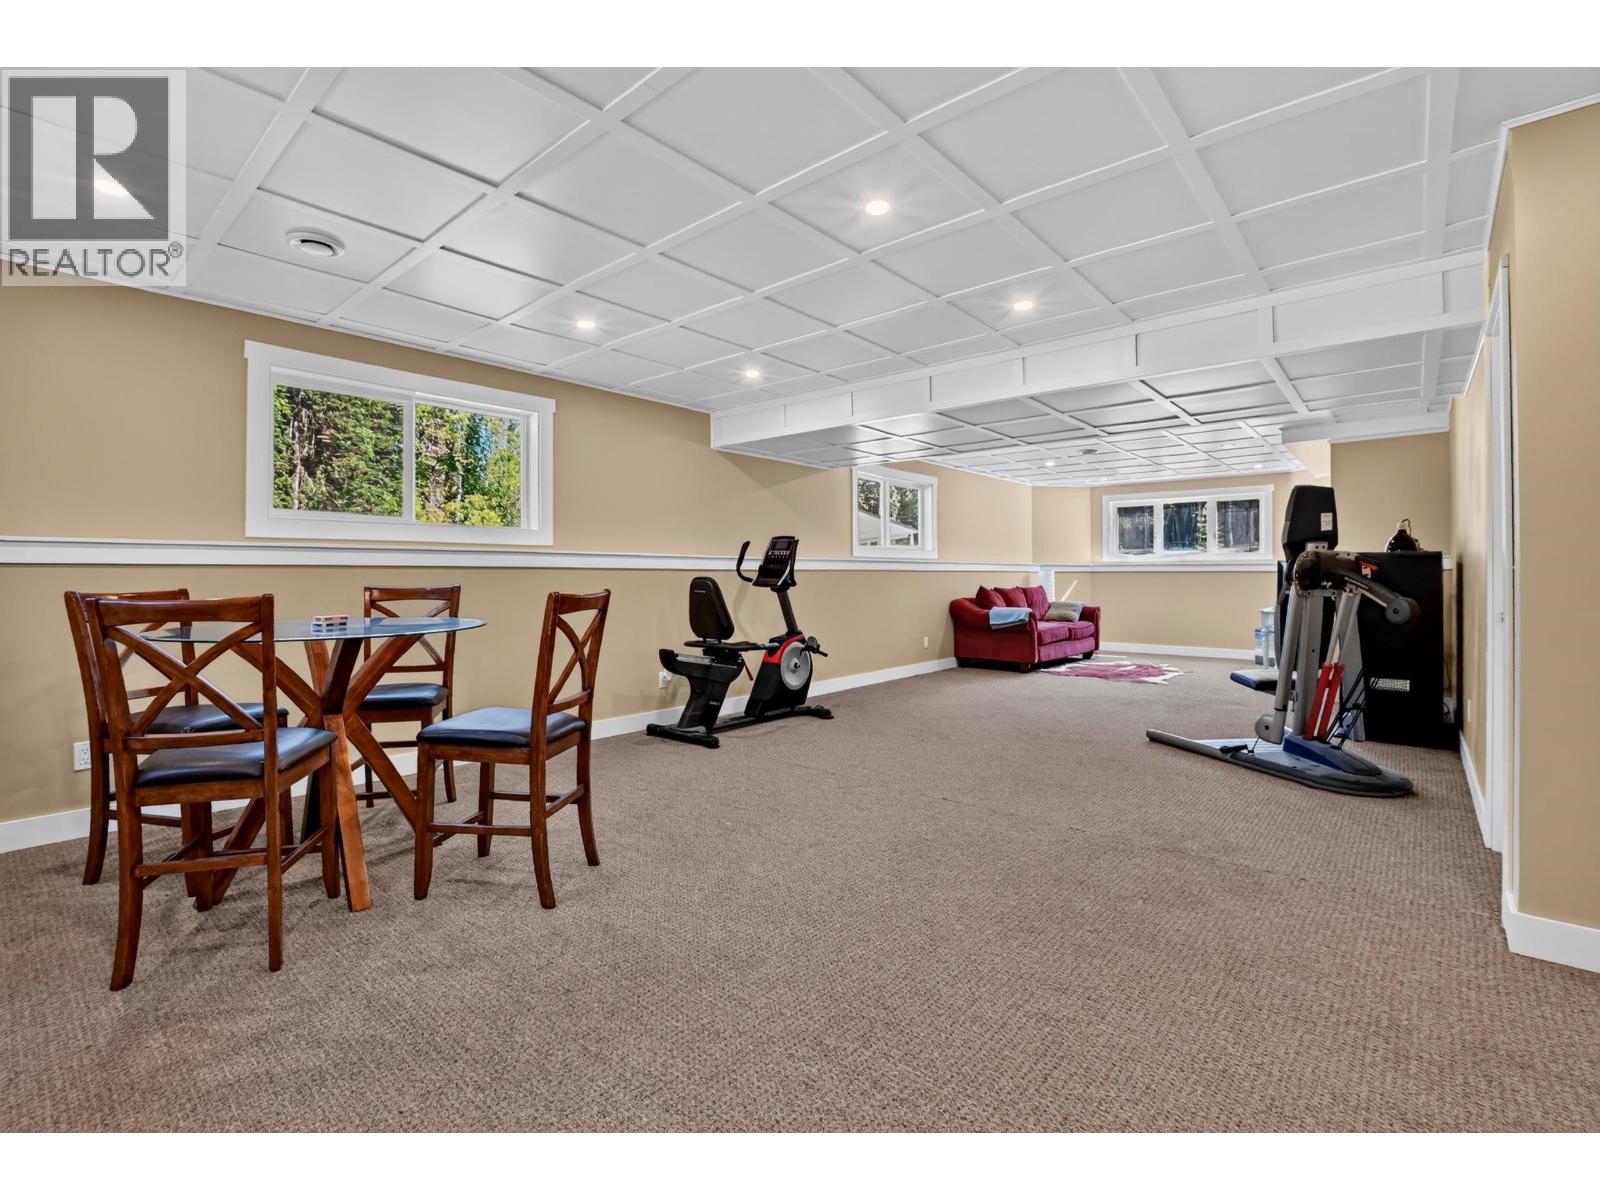
| Basement | Recreational, Games Room | 36 ft ,1 in | 39 ft ,8 in | 36 ft ,1 in x 39 ft ,8 in |
| Basement | Utility Room | 6 ft ,5 in | 9 ft ,7 in | 6 ft ,5 in x 9 ft ,7 in |
| Main Level | Bedroom 2 | 13 ft ,1 in | 12 ft ,5 in | 13 ft ,1 in x 12 ft ,5 in |
| Main Level | Bedroom 3 | 10 ft ,6 in | 10 ft | 10 ft ,6 in x 10 ft |
| Main Level | Dining Room | 11 ft ,6 in | 12 ft ,1 in | 11 ft ,6 in x 12 ft ,1 in |
| Main Level | Foyer | 9 ft ,5 in | 6 ft ,5 in | 9 ft ,5 in x 6 ft ,5 in |
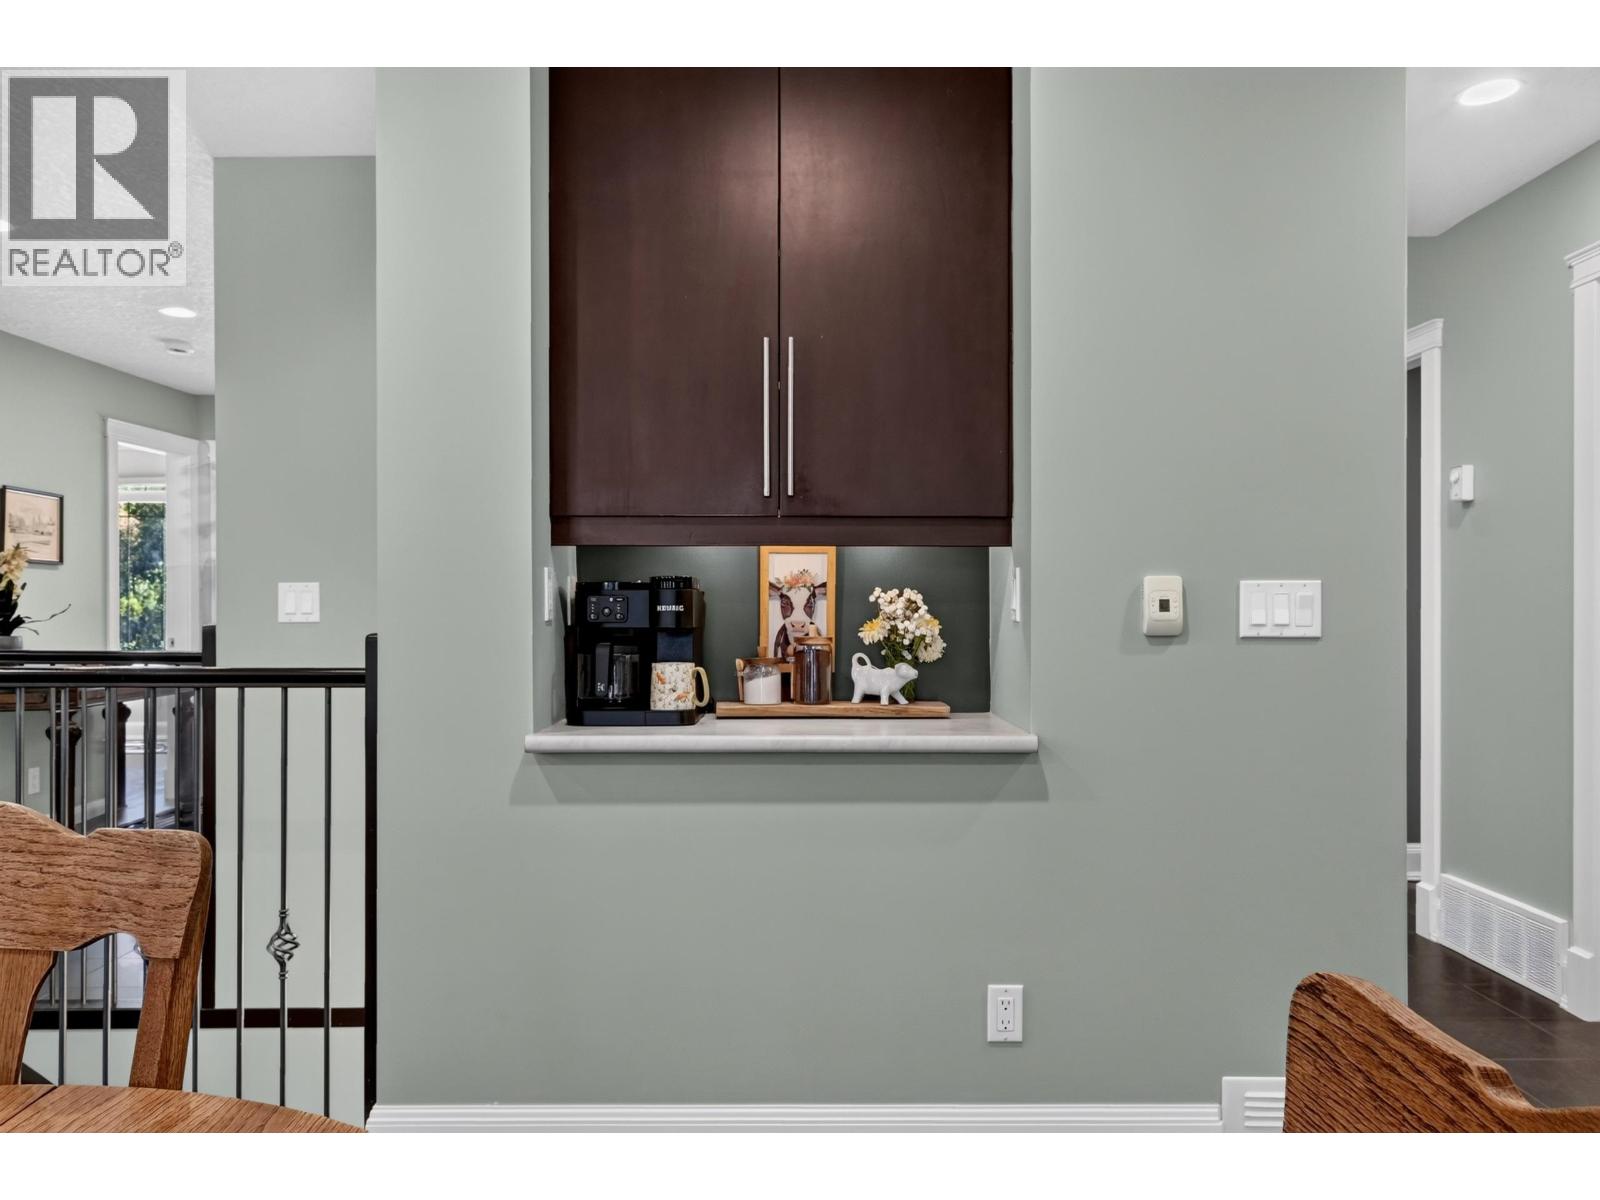
| Main Level | Kitchen | 11 ft ,4 in | 12 ft | 11 ft ,4 in x 12 ft |
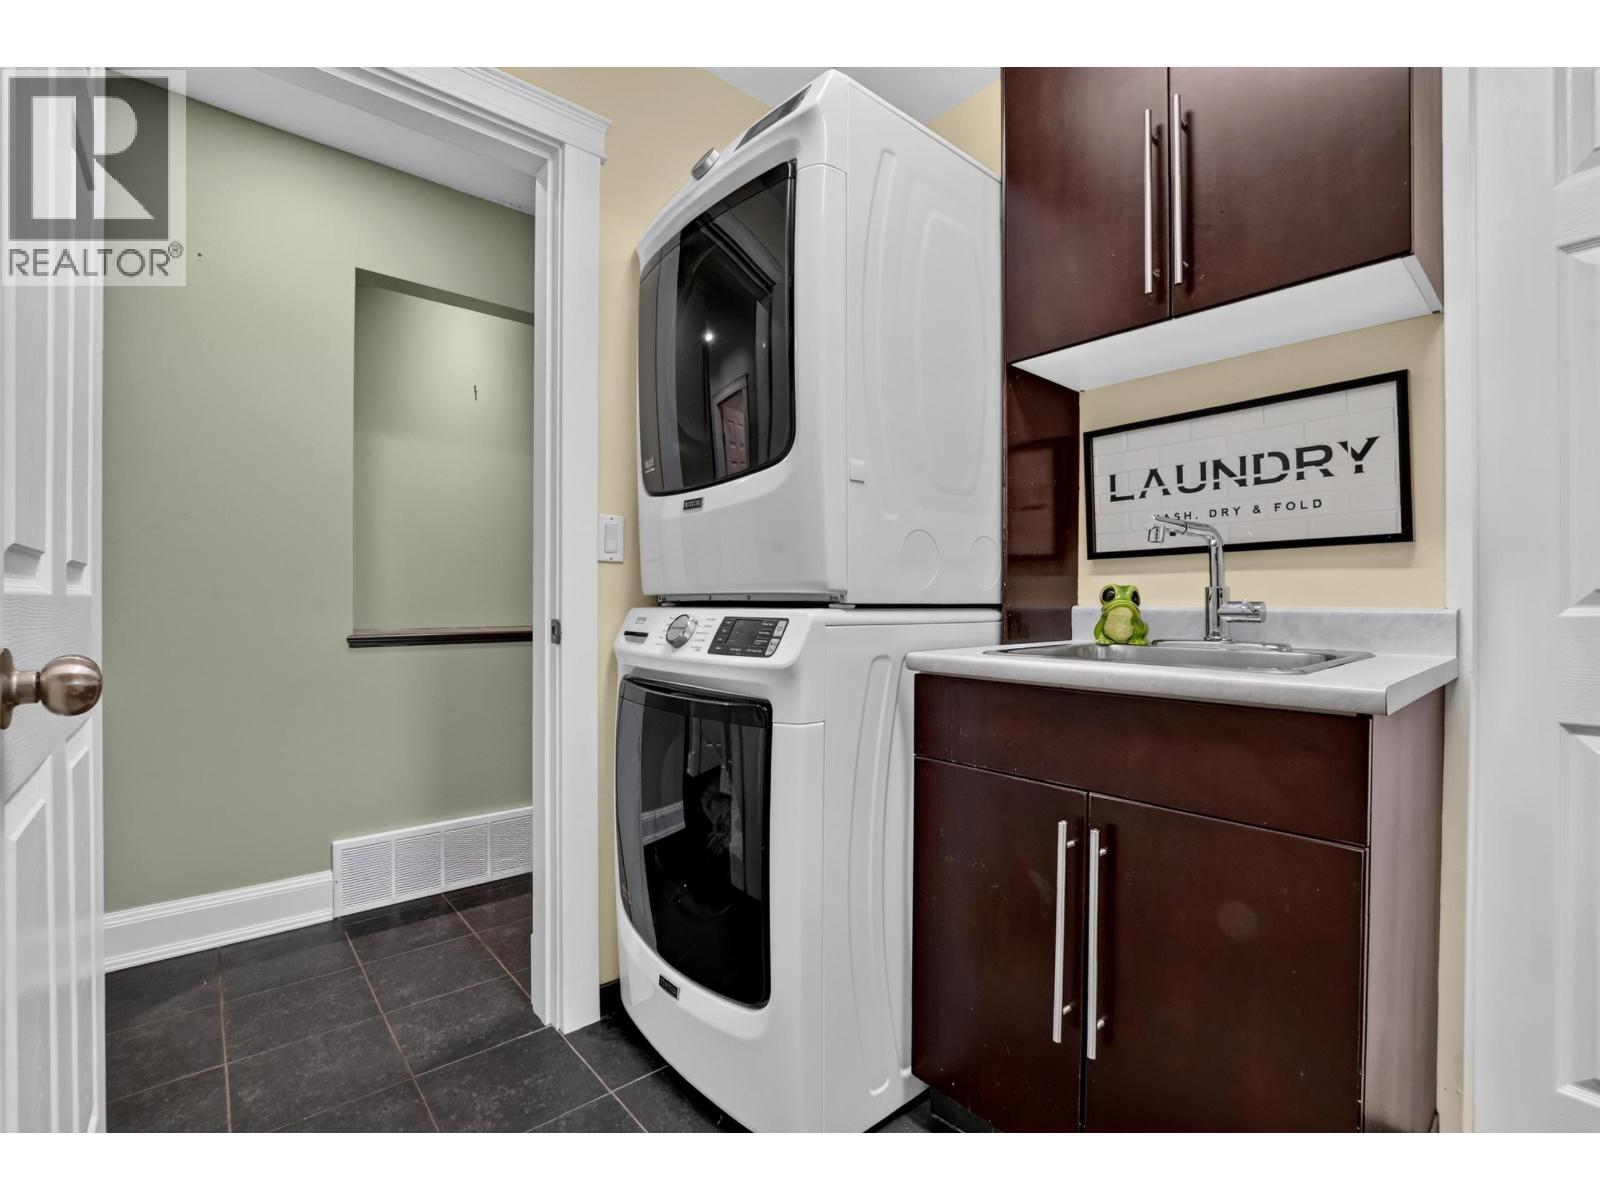
| Main Level | Laundry Room | 9 ft | 6 ft ,3 in | 9 ft x 6 ft ,3 in |
| Main Level | Living Room | 19 ft ,5 in | 16 ft ,3 in | 19 ft ,5 in x 16 ft ,3 in |
Contact Us
Contact us for more information

The trademarks REALTOR®, REALTORS®, and the REALTOR® logo are controlled by The Canadian Real Estate Association (CREA) and identify real estate professionals who are members of CREA. The trademarks MLS®, Multiple Listing Service® and the associated logos are owned by The Canadian Real Estate Association (CREA) and identify the quality of services provided by real estate professionals who are members of CREA. The trademark DDF® is owned by The Canadian Real Estate Association (CREA) and identifies CREA's Data Distribution Facility (DDF®)
August 24 2026 11:34:05
BC Northern Real Estate Board
Team Powerhouse Realty