
11703 38 St NW Edmonton, Alberta T5W 2H2

$360,000
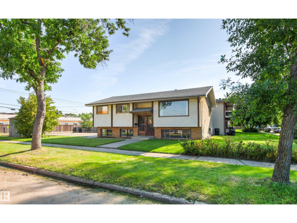
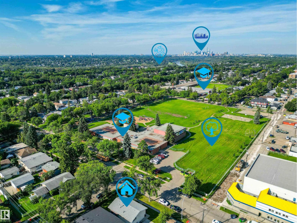
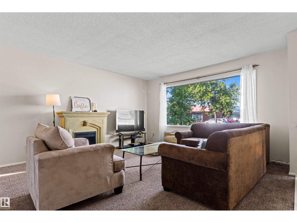
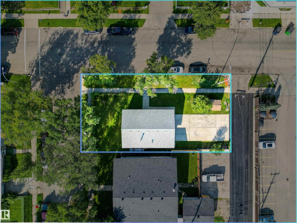
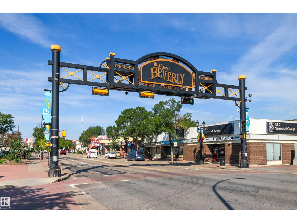
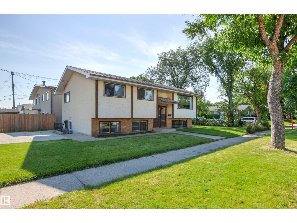
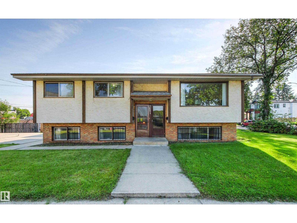
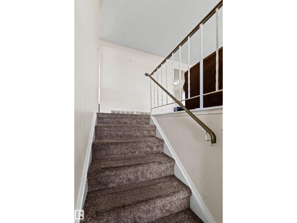
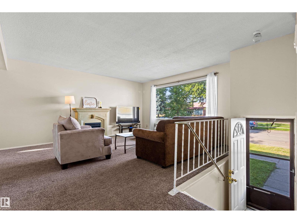
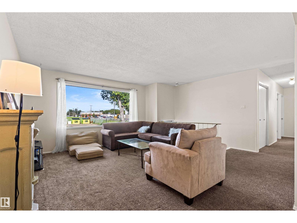
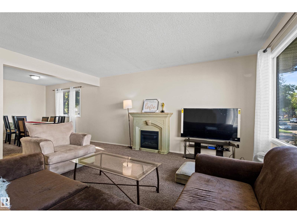
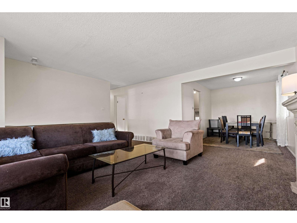
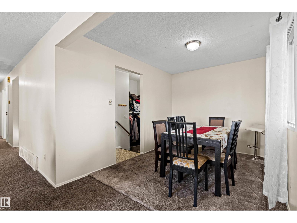
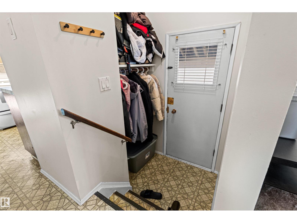
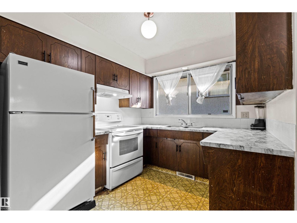
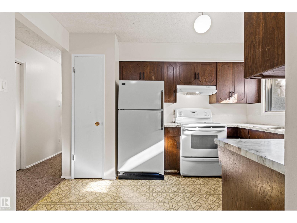
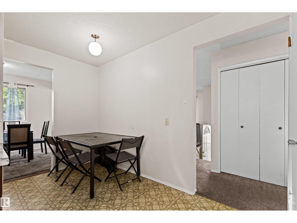
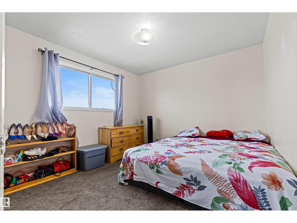
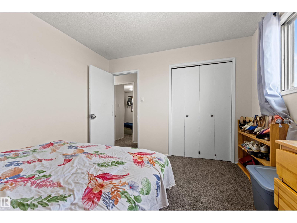
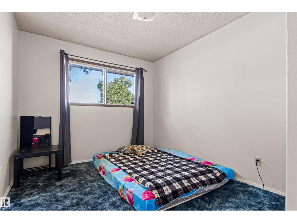
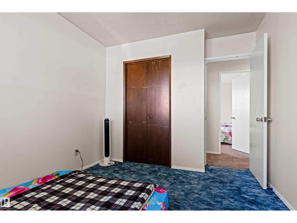
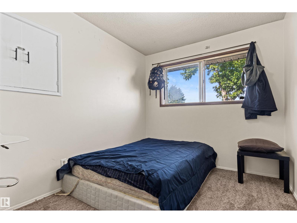
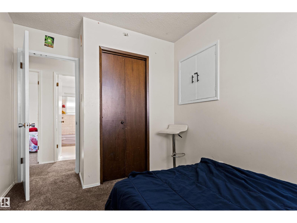
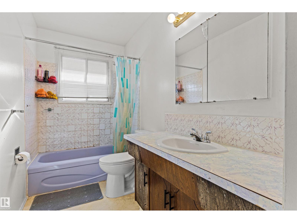
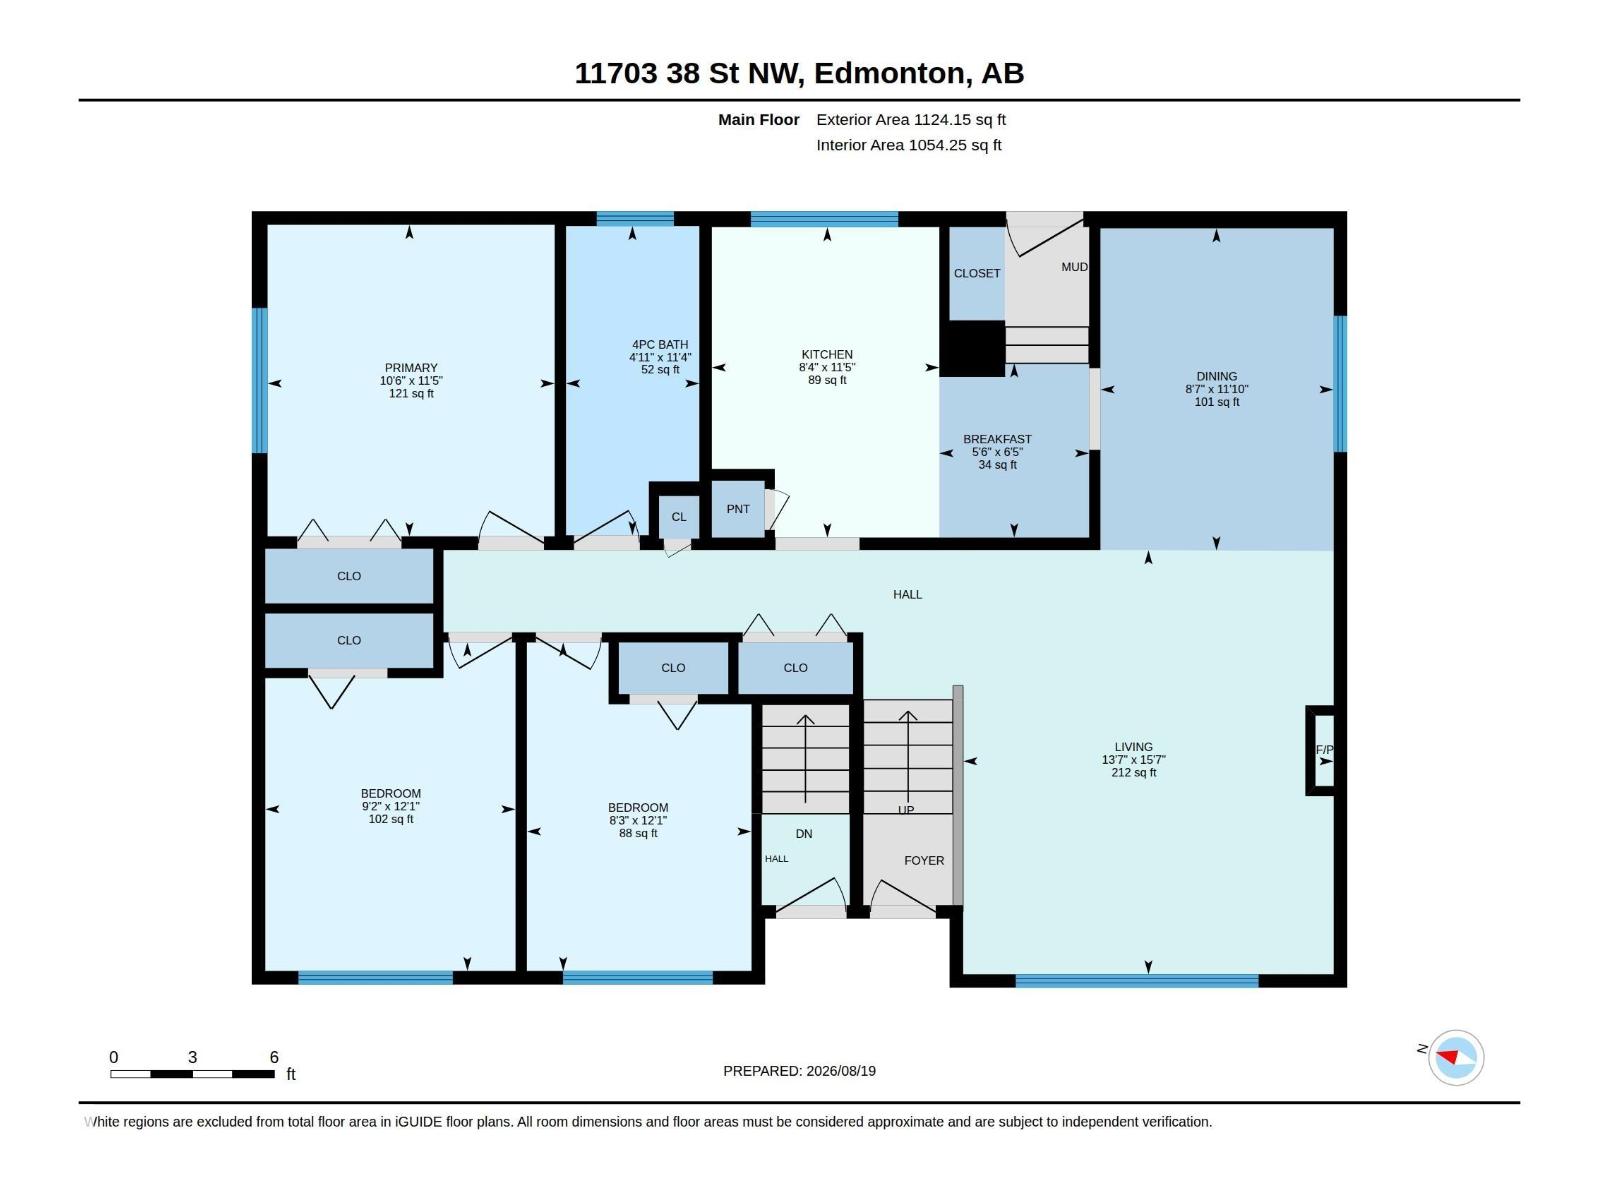
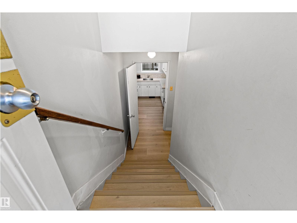
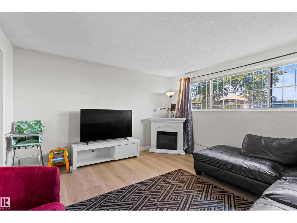
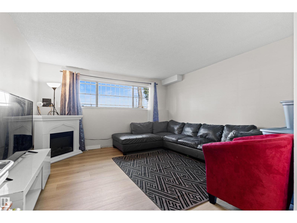
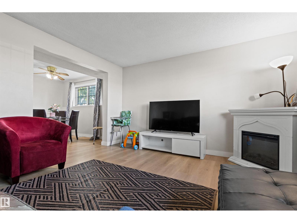
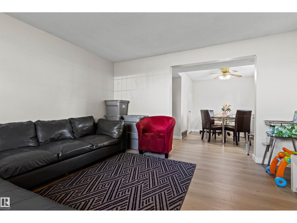
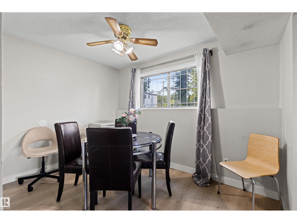
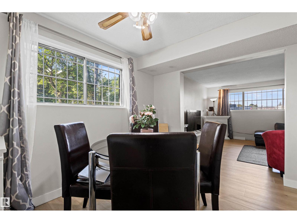
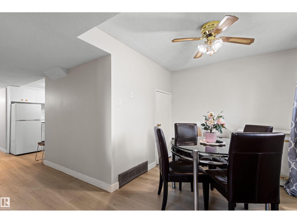
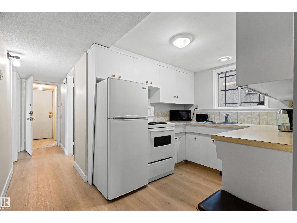
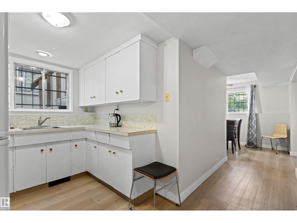
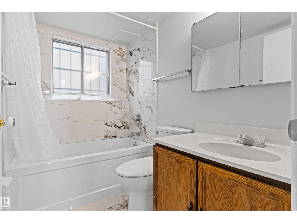
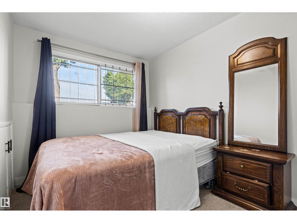
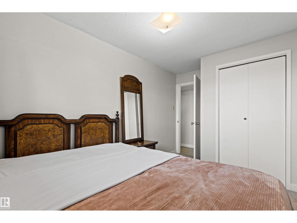
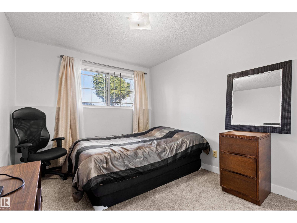
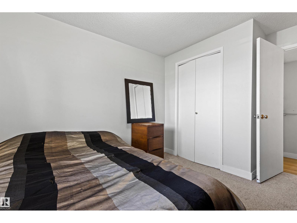
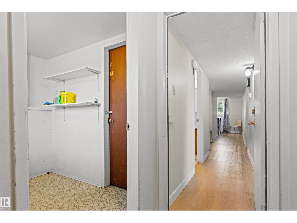
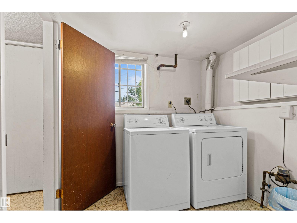
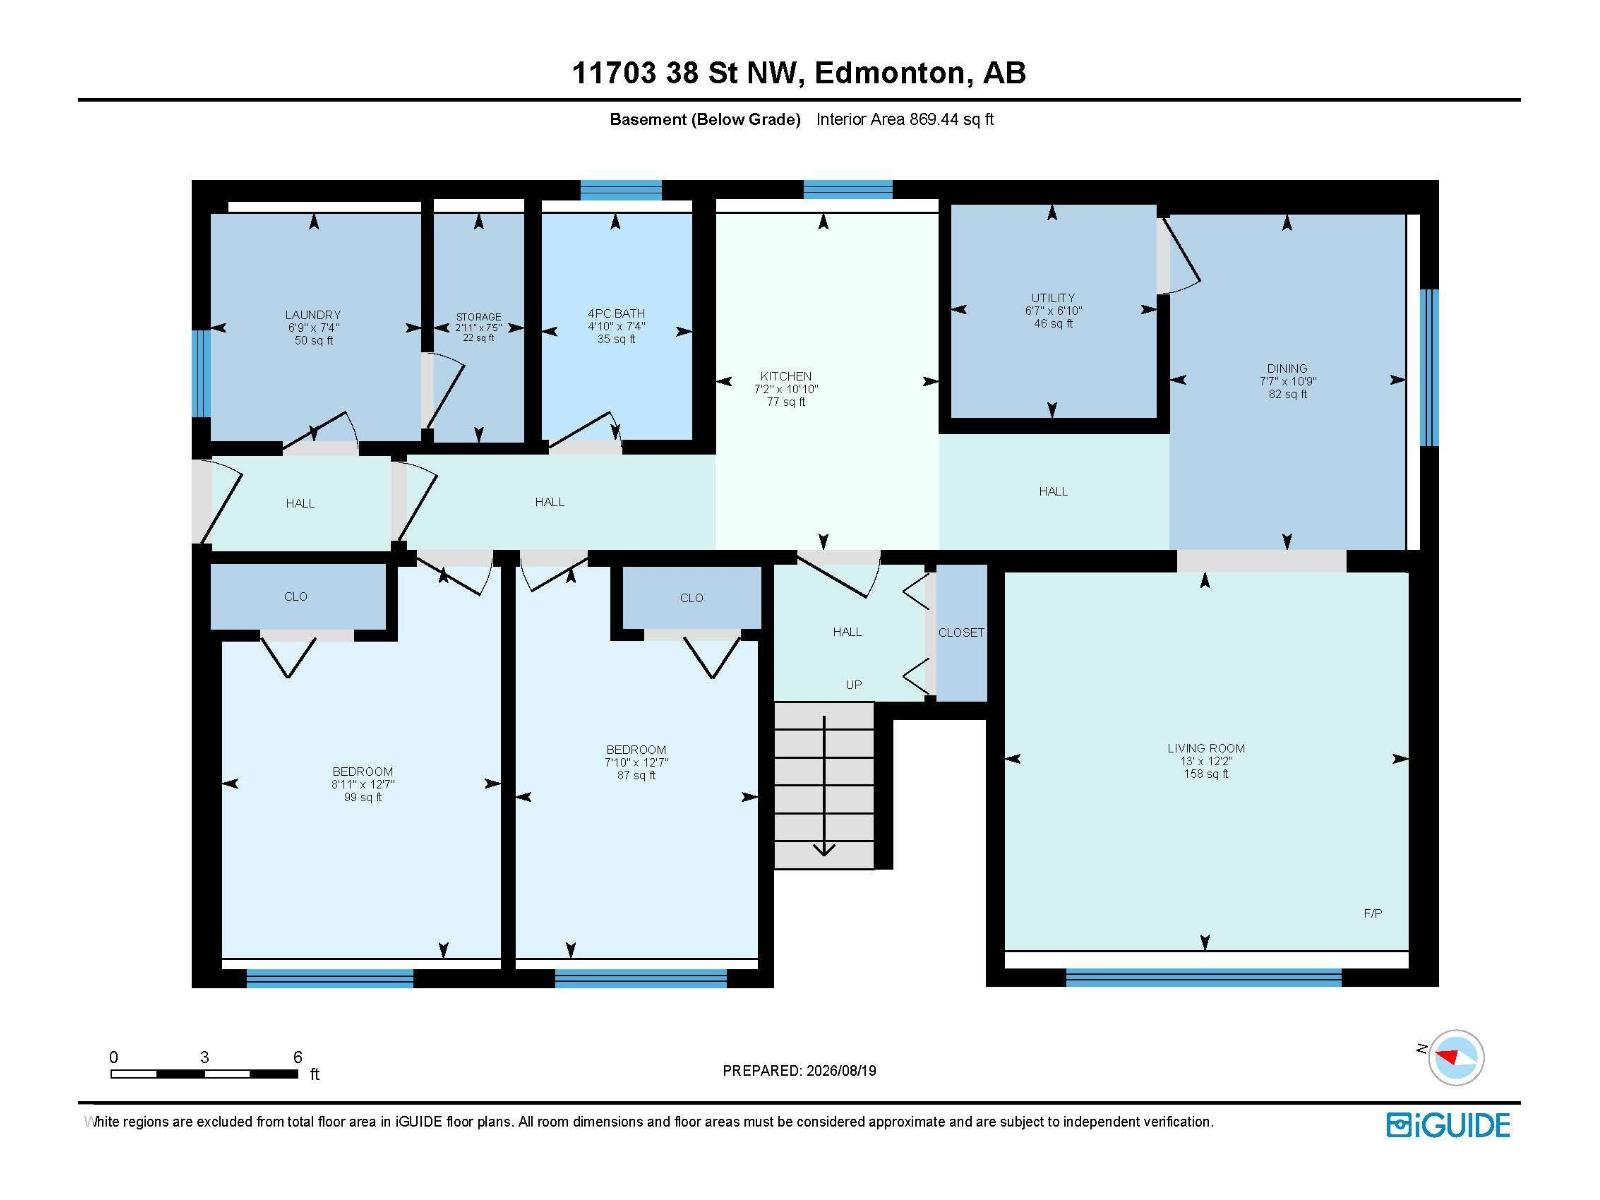
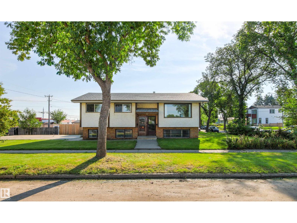
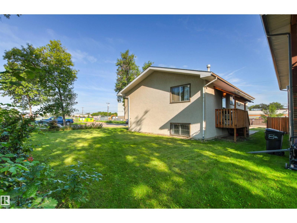
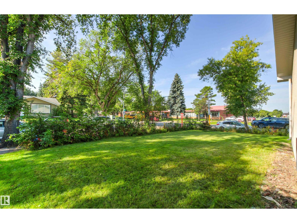
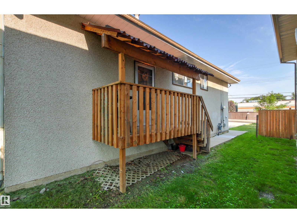
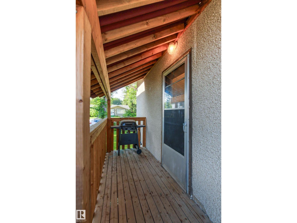

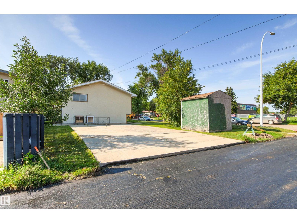
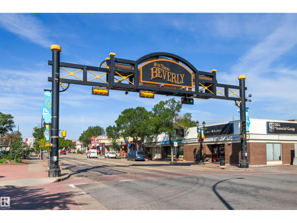
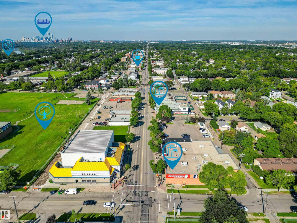
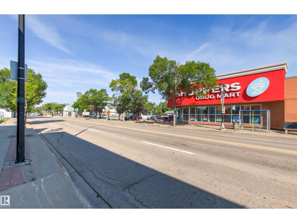
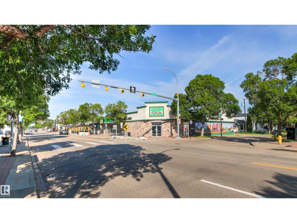
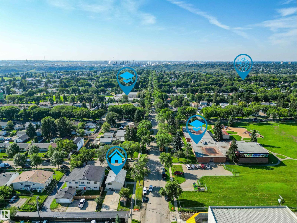
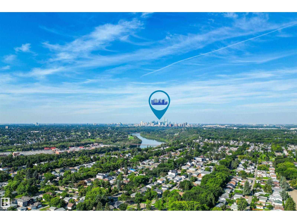
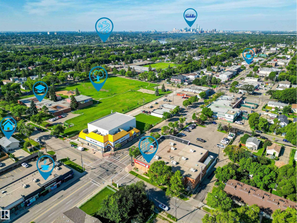
Incredible Opportunity to own a Purpose Built up/down duplex offering over 1,990 sq. ft. of living space with 2 exceptional suites. The upper level suite includes 3 bedrooms and 1 bathroom. The lower level suite offers 2 bedrooms and 1 bathroom, as well as the laundry and storage room with separate entrances for both levels—providing a practical layout for rental income, extended family, or multi-generational living. The Bi-Level floorplan gives large bright windows on all levels! Set on a desirable corner lot with a large yard ideal for future development. There is plenty of outdoor space for tenants or improvements. The upgraded property is currently fully leased, making this a great option for investors looking for an income-producing property. Large concrete pad ready for a double garage! Located in the Vibrant Family Community of Beverly Heights! Close to schools, playgrounds, shopping, coffee shops, just minutes from the river valley, Rundle Park. Easy access to transit, Yellowhead and the Henday! (id:63476)
Open House
This property has open houses!
12:00 pm
Ends at:4:00 pm
Property Details
| MLS® Number | E4504609 |
| Property Type | Single Family |
| Neigbourhood | Beverly Heights |
| Amenities Near By | Golf Course, Playground, Public Transit, Schools, Shopping |
| Features | Corner Site, Lane |
| Parking Space Total | 4 |
Building
| Bathroom Total | 2 |
| Bedrooms Total | 5 |
| Amenities | Security Window/bars |
| Appliances | Dryer, Hood Fan, Storage Shed, Washer, Two Refrigerators, Two Stoves |
| Architectural Style | Bi-level |
| Basement Development | Finished |
| Basement Features | Suite |
| Basement Type | Full (finished) |
| Constructed Date | 1971 |
| Construction Style Attachment | Up And Down |
| Fire Protection | Smoke Detectors |
| Fireplace Fuel | Electric |
| Fireplace Present | Yes |
| Fireplace Type | Unknown |
| Heating Type | Forced Air |
| Size Interior | 1,124 Sqft |
| Type | Duplex |
Parking
| Parking Pad |
Land
| Acreage | No |
| Land Amenities | Golf Course, Playground, Public Transit, Schools, Shopping |
| Size Irregular | 501.77 |
| Size Total | 501.77 M2 |
| Size Total Text | 501.77 M2 |
Rooms
| Level | Type | Length | Width | Dimensions |
|---|---|---|---|---|
| Lower Level | Family Room | 3.28 m | 2.31 m | 3.28 m x 2.31 m |
| Lower Level | Bedroom 4 | 3.84 m | 2.73 m | 3.84 m x 2.73 m |
| Lower Level | Bedroom 5 | 3.84 m | 2.38 m | 3.84 m x 2.38 m |
| Lower Level | Second Kitchen | 3.3 m | 2.18 m | 3.3 m x 2.18 m |
| Lower Level | Laundry Room | 2.24 m | 2.07 m | 2.24 m x 2.07 m |
| Lower Level | Storage | 2.25 m | 0.89 m | 2.25 m x 0.89 m |
| Main Level | Living Room | 4.75 m | 4.15 m | 4.75 m x 4.15 m |
| Main Level | Dining Room | 3.61 m | 2.61 m | 3.61 m x 2.61 m |
| Main Level | Kitchen | 3.47 m | 2.55 m | 3.47 m x 2.55 m |
| Main Level | Primary Bedroom | 3.49 m | 3.21 m | 3.49 m x 3.21 m |
| Main Level | Bedroom 2 | 3.68 2.52 | ||
| Main Level | Bedroom 3 | 3.68 m | 2.8 m | 3.68 m x 2.8 m |
| Main Level | Breakfast | 1.95 m | 1.68 m | 1.95 m x 1.68 m |
Contact Us
Contact us for more information

The trademarks REALTOR®, REALTORS®, and the REALTOR® logo are controlled by The Canadian Real Estate Association (CREA) and identify real estate professionals who are members of CREA. The trademarks MLS®, Multiple Listing Service® and the associated logos are owned by The Canadian Real Estate Association (CREA) and identify the quality of services provided by real estate professionals who are members of CREA. The trademark DDF® is owned by The Canadian Real Estate Association (CREA) and identifies CREA's Data Distribution Facility (DDF®)
August 20 2026 09:11:25
REALTORS® Association of Edmonton
Century 21 All Stars Realty Ltd