
19a Park Street E Cramahe, Ontario K0K 1S0

$525,000
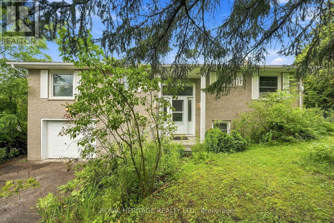
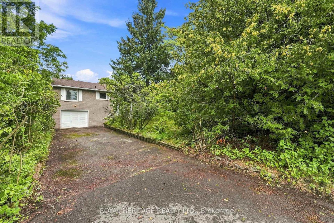
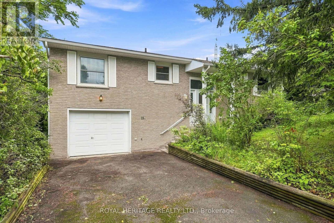
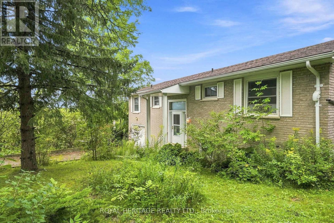
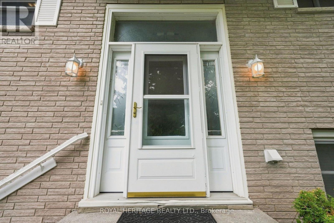
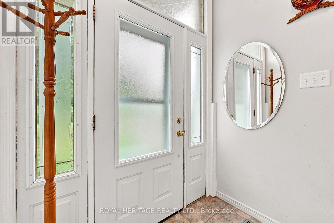
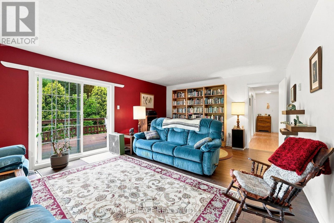
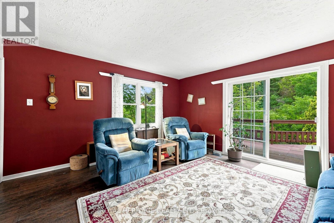
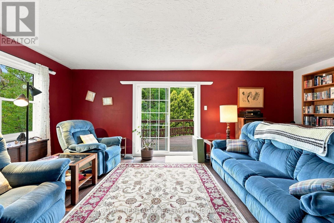
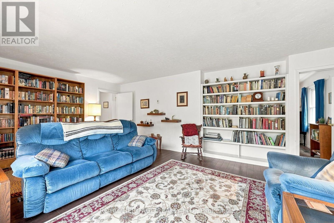
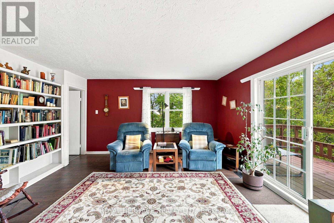
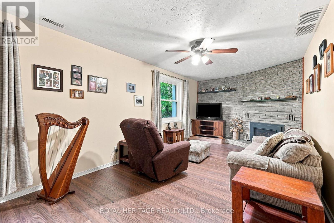
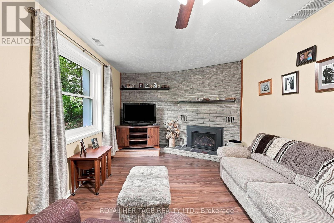
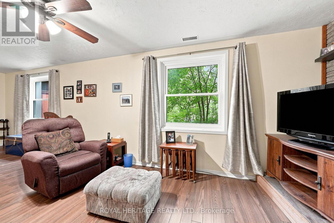
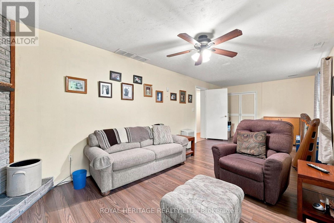
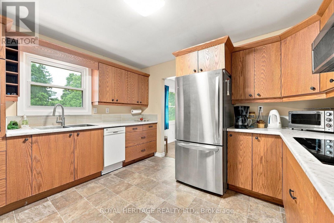
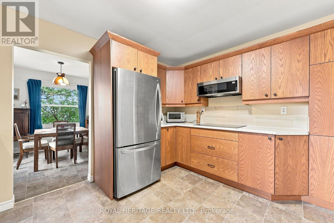
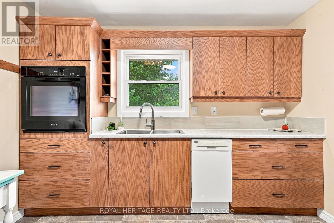
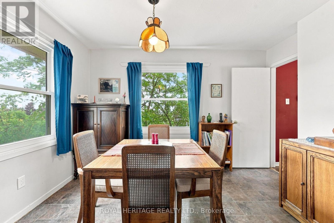
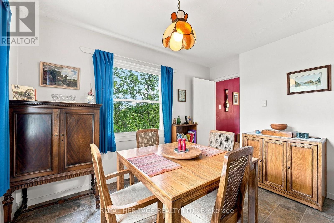
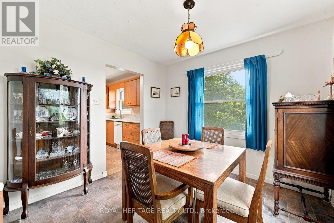
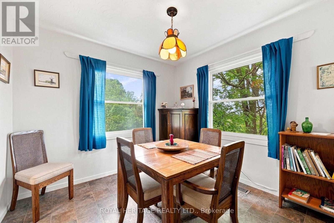
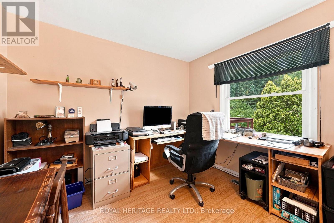
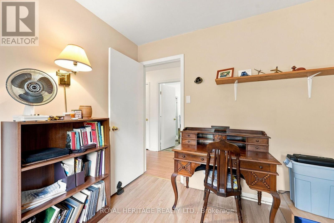
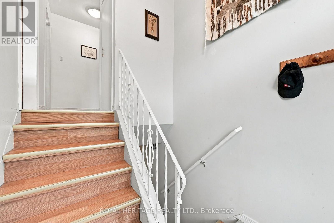
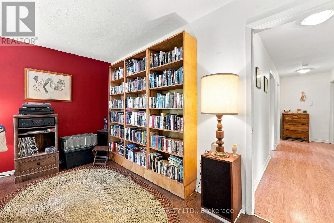
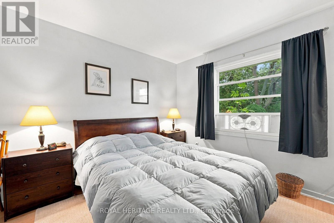
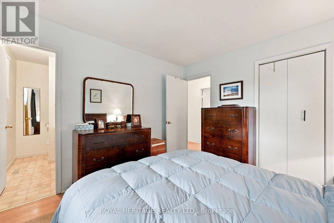
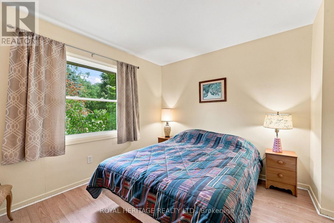
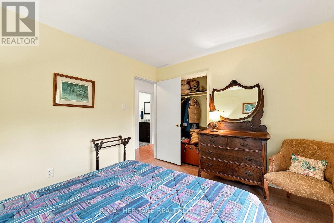
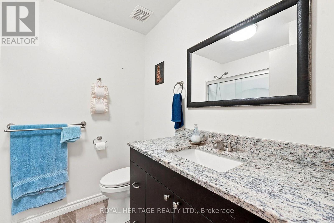
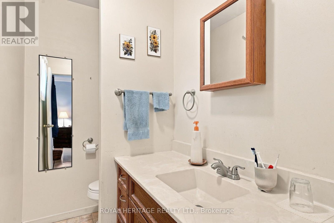
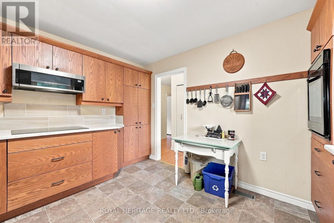
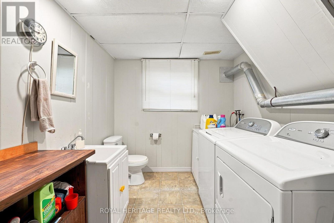
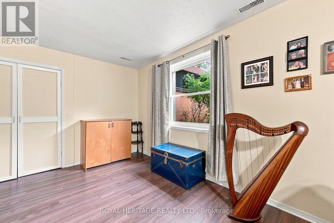
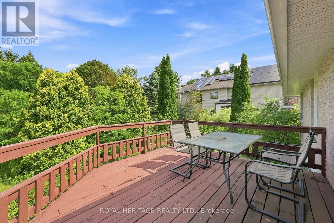
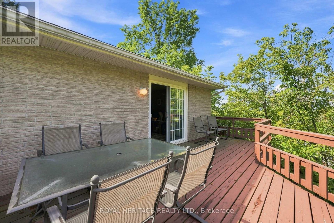
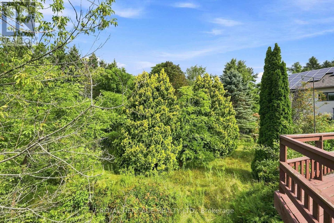
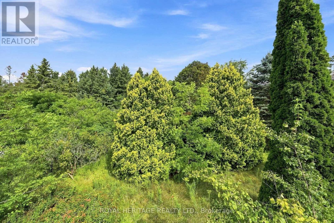
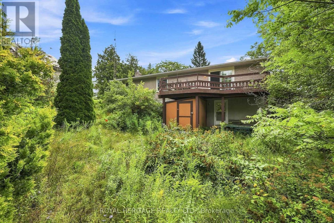
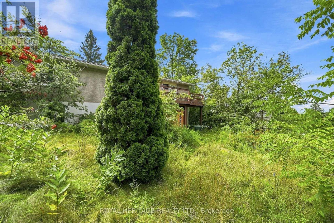
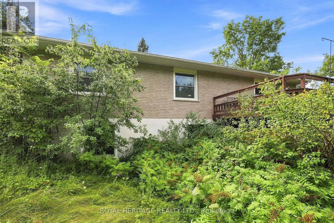
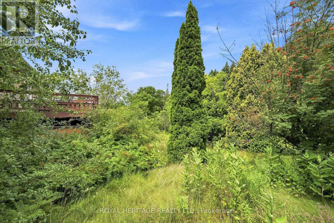
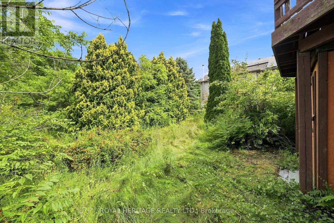
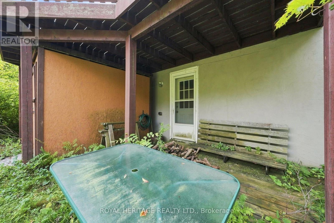
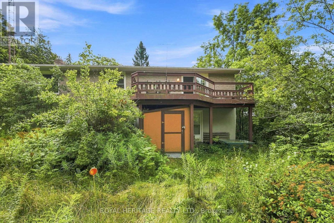
Welcome to this spacious 3-bedroom, 3-bathroom bungalow, set on a large in-town lot and offering an impressive amount of living space both inside and out. Designed with generous principal rooms throughout, the home features a renovated kitchen, formal dining room and a massive living room with a walkout to the deck, perfect for entertaining or simply enjoying the backyard setting.The primary suite offers a private ensuite bathroom and walk-in closet, while two additional bedrooms provide plenty of space for family, guests or a home office. Downstairs, the finished walkout basement significantly expands the living space and offers excellent flexibility for a family room, recreation area, guest space and more.Storage is abundant throughout the home, including an extra-deep garage with convenient interior access to the house as well as direct access to the backyard. With 3 bathrooms, a finished walkout lower level, oversized living spaces and a large lot, this is a home with the space and versatility to comfortably accommodate every stage of life. (id:63476)
Property Details
| MLS® Number | X13694680 |
| Property Type | Single Family |
| Community Name | Colborne |
| Amenities Near By | Place Of Worship, Schools |
| Community Features | Community Centre |
| Equipment Type | Water Heater - Gas, Water Heater |
| Features | Level Lot, Wooded Area |
| Parking Space Total | 4 |
| Rental Equipment Type | Water Heater - Gas, Water Heater |
Building
| Bathroom Total | 3 |
| Bedrooms Above Ground | 3 |
| Bedrooms Total | 3 |
| Amenities | Fireplace(s) |
| Appliances | Dishwasher, Dryer, Oven, Stove, Washer, Refrigerator |
| Architectural Style | Raised Bungalow |
| Basement Development | Finished |
| Basement Features | Walk Out |
| Basement Type | N/a (finished) |
| Construction Style Attachment | Detached |
| Cooling Type | None |
| Exterior Finish | Brick |
| Fireplace Present | Yes |
| Fireplace Total | 1 |
| Foundation Type | Block |
| Half Bath Total | 2 |
| Heating Fuel | Natural Gas |
| Heating Type | Forced Air |
| Stories Total | 1 |
| Size Interior | 1,100 - 1,500 Sqft |
| Type | House |
| Utility Water | Municipal Water |
Parking
| Garage |
Land
| Acreage | No |
| Land Amenities | Place Of Worship, Schools |
| Sewer | Sanitary Sewer |
| Size Depth | 236 Ft |
| Size Frontage | 68 Ft |
| Size Irregular | 68 X 236 Ft |
| Size Total Text | 68 X 236 Ft |
Rooms
| Level | Type | Length | Width | Dimensions |
|---|---|---|---|---|
| Basement | Bathroom | 3.41 m | 2.37 m | 3.41 m x 2.37 m |
| Basement | Other | 4.58 m | 3.41 m | 4.58 m x 3.41 m |
| Basement | Foyer | 4.76 m | 1.02 m | 4.76 m x 1.02 m |
| Basement | Recreational, Games Room | 8.04 m | 3.43 m | 8.04 m x 3.43 m |
| Basement | Utility Room | 3.13 m | 4.29 m | 3.13 m x 4.29 m |
| Main Level | Kitchen | 3.74 m | 3.29 m | 3.74 m x 3.29 m |
| Main Level | Dining Room | 3.75 m | 3 m | 3.75 m x 3 m |
| Main Level | Living Room | 6.4 m | 4.61 m | 6.4 m x 4.61 m |
| Main Level | Primary Bedroom | 3.42 m | 3.17 m | 3.42 m x 3.17 m |
| Main Level | Bedroom 2 | 3.64 m | 3.15 m | 3.64 m x 3.15 m |
| Main Level | Bedroom 3 | 3.15 m | 3.08 m | 3.15 m x 3.08 m |
| Main Level | Bathroom | 2.33 m | 2.06 m | 2.33 m x 2.06 m |
| Main Level | Bathroom | 2.33 m | 1.26 m | 2.33 m x 1.26 m |
Contact Us
Contact us for more information

The trademarks REALTOR®, REALTORS®, and the REALTOR® logo are controlled by The Canadian Real Estate Association (CREA) and identify real estate professionals who are members of CREA. The trademarks MLS®, Multiple Listing Service® and the associated logos are owned by The Canadian Real Estate Association (CREA) and identify the quality of services provided by real estate professionals who are members of CREA. The trademark DDF® is owned by The Canadian Real Estate Association (CREA) and identifies CREA's Data Distribution Facility (DDF®)
August 20 2026 01:03:07
Toronto Regional Real Estate Board
Royal Heritage Realty Ltd.