
29 Leblanc Street Whitefish, Ontario P0M 3E0

$499,900
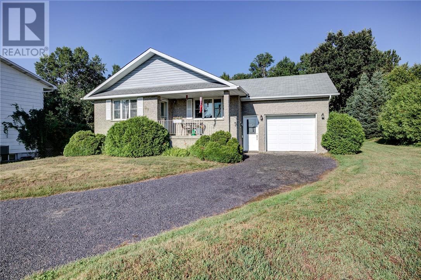
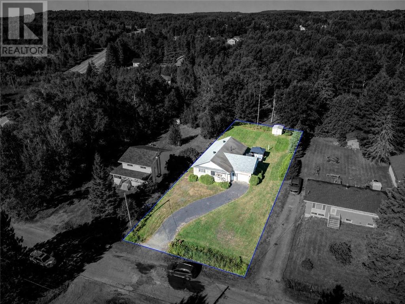
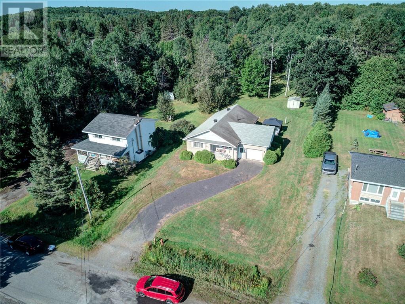
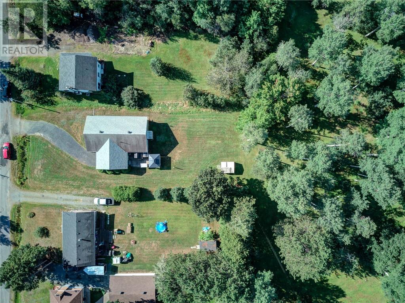
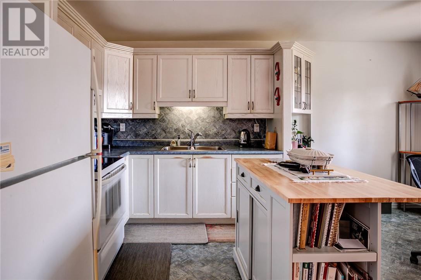
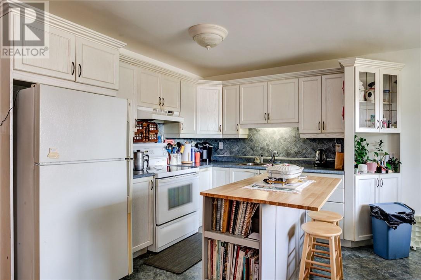
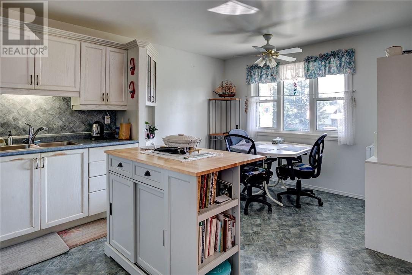
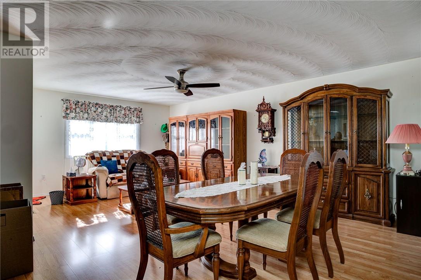
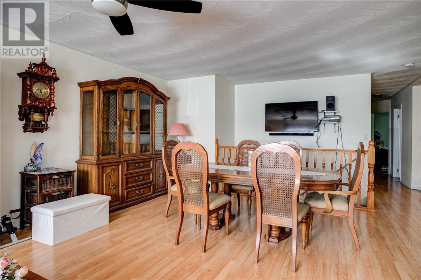
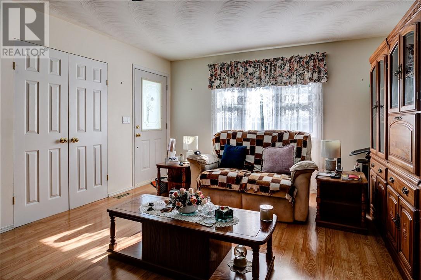
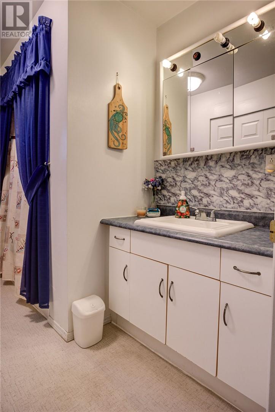
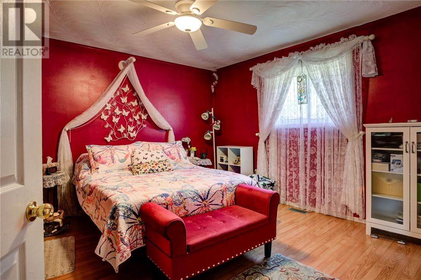
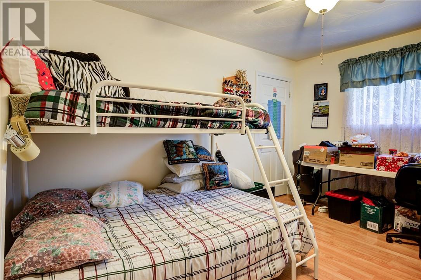
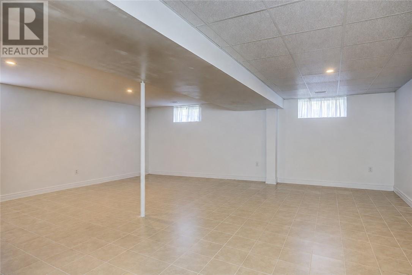
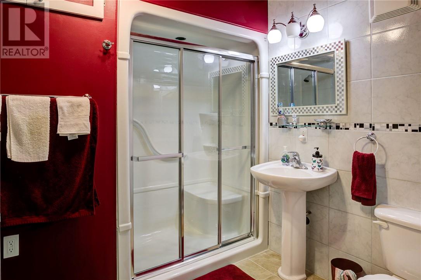
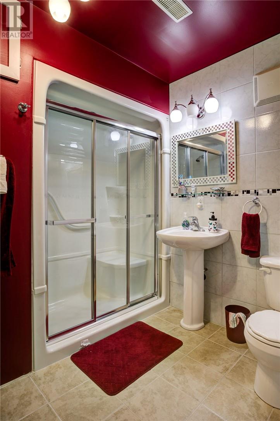
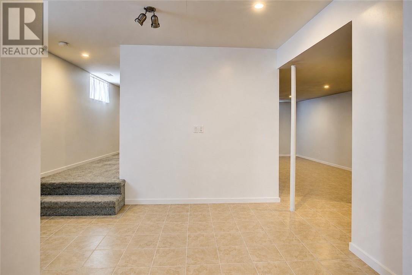
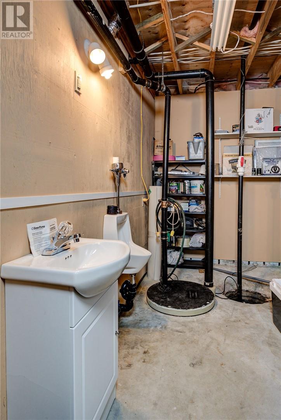
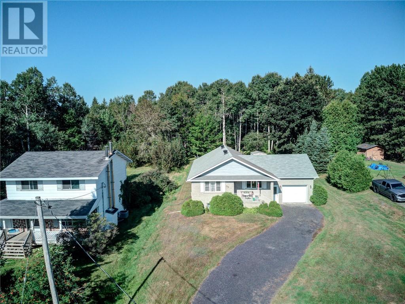
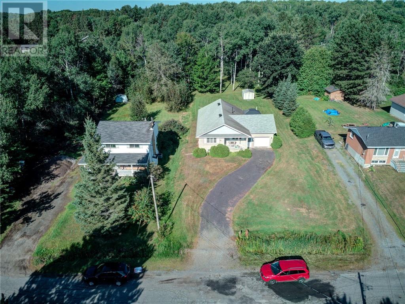
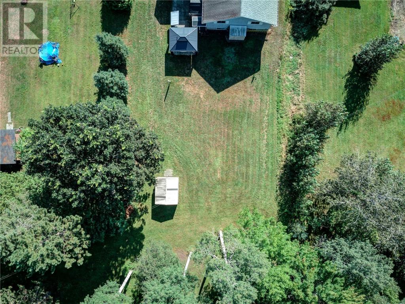
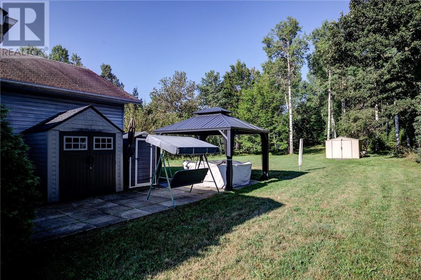
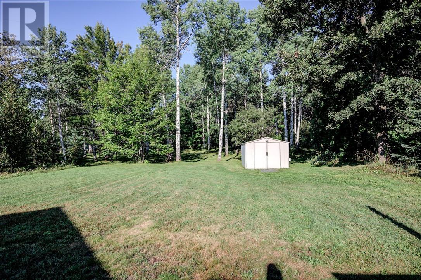
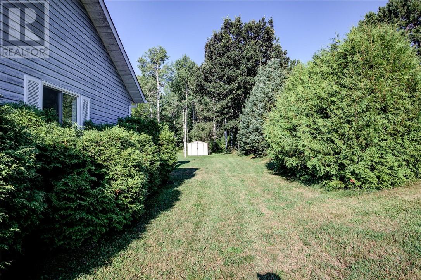
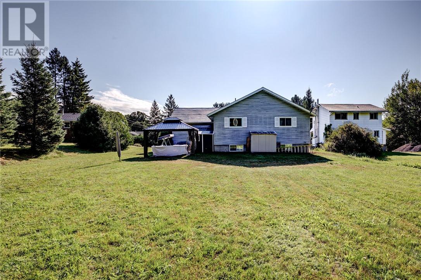
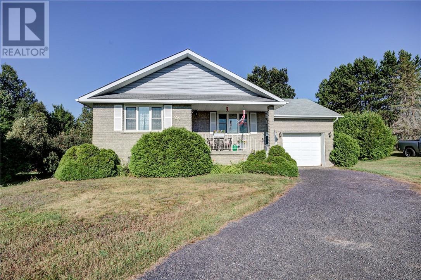
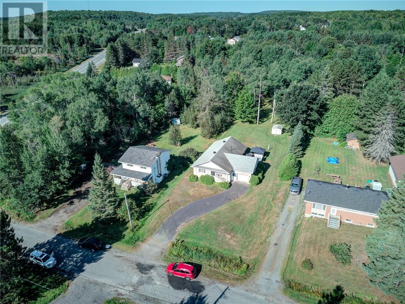
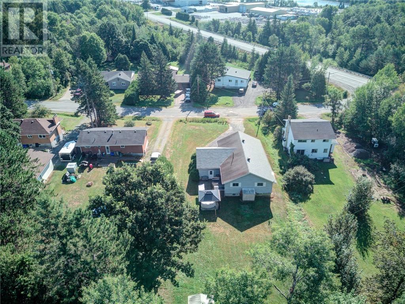
Welcome to 29 Leblanc Street in Whitefish! Lovingly cared for by the same owner for 25 years, this 3 bedroom, 2 bathroom bungalow sits on an impressive 75' x 200' lot. The bright, open-concept main floor offers a comfortable family friendly layout, while downstairs you'll find a huge finished lower level with impressive 9-foot ceilings and plenty of additional living space. Outside offers a large backyard, attached garage, storage sheds and plenty of parking. Other highlights include a forced air natural gas furnace approximately 3 years old, newer windows and shingles. Enjoy the quieter setting of Whitefish while still just minutes from Lively and everyday amenities. This is well loved home ready for its next chapter! Don't wait! Book your private showing today!! (id:63476)
Open House
This property has open houses!
2:00 pm
Ends at:4:00 pm
Property Details
| MLS® Number | 2129596 |
| Property Type | Single Family |
| Amenities Near By | Schools, Shopping, Ski Hill |
| Community Features | Family Oriented |
| Equipment Type | None |
| Rental Equipment Type | None |
| Storage Type | Storage Shed |
| Structure | Shed |
Building
| Bathroom Total | 2 |
| Bedrooms Total | 3 |
| Architectural Style | Bungalow |
| Basement Type | Full |
| Cooling Type | None |
| Exterior Finish | Brick |
| Flooring Type | Laminate, Linoleum, Tile |
| Foundation Type | Concrete |
| Heating Type | Forced Air |
| Roof Material | Asphalt Shingle |
| Roof Style | Unknown |
| Stories Total | 1 |
| Type | House |
| Utility Water | Municipal Water |
Parking
| Attached Garage |
Land
| Acreage | Yes |
| Land Amenities | Schools, Shopping, Ski Hill |
| Sewer | Septic System |
| Size Frontage | 75 Ft |
| Size Irregular | 200 |
| Size Total | 200.0000|10,890 - 21,799 Sqft (1/4 - 1/2 Ac) |
| Size Total Text | 200.0000|10,890 - 21,799 Sqft (1/4 - 1/2 Ac) |
| Zoning Description | R1-2 |
Rooms
| Level | Type | Length | Width | Dimensions |
|---|---|---|---|---|
| Basement | Family Room | 26'55 x 24'19 | ||
| Main Level | Bedroom | 13'3 x 10'34 | ||
| Main Level | Bedroom | 11'4 x 11'6 | ||
| Main Level | Primary Bedroom | 13'5 x 13'4 | ||
| Main Level | Living Room | 21'9 x 16'9 | ||
| Main Level | Kitchen | 16'61 x 11'73 |
Contact Us
Contact us for more information

The trademarks REALTOR®, REALTORS®, and the REALTOR® logo are controlled by The Canadian Real Estate Association (CREA) and identify real estate professionals who are members of CREA. The trademarks MLS®, Multiple Listing Service® and the associated logos are owned by The Canadian Real Estate Association (CREA) and identify the quality of services provided by real estate professionals who are members of CREA. The trademark DDF® is owned by The Canadian Real Estate Association (CREA) and identifies CREA's Data Distribution Facility (DDF®)
August 20 2026 01:15:49
Sudbury Real Estate Board
Royal LePage Realty Team Brokerage