
110 Liddell Crescent Kingston, Ontario K7M 2T6

$589,000
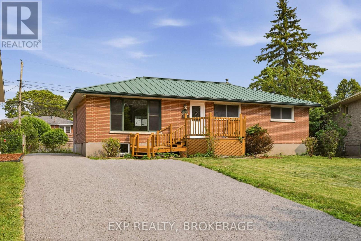
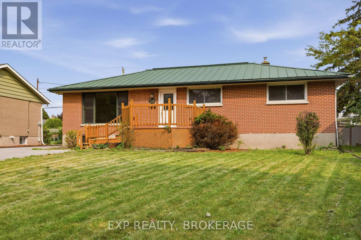
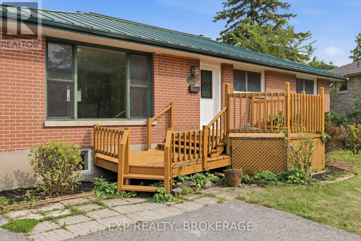
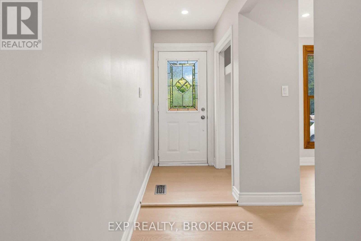
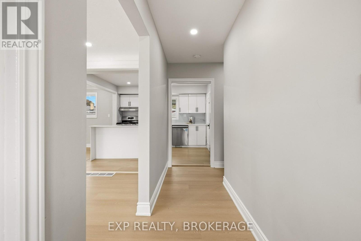
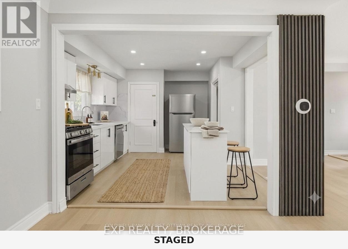
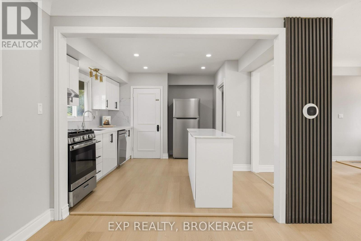
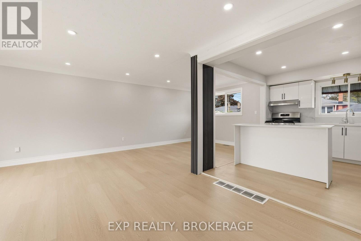
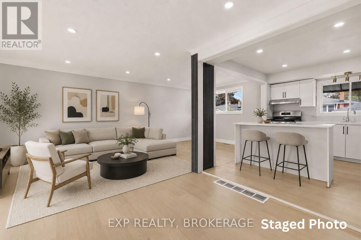
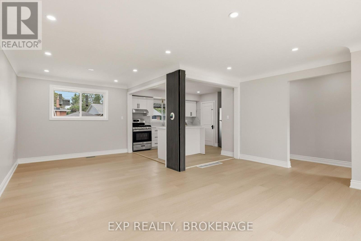
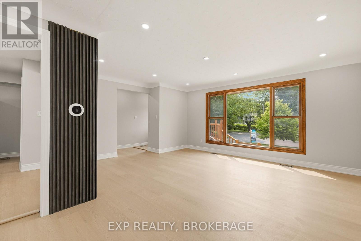
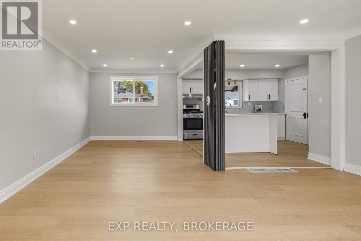
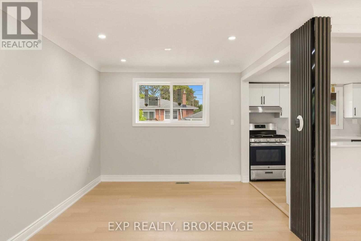
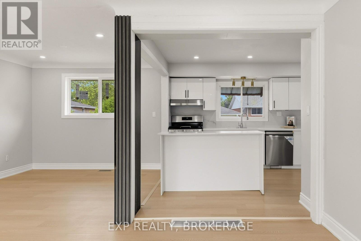
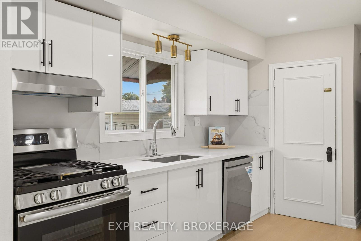
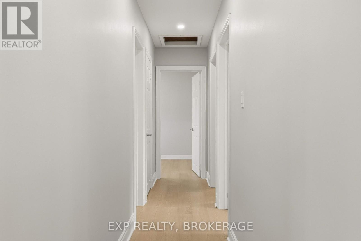
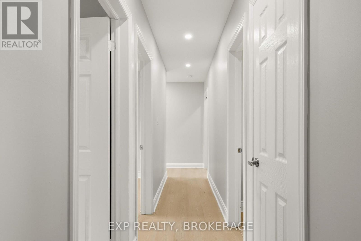
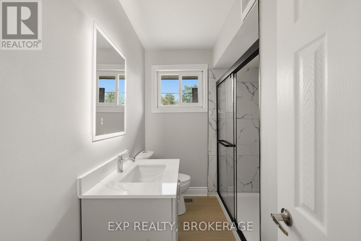
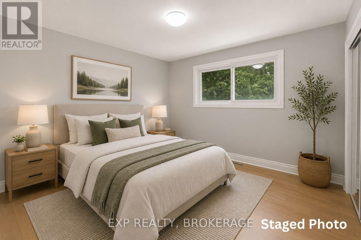
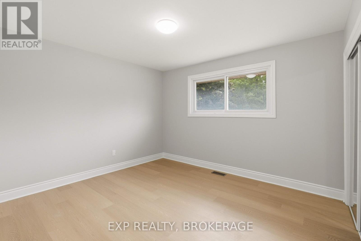
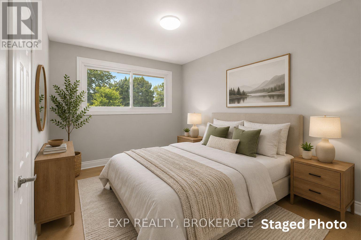
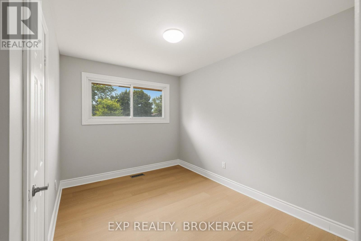
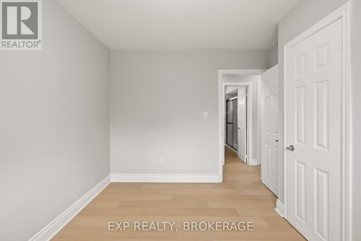
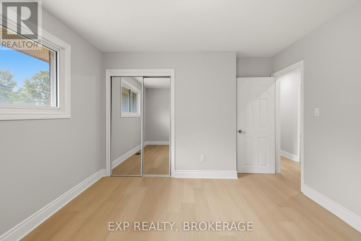
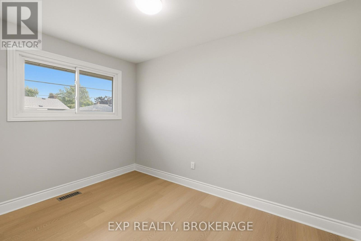
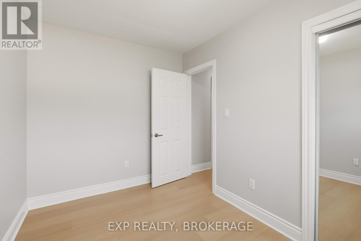
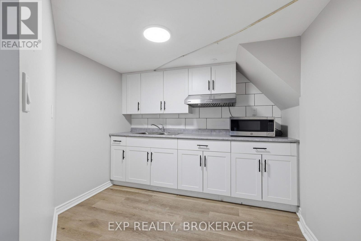
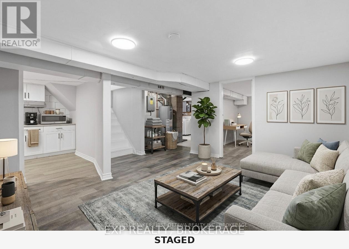
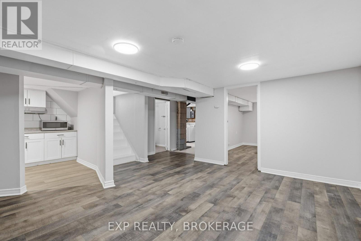
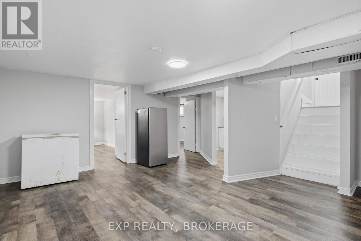
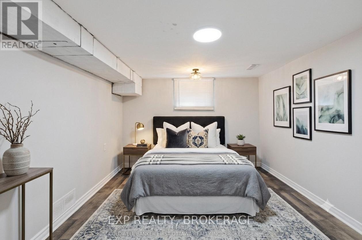
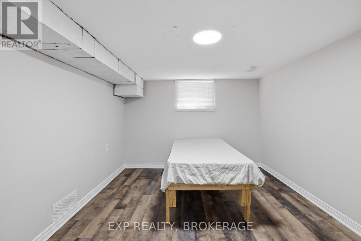
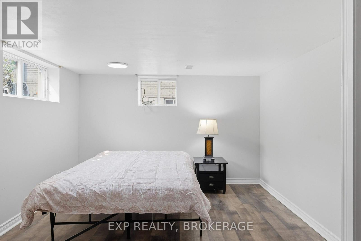
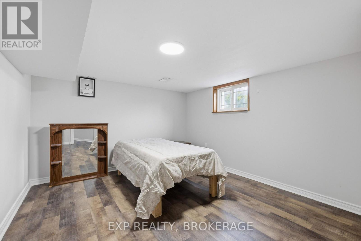
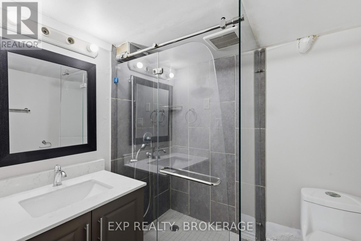
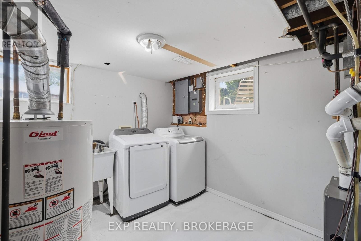
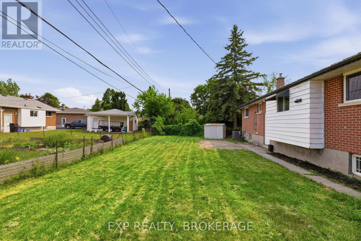
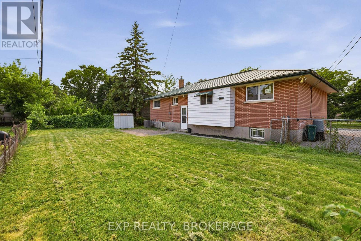
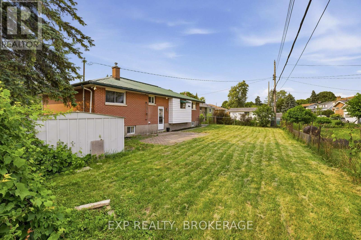
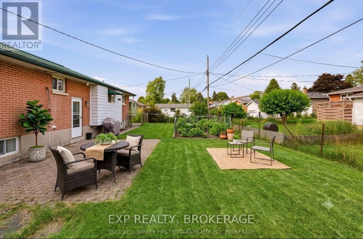
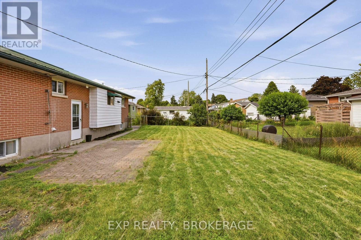
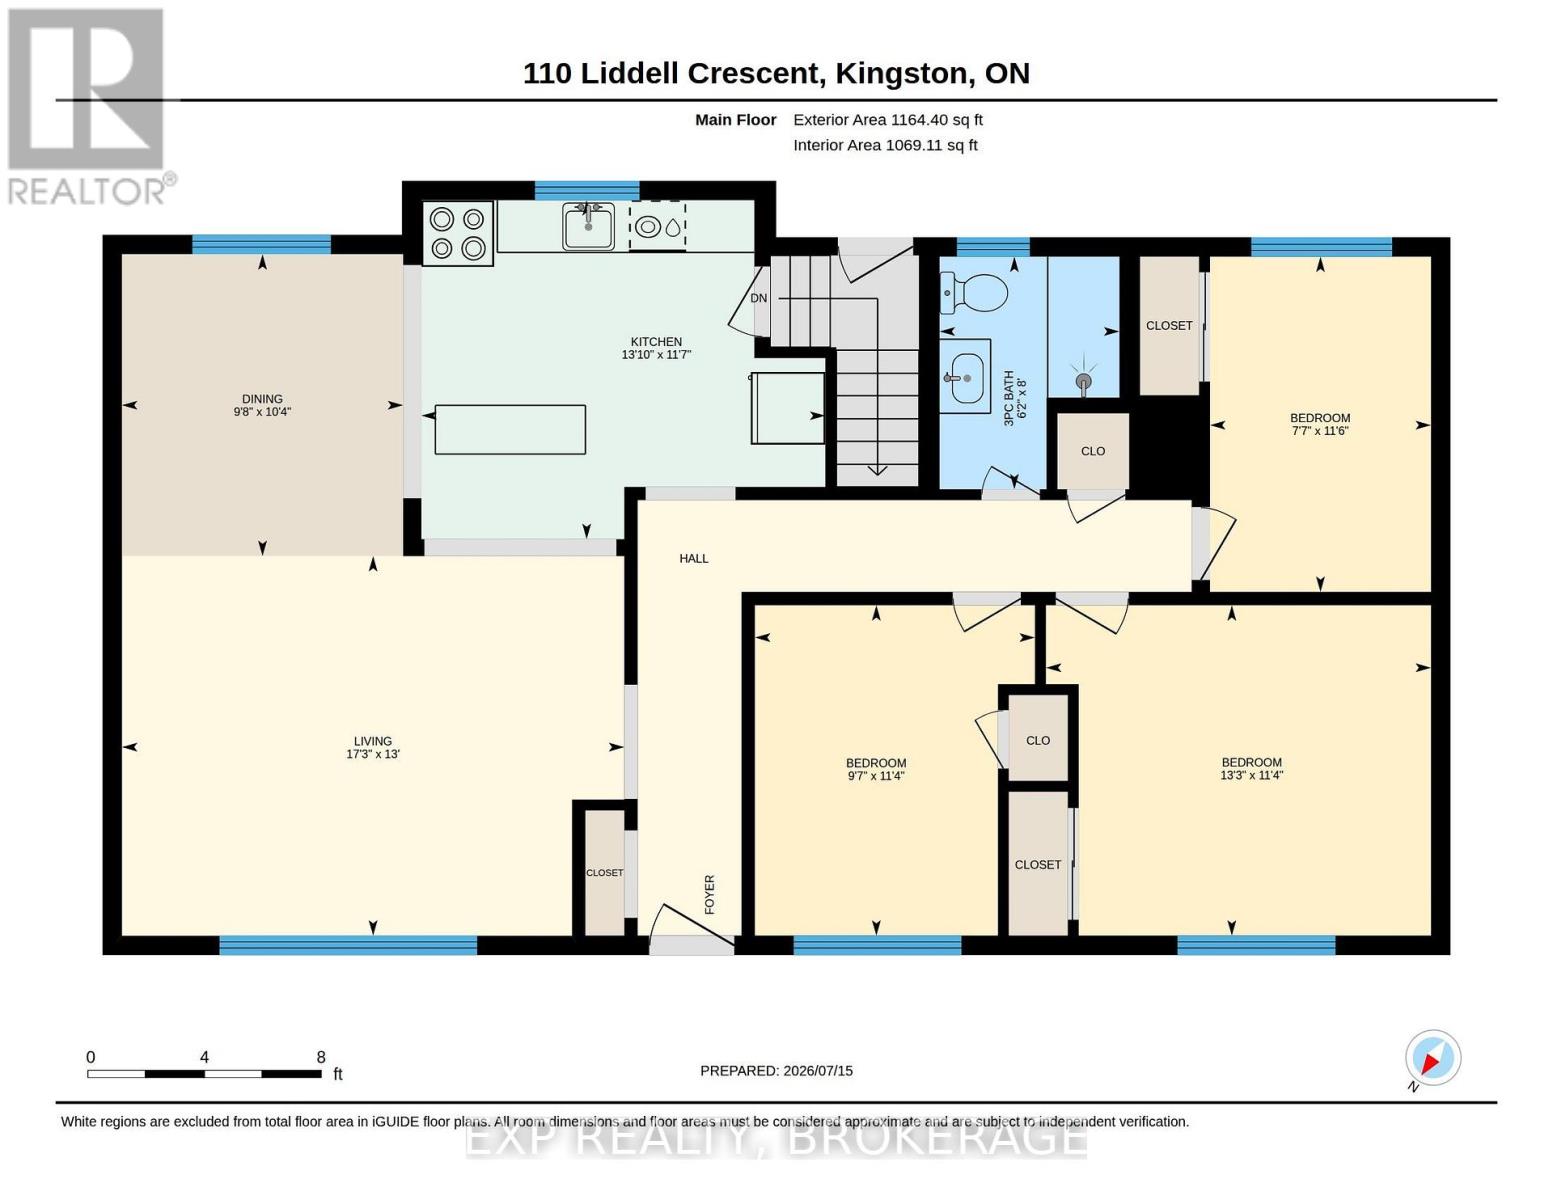
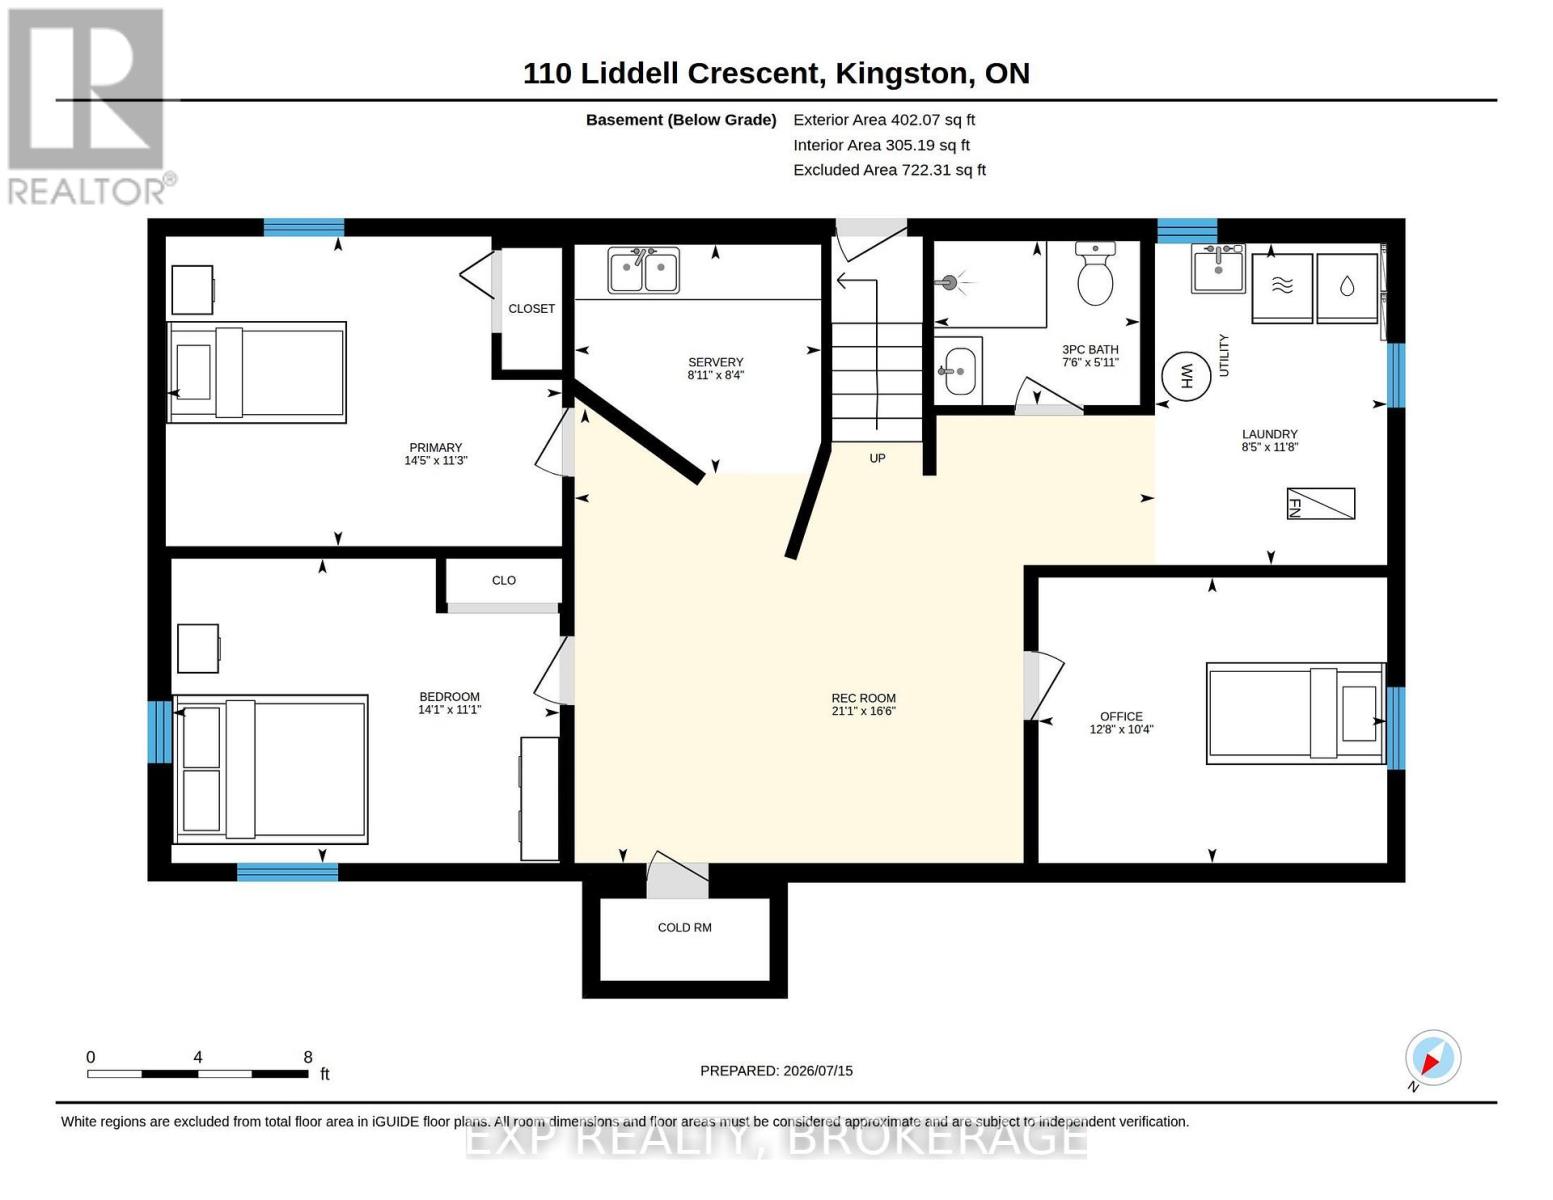
Welcome to this beautifully updated bungalow in the sought-after Polson Park neighbourhood, where thoughtful renovations and a versatile layout make this home an exceptional opportunity. Offering excellent curb appeal and parking for up to five vehicles, this move-in-ready home has seen extensive recent improvements, including a new furnace and central air (2025), renovated kitchens on both levels, new flooring, LED lighting, updated bathrooms, a new front door, and much more. The bright and spacious main floor features a stunning new kitchen with island, separate living and dining rooms, three comfortable bedrooms, and an updated 4-piece bathroom. The fully finished lower level, complete with a separate side entrance, offers outstanding flexibility with a kitchenette, family room, fourth bedroom, den, full bathroom, excellent for an in-law suite or multi-generational living. Additional updates include a metal roof, updated breaker panel, owned hot water heater, newer washer and dryer, new dining room window, and new interior doors and trim. Conveniently located close to schools, parks, shopping, transit, and all amenities, this beautifully maintained home combines modern updates with practical living space in one of Kingston's most established neighbourhoods. Simply move in and enjoy! (id:63476)
Property Details
| MLS® Number | X13645508 |
| Property Type | Single Family |
| Community Name | 18 - Central City West |
| Features | Guest Suite, In-law Suite |
| Parking Space Total | 5 |
Building
| Bathroom Total | 2 |
| Bedrooms Above Ground | 3 |
| Bedrooms Below Ground | 2 |
| Bedrooms Total | 5 |
| Age | 51 To 99 Years |
| Appliances | All, Dishwasher, Dryer, Hood Fan, Stove, Washer |
| Architectural Style | Bungalow |
| Basement Development | Finished |
| Basement Features | Separate Entrance |
| Basement Type | N/a, N/a (finished), Full |
| Construction Style Attachment | Detached |
| Cooling Type | Central Air Conditioning |
| Exterior Finish | Brick, Brick Facing |
| Foundation Type | Block, Brick |
| Heating Fuel | Natural Gas |
| Heating Type | Forced Air |
| Stories Total | 1 |
| Size Interior | 1,100 - 1,500 Sqft |
| Type | House |
| Utility Water | Municipal Water |
Parking
| No Garage |
Land
| Acreage | No |
| Sewer | Sanitary Sewer |
| Size Depth | 102 Ft |
| Size Frontage | 48 Ft ,4 In |
| Size Irregular | 48.4 X 10² Ft |
| Size Total Text | 48.4 X 10² Ft |
Rooms
| Level | Type | Length | Width | Dimensions |
|---|---|---|---|---|
| Basement | Bedroom | 3.43 m | 4.39 m | 3.43 m x 4.39 m |
| Basement | Den | 3.37 m | 4.3 m | 3.37 m x 4.3 m |
| Basement | Bathroom | 1.82 m | 2.28 m | 1.82 m x 2.28 m |
| Basement | Laundry Room | 3.56 m | 2.57 m | 3.56 m x 2.57 m |
| Basement | Recreational, Games Room | 5.04 m | 6.43 m | 5.04 m x 6.43 m |
| Basement | Office | 3.16 m | 3.86 m | 3.16 m x 3.86 m |
| Basement | Kitchen | 2.54 m | 2.73 m | 2.54 m x 2.73 m |
| Main Level | Dining Room | 3.16 m | 2.94 m | 3.16 m x 2.94 m |
| Main Level | Kitchen | 3.54 m | 4.22 m | 3.54 m x 4.22 m |
| Main Level | Bedroom | 3.45 m | 4.03 m | 3.45 m x 4.03 m |
| Main Level | Bedroom | 3.51 m | 2.31 m | 3.51 m x 2.31 m |
| Main Level | Bedroom | 3.45 m | 2.93 m | 3.45 m x 2.93 m |
| Main Level | Bathroom | 2.43 m | 1.88 m | 2.43 m x 1.88 m |
Utilities
| Cable | Available |
| Electricity | Installed |
| Sewer | Installed |
Contact Us
Contact us for more information

The trademarks REALTOR®, REALTORS®, and the REALTOR® logo are controlled by The Canadian Real Estate Association (CREA) and identify real estate professionals who are members of CREA. The trademarks MLS®, Multiple Listing Service® and the associated logos are owned by The Canadian Real Estate Association (CREA) and identify the quality of services provided by real estate professionals who are members of CREA. The trademark DDF® is owned by The Canadian Real Estate Association (CREA) and identifies CREA's Data Distribution Facility (DDF®)
August 20 2026 01:08:18
Kingston & Area Real Estate Association
Exp Realty, Brokerage