
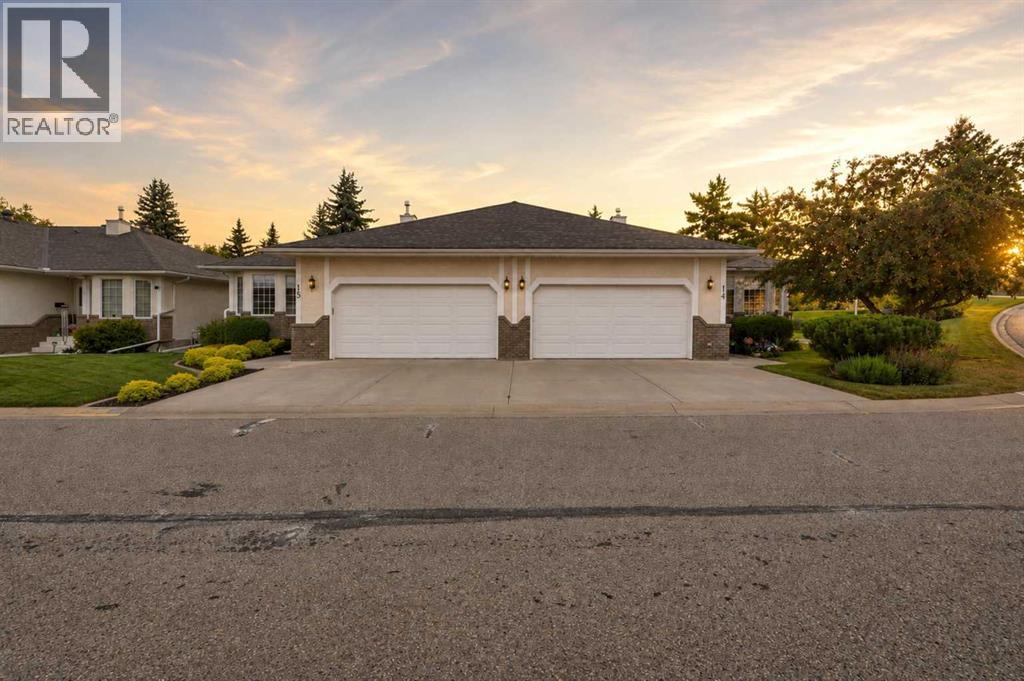
15, 4901 Farrell Avenue Red Deer, Alberta T4N 6W2

$550,000Maintenance, Condominium Amenities, Common Area Maintenance, Ground Maintenance, Property Management, Reserve Fund Contributions
$235 Monthly
Maintenance, Condominium Amenities, Common Area Maintenance, Ground Maintenance, Property Management, Reserve Fund Contributions
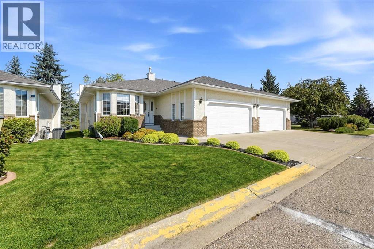
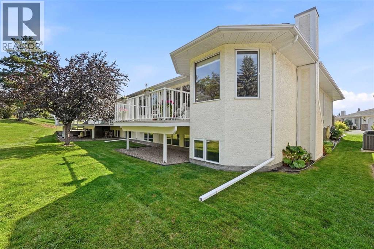
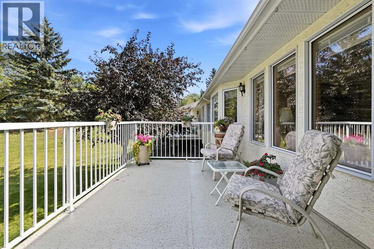
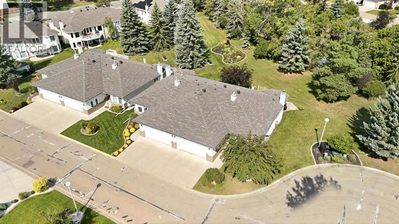
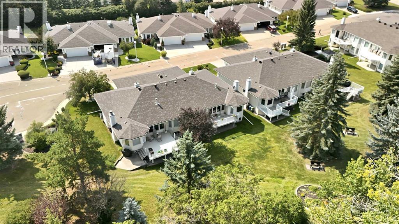
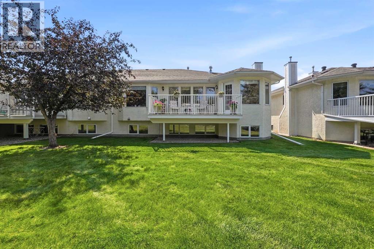
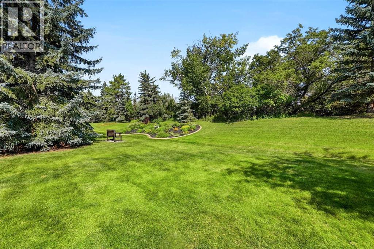
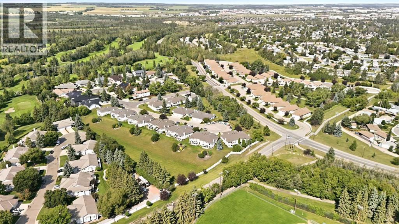
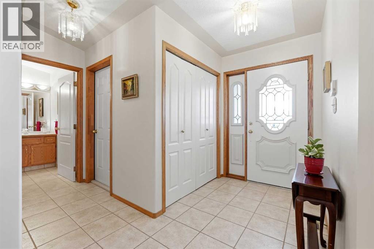
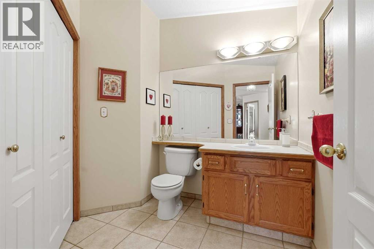
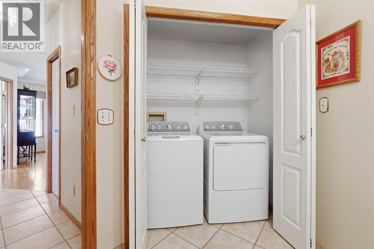
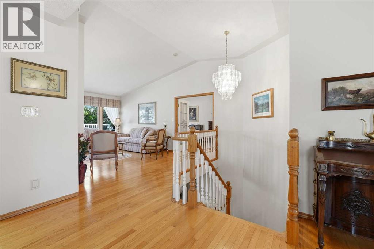
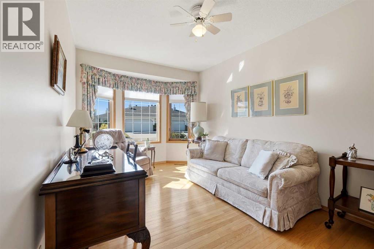
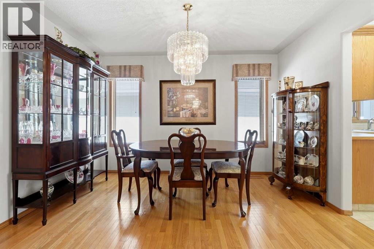
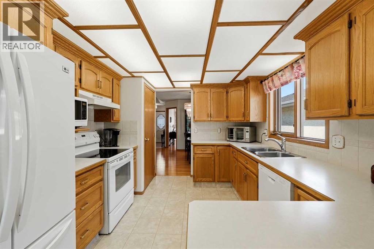
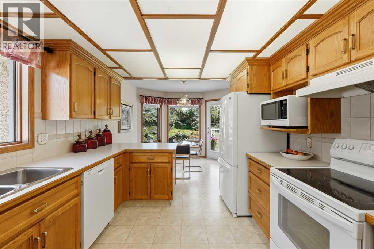
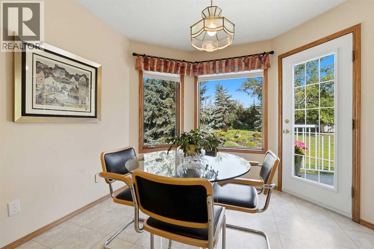
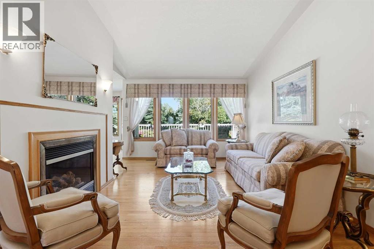
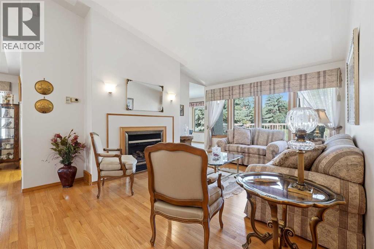
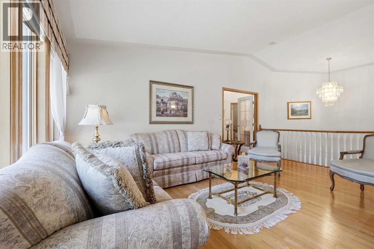
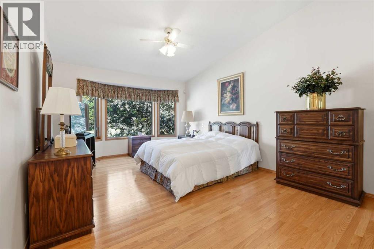
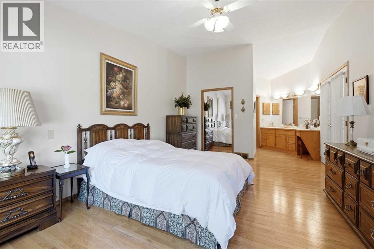
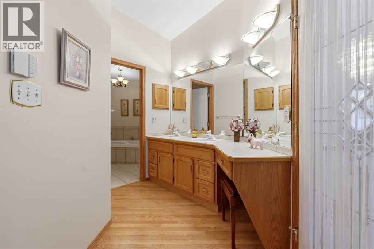
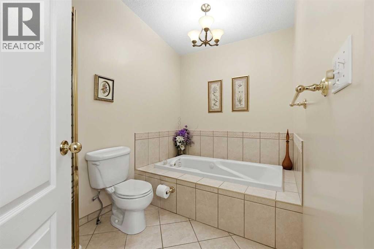
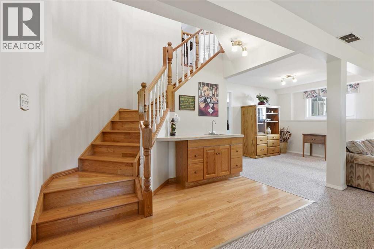
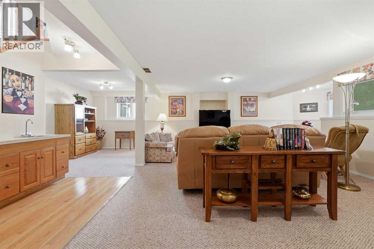
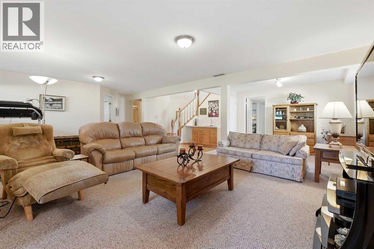
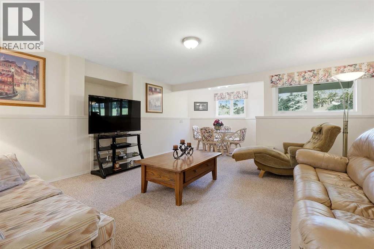
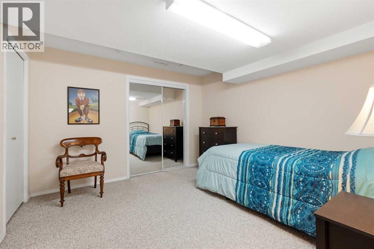
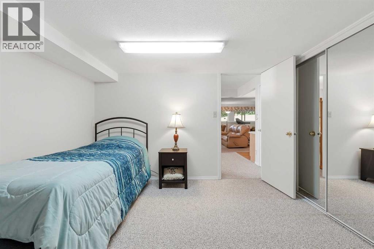
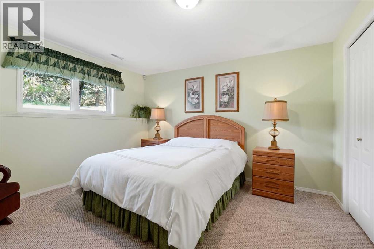
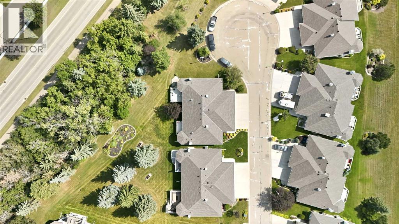
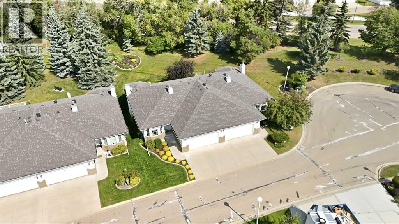
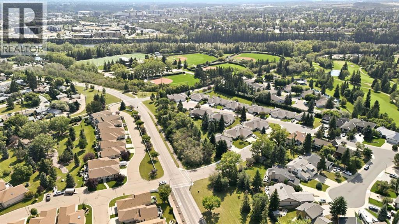
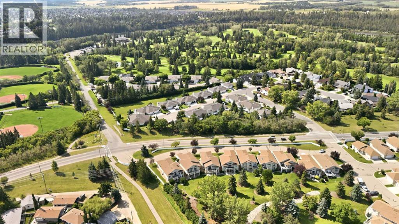
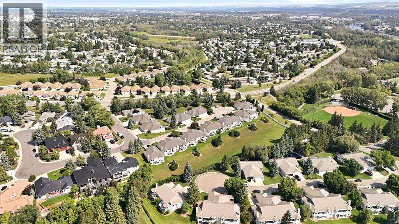
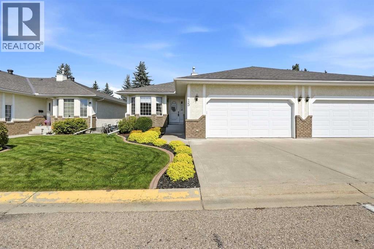
$235 MonthlyWelcome to a home that feels both thoughtfully designed and genuinely cared for. Tucked into a mature neighbourhood, this immaculately maintained half duplex offers an easy, comfortable layout with generous spaces and a beautiful outlook onto green space. Step into the spacious, bright entryway with direct access to the double attached garage, a convenient 2 piece bath with laundry, and a main floor den just off the foyer. The home opens naturally into the dining area and kitchen, where abundant cabinetry, practical workspace, and a bright breakfast nook make everyday living feel effortless. From there, the living room becomes the heart of the home, with soaring natural light, rich hardwood flooring, a cozy gas fireplace, and large windows framing the greenery beyond. The living space extends onto a lovely deck overlooking the peaceful green space. The primary suite is tucked behind elegant glass French doors and offers plenty of room to unwind, with large windows, hardwood floors, and a beautifully open ensuite arrangement featuring a dedicated vanity area, private tub, and toilet. Downstairs, two spacious bedrooms accompany an oversized recreation room with a wet bar and room to create whatever suits your lifestyle—home office, fitness space, hobby area, or simply a comfortable second living zone. Practical, polished, and exceptionally well cared for, this is a home that offers space without excess and comfort without compromise. A great fit for those who appreciate a quiet setting, thoughtful details, and a home that has clearly been loved. (id:63476)
Property Details
| MLS® Number | A2338819 |
| Property Type | Single Family |
| Community Name | Fairview |
| Community Features | Pets Allowed With Restrictions |
| Features | Other, No Neighbours Behind |
| Parking Space Total | 2 |
| Plan | 9021944 |
| Structure | Deck |
Building
| Bathroom Total | 3 |
| Bedrooms Above Ground | 1 |
| Bedrooms Below Ground | 2 |
| Bedrooms Total | 3 |
| Appliances | See Remarks |
| Architectural Style | Bungalow |
| Basement Development | Finished |
| Basement Type | Full (finished) |
| Constructed Date | 1993 |
| Construction Style Attachment | Semi-detached |
| Cooling Type | None |
| Exterior Finish | Stucco |
| Fireplace Present | Yes |
| Fireplace Total | 1 |
| Flooring Type | Carpeted, Hardwood |
| Foundation Type | Poured Concrete |
| Half Bath Total | 1 |
| Heating Type | Forced Air |
| Stories Total | 1 |
| Size Interior | 1,286 Sqft |
| Total Finished Area | 1286 Sqft |
| Type | Duplex |
Parking
| Attached Garage | 2 |
Land
| Acreage | No |
| Fence Type | Not Fenced |
| Size Irregular | 4359.00 |
| Size Total | 4359 Sqft|4,051 - 7,250 Sqft |
| Size Total Text | 4359 Sqft|4,051 - 7,250 Sqft |
| Zoning Description | R-m |
Rooms
| Level | Type | Length | Width | Dimensions |
|---|---|---|---|---|
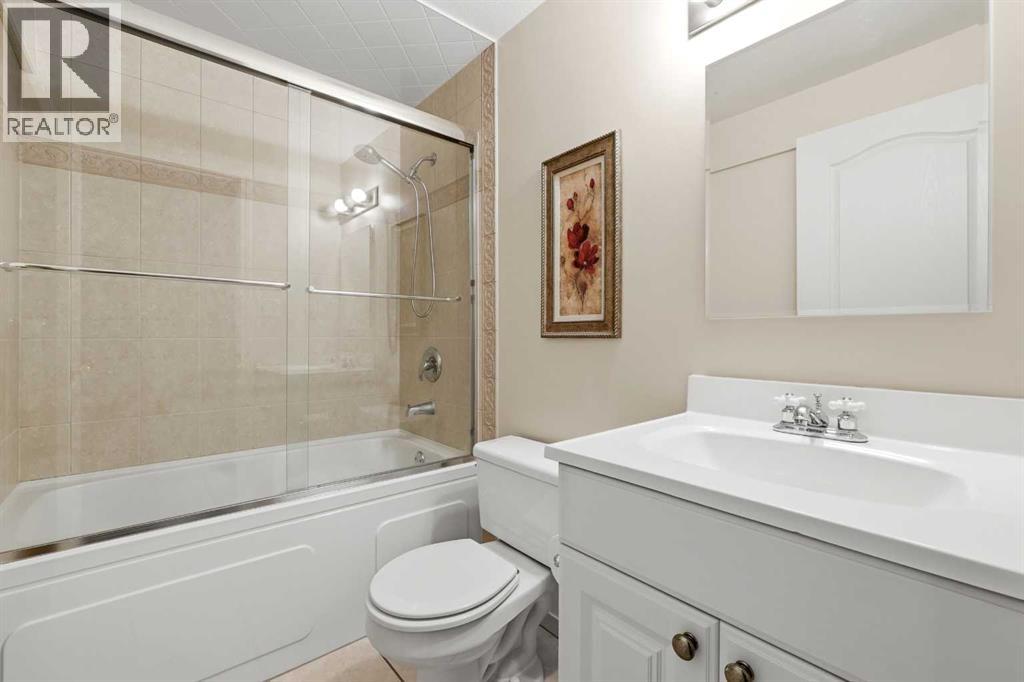
| Lower Level | 4pc Bathroom | 7.75 Ft x 4.92 Ft | ||
| Lower Level | Bedroom | 11.17 Ft x 11.58 Ft | ||
| Lower Level | Bedroom | 11.75 Ft x 12.42 Ft | ||
| Lower Level | Recreational, Games Room | 26.92 Ft x 29.92 Ft | ||
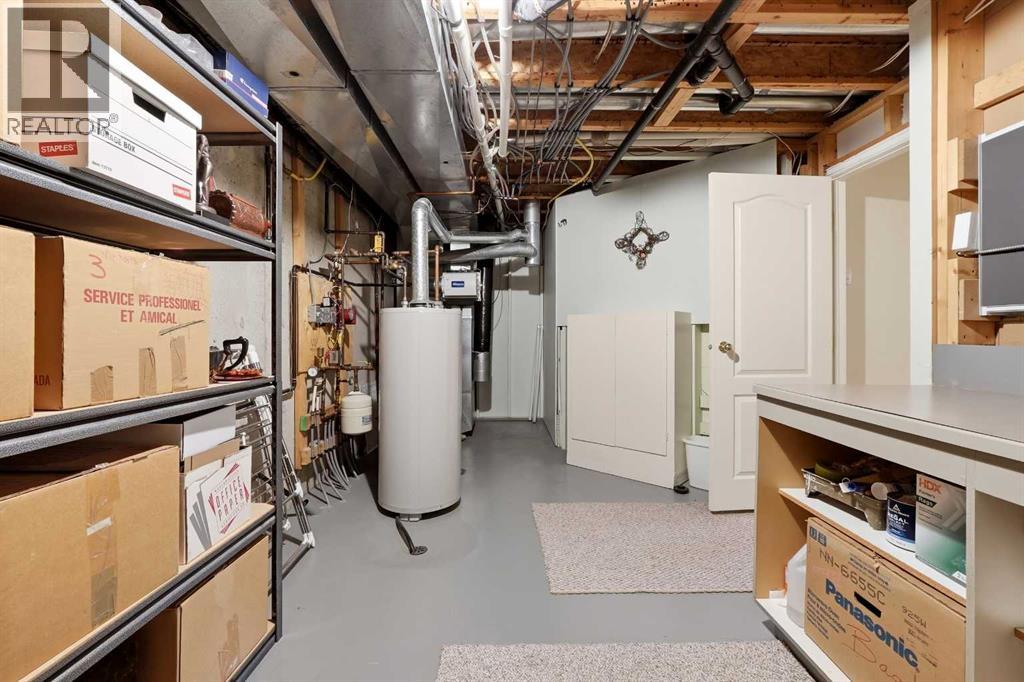
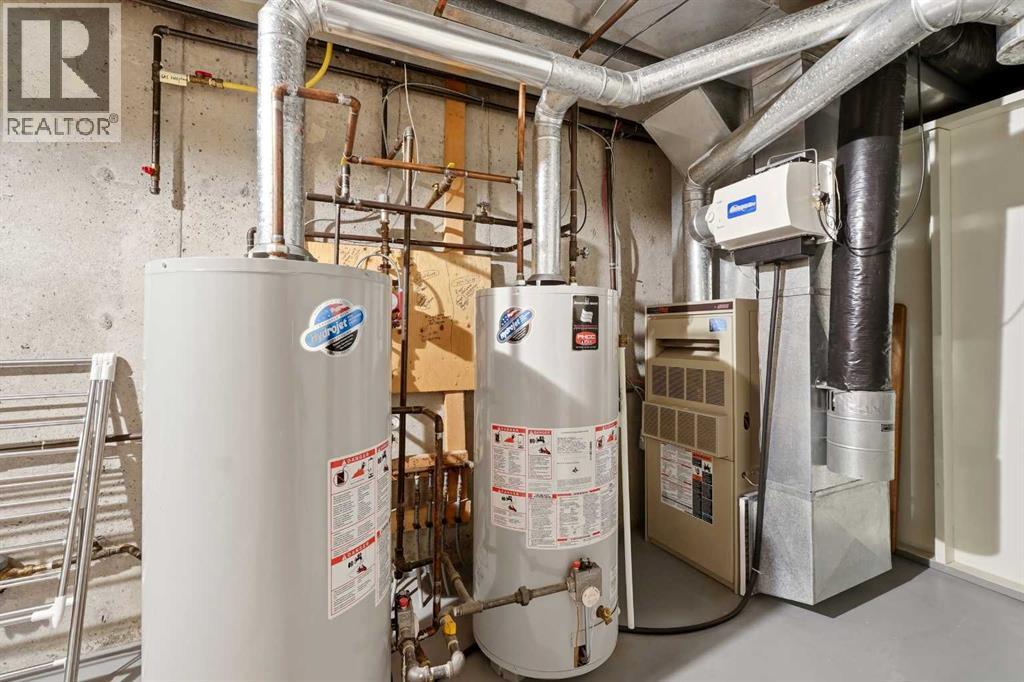
| Lower Level | Furnace | 20.67 Ft x 10.83 Ft | ||
| Main Level | 2pc Bathroom | 6.83 Ft x 7.58 Ft | ||
| Main Level | 5pc Bathroom | 11.83 Ft x 13.50 Ft | ||
| Main Level | Breakfast | 10.33 Ft x 9.17 Ft | ||
| Main Level | Dining Room | 14.50 Ft x 14.67 Ft | ||
| Main Level | Kitchen | 10.00 Ft x 12.25 Ft | ||
| Main Level | Living Room | 12.08 Ft x 19.17 Ft | ||
| Main Level | Office | 9.00 Ft x 14.33 Ft | ||
| Main Level | Primary Bedroom | 12.08 Ft x 19.08 Ft |
Contact Us
Contact us for more information

The trademarks REALTOR®, REALTORS®, and the REALTOR® logo are controlled by The Canadian Real Estate Association (CREA) and identify real estate professionals who are members of CREA. The trademarks MLS®, Multiple Listing Service® and the associated logos are owned by The Canadian Real Estate Association (CREA) and identify the quality of services provided by real estate professionals who are members of CREA. The trademark DDF® is owned by The Canadian Real Estate Association (CREA) and identifies CREA's Data Distribution Facility (DDF®)
August 20 2026 03:45:38
Central Alberta REALTORS® Association
Royal LePage Network Realty Corp.